

$1,098,000
1,500
SQ FT
$732
SQ/FT
1102 Brewster Avenue
@ Arch - 334 - High School Acres Etc., Redwood City

- 2 Bed
- 3 (2/1) Bath
- 2 Park
- 1,500 sqft
- REDWOOD CITY
-

-
Sat Nov 7, 2:00 pm - 4:00 pm
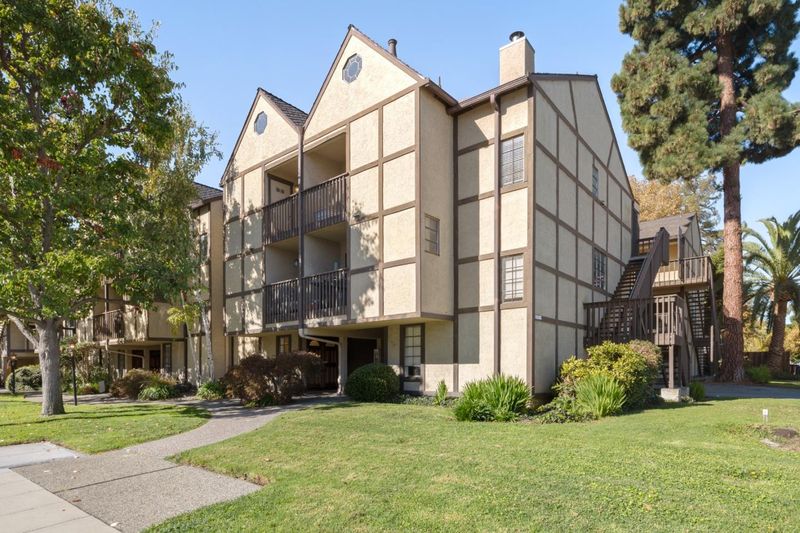
Designer-renovated gorgeous end unit just a short walk from downtown Redwood City!
-
Sun Nov 8, 2:00 pm - 4:00 pm
Designer-renovated gorgeous end unit just a short walk from downtown Redwood City!
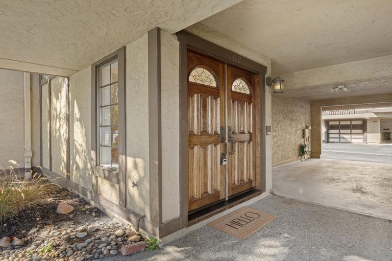
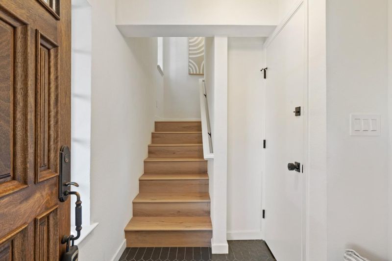
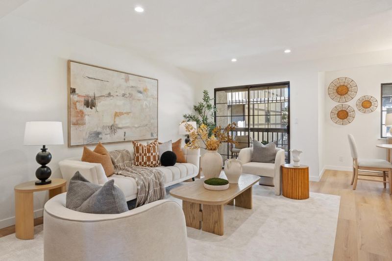
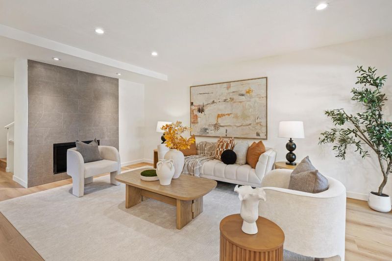
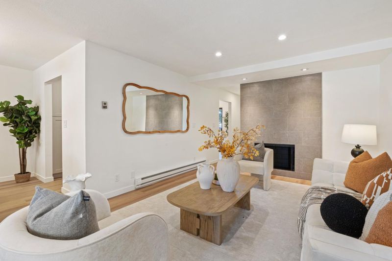
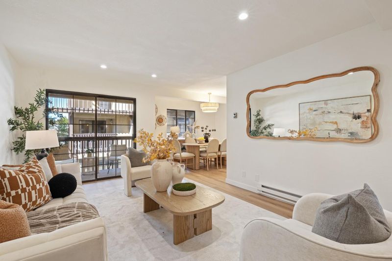
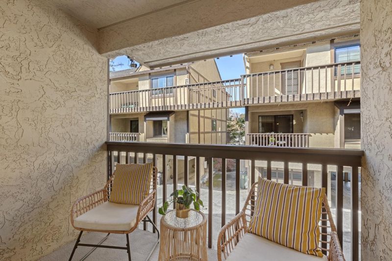
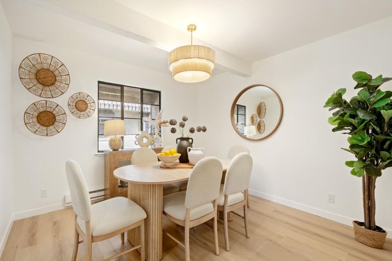
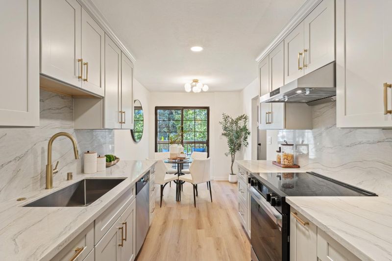
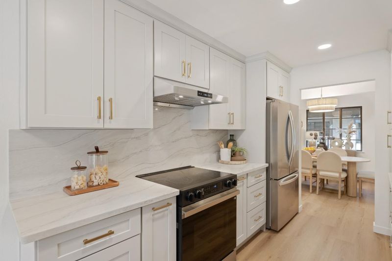
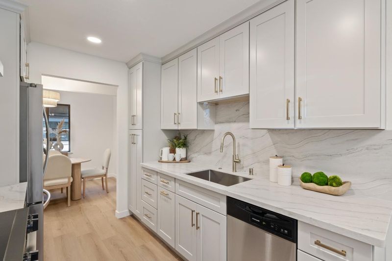
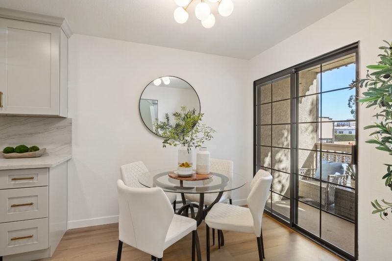
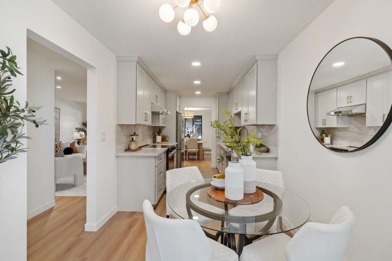
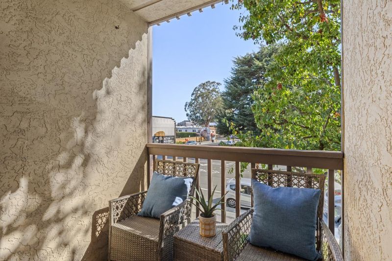
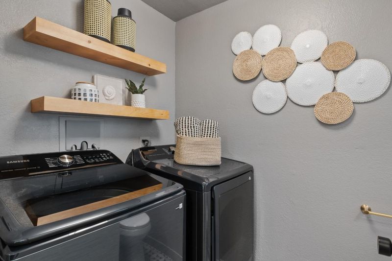
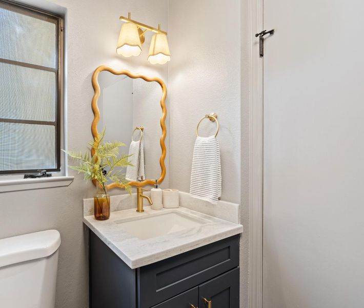
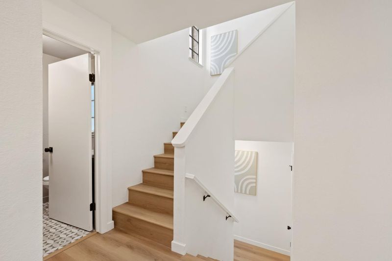
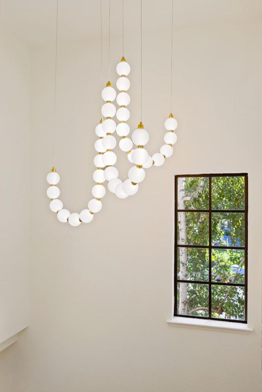
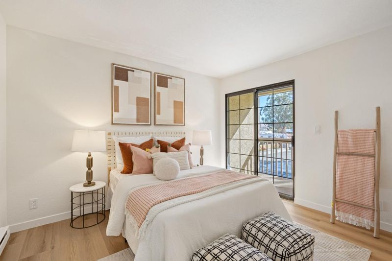
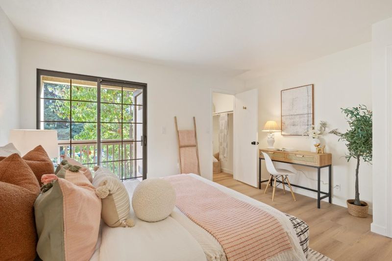
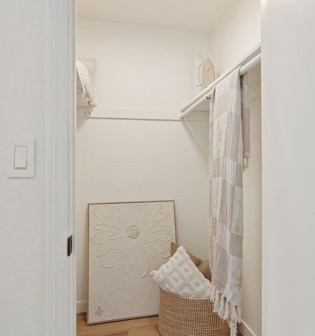
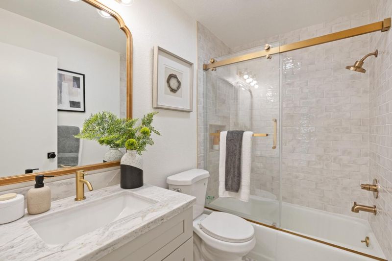
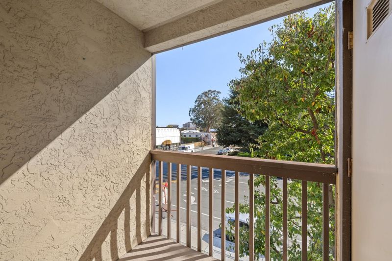
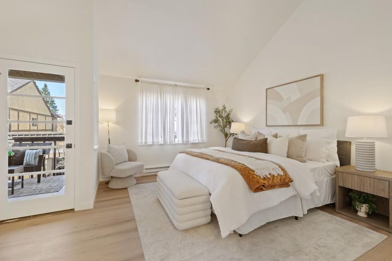
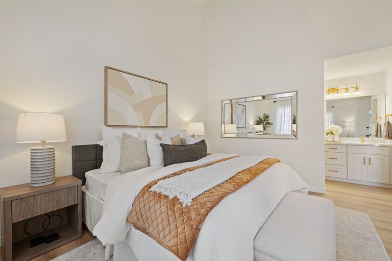
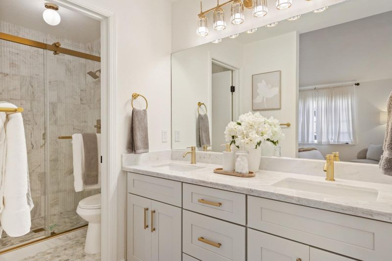
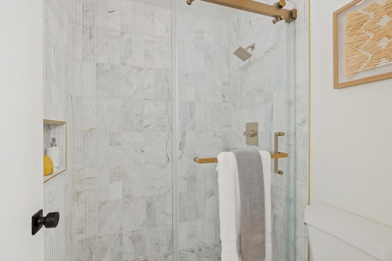
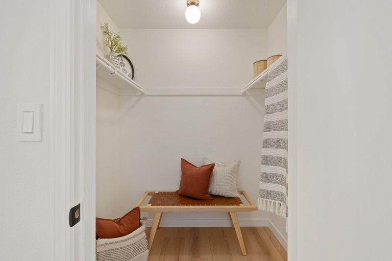
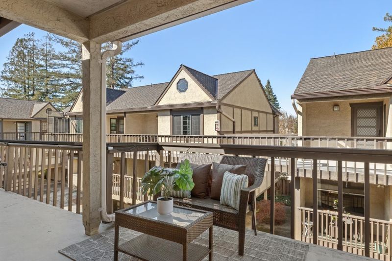
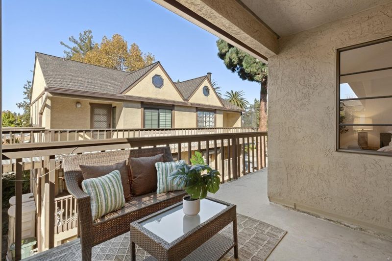
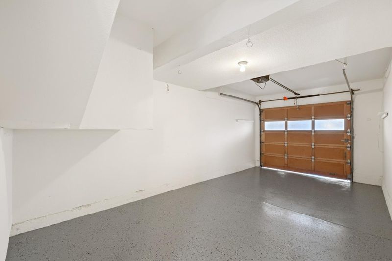
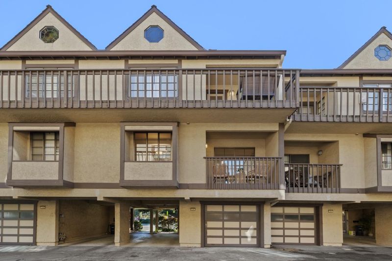
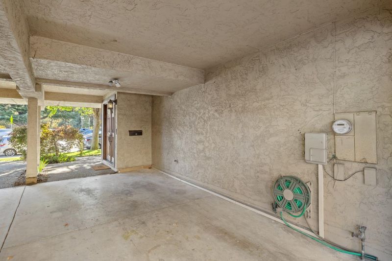
Designer-renovated gorgeous end unit just a short walk from downtown Redwood City! Light-filled living with wide-plank flooring and recessed lighting throughout. The living room is anchored by a floor-to-ceiling tiled fireplace, with black-framed sliders opening to a private balcony, plus a dining area with a stylish pendant. The remodeled kitchen showcases Shaker cabinetry, quartz counters, a full-height slab backsplash, stainless appliances, and brushed-gold hardware, with a sunny breakfast nook opening to a second tree-lined balcony. A stylish powder room and laundry room complete the main level. Upstairs, the primary suite offers a soaring ceiling and en suite bath with dual vanity and walk-in shower. The second bedroom has its own balcony and a walk-in closet, ideal as a guest room or office. Updated hall bath with glass-enclosed tub. As an end unit, enjoy extra windows, more natural light, and added privacy. Attached 1-car garage plus carport. Walk to Courthouse Square, the Fox Theatre, downtown dining and shopping, and Caltrain, with quick access to Hwys 101 and 280.

- Days on Market
- 0 days
- Current Status
- Active
- Original Price
- $1,098,000
- List Price
- $1,098,000
- On Market Date
- Nov 6, 2026
- Property Type
- Townhouse
- Area
- 334 - High School Acres Etc.
- Zip Code
- 94062
- MLS ID
- ML82066769
- APN
- 052-441-020
- Year Built
- 1980
- Stories in Building
- 3
- Possession
- Unavailable
- Data Source
- MLSL
- Origin MLS System
- MLSListings, Inc.
Sequoia High School
Public 9-12 Secondary
Students: 2067 Distance: 0.0mi
Orion Alternative School
Public K-5 Alternative
Students: 229 Distance: 0.3mi
Mckinley Institute Of Technology
Public 6-8 Middle, Yr Round
Students: 384 Distance: 0.3mi
North Star Academy
Public 3-8 Elementary
Students: 533 Distance: 0.3mi
Our Lady Of Mt. Carmel
Private PK-8 Elementary, Religious, Core Knowledge
Students: 301 Distance: 0.4mi
Redeemer Lutheran School
Private K-8 Elementary, Religious, Coed
Students: 208 Distance: 0.5mi
- Bed
- 2
- Bath
- 3 (2/1)
- Parking
- 2
- Attached Garage, Carport
- SQ FT
- 1,500
- SQ FT Source
- Unavailable
- Kitchen
- Countertop - Quartz, Dishwasher, Garbage Disposal, Oven Range - Electric, Refrigerator
- Cooling
- None
- Dining Room
- Dining Area
- Disclosures
- NHDS Report
- Family Room
- No Family Room
- Foundation
- Concrete Slab
- Fire Place
- Living Room
- Heating
- Baseboard, Electric
- Laundry
- Washer / Dryer
- * Fee
- $650
- Name
- Brewster Townhouses Owners Association
- *Fee includes
- Exterior Painting, Insurance - Common Area, Landscaping / Gardening, Maintenance - Common Area, Maintenance - Exterior, Roof, and Sewer
MLS and other Information regarding properties for sale as shown in Theo have been obtained from various sources such as sellers, public records, agents and other third parties. This information may relate to the condition of the property, permitted or unpermitted uses, zoning, square footage, lot size/acreage or other matters affecting value or desirability. Unless otherwise indicated in writing, neither brokers, agents nor Theo have verified, or will verify, such information. If any such information is important to buyer in determining whether to buy, the price to pay or intended use of the property, buyer is urged to conduct their own investigation with qualified professionals, satisfy themselves with respect to that information, and to rely solely on the results of that investigation.
School data provided by GreatSchools. School service boundaries are intended to be used as reference only. To verify enrollment eligibility for a property, contact the school directly.