


$475,000
435
SQ FT
$1,092
SQ/FT
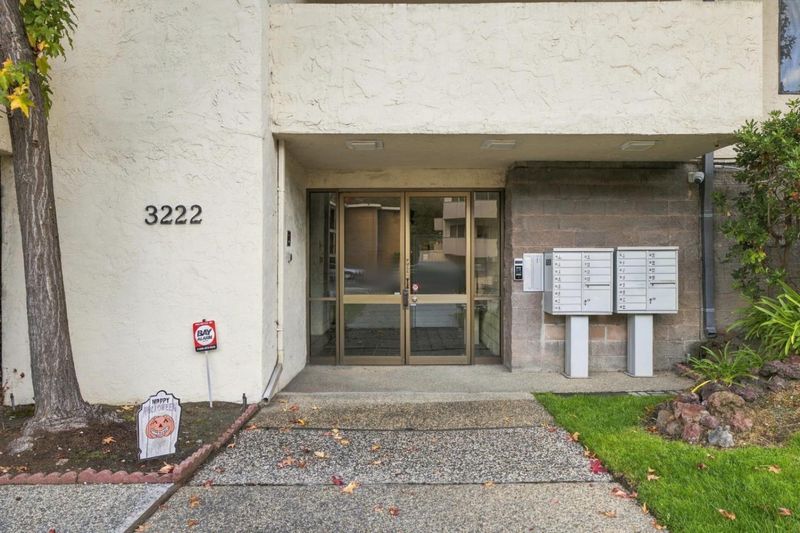
3222 Glendora Drive, #201
@ W. Hillsdale Blvd. - 430 - Laurelwood Etc., San Mateo

- 0 Bed
- 1 Bath
- 1 Park
- 435 sqft
- SAN MATEO
-

-
Sat Nov 7, 1:00 pm - 4:00 pm
-
Sun Nov 8, 1:00 pm - 4:00 pm
-
Tue Nov 10, 10:00 am - 1:00 pm
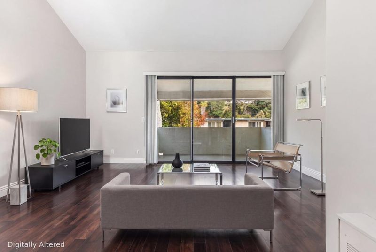
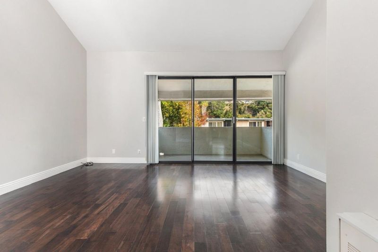
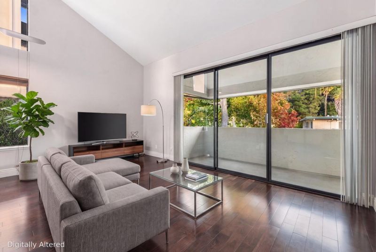
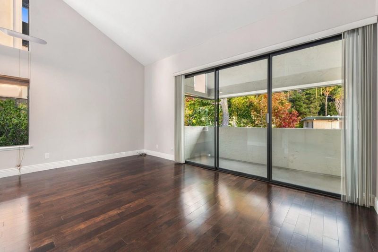
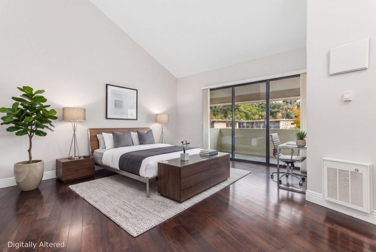
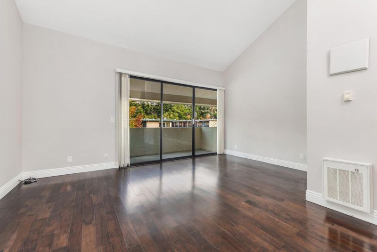
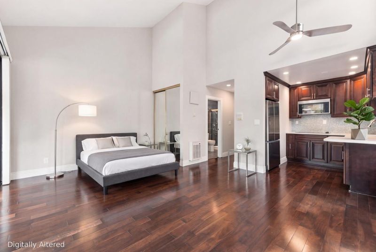
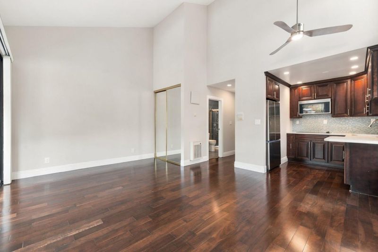
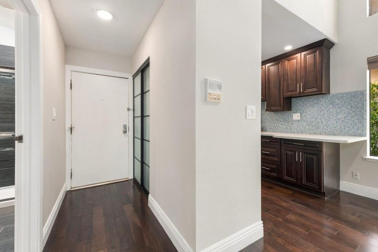
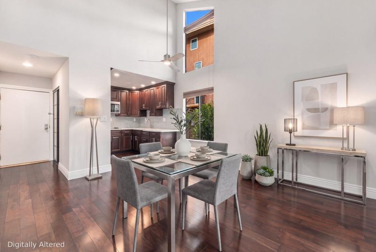
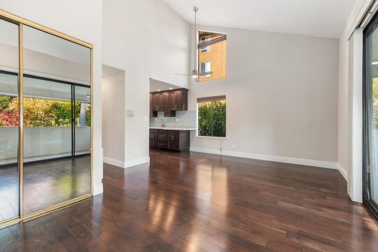
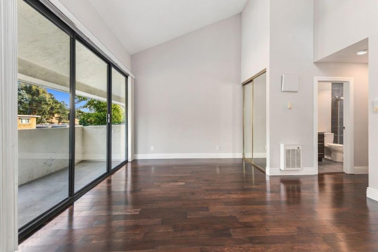
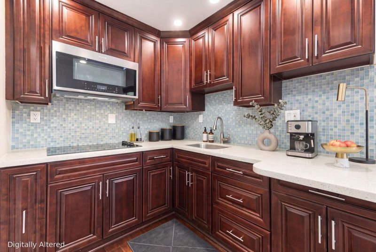
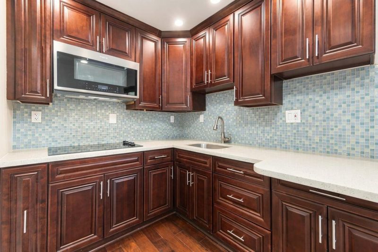
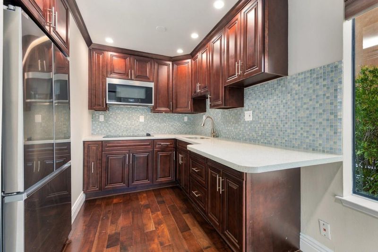
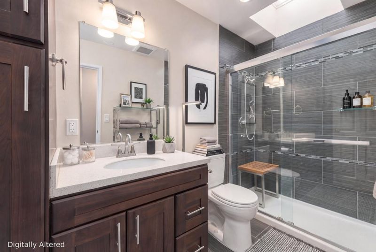
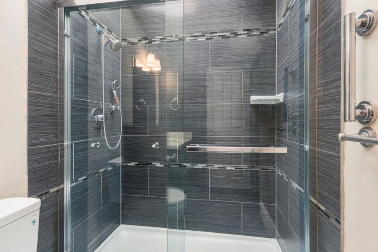
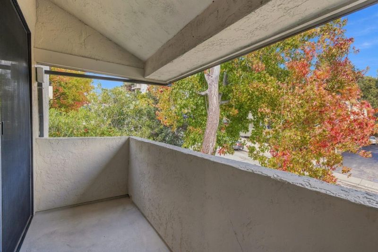
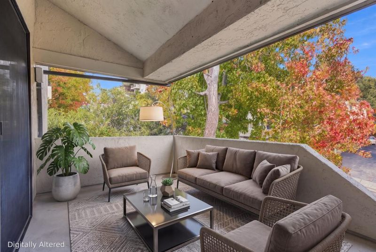
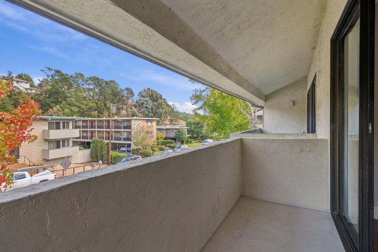
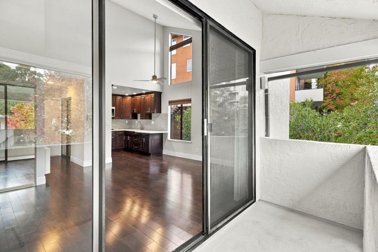
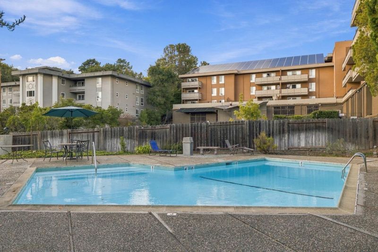
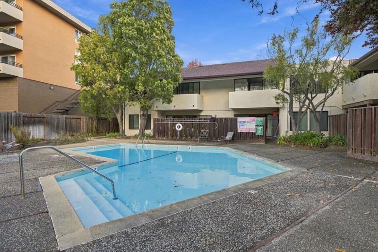
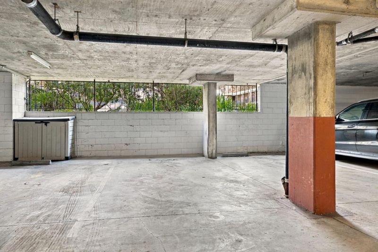
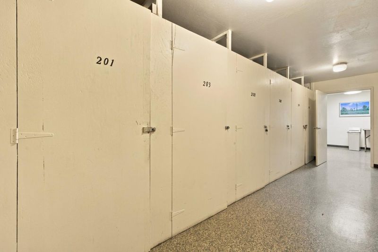
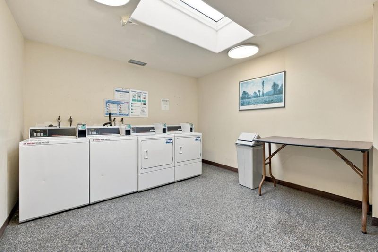
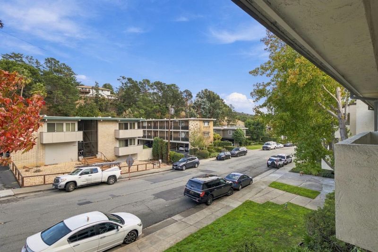
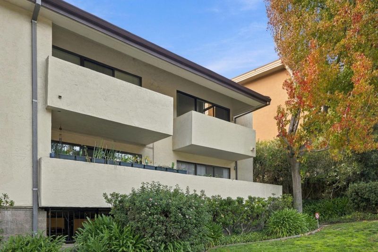
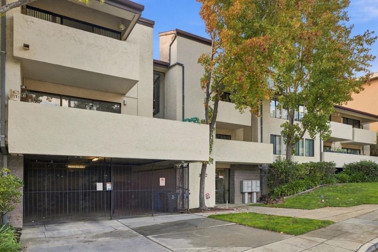
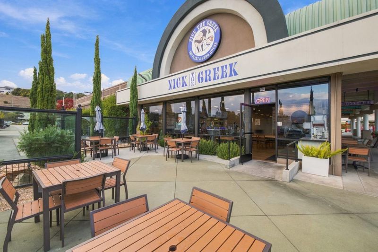
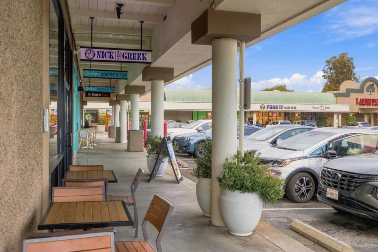
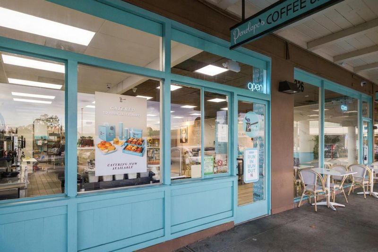
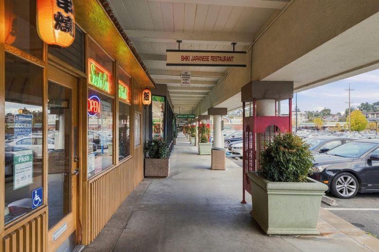
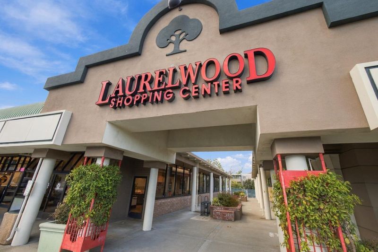
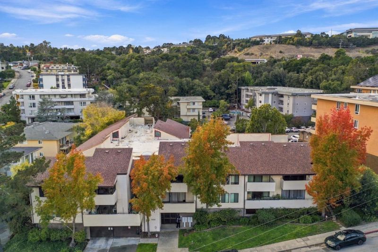
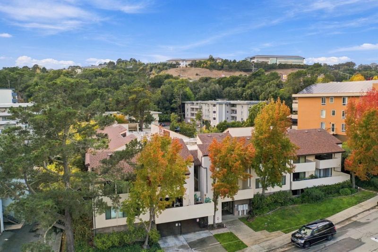
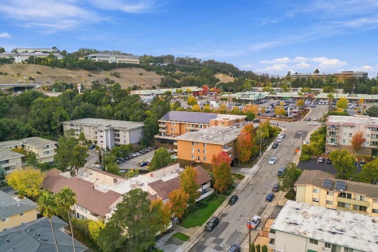
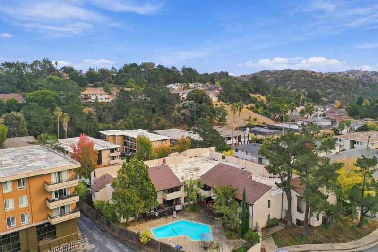
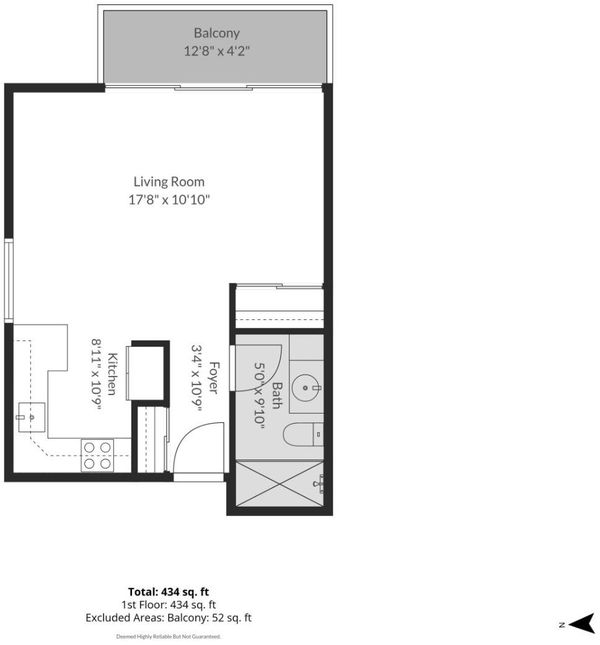
Enjoy light-filled living in this beautifully maintained top-floor corner studio condo, ideally located near Laurelwood Shopping Center, parks, and scenic trails. Vaulted ceilings and abundant natural light enhance the open living and dining area, while a spacious private balcony extends the living space outdoors. The generously sized, updated kitchen features quartz countertops, ample cabinetry, and stainless steel appliances. An updated bathroom with an oversized stall shower and hard flooring throughout completes the inviting interior. Located in a secured building equipped with a smart intercom security system, this home includes one garage parking space. Community amenities include a pool and shared laundry conveniently located on the same floor, with ample guest street parking nearby. Enjoy easy access to Laurelwood Park, Hillsdale Shopping Center, College of San Mateo, and Highways 92, 101, and 280.

- Days on Market
- 1 day
- Current Status
- Active
- Original Price
- $475,000
- List Price
- $475,000
- On Market Date
- Nov 5, 2026
- Property Type
- Condominium
- Area
- 430 - Laurelwood Etc.
- Zip Code
- 94403
- MLS ID
- ML82066622
- APN
- 123-380-130
- Year Built
- 1973
- Stories in Building
- 2
- Possession
- Unavailable
- Data Source
- MLSL
- Origin MLS System
- MLSListings, Inc.
Hillsdale High School
Public 9-12 Secondary
Students: 1569 Distance: 0.6mi
Meadow Heights Elementary School
Public K-5 Elementary
Students: 339 Distance: 0.7mi
Fusion Academy San Mateo
Private 6-12
Students: 55 Distance: 0.9mi
Grace Lutheran School
Private K-8 Elementary, Religious, Nonprofit
Students: 58 Distance: 0.9mi
The Carey School
Private K-5 Elementary, Coed
Students: 249 Distance: 1.0mi
Abbott Middle School
Public 6-8 Middle, Yr Round
Students: 813 Distance: 1.0mi
- Bed
- 0
- Bath
- 1
- Stall Shower, Tile, Updated Bath
- Parking
- 1
- Assigned Spaces, Electric Gate, Gate / Door Opener
- SQ FT
- 435
- SQ FT Source
- Unavailable
- Pool Info
- Community Facility
- Kitchen
- Microwave, Countertop - Quartz, Refrigerator
- Cooling
- None
- Dining Room
- Dining Area in Living Room
- Disclosures
- Natural Hazard Disclosure
- Family Room
- No Family Room
- Flooring
- Laminate, Wood
- Foundation
- Other, Concrete Perimeter and Slab
- Heating
- Wall Furnace, Electric
- Laundry
- Community Facility
- * Fee
- $641
- Name
- Raintree Homeowners Association
- *Fee includes
- Garbage, Hot Water, Management Fee, Pool, Spa, or Tennis, Reserves, Roof, and Water
MLS and other Information regarding properties for sale as shown in Theo have been obtained from various sources such as sellers, public records, agents and other third parties. This information may relate to the condition of the property, permitted or unpermitted uses, zoning, square footage, lot size/acreage or other matters affecting value or desirability. Unless otherwise indicated in writing, neither brokers, agents nor Theo have verified, or will verify, such information. If any such information is important to buyer in determining whether to buy, the price to pay or intended use of the property, buyer is urged to conduct their own investigation with qualified professionals, satisfy themselves with respect to that information, and to rely solely on the results of that investigation.
School data provided by GreatSchools. School service boundaries are intended to be used as reference only. To verify enrollment eligibility for a property, contact the school directly.