

$2,195,000
1,823
SQ FT
$1,204
SQ/FT
1539 Diamond Street
@ Duncan - SF District 5 - Noe Valley, San Francisco

- 3 Bed
- 2 Bath
- 2 Park
- 1,823 sqft
- San Francisco
-

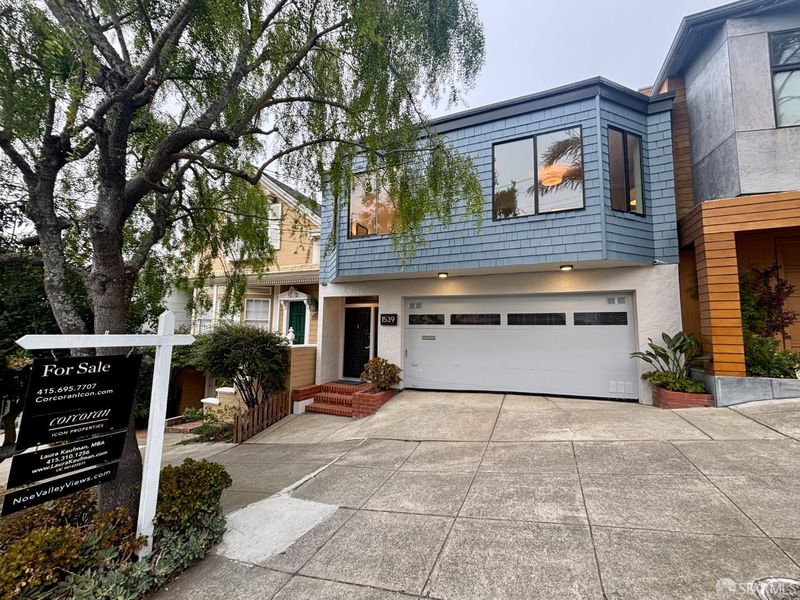
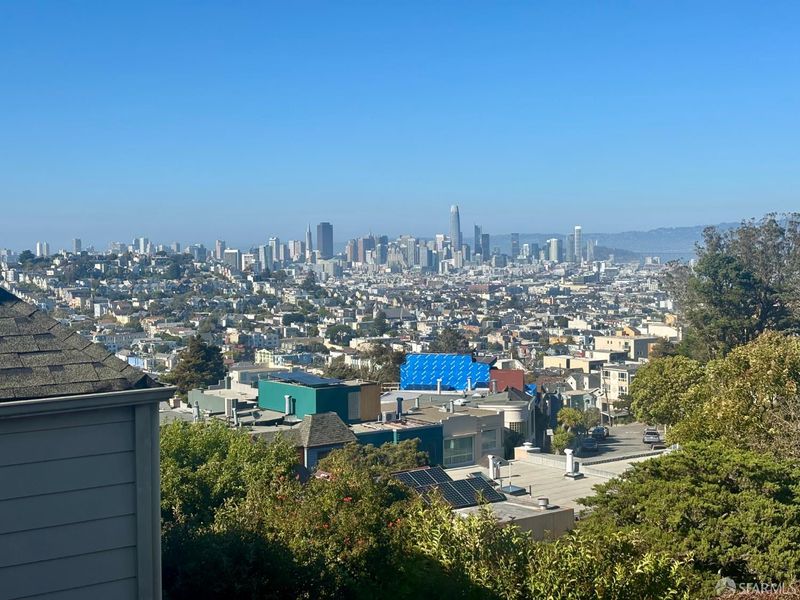
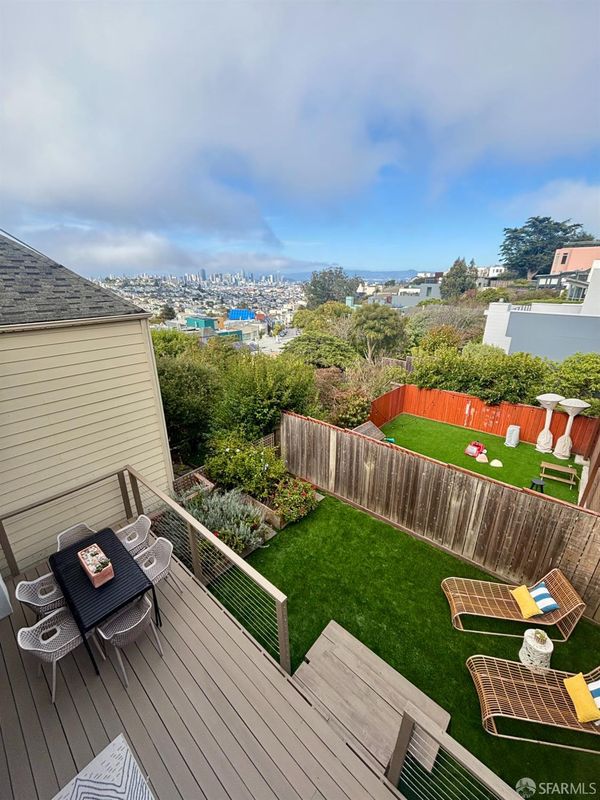
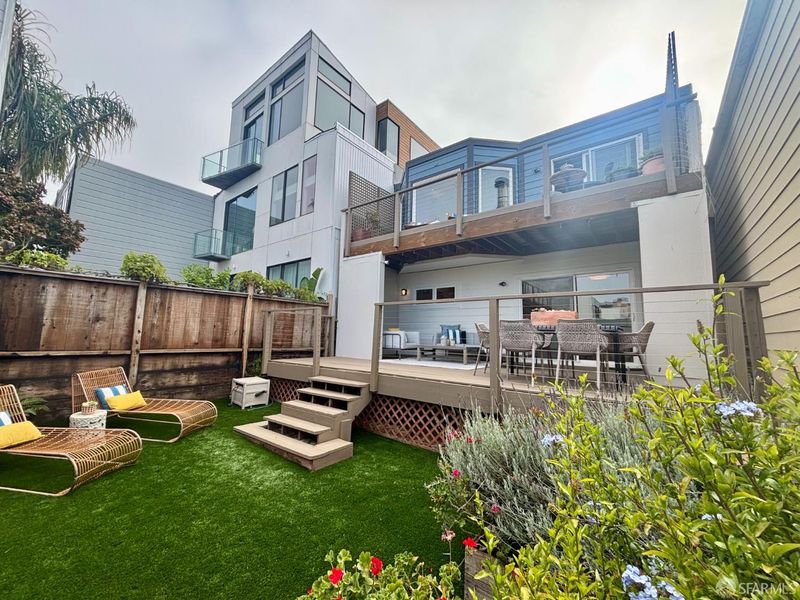
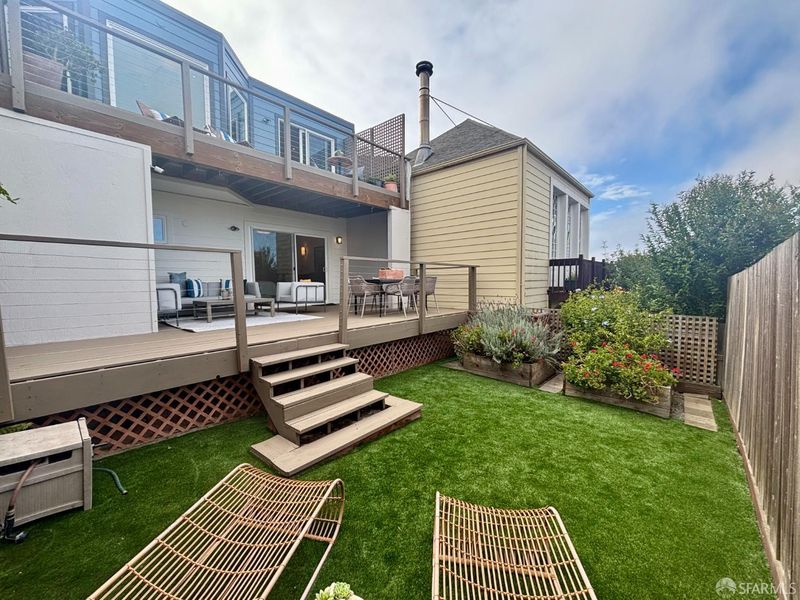
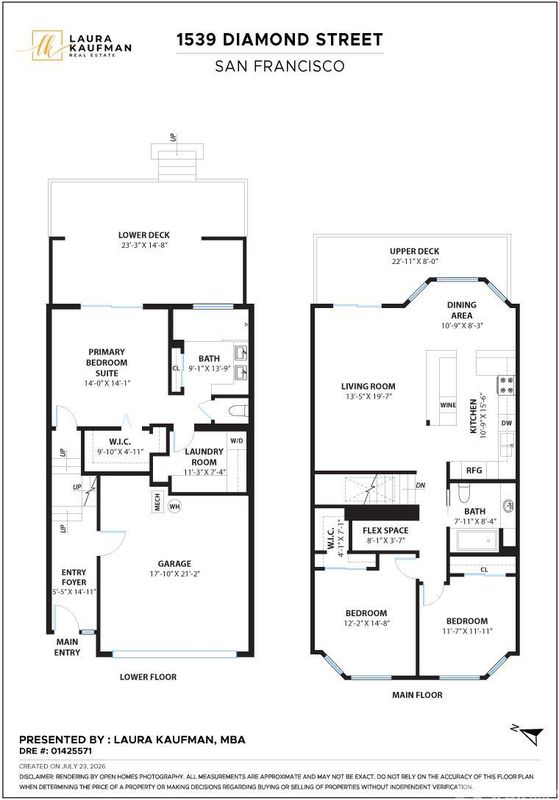
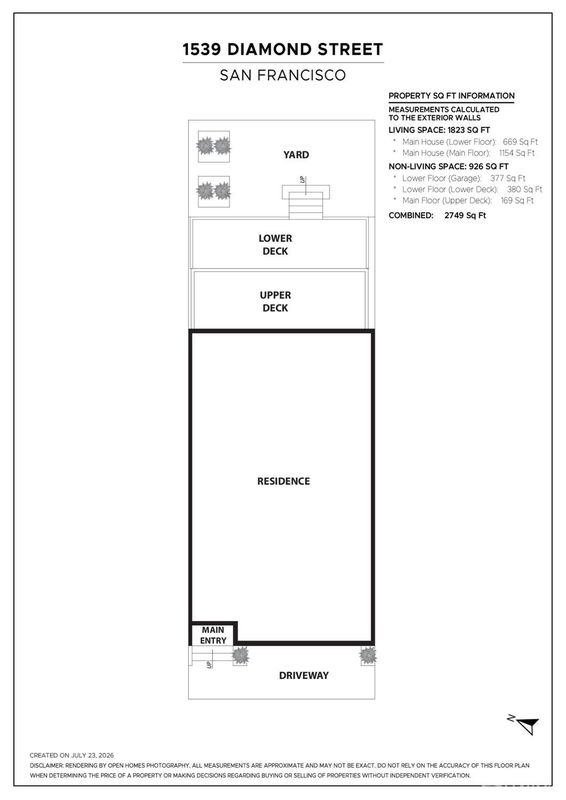
Beautifully remodeled and filled with natural light, this exceptional Noe Valley home offers sophisticated interiors, seamless indoor-outdoor living, and captivating downtown skyline views from the dining area and upper deck. The thoughtfully designed floor plan features three spacious bedrooms, two contemporary, remodeled baths, and multiple decks that create the perfect setting for entertaining or relaxing. Expansive windows, skylights, designer lighting, and rich hardwood floors fill the home with warmth and natural light. The bright living and dining areas open to a spacious view deck overlooking the city skyline and sparkling evening lights. Designed to be the heart of the home, the stunning kitchen features a generous center island, quartz countertops, abundant cabinetry, stainless steel appliances and new wine refrigerator. The serene primary suite offers custom closets including a large walk-in closet, direct access to the lower deck and sunny backyard, and a luxurious bathroom with dual vanities and an expansive walk-in shower. Two additional light-filled bedrooms share a remodeled bath with a jetted soaking tub and shower. Additional highlights include a laundry room with abundant storage and a two-car side-by-side garage with built-in storage space. The home was also renovated in preparation for a potential 3rd level addition with 360 degree views. Conveniently located near Church Street and 24th Street shops, cafs, restaurants, Douglass Playground, the Upper Noe Rec Center, parks, corporate shuttle stops, and easy access to Highways 280 and 101.

- Days on Market
- 0 days
- Current Status
- Coming Soon
- Original Price
- $2,195,000
- List Price
- $2,195,000
- On Market Date
- Aug 13, 2026
- Property Type
- Single Family Residence
- District
- SF District 5 - Noe Valley
- Zip Code
- 94131
- MLS ID
- 531404498
- APN
- 6604044
- Year Built
- 1978
- Stories in Building
- 2
- Possession
- Close Of Escrow
- Data Source
- SFAR
- Origin MLS System
Mission Education Center
Public K-5 Elementary
Students: 105 Distance: 0.3mi
Lick (James) Middle School
Public 6-8 Middle
Students: 568 Distance: 0.4mi
St. Philip School
Private K-8 Elementary, Religious, Coed
Students: 223 Distance: 0.5mi
St. Paul's School
Private K-8 Elementary, Religious, Coed
Students: 207 Distance: 0.5mi
Alvarado Elementary School
Public K-5 Elementary
Students: 515 Distance: 0.6mi
Fairmount Elementary School
Public K-5 Elementary, Core Knowledge
Students: 366 Distance: 0.6mi
- Bed
- 3
- Bath
- 2
- Bath, Jetted Tub, Tub w/Shower Over
- Parking
- 2
- Enclosed, Garage Door Opener, Garage Faces Front, Inside Entrance, Side By Side, Side by Side, On Site (Single Family Only)
- SQ FT
- 1,823
- SQ FT Source
- Graphic Artist
- Lot SQ FT
- 1,875.0
- Lot Acres
- 0.043 Acres
- Kitchen
- Kitchen Island, Quartz Counter
- Entry Level
- 0
- Living Room
- Deck Attached
- Flooring
- Tile, Wood
- Heating
- Central, Natural Gas
- Laundry
- Cabinets, Ground Floor, Inside Room
- Views
- City, City Lights, Downtown, Garden, San Francisco
- Possession
- Close Of Escrow
- Architectural Style
- Contemporary
- Fee
- $0
MLS and other Information regarding properties for sale as shown in Theo have been obtained from various sources such as sellers, public records, agents and other third parties. This information may relate to the condition of the property, permitted or unpermitted uses, zoning, square footage, lot size/acreage or other matters affecting value or desirability. Unless otherwise indicated in writing, neither brokers, agents nor Theo have verified, or will verify, such information. If any such information is important to buyer in determining whether to buy, the price to pay or intended use of the property, buyer is urged to conduct their own investigation with qualified professionals, satisfy themselves with respect to that information, and to rely solely on the results of that investigation.
School data provided by GreatSchools. School service boundaries are intended to be used as reference only. To verify enrollment eligibility for a property, contact the school directly.