

$5,495,000
2,698
SQ FT
$2,037
SQ/FT
180 St Germain Avenue
@ Glenbrook Ave - SF District 5 - Clarendon Heights, San Francisco

- 4 Bed
- 3 Bath
- 2 Park
- 2,698 sqft
- San Francisco
-

-
Tue Sep 22, 12:00 pm - 2:00 pm
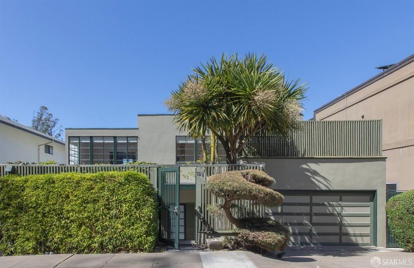
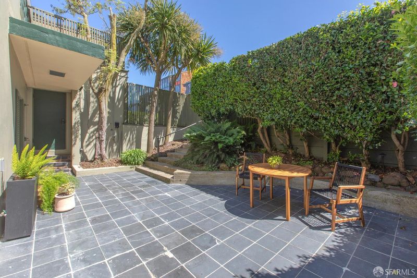
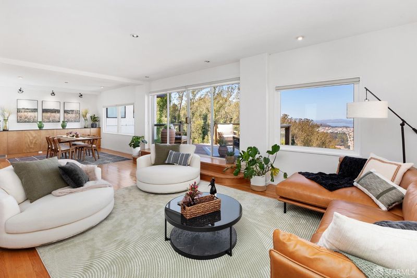
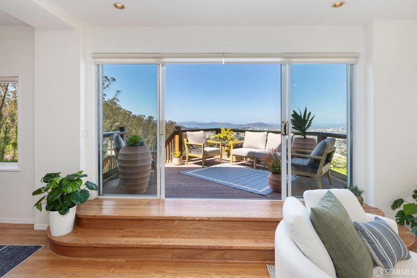
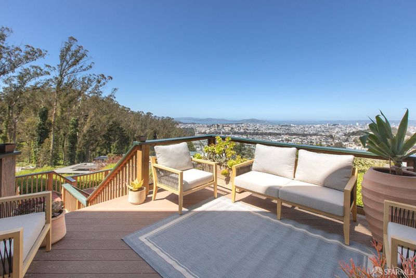
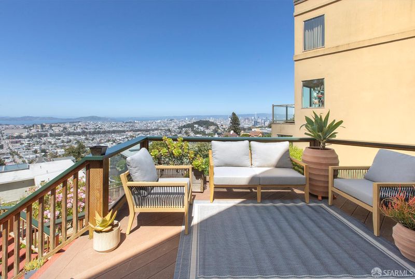
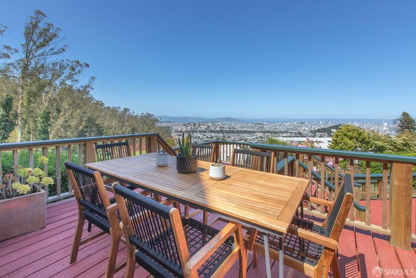
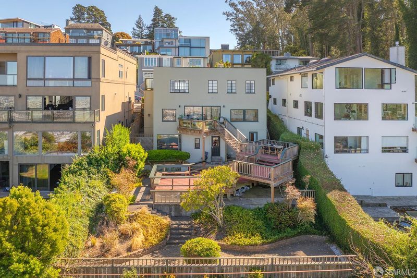
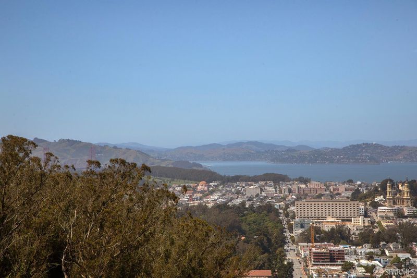
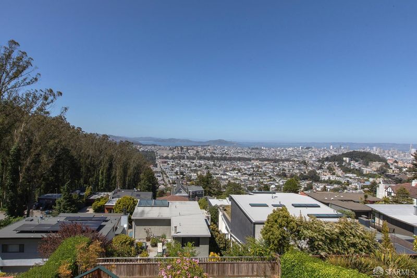
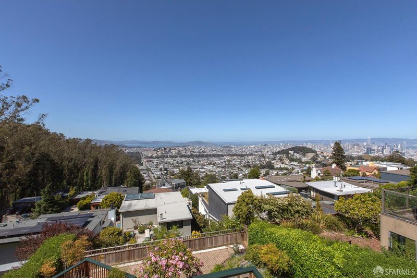
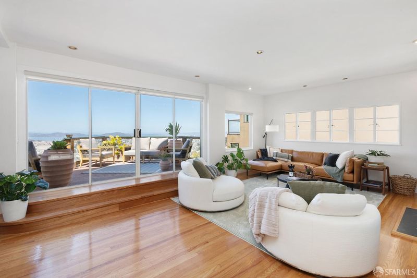
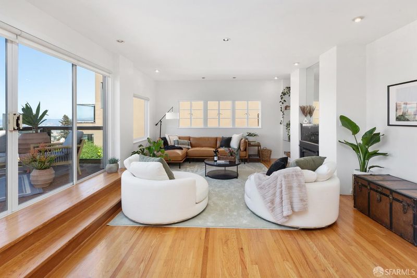
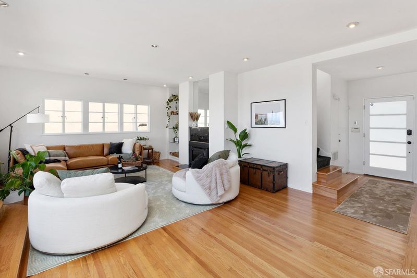
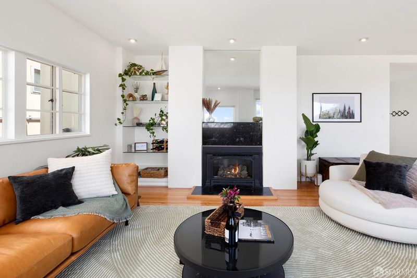
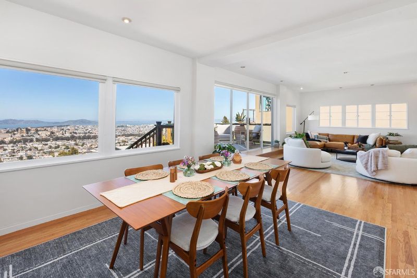
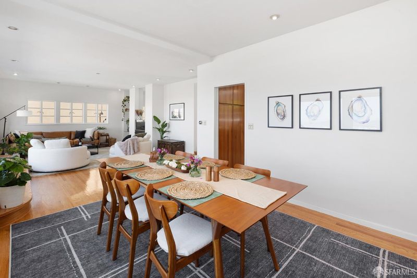
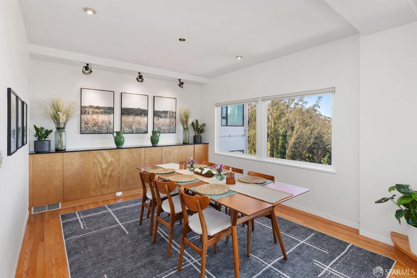
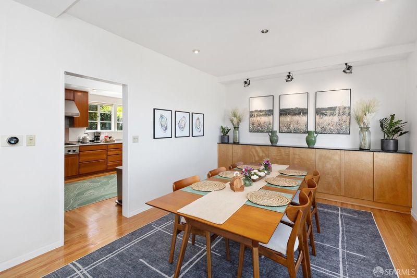
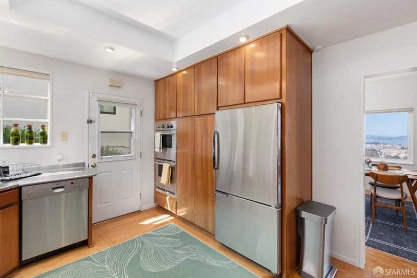
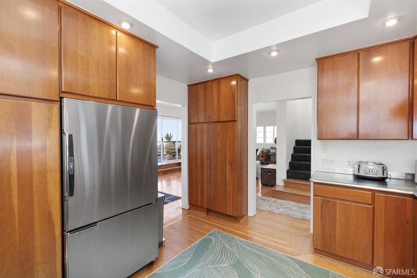
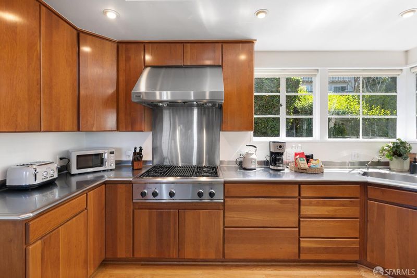
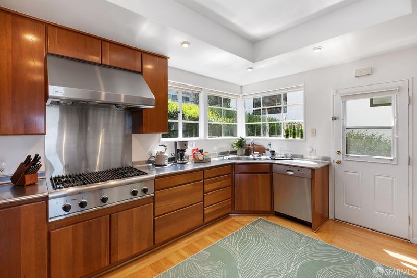
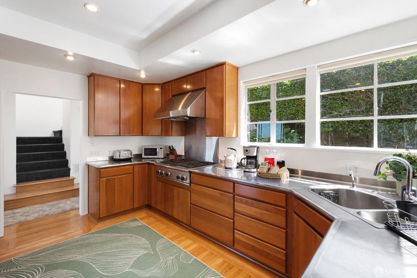
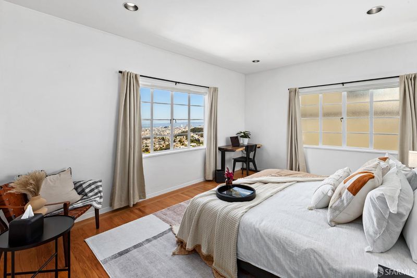
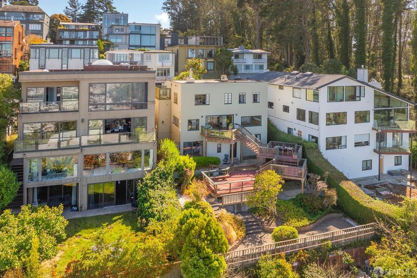
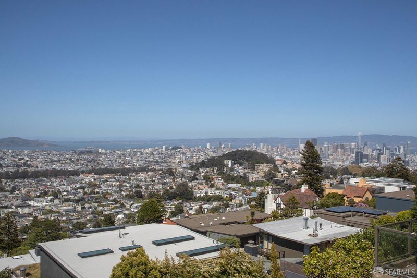
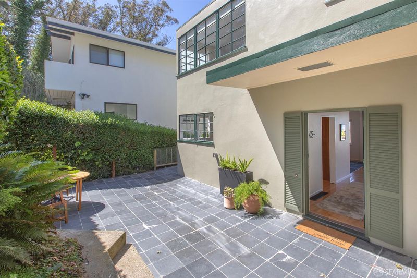
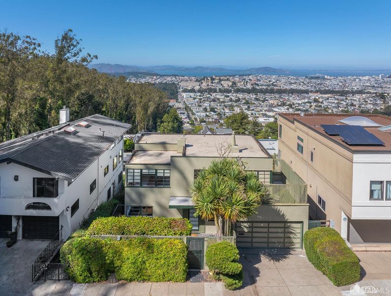
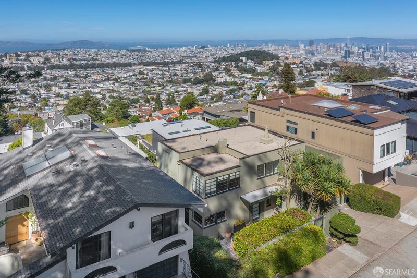
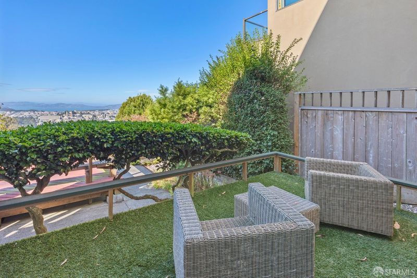
Nestled on a quiet cul-de-sac in the exclusive Clarendon Heights neighborhood, this exceptional property offers a rare opportunity to reimagine your dream home. Situated on an expansive double lot of over 5,000 square feet, the midcentury gem is completely surrounded by nature, offering a serene retreat in the heart of the city. Wide, sweeping, and ever-changing vistas of the Golden Gate Bridge, Mount Tamalpais, the North Bay, Angel Island, Alcatraz, the Bay Bridge, and the downtown skyline provide an inspiring backdrop to daily life. The main level opens from a gated, private garden patio into a dramatic great room, where massive picture windows span the entire width of the residence. Featuring rich hardwood floors and a cozy corner fireplace, the main living and dining spaces flow seamlessly through sliding glass doors to an expansive, multi-level outdoor deck. Adjacent is a beautifully remodeled modern kitchen, complete with premium cabinetry and ample counter space. Upstairs 3 bedroom/ 2 baths, downstairs family room + guest suite & laundry. 2-car garage equipped with an EV charging station.
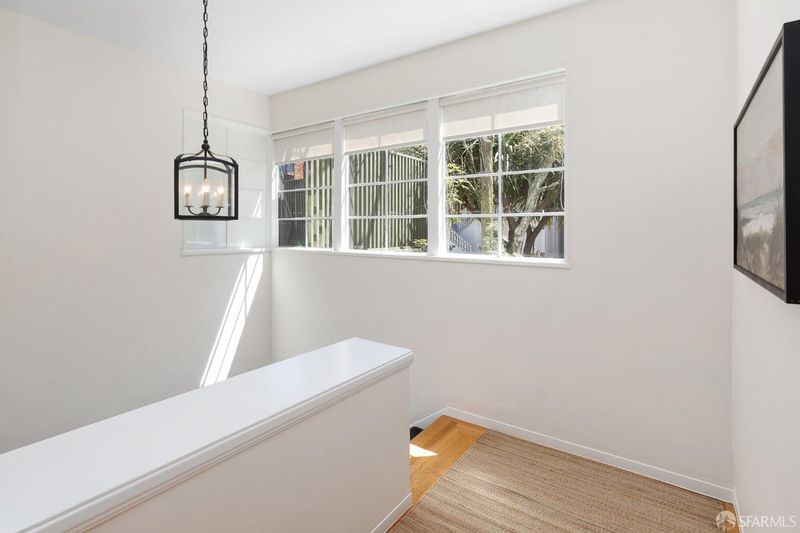
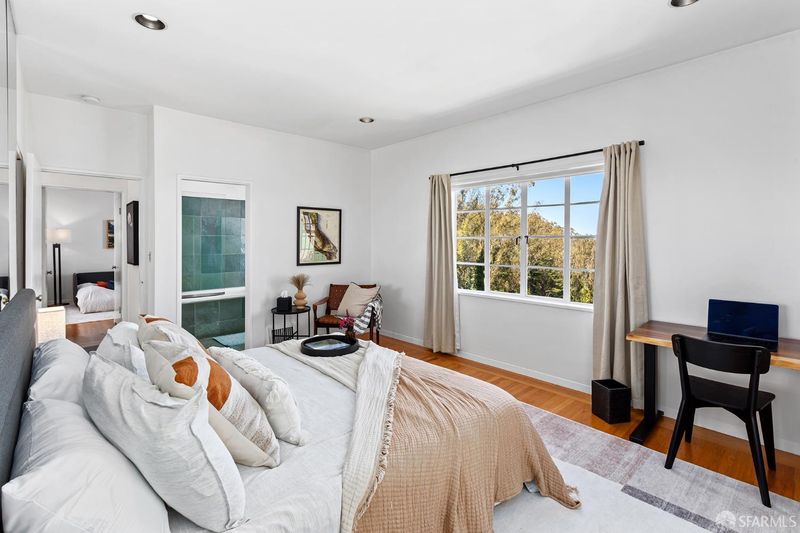
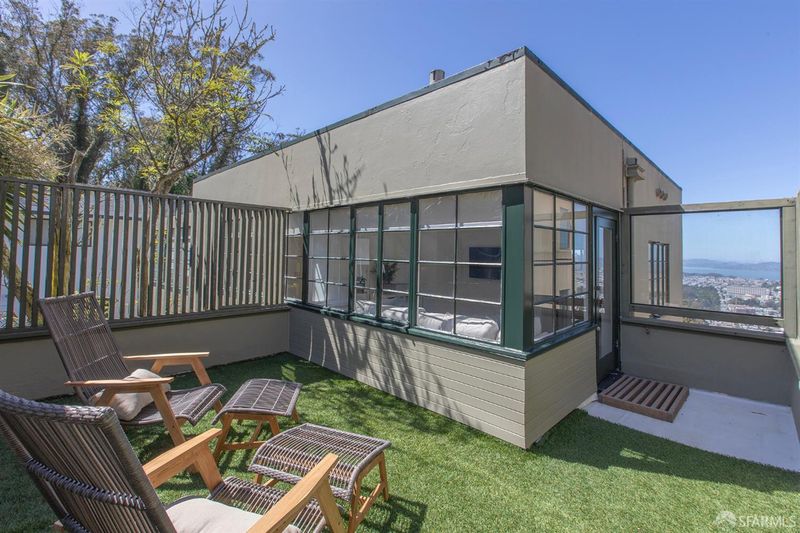
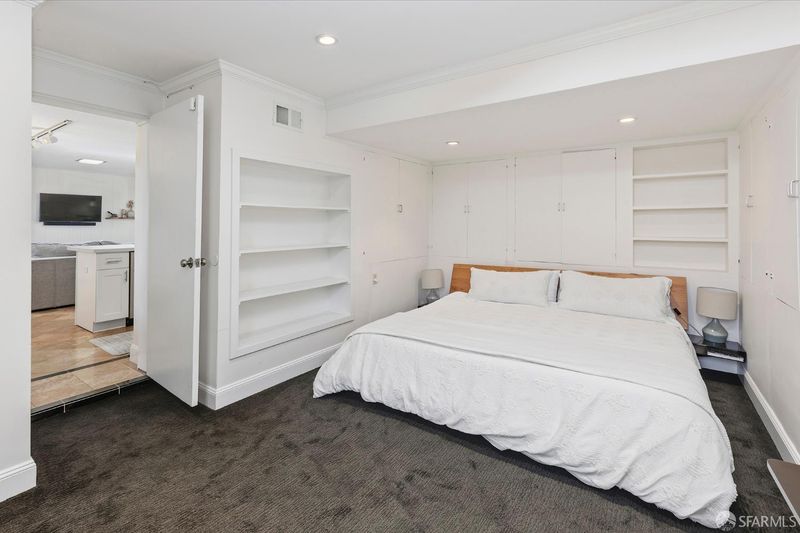
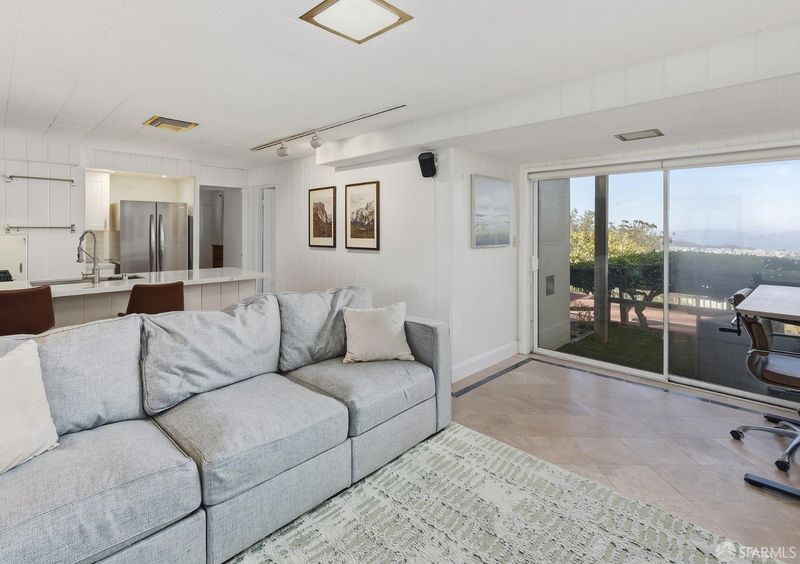
Nestled on a quiet cul-de-sac in the exclusive Clarendon Heights neighborhood, this exceptional property offers a rare opportunity to reimagine your dream home. Situated on an expansive double lot of over 5,000 square feet, this midcentury gem is completely surrounded by nature, offering a serene retreat in the heart of the city. Wide, sweeping, and ever-changing vistas of the Golden Gate Bridge, Mount Tamalpais, the North Bay, Angel Island, Alcatraz, the Bay Bridge, and the downtown skyline provide an inspiring backdrop to daily life. The main level opens from a gated, private garden patio into a dramatic great room, where massive picture windows span the entire width of the residence. Featuring rich hardwood floors and a cozy corner fireplace, the main living and dining spaces flow seamlessly through sliding glass doors to an expansive, multi-level outdoor deck. Adjacent is a beautifully remodeled modern kitchen, complete with premium cabinetry and ample counter space. Upstairs, the bedroom level continues to showcase the home's spectacular views. This floor features a luxurious primary suite, two additional bedrooms, and a bright sunroom that opens to a private balcony. The lower-level family room acts as a second entertaining hub, opening to its own dedicated deck with panoramic views. This floor also hosts a private fourth bedroom with an en-suite bath, alongside a dedicated laundry room. A spacious two-car garage rounds out this level, fully equipped with an EV charging station.

- Days on Market
- 0 days
- Current Status
- Active
- Original Price
- $5,495,000
- List Price
- $5,495,000
- On Market Date
- Sep 21, 2026
- Property Type
- Single Family Residence
- District
- SF District 5 - Clarendon Heights
- Zip Code
- 94114
- MLS ID
- 426162350
- APN
- 2708019
- Year Built
- 1936
- Stories in Building
- 2
- Possession
- Close Of Escrow
- Data Source
- SFAR
- Origin MLS System
Clarendon Alternative Elementary School
Public K-5 Elementary
Students: 555 Distance: 0.4mi
Grattan Elementary School
Public K-5 Elementary
Students: 387 Distance: 0.4mi
Rooftop Elementary School
Public K-8 Elementary, Coed
Students: 568 Distance: 0.5mi
Alvarado Elementary School
Public K-5 Elementary
Students: 515 Distance: 0.8mi
Independence High School
Public 9-12 Alternative
Students: 186 Distance: 0.8mi
Sunset Progressive School (Will open: Fall 2015)
Private K-1
Students: 12 Distance: 0.8mi
- Bed
- 4
- Bath
- 3
- Parking
- 2
- Attached, Garage Door Opener, Garage Faces Front, Side By Side, Side by Side, On Site (Single Family Only)
- SQ FT
- 2,698
- SQ FT Source
- Assessor Auto-Fill
- Lot SQ FT
- 5,000.69
- Lot Acres
- 0.1148 Acres
- Dining Room
- Formal Area
- Entry Level
- 0
- Exterior Details
- Balcony, Uncovered Courtyard
- Family Room
- View
- Living Room
- Deck Attached, Great Room, View
- Flooring
- Stone, Tile, Wood
- Laundry
- Inside Room
- Views
- Bay, Bay Bridge, Bridge(s), City Lights, Downtown, Garden, Golden Gate Bridge, Mt Tamalpais, Panoramic, Park/Greenbelt
- Possession
- Close Of Escrow
- Architectural Style
- Mid-Century
- Fee
- $0
MLS and other Information regarding properties for sale as shown in Theo have been obtained from various sources such as sellers, public records, agents and other third parties. This information may relate to the condition of the property, permitted or unpermitted uses, zoning, square footage, lot size/acreage or other matters affecting value or desirability. Unless otherwise indicated in writing, neither brokers, agents nor Theo have verified, or will verify, such information. If any such information is important to buyer in determining whether to buy, the price to pay or intended use of the property, buyer is urged to conduct their own investigation with qualified professionals, satisfy themselves with respect to that information, and to rely solely on the results of that investigation.
School data provided by GreatSchools. School service boundaries are intended to be used as reference only. To verify enrollment eligibility for a property, contact the school directly.