

$948,000
1,416
SQ FT
$669
SQ/FT
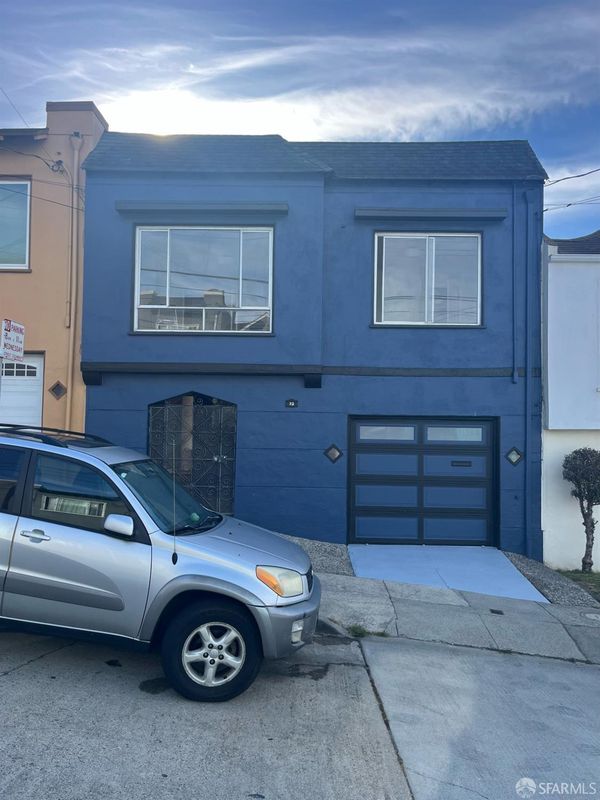
23 Esquina Drive
@ Parque Drive - SF District 10 - Visitacion Valley, San Francisco

- 3 Bed
- 1 Bath
- 1 Park
- 1,416 sqft
- San Francisco
-

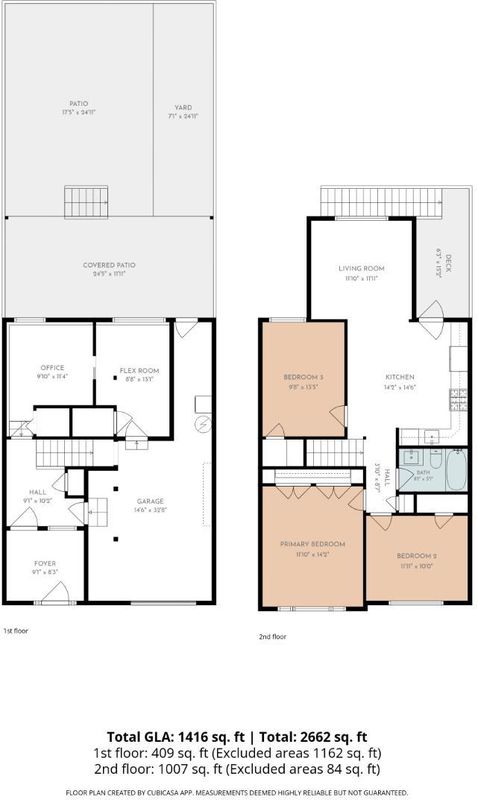
Updated move-in ready single-family home in sunny Visitacion Valley. Enter the home and walk up the stairs to find a modern open-concept floor plan awaiting you. The remodeled kitchen features new shaker cabinets, stainless steel appliances, quartz counters and marmoleum floors. The kitchen flows directly into the dining and living room, as well as a walk-out deck to enjoy morning sun. The main level offers 3 large bedrooms, all with hardwood flooring, and a remodeled bathroom with soaking tub. The lower level has 2 flexible bonus rooms for home office, gym, or workspace. The 1-car garage delivers ample storage and a stacked washer and dryer. The rear yard is a fully finished oasis with a covered patio, planter beds, and a stepped hard-scaped garden. The location is just a short walk to McLaren Park and The Hub, a brand new neighborhood rec center and park. 101, 280, San Bruno Mountain State Park, downtown Visitation Valley and Mission Street shops and restaurants are just a short drive away. Don't miss this opportunity to own a turn-key San Francisco home!

- Days on Market
- 0 days
- Current Status
- Coming Soon
- Original Price
- $948,000
- List Price
- $948,000
- On Market Date
- Aug 29, 2026
- Property Type
- Single Family Residence
- District
- SF District 10 - Visitacion Valley
- Zip Code
- 94134
- MLS ID
- 531424037
- APN
- 6324026
- Year Built
- 1944
- Stories in Building
- 2
- Possession
- Close Of Escrow
- Data Source
- SFAR
- Origin MLS System
Mt. Vernon Christian Academy
Private K-8 Religious, Nonprofit
Students: NA Distance: 0.4mi
Bayshore Elementary School
Public K-8 Elementary
Students: 380 Distance: 0.5mi
Visitacion Valley Middle School
Public 6-8 Middle
Students: 375 Distance: 0.6mi
Visitacion Valley Elementary School
Public K-5 Elementary
Students: 338 Distance: 0.6mi
Our Lady Of The Visitacion Elementary School
Private K-8 Elementary, Religious, Coed
Students: 258 Distance: 0.7mi
Guadalupe Elementary School
Public K-5 Elementary
Students: 387 Distance: 0.7mi
- Bed
- 3
- Bath
- 1
- Low Flow Plumbing Fixtures, Low-Flow Toilet(s), Skylight/Solar Tube, Tile, Tub w/Shower Over
- Parking
- 1
- Garage Door Opener, Independent, On Site (Single Family Only)
- SQ FT
- 1,416
- SQ FT Source
- Graphic Artist
- Lot SQ FT
- 2,000.0
- Lot Acres
- 0.0459 Acres
- Kitchen
- Kitchen/Family Combo, Quartz Counter
- Dining Room
- Dining/Living Combo
- Entry Level
- 0
- Flooring
- Linoleum, Tile, Wood
- Foundation
- Concrete
- Heating
- Central
- Laundry
- Gas Dryer Hookup, In Garage, Sink
- Possession
- Close Of Escrow
- Basement
- None
- Architectural Style
- Contemporary, Traditional
- Fee
- $0
MLS and other Information regarding properties for sale as shown in Theo have been obtained from various sources such as sellers, public records, agents and other third parties. This information may relate to the condition of the property, permitted or unpermitted uses, zoning, square footage, lot size/acreage or other matters affecting value or desirability. Unless otherwise indicated in writing, neither brokers, agents nor Theo have verified, or will verify, such information. If any such information is important to buyer in determining whether to buy, the price to pay or intended use of the property, buyer is urged to conduct their own investigation with qualified professionals, satisfy themselves with respect to that information, and to rely solely on the results of that investigation.
School data provided by GreatSchools. School service boundaries are intended to be used as reference only. To verify enrollment eligibility for a property, contact the school directly.