 Price Increased

$6,350,000
5,012
SQ FT
$1,267
SQ/FT
80 Dot Drive
@ Camille Ave - West Side Alamo, Alamo

- 5 Bed
- 4.5 (4/1) Bath
- 3 Park
- 5,012 sqft
- Alamo
-

-
Sat Nov 7, 2:00 pm - 4:00 pm
Open House Saturday 2-4pm.
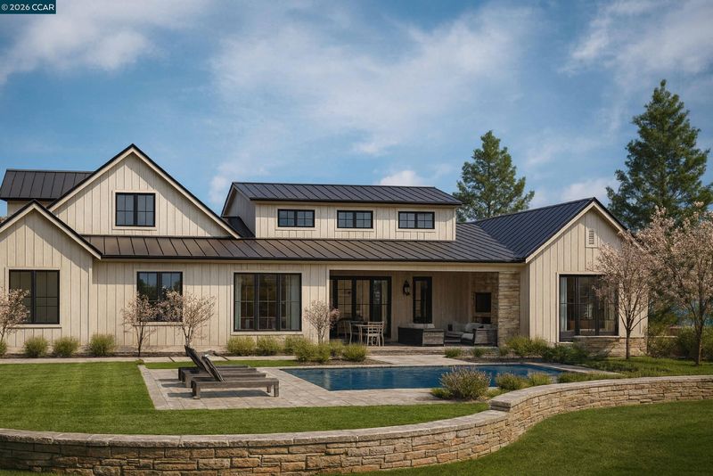
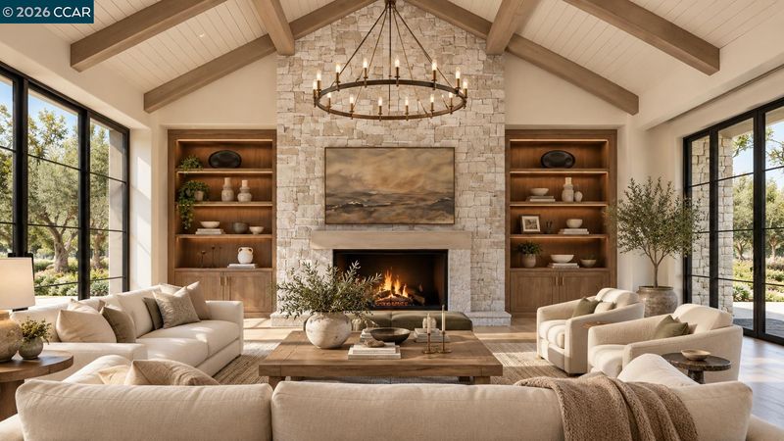
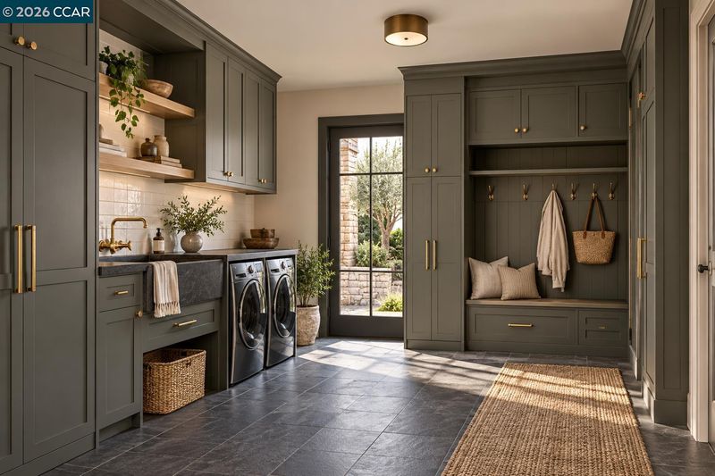
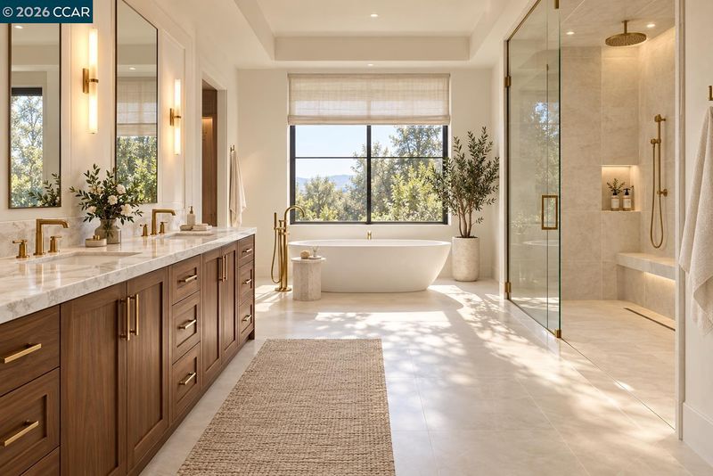
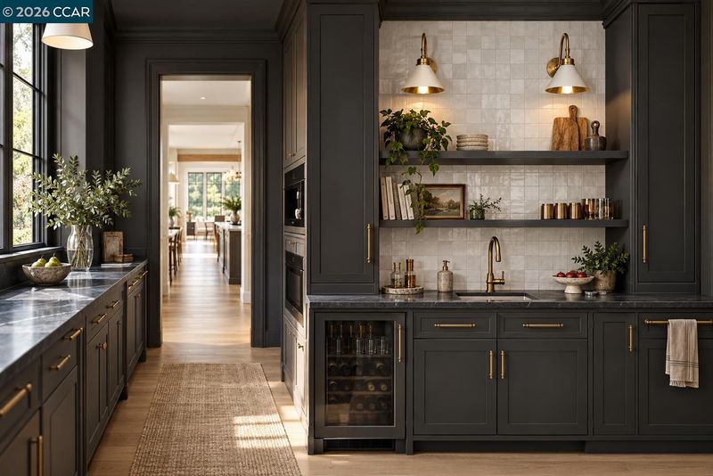
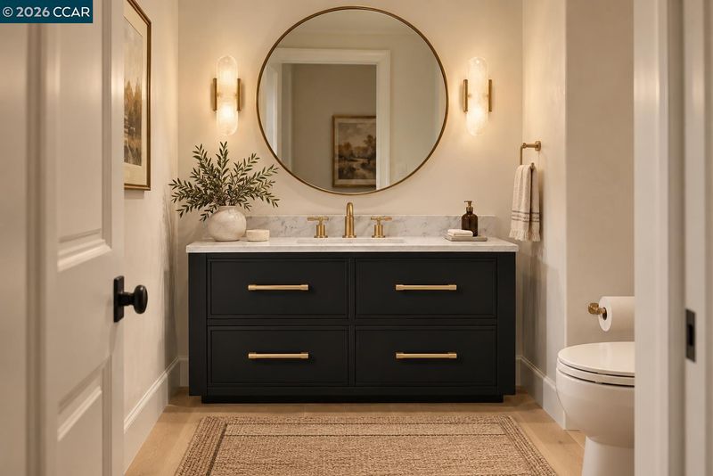
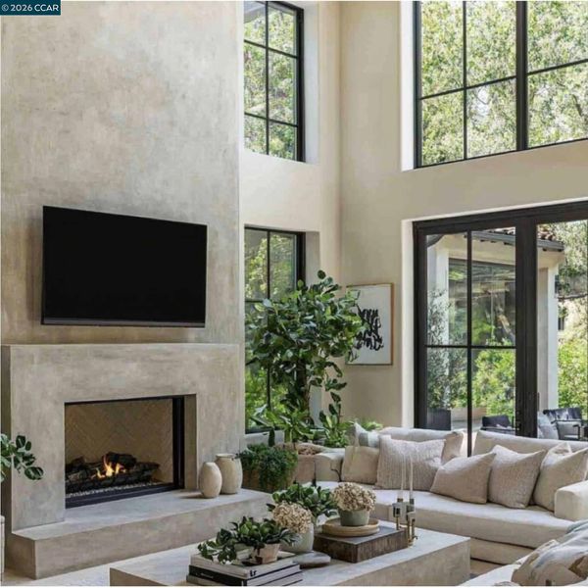
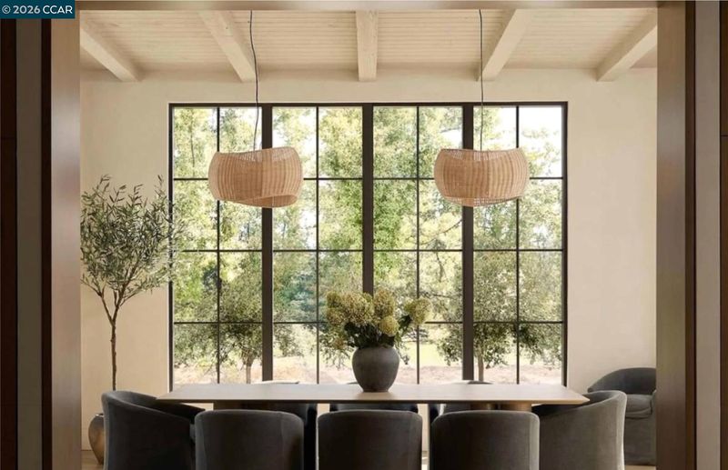
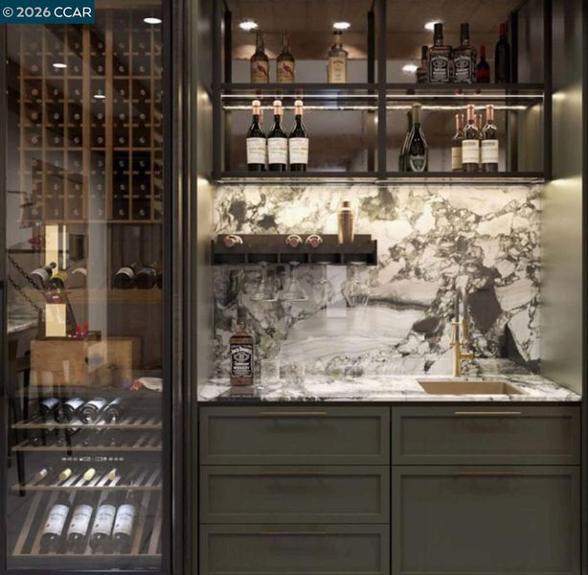
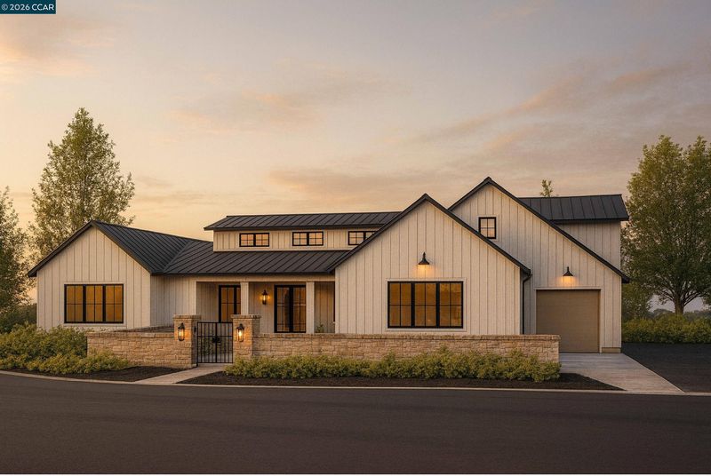
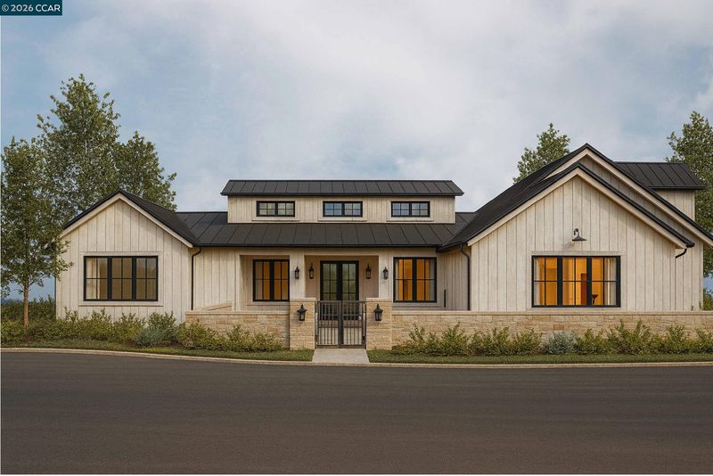
Introducing an exceptional TurnKey residence at Ball Estates, a thoughtfully envisioned collection of custom luxury homesites on Alamo’s coveted Westside Set on approximately .57 acres against a beautiful backdrop of mature oak trees, this thoughtfully designed 5,012-square-foot estate brings together timeless architecture, refined interiors and the opportunity to create a truly extraordinary place to call home. Designed by Left Coast Architecture and to be built by renowned Branagh Development, the residence offers the ease of predominantly single-level living, with approximately 4,200 square feet on the main level and an additional 812-square-foot upper level. The thoughtfully curated floor plan features gracious living and entertaining spaces, a beautifully appointed chef's kitchen with an expansive walnut island, separate scullery and pantry, elegant dining room, private primary suite and a versatile upper-level retreat. Wide-plank oak flooring, custom millwork, designer fixtures, luxurious stone surfaces and warm natural finishes create an atmosphere of understated sophistication throughout. Expansive glass doors connect the interiors to a covered California room with an outdoor fireplace, creating a seamless extension of the living space and an inviting setting for year-round entertaining. A three-car garage, thoughtfully integrated modern amenities and carefully considered architectural details complete the vision. With architectural plans, an extensive finish specification and a defined TurnKey construction program in place, buyers can enjoy the opportunity to personalize select finishes while benefiting from Branagh Development's expertise throughout the building process. A rare opportunity to bring a beautifully conceived luxury residence to life in one of Alamo's most desirable settings. Offered as a proposed new-construction residence inclusive of the homesite and Branagh construction contract. Final plans, finishes and pricing are subject to contract terms and applicable approvals. Images are conceptual visualizations intended to illustrate the proposed residence and are not architectural renderings.

- Current Status
- New
- Original Price
- $6,350,000
- List Price
- $6,350,000
- On Market Date
- Nov 6, 2026
- Property Type
- Detached
- D/N/S
- West Side Alamo
- Zip Code
- 94507
- MLS ID
- 41153168
- APN
- Year Built
- 2027
- Stories in Building
- 2
- Possession
- Close Of Escrow, Upon Completion
- Data Source
- MAXEBRDI
- Origin MLS System
- CONTRA COSTA
Rancho Romero Elementary School
Public K-5 Elementary
Students: 478 Distance: 0.4mi
Del Amigo High (Continuation) School
Public 7-12 Continuation
Students: 97 Distance: 1.0mi
San Ramon Valley High School
Public 9-12 Secondary
Students: 2094 Distance: 1.3mi
St. Isidore
Private K-8 Elementary, Middle, Religious, Coed
Students: 630 Distance: 1.4mi
San Ramon Valley Christian Academy
Private K-12 Elementary, Religious, Coed
Students: 300 Distance: 1.5mi
Stone Valley Middle School
Public 6-8 Middle
Students: 591 Distance: 1.6mi
- Bed
- 5
- Bath
- 4.5 (4/1)
- Parking
- 3
- Attached, Garage, Int Access From Garage, Garage Door Opener
- SQ FT
- 5,012
- SQ FT Source
- Builder
- Lot SQ FT
- 24,981.0
- Lot Acres
- 0.57 Acres
- Pool Info
- Possible Pool Site
- Kitchen
- Dishwasher, Double Oven, Gas Range, Range, Tankless Water Heater, 220 Volt Outlet, Counter - Solid Surface, Eat-in Kitchen, Gas Range/Cooktop, Pantry, Range/Oven Built-in
- Cooling
- Central Air
- Disclosures
- Disclosure Package Avail
- Entry Level
- Exterior Details
- Other
- Flooring
- Hardwood
- Foundation
- Fire Place
- Gas, Living Room, Other
- Heating
- Zoned
- Laundry
- 220 Volt Outlet, Dryer, Laundry Room, Washer, Other
- Upper Level
- 1 Bedroom, 1 Bath, Other
- Main Level
- 4 Bedrooms, 3.5 Baths, Primary Bedrm Suite - 1, Laundry Facility, No Steps to Entry, Main Entry
- Possession
- Close Of Escrow, Upon Completion
- Architectural Style
- Custom
- Construction Status
- New Construct-To Be Built
- Additional Miscellaneous Features
- Other
- Location
- Level, Premium Lot, Private
- Roof
- Metal
- Water and Sewer
- Public
- Fee
- $443
MLS and other Information regarding properties for sale as shown in Theo have been obtained from various sources such as sellers, public records, agents and other third parties. This information may relate to the condition of the property, permitted or unpermitted uses, zoning, square footage, lot size/acreage or other matters affecting value or desirability. Unless otherwise indicated in writing, neither brokers, agents nor Theo have verified, or will verify, such information. If any such information is important to buyer in determining whether to buy, the price to pay or intended use of the property, buyer is urged to conduct their own investigation with qualified professionals, satisfy themselves with respect to that information, and to rely solely on the results of that investigation.
School data provided by GreatSchools. School service boundaries are intended to be used as reference only. To verify enrollment eligibility for a property, contact the school directly.