

$1,899,999
2,509
SQ FT
$757
SQ/FT
5182 Bengali Street
@ Charbray Street - Alamo Creek, Danville

- 4 Bed
- 2.5 (2/1) Bath
- 2 Park
- 2,509 sqft
- Danville
-

-
Sat Nov 7, 1:30 pm - 4:00 pm
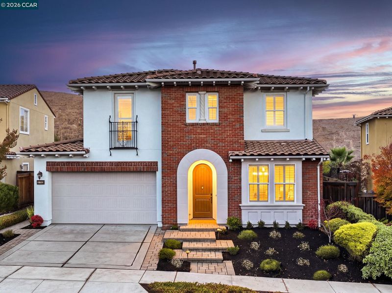
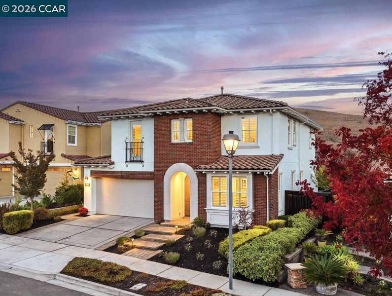
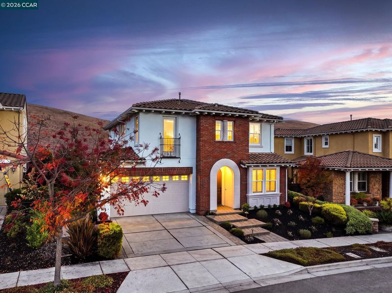
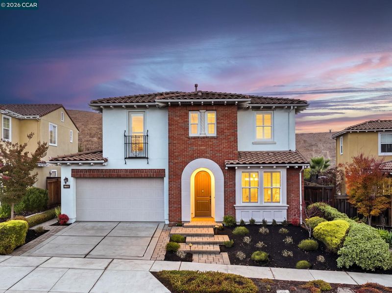
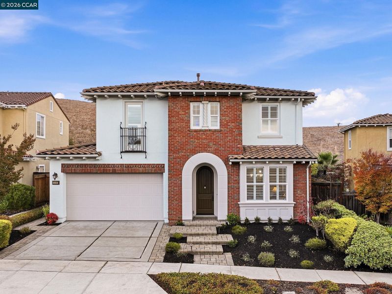
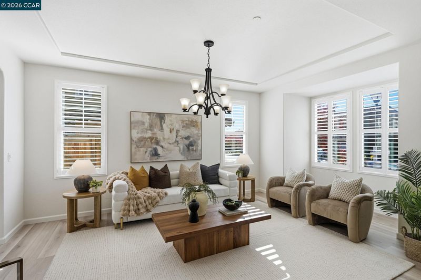
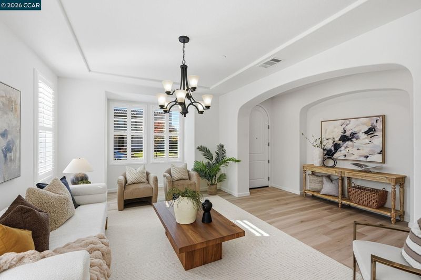
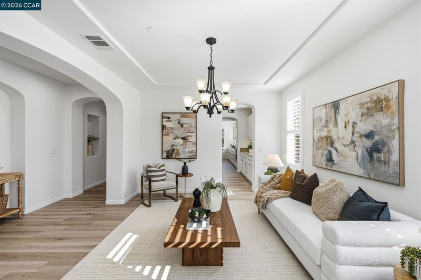
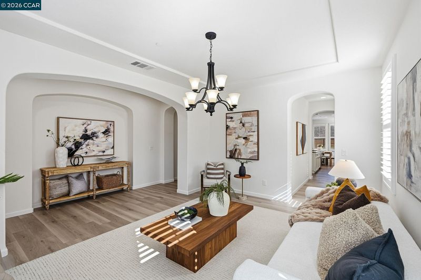
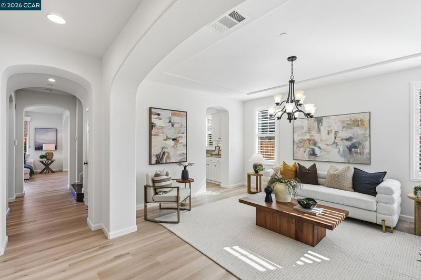
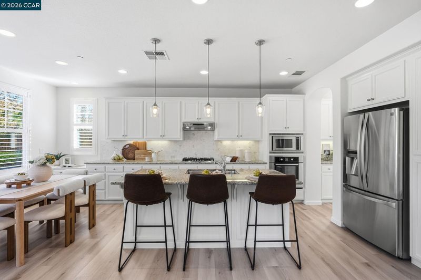
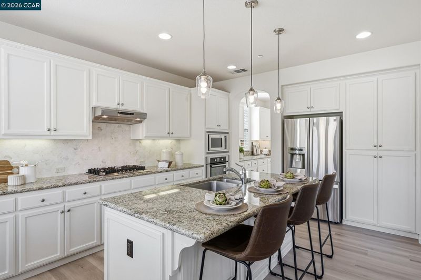
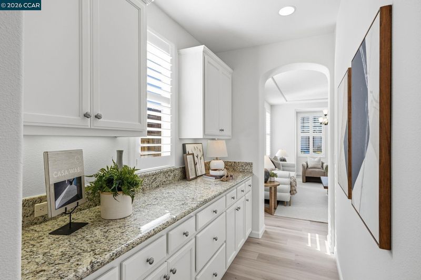
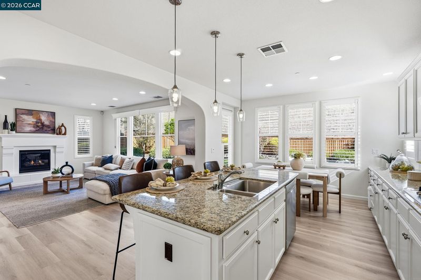
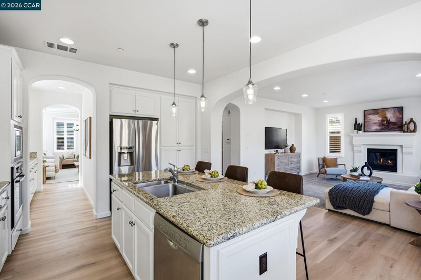
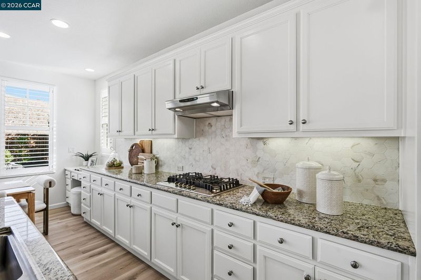
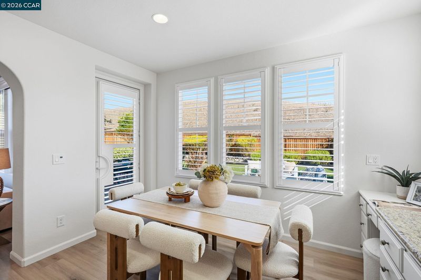
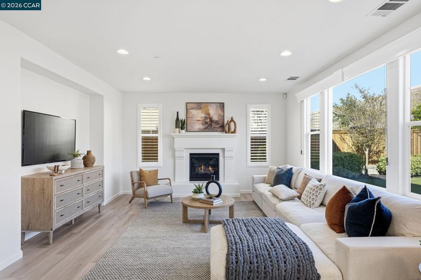
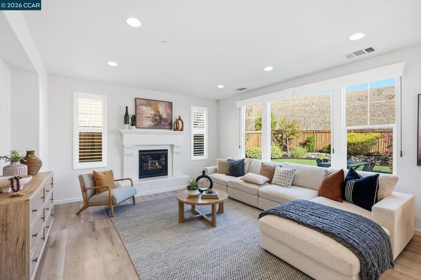
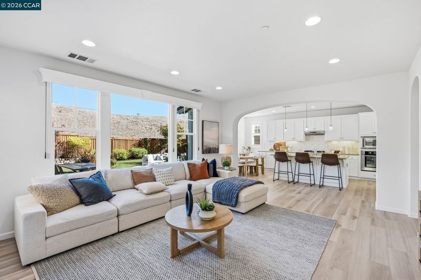
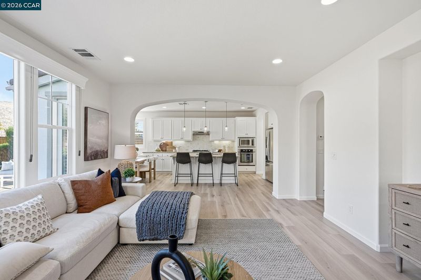
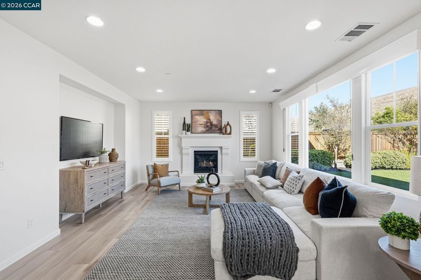
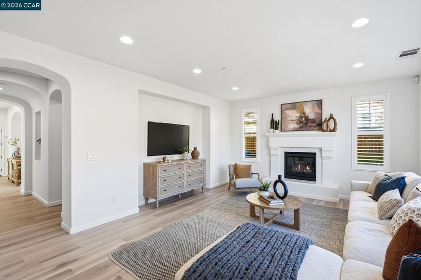
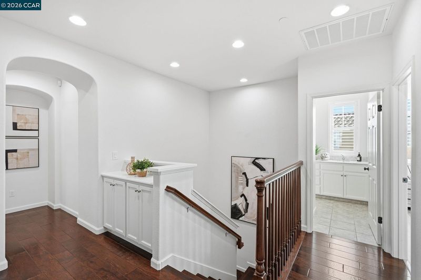
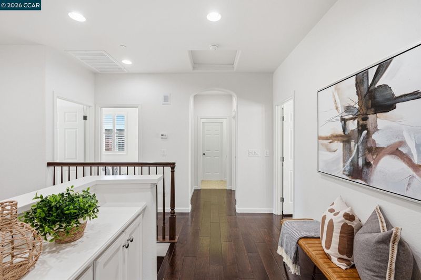
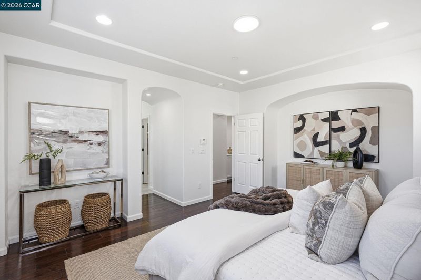
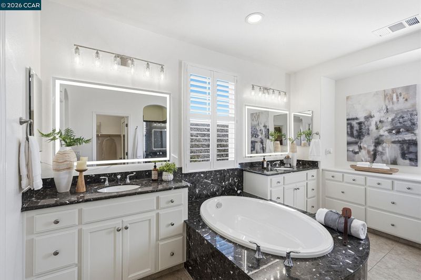
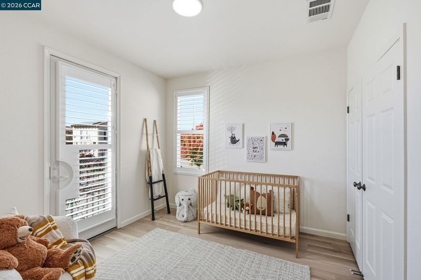
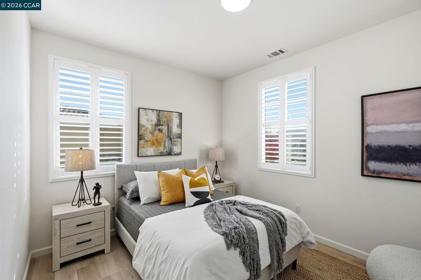
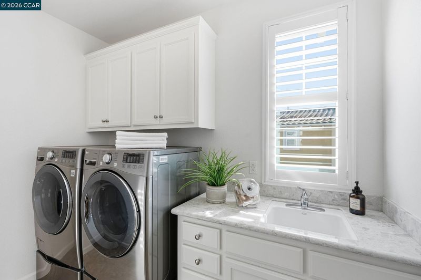
Discover Shapell’s signature craftsmanship with this elegant and meticulously maintained “Sagewood Plan 2” residence, ideally situated within the prestigious Alamo Creek neighborhood. Built in 2012, this timeless Spanish-style home offers 2,509 SqFt of warm and refined living space, featuring four spacious bedrooms, two and a half luxurious bathrooms, a formal living or dining room, and an expansive gourmet kitchen with a stainless-steel appliance package and butler’s pantry, an inviting family room, charming breakfast nook, and dedicated tech study, all thoughtfully designed for seamless, open-concept living. Additional highlights include an elegant front-facing Juliet balcony adorned with intricate wrought-iron railings, a convenient upstairs laundry room complete with a sink and cabinetry, and a spacious 2-car garage with ample storage.
-
Sun Nov 8, 1:30 pm - 4:00 pm
Discover Shapell’s signature craftsmanship with this elegant and meticulously maintained “Sagewood Plan 2” residence, ideally situated within the prestigious Alamo Creek neighborhood. Built in 2012, this timeless Spanish-style home offers 2,509 SqFt of warm and refined living space, featuring four spacious bedrooms, two and a half luxurious bathrooms, a formal living or dining room, and an expansive gourmet kitchen with a stainless-steel appliance package and butler’s pantry, an inviting family room, charming breakfast nook, and dedicated tech study, all thoughtfully designed for seamless, open-concept living. Additional highlights include an elegant front-facing Juliet balcony adorned with intricate wrought-iron railings, a convenient upstairs laundry room complete with a sink and cabinetry, and a spacious 2-car garage with ample storage.
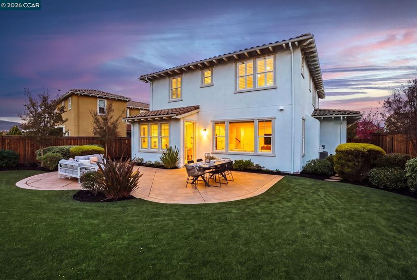
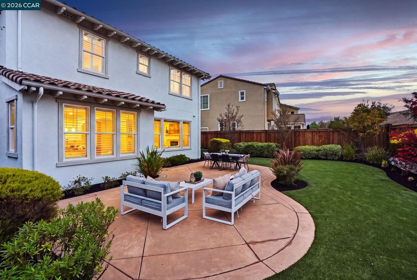
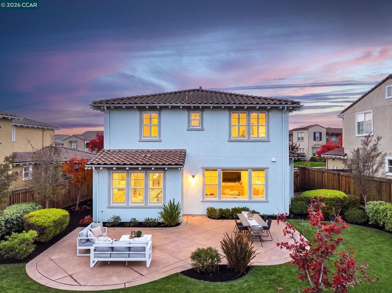
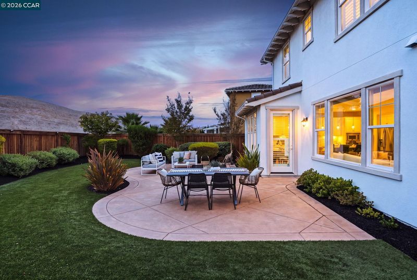
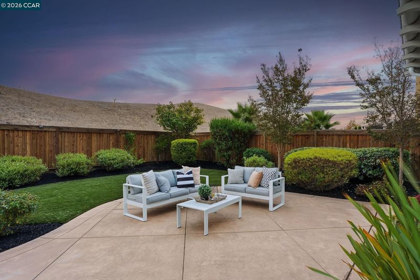
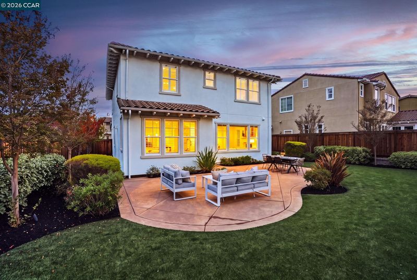
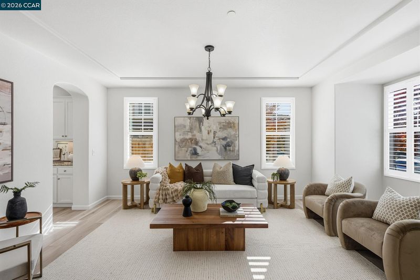
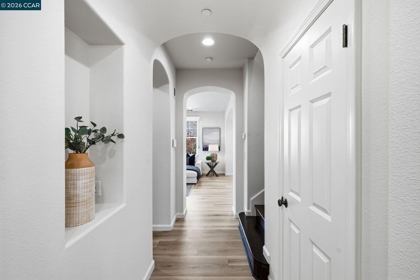
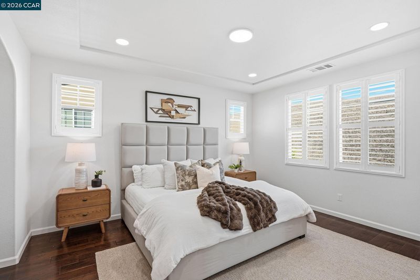
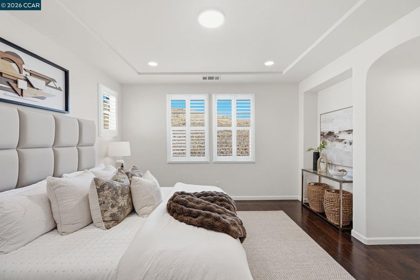
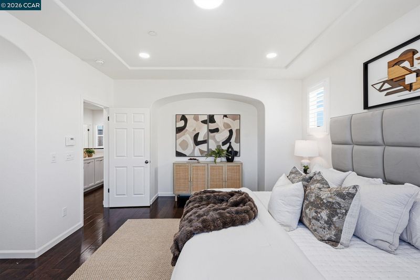
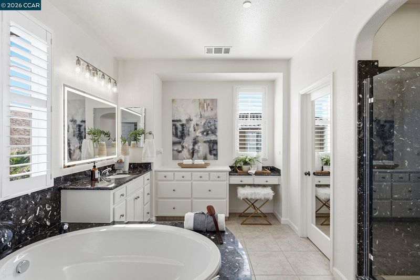
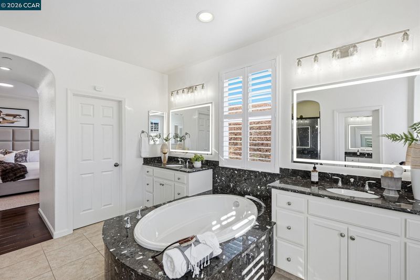
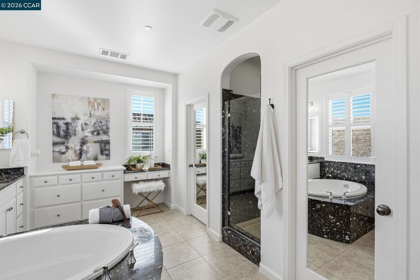
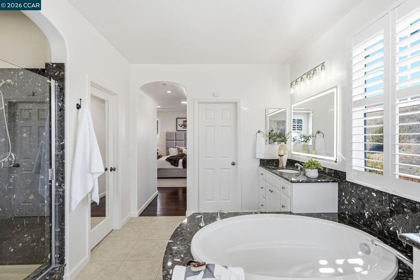
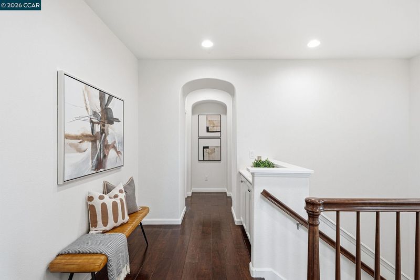
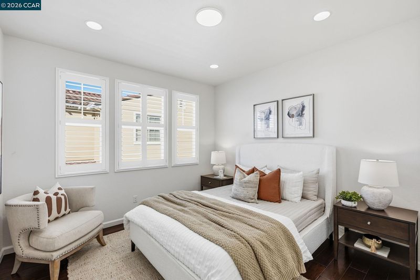
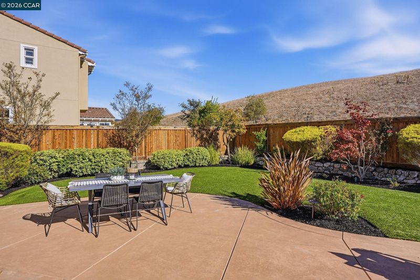
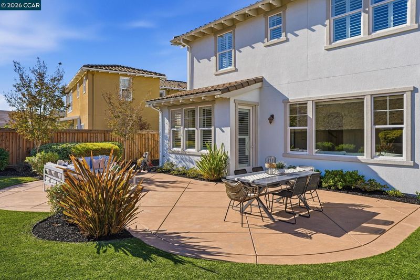
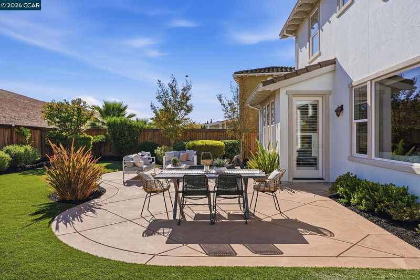
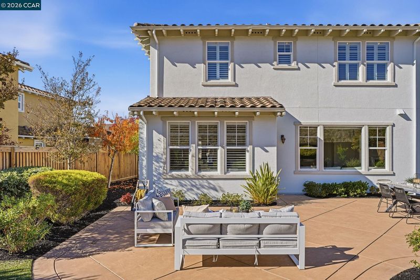
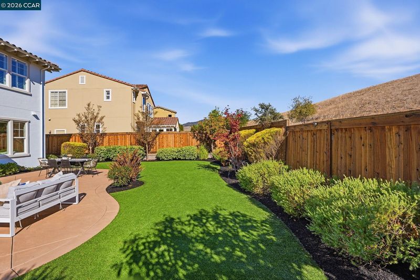
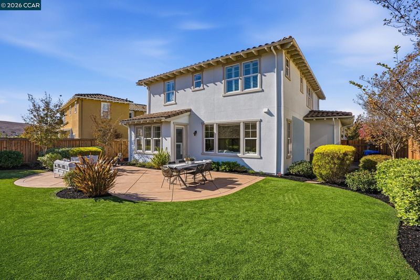
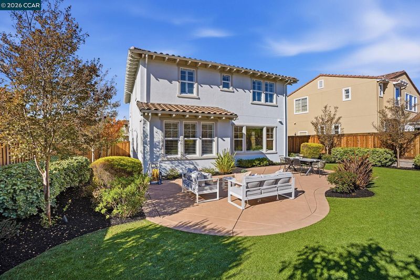
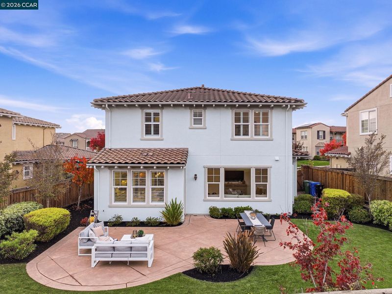
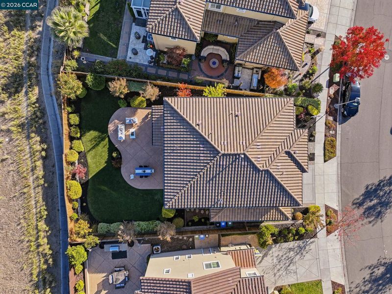
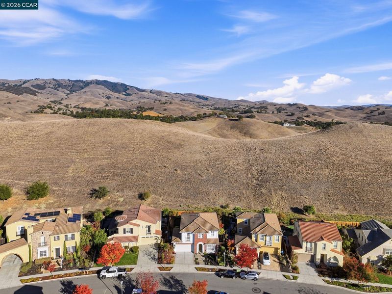
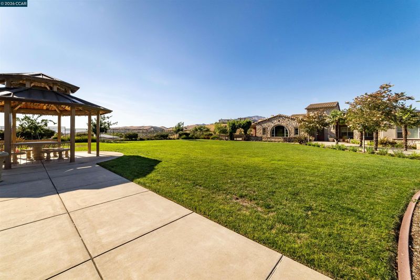
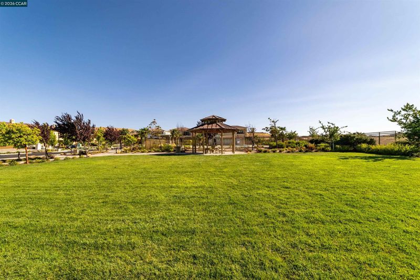
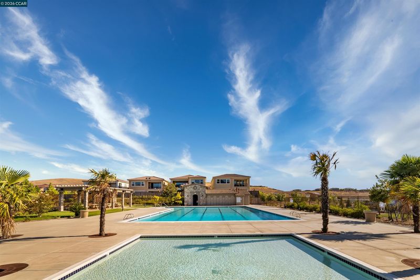
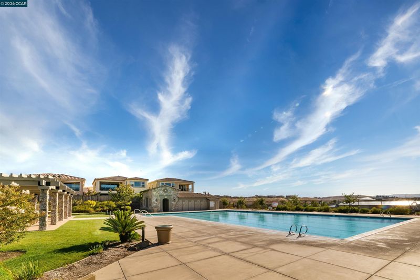
OPEN THIS SATURDAY & SUNDAY 1:30-4:00PM Discover Shapell’s signature craftsmanship with this elegant and meticulously maintained “Sagewood Plan 2” residence, ideally situated within the prestigious Alamo Creek neighborhood. Built in 2012, this timeless Spanish-style home offers 2,509 SqFt of warm and refined living space, featuring four spacious bedrooms, two and a half luxurious bathrooms, a formal living or dining room, and an expansive gourmet kitchen with a stainless-steel appliance package and butler’s pantry, an inviting family room, charming breakfast nook, and dedicated tech study, all thoughtfully designed for seamless, open-concept living. Additional highlights include an elegant front-facing Juliet balcony adorned with intricate wrought-iron railings, a convenient upstairs laundry room complete with a sink and cabinetry, and a spacious 2-car garage with ample storage. The many high-quality upgrades include designer interior and exterior paint colors, an abundance of distinctive architectural niches, decorative alcoves, and elegant recessed ceiling details, engineered hardwood flooring, custom plantation shutters, designer ceiling fans and light fixtures, sophisticated silver patina hardware, generous closets with mirrored doors, and so much more! This striking property is ideally situated on a private, professionally landscaped, water-smart 5,680 SqFt lot with NO REAR NEIGHBORS! The spacious backyard features an expansive stamped concrete patio surrounded by a beautiful array of lush greenery, and mature trees, all complemented by serene views of the picturesque open-space hillside beyond. Enjoy close proximity to top-rated schools, numerous community parks, playgrounds, and scenic trails. This residence truly defines the ultimate California living. Come home to the lifestyle you’ve always imagined!

- Current Status
- New
- Original Price
- $1,899,999
- List Price
- $1,899,999
- On Market Date
- Nov 4, 2026
- Property Type
- Detached
- D/N/S
- Alamo Creek
- Zip Code
- 94506
- MLS ID
- 41153009
- APN
- 206750008
- Year Built
- 2012
- Stories in Building
- 2
- Possession
- Close Of Escrow
- Data Source
- MAXEBRDI
- Origin MLS System
- CONTRA COSTA
Creekside Elementary School
Public K-5
Students: 638 Distance: 0.4mi
Tassajara Hills Elementary School
Public K-5 Elementary
Students: 492 Distance: 0.4mi
Diablo Vista Middle School
Public 6-8 Middle
Students: 986 Distance: 1.3mi
Hidden Hills Elementary School
Public K-5 Elementary
Students: 708 Distance: 2.3mi
Dougherty Valley High School
Public 9-12 Secondary
Students: 3331 Distance: 2.4mi
Venture (Alternative) School
Public K-12 Alternative
Students: 154 Distance: 2.4mi
- Bed
- 4
- Bath
- 2.5 (2/1)
- Parking
- 2
- Side Yard Access, Enclosed, Garage Door Opener
- SQ FT
- 2,509
- SQ FT Source
- Public Records
- Lot SQ FT
- 5,680.0
- Lot Acres
- 0.13 Acres
- Pool Info
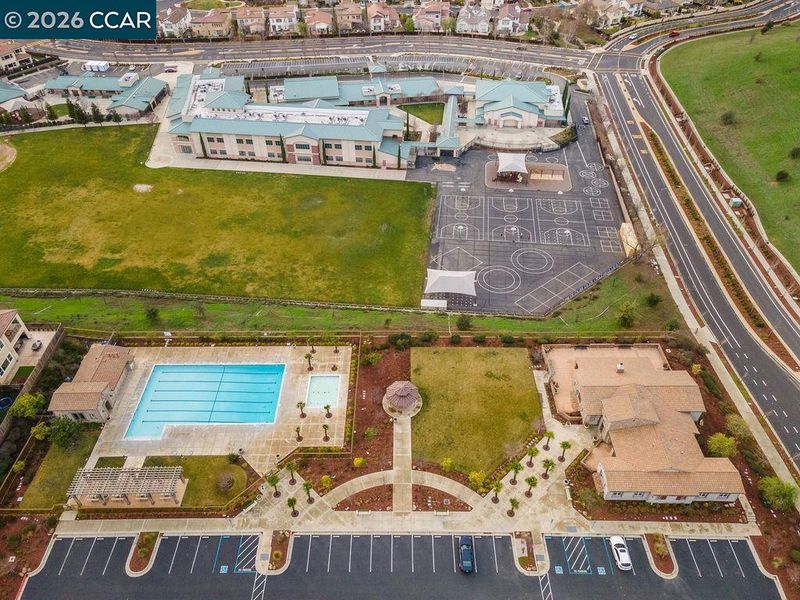
- None, Community
- Kitchen
- Dishwasher, Gas Range, Oven, Range, Refrigerator, Self Cleaning Oven, Gas Water Heater, 220 Volt Outlet, Breakfast Bar, Breakfast Nook, Stone Counters, Gas Range/Cooktop, Kitchen Island, Oven Built-in, Range/Oven Built-in, Self-Cleaning Oven
- Cooling
- Central Air
- Disclosures
- Nat Hazard Disclosure
- Entry Level
- Exterior Details
- Back Yard, Front Yard, Side Yard, Sprinklers Automatic
- Flooring
- Hardwood, Tile
- Foundation
- Fire Place
- Family Room, Gas
- Heating
- Zoned
- Laundry
- 220 Volt Outlet, Dryer, Laundry Room, Washer, Cabinets, Upper Level
- Upper Level
- 2 Bedrooms, 2 Baths, Primary Bedrm Suite - 1, Laundry Facility, Loft
- Main Level
- 0.5 Bath, Main Entry
- Views
- Hills
- Possession
- Close Of Escrow
- Architectural Style
- Custom
- Non-Master Bathroom Includes
- Shower Over Tub, Solid Surface, Split Bath, Updated Baths
- Construction Status
- Existing
- Additional Miscellaneous Features
- Back Yard, Front Yard, Side Yard, Sprinklers Automatic
- Location
- Level
- Roof
- Tile
- Water and Sewer
- Water District
- Fee
- $150
MLS and other Information regarding properties for sale as shown in Theo have been obtained from various sources such as sellers, public records, agents and other third parties. This information may relate to the condition of the property, permitted or unpermitted uses, zoning, square footage, lot size/acreage or other matters affecting value or desirability. Unless otherwise indicated in writing, neither brokers, agents nor Theo have verified, or will verify, such information. If any such information is important to buyer in determining whether to buy, the price to pay or intended use of the property, buyer is urged to conduct their own investigation with qualified professionals, satisfy themselves with respect to that information, and to rely solely on the results of that investigation.
School data provided by GreatSchools. School service boundaries are intended to be used as reference only. To verify enrollment eligibility for a property, contact the school directly.