

$725,000
1,665
SQ FT
$435
SQ/FT
2896 Norton Dr
@ The Alameda - Concord

- 3 Bed
- 2.5 (2/1) Bath
- 2 Park
- 1,665 sqft
- Concord
-

-
Sun Sep 27, 1:00 pm - 4:00 pm
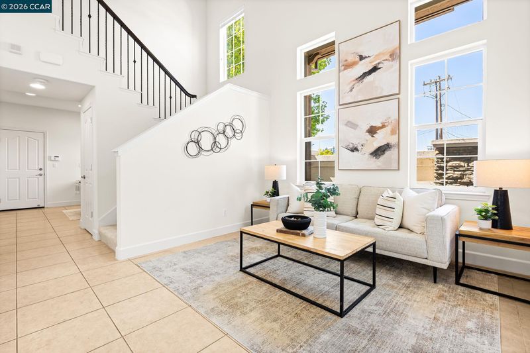
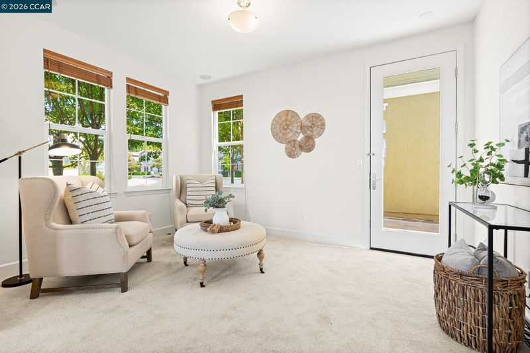
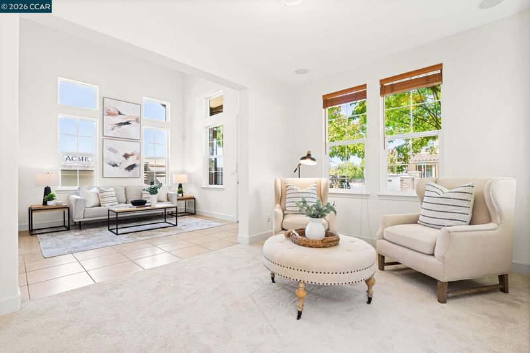
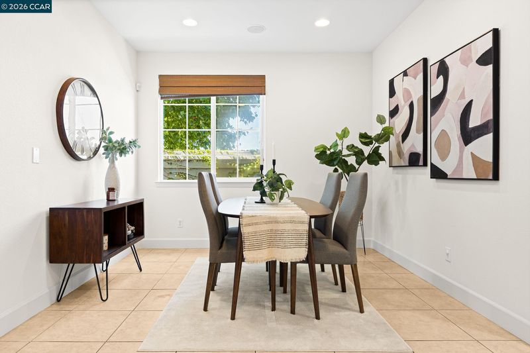
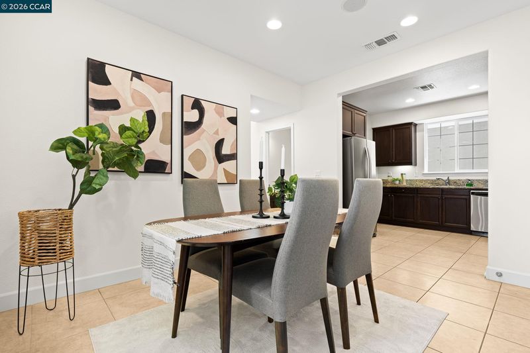
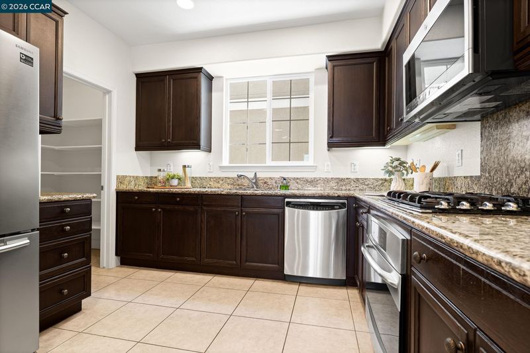
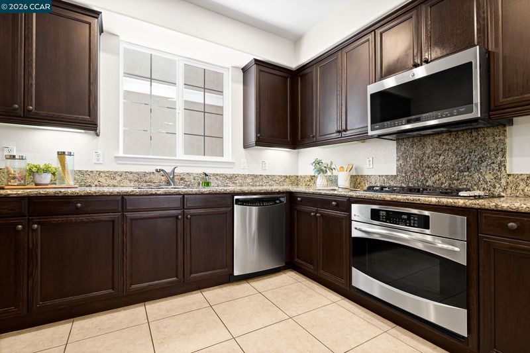
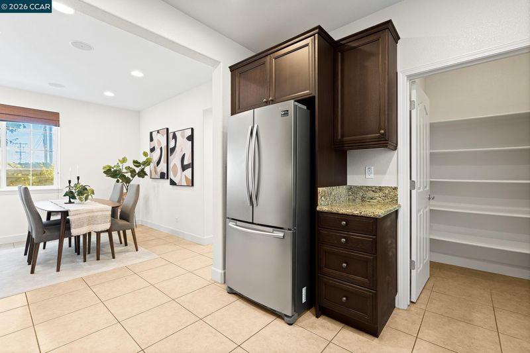
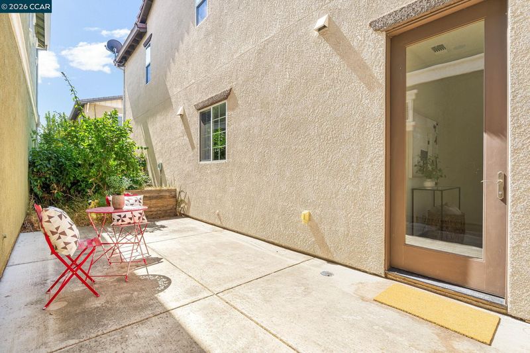
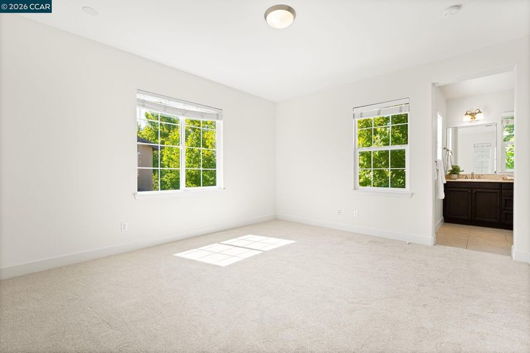
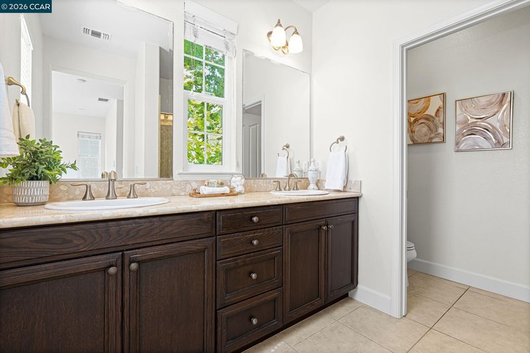
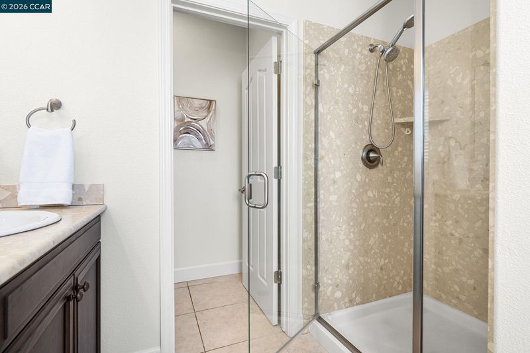
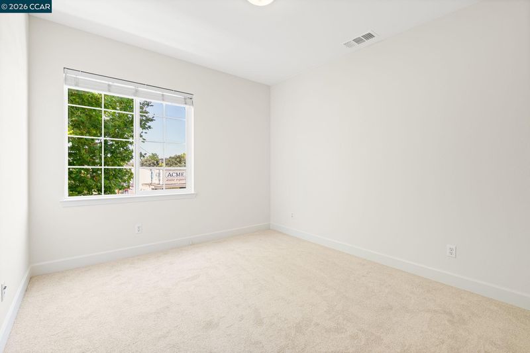
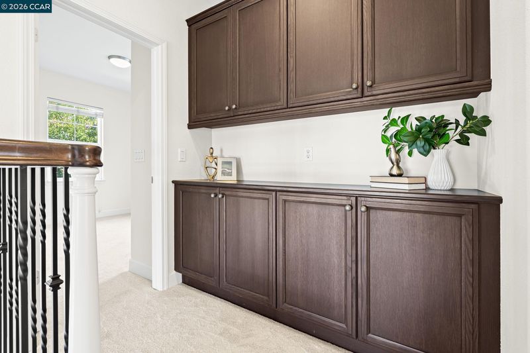
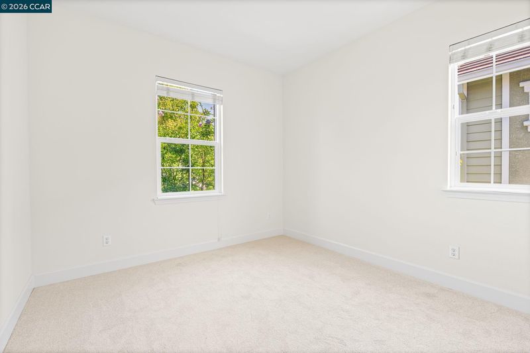
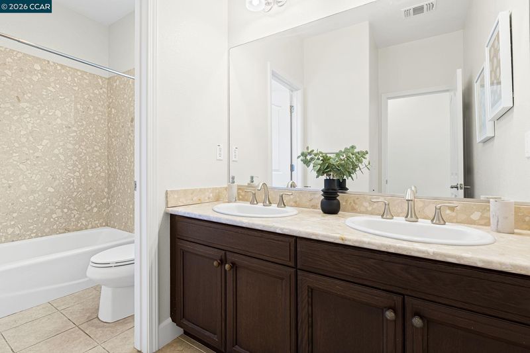
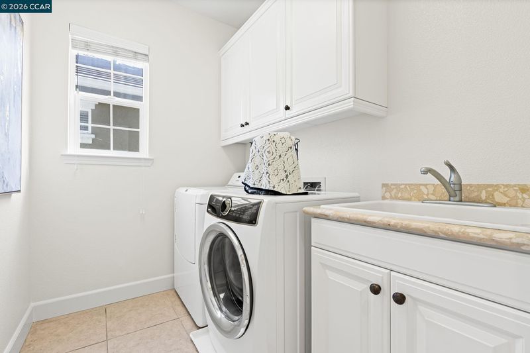
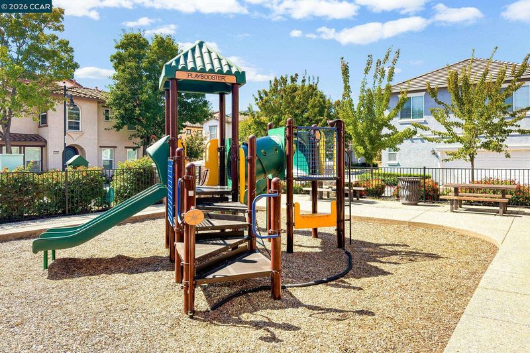
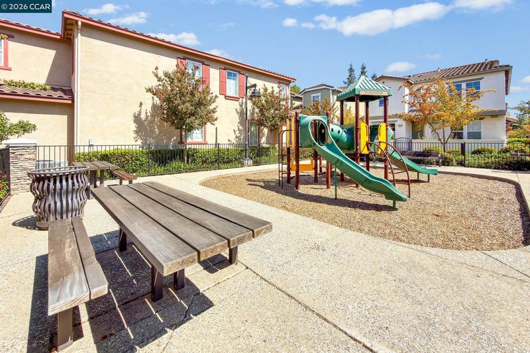
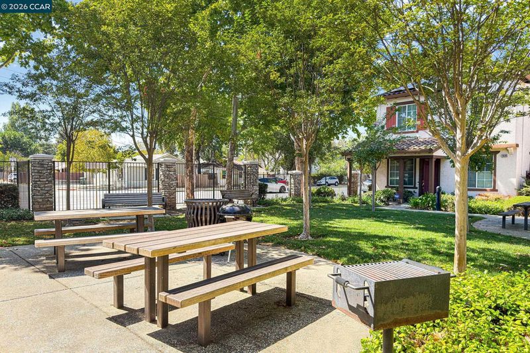
Set in Concord’s Centre Pointe community, this detached home features soaring ceilings, tall windows, abundant natural light, multiple living spaces, fresh interior paint, new carpet, a private side patio & attached 2-car garage, all within walking distance of Concord BART, shopping & Downtown Concord. The light-filled living room flows into a separate family room with patio access, dedicated dining area & spacious kitchen featuring granite countertops, rich wood cabinetry, stainless steel appliances, gas range & walk-in pantry. The primary suite offers a walk-in closet & private bath with dual-sink vanity & glass-enclosed shower. Two additional bedrooms share a hall bath, while a dedicated laundry room includes cabinetry, utility sink & counter space. Enjoy a low-maintenance side patio plus community playground, picnic & BBQ areas. Todos Santos Plaza & convenient access to Highways 242, 4 & I-680 add to the central Concord location.
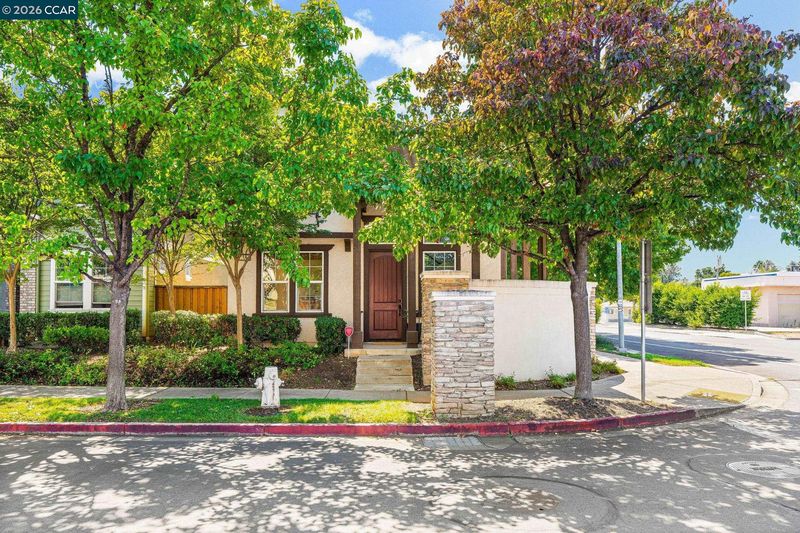
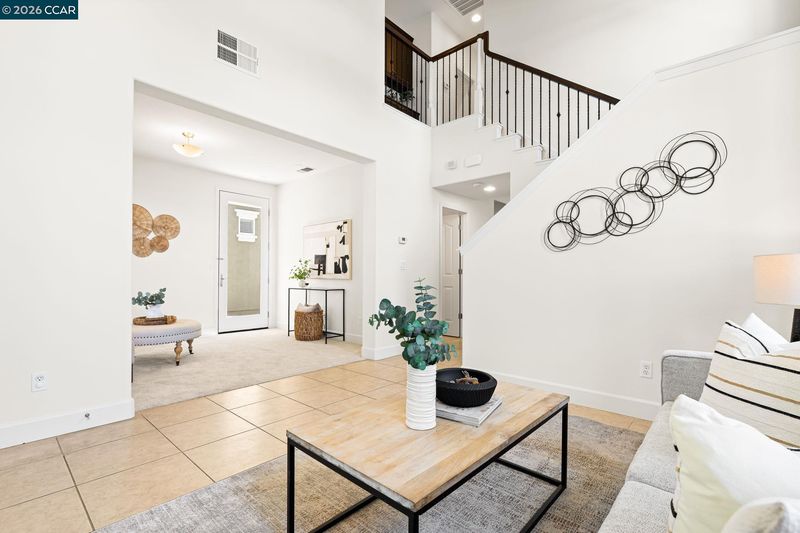
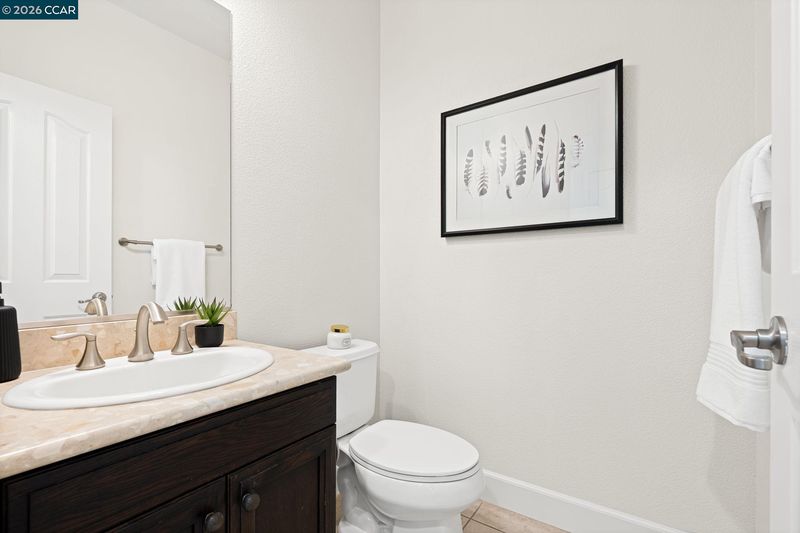
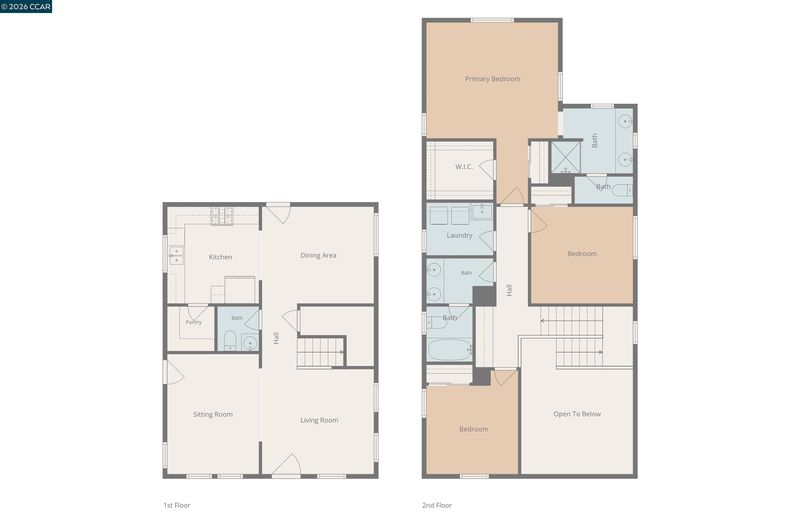
Set in Concord’s Centre Pointe community, this detached home stands out with soaring ceilings & tall windows, abundant natural light, multiple living spaces, fresh interior paint, new carpet, a spacious kitchen, private side patio & attached 2-car garage, all within walking distance of Concord BART, shopping & Downtown Concord. A separate family room & dedicated dining area provide distinct spaces for gathering, while community playground, picnic & BBQ areas offer additional space to enjoy outdoors. The entry opens to a light-filled living room, where soaring ceilings & an expansive arrangement of windows give the space its defining character. From here, the home continues into the separate family room, featuring multiple windows & a door opening to the private side patio. The adjacent dining area leads into the kitchen, featuring granite countertops, rich wood cabinetry, stainless steel appliances, a gas range, generous counter space & a walk-in pantry. A half bath completes the main level. The primary suite features a spacious bedroom, walk-in closet & private bathroom with an extended dual-sink vanity & glass-enclosed shower. Two additional bedrooms share a hall bathroom with a dual-sink vanity & shower-over-tub. A dedicated laundry room with cabinetry, utility sink & built-in counter space is conveniently positioned near the bedrooms. Outside, the enclosed side patio provides a private, low-maintenance setting for outdoor dining, grilling or relaxing. Mature trees & established landscaping bring greenery around the home, while a covered front porch defines the entry. With BART, Downtown Concord, shopping, dining & everyday conveniences easily accessible, the location offers convenient connections for both daily routines & commuting. Todos Santos Plaza adds restaurants, events & gathering spaces in Downtown Concord, while access to Highways 242, 4 & I-680 connects to destinations throughout Contra Costa County & the greater Bay Area.

- Current Status
- New
- Original Price
- $725,000
- List Price
- $725,000
- On Market Date
- Sep 22, 2026
- Property Type
- Detached
- D/N/S
- Concord
- Zip Code
- 94519
- MLS ID
- 41148983
- APN
- 1132411354
- Year Built
- 2009
- Stories in Building
- 2
- Possession
- Close Of Escrow
- Data Source
- MAXEBRDI
- Origin MLS System
- CONTRA COSTA
Diablo Valley
Private K-12 Combined Elementary And Secondary, Coed
Students: 43 Distance: 0.1mi
Concordia School, The
Private K-6 Montessori, Elementary, Coed
Students: 71 Distance: 0.2mi
Crossroads High (Continuation) School
Public 9-12 Continuation
Students: 33 Distance: 0.3mi
Olympic Continuation High School
Public 9-12 Continuation
Students: 258 Distance: 0.4mi
Loma Vista Adult Center
Public n/a
Students: NA Distance: 0.5mi
Calvary Christian
Private 1-12 Religious, Nonprofit
Students: NA Distance: 0.6mi
- Bed
- 3
- Bath
- 2.5 (2/1)
- Parking
- 2
- Attached, Int Access From Garage
- SQ FT
- 1,665
- SQ FT Source
- Public Records
- Lot SQ FT
- 2,683.0
- Lot Acres
- 0.06 Acres
- Pool Info
- None
- Kitchen
- Dishwasher, Gas Range, Microwave, Refrigerator, Gas Water Heater, Counter - Solid Surface, Disposal, Gas Range/Cooktop, Pantry
- Cooling
- Central Air
- Disclosures
- HOA Rental Restrictions
- Entry Level
- Exterior Details
- Side Yard
- Flooring
- Tile, Carpet
- Foundation
- Fire Place
- None
- Heating
- Forced Air
- Laundry
- Laundry Room
- Upper Level
- 3 Bedrooms, 2 Baths, Laundry Facility
- Main Level
- 0.5 Bath, Main Entry
- Possession
- Close Of Escrow
- Architectural Style
- Contemporary
- Non-Master Bathroom Includes
- Shower Over Tub, Tile
- Construction Status
- Existing
- Additional Miscellaneous Features
- Side Yard
- Location
- Corner Lot, Level
- Pets
- Yes, Number Limit
- Roof
- Tile
- Water and Sewer
- Public
- Fee
- $166
MLS and other Information regarding properties for sale as shown in Theo have been obtained from various sources such as sellers, public records, agents and other third parties. This information may relate to the condition of the property, permitted or unpermitted uses, zoning, square footage, lot size/acreage or other matters affecting value or desirability. Unless otherwise indicated in writing, neither brokers, agents nor Theo have verified, or will verify, such information. If any such information is important to buyer in determining whether to buy, the price to pay or intended use of the property, buyer is urged to conduct their own investigation with qualified professionals, satisfy themselves with respect to that information, and to rely solely on the results of that investigation.
School data provided by GreatSchools. School service boundaries are intended to be used as reference only. To verify enrollment eligibility for a property, contact the school directly.