

$799,000
3,317
SQ FT
$241
SQ/FT
757 Dody Dr
@ Buena Vista Dr - Not Listed, Manteca

- 5 Bed
- 3 Bath
- 2 Park
- 3,317 sqft
- Manteca
-

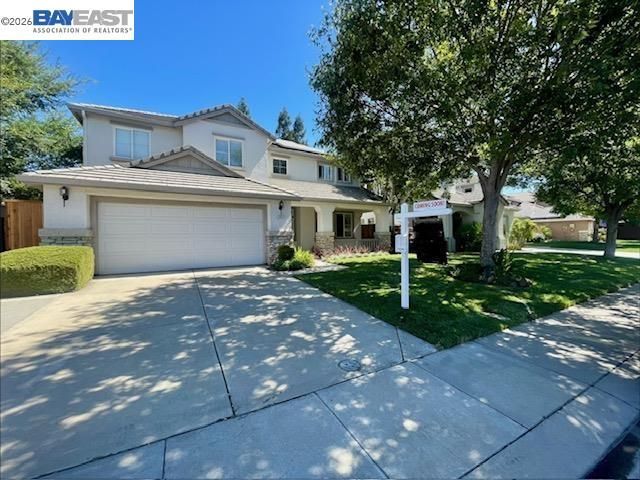
Better-than-new turnkey South-facing home in Manteca’s desirable Woodward Park neighborhood! Situated on a generous 7,290 sq ft lot, this spacious 3,317 sq ft home features 5 bedrooms and 3 full bathrooms. The exterior welcomes you with lush, mature landscaping, while the grand interior opens to cathedral ceilings and a dramatic imperial staircase gracing the formal living and dining rooms. Freshly repainted throughout, the home is accented by updated light fixtures and chandeliers, contemporary hardware, newer ceiling fans, and window coverings. Designed for entertaining and everyday living, the main level features a cozy family room with a gas fireplace flowing seamlessly into the newly remodeled eat-in kitchen. Culinary enthusiasts will appreciate the stainless steel appliances including a commercial-grade multi-burner gas stove with matching range hood, 3/4" bamboo flooring, large walk-in pantry, and dedicated butler’s pantry. Ideal for guests or multi-generational living, a full bedroom and full bath are conveniently located on the main floor. Upstairs, the expansive primary suite serves as a private retreat, complete with a sitting area anchored by a double-sided gas fireplace. The remodeled primary bath boasts a standalone custom tub and separate shower. Beyond the walk-in closet, a flexible bonus room offers endless possibilities for a dressing room, home office, or nursery. The upper level secondary bathroom and the main-floor laundry room off the garage have both been thoughtfully updated with new tile flooring, fixtures, and hardware. Step through the new custom Pella storm glass door into your private backyard oasis. Highlighting a custom built-in saltwater pool with a newer gas heater and blower pump, the yard is fully enclosed by a new 7' custom cedar fence with dual side gates opening to a generous side yard. Enjoy fresh new sod, vibrant landscaping, and an updated drip and sprinkler irrigation system. Additional features include a Tesla solar system, an upgraded electrical panel, a whole-house fan, and a finished garage with epoxy floors and a new chainless garage door opener. This lovely, well-maintained home is located near Woodward Community Park, Pillsbury Estates Park, top-rated local schools, convenient shopping, and easy highway access. Don't miss it!

- Current Status
- Active - Coming Soon
- Original Price
- $799,000
- List Price
- $799,000
- On Market Date
- Jul 20, 2026
- Property Type
- Detached
- D/N/S
- Not Listed
- Zip Code
- 95337
- MLS ID
- 41142198
- APN
- 224170100000
- Year Built
- 2000
- Stories in Building
- 2
- Possession
- Close Of Escrow
- Data Source
- MAXEBRDI
- Origin MLS System
- BAY EAST
School of Champions
Private 1-12 Coed
Students: NA Distance: 0.2mi
Walter Woodward Elementary School
Public K-8 Elementary
Students: 867 Distance: 0.3mi
Veritas Elementary School
Public K-8 Elementary
Students: 938 Distance: 1.5mi
Lincoln Elementary School
Public K-8 Elementary
Students: 646 Distance: 1.7mi
Sequoia Elementary School
Public K-8 Elementary
Students: 798 Distance: 1.8mi
Manteca High School
Public 9-12 Secondary
Students: 1663 Distance: 1.8mi
- Bed
- 5
- Bath
- 3
- Parking
- 2
- Attached, Garage Door Opener
- SQ FT
- 3,317
- SQ FT Source
- Assessor Auto-Fill
- Lot SQ FT
- 7,290.0
- Lot Acres
- 0.17 Acres
- Pool Info
- In Ground
- Kitchen
- Dishwasher, Gas Range, Microwave, Refrigerator, Gas Water Heater, Counter - Solid Surface, Eat-in Kitchen, Disposal, Gas Range/Cooktop, Kitchen Island, Pantry, Updated Kitchen
- Cooling
- Ceiling Fan(s), Central Air, Whole House Fan
- Disclosures
- Disclosure Package Avail
- Entry Level
- Exterior Details
- Back Yard, Front Yard, Side Yard, Sprinklers Automatic, Storage
- Flooring
- Tile, Carpet, Bamboo
- Foundation
- Fire Place
- Family Room, Gas, Master Bedroom
- Heating
- Central, Fireplace(s)
- Laundry
- Laundry Room
- Main Level
- 1 Bedroom, 1 Bath, No Steps to Entry, Main Entry
- Possession
- Close Of Escrow
- Architectural Style
- Traditional
- Non-Master Bathroom Includes
- Shower Over Tub, Solid Surface, Window
- Construction Status
- Existing
- Additional Miscellaneous Features
- Back Yard, Front Yard, Side Yard, Sprinklers Automatic, Storage
- Location
- Level, Landscaped
- Roof
- Tile
- Water and Sewer
- Public
- Fee
- Unavailable
MLS and other Information regarding properties for sale as shown in Theo have been obtained from various sources such as sellers, public records, agents and other third parties. This information may relate to the condition of the property, permitted or unpermitted uses, zoning, square footage, lot size/acreage or other matters affecting value or desirability. Unless otherwise indicated in writing, neither brokers, agents nor Theo have verified, or will verify, such information. If any such information is important to buyer in determining whether to buy, the price to pay or intended use of the property, buyer is urged to conduct their own investigation with qualified professionals, satisfy themselves with respect to that information, and to rely solely on the results of that investigation.
School data provided by GreatSchools. School service boundaries are intended to be used as reference only. To verify enrollment eligibility for a property, contact the school directly.