

$2,900,000
2,580
SQ FT
$1,124
SQ/FT
788 Sequoia Avenue
@ Mason - 428 - San Mateo Terrace Etc., San Mateo

- 3 Bed
- 2 Bath
- 2 Park
- 2,580 sqft
- San Mateo
-

-
Fri Aug 7, 11:00 am - 1:00 pm
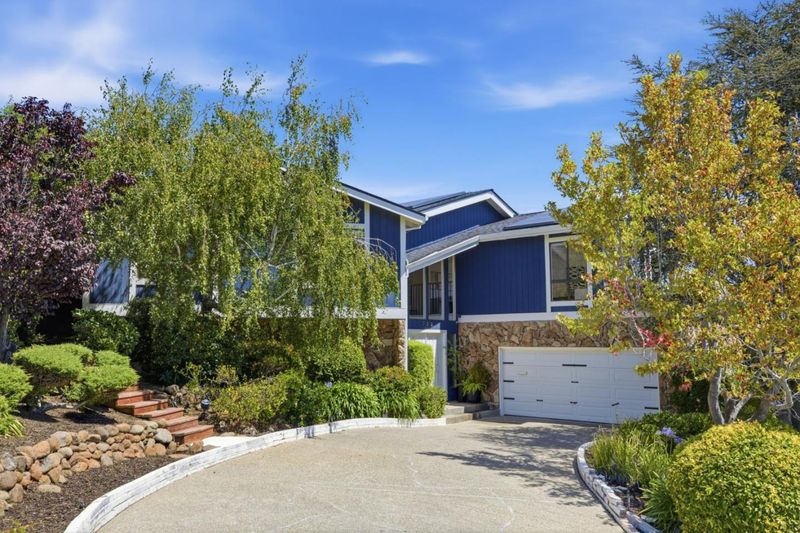
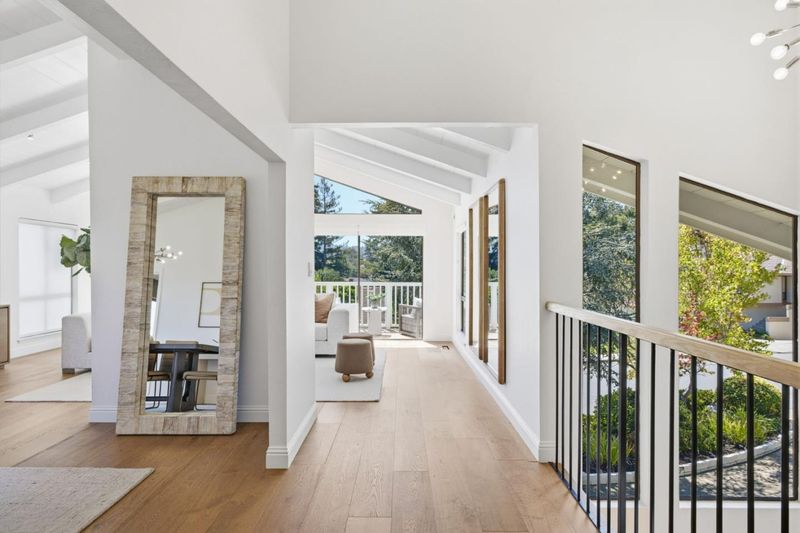
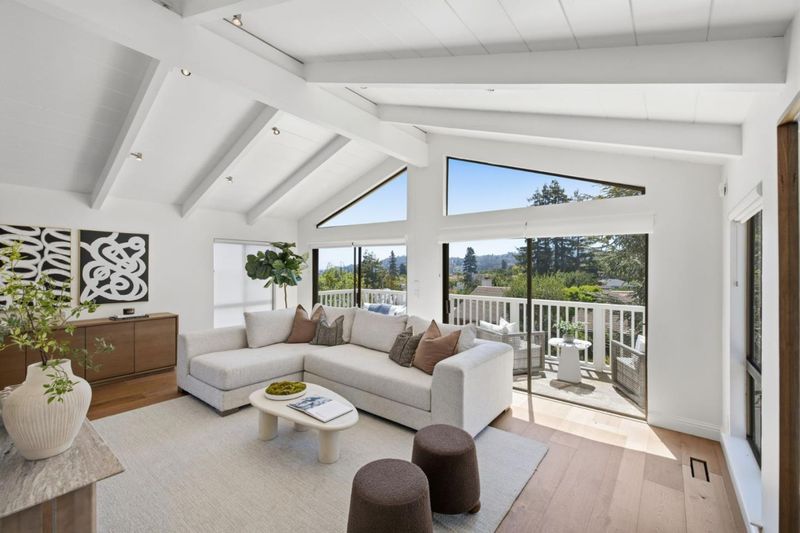
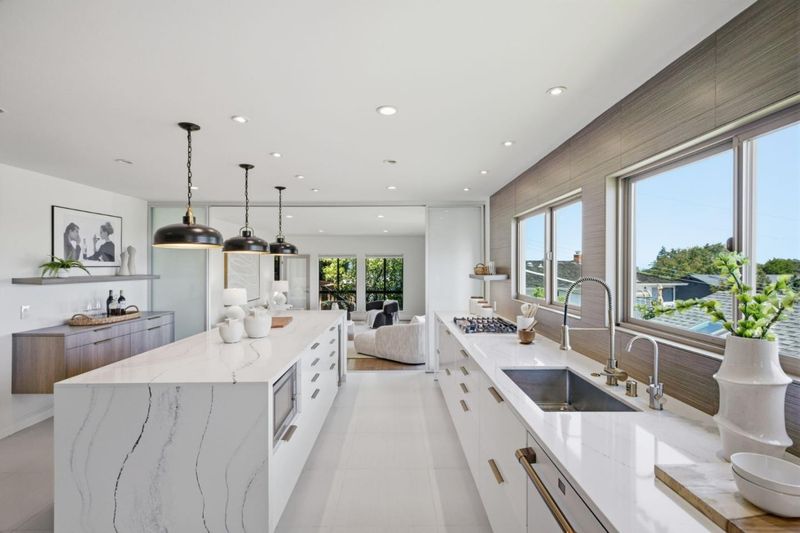
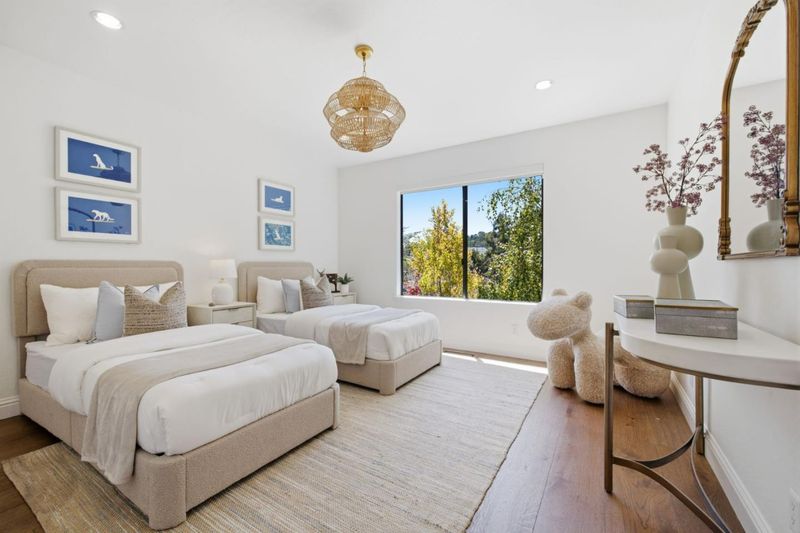
Remodeled Westside San Mateo home with views, a private yard, bonus area, and updated kitchen with quartzite counters and new appliances. Enjoy finishes, indoor-outdoor living, and a peaceful setting near shopping, transit, and commuter routes.
-
Fri Aug 7, 4:00 pm - 6:00 pm
Remodeled Westside San Mateo home with views, a private yard, bonus area, and updated kitchen with quartzite counters and new appliances. Enjoy finishes, indoor-outdoor living, and a peaceful setting near shopping, transit, and commuter routes.
-
Sat Aug 8, 2:00 pm - 4:00 pm
Remodeled Westside San Mateo home with views, a private yard, bonus area, and updated kitchen with quartzite counters and new appliances. Enjoy finishes, indoor-outdoor living, and a peaceful setting near shopping, transit, and commuter routes.
-
Sun Aug 9, 2:00 pm - 4:00 pm
Remodeled Westside San Mateo home with views, a private yard, bonus area, and updated kitchen with quartzite counters and new appliances. Enjoy finishes, indoor-outdoor living, and a peaceful setting near shopping, transit, and commuter routes.
-
Tue Aug 11, 11:00 am - 1:00 pm
Remodeled Westside San Mateo home with views, a private yard, bonus area, and updated kitchen with quartzite counters and new appliances. Enjoy finishes, indoor-outdoor living, and a peaceful setting near shopping, transit, and commuter routes.
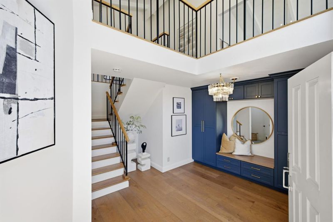
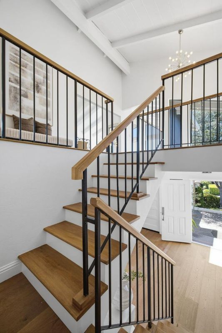
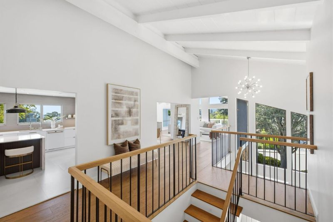
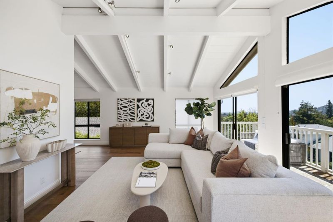
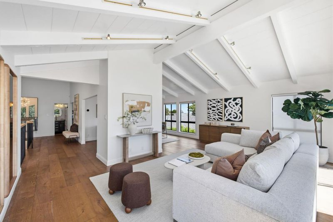
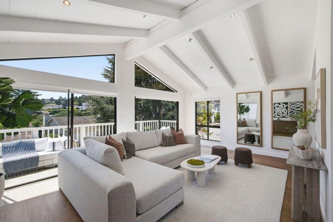
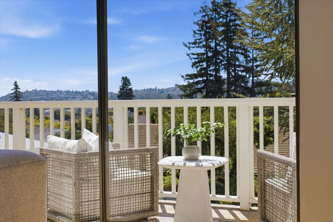
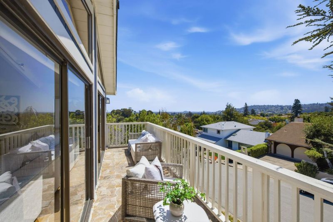
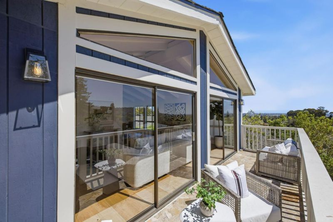
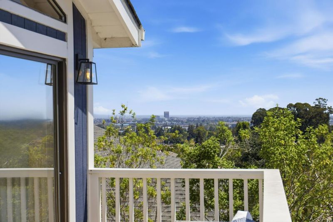
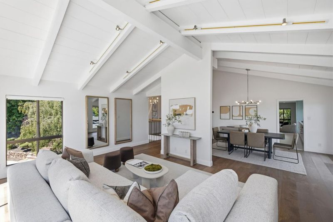
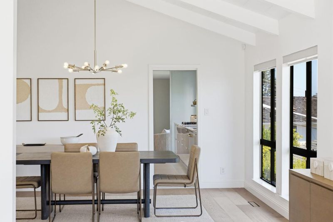
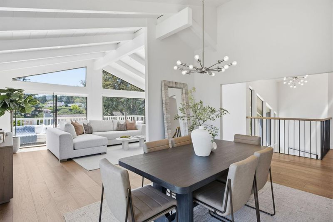
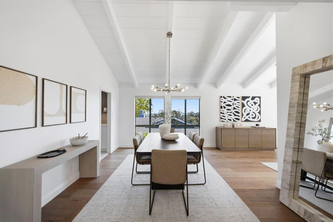
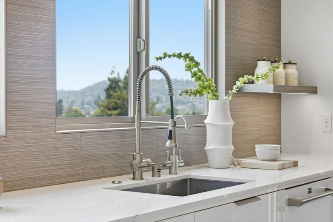
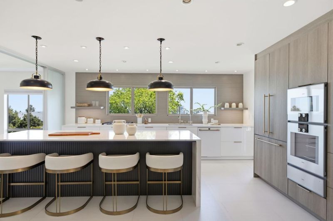
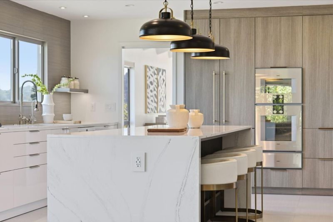
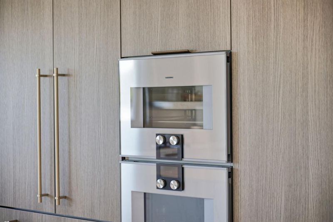
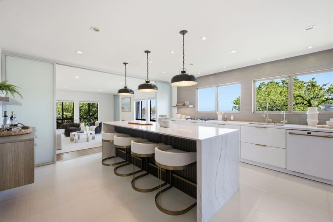
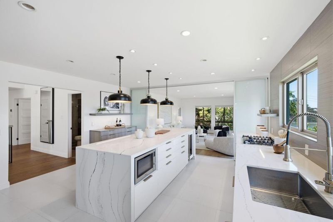
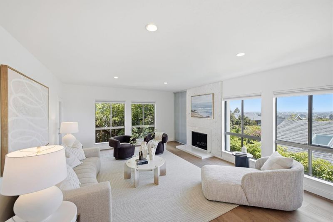
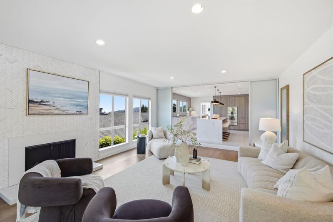
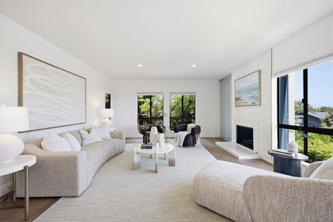
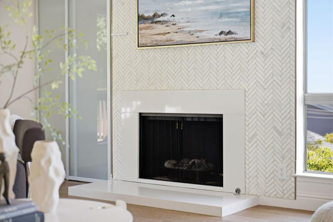
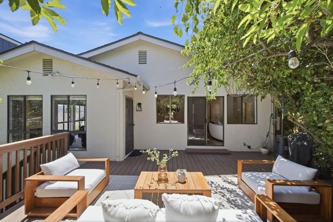
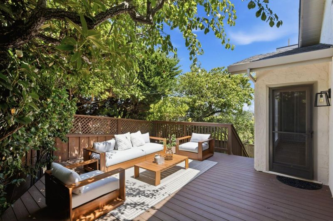
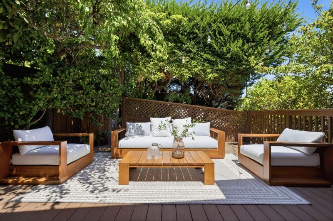
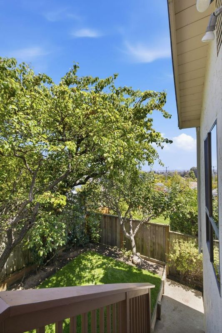
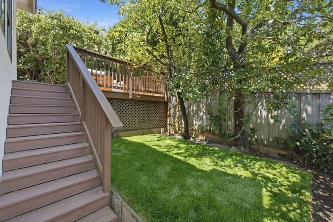
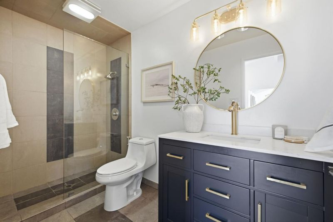
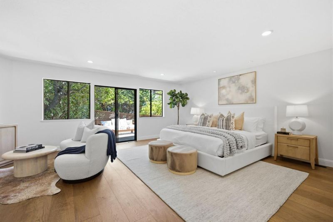
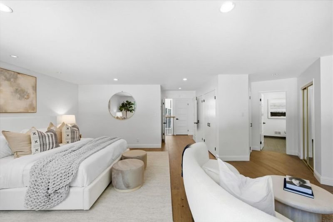
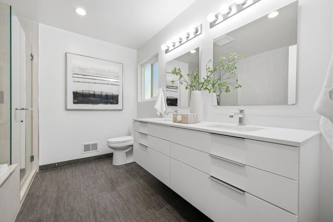
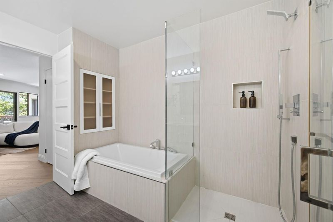
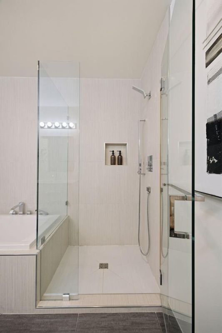
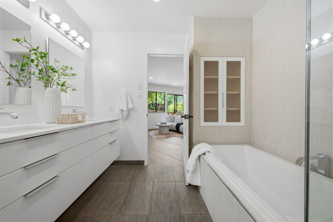
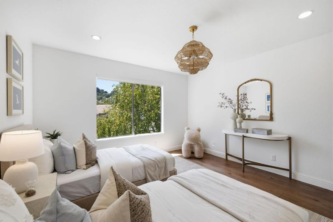
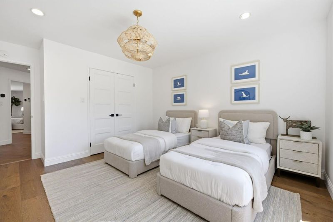
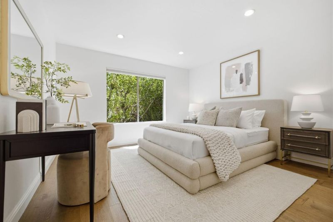
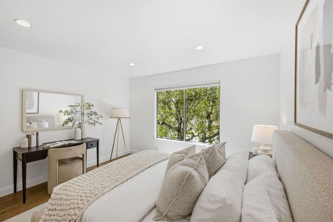
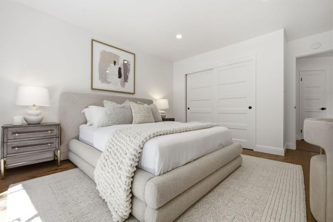
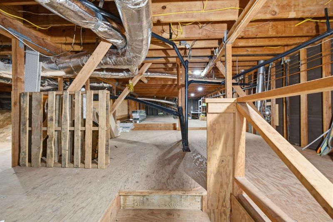
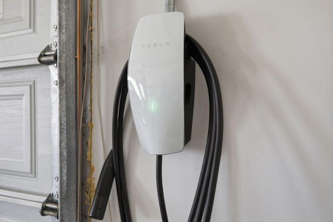
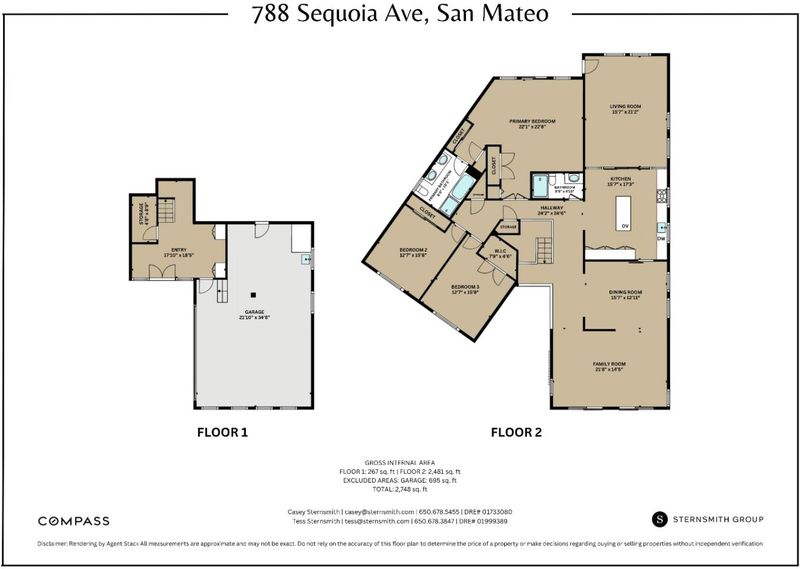
Experience a fully remodeled, chic interior design, offering breathtaking bay views and an enchanting deck and flat lawn. Nestled in the desirable SM Terrace neighborhood, this home offers the perfect balance of privacy and convenience with easy access to commuter freeways, Beresford Park, and downtown San Mateo, plus walkability to Meadow Heights Elementary. High ceilings and oversized windows flood the living and dining rooms with natural light, highlighting wide-plank French oak floors, and curated lighting. At the heart of the home, the chef's kitchen features custom cabinetry, Gaggenau ovens, a beverage refrigerator, and a five-burner Thermador gas cooktop. The space flows effortlessly into the family room and out to a private Trex deck and lush lawnideal for entertaining, play, or pets. The serene primary suite boasts 4 closets and a spa-like updated bath with a double vanity, soaking tub, and custom walk-in shower. Two additional sun-filled bedrooms share a tastefully remodeled second bath. Modern conveniences include a two-car garage with epoxy flooring and a Tesla charger, plus a separate light-filled bonus room perfect for a home office or studio. Complete with extensive dry under-house storage, this home perfectly balances style, function, and indoor-outdoor flow.

- Days on Market
- 1 day
- Current Status
- Active
- Original Price
- $2,900,000
- List Price
- $2,900,000
- On Market Date
- Aug 6, 2026
- Property Type
- Single Family Home
- Area
- 428 - San Mateo Terrace Etc.
- Zip Code
- 94403
- MLS ID
- ML82056866
- APN
- 039-095-110
- Year Built
- 1976
- Stories in Building
- 1
- Possession
- COE
- Data Source
- MLSL
- Origin MLS System
- MLSListings, Inc.
Meadow Heights Elementary School
Public K-5 Elementary
Students: 339 Distance: 0.3mi
Hillsdale High School
Public 9-12 Secondary
Students: 1569 Distance: 0.5mi
Fusion Academy San Mateo
Private 6-12
Students: 55 Distance: 0.5mi
The Carey School
Private K-5 Elementary, Coed
Students: 249 Distance: 0.5mi
Grace Lutheran School
Private K-8 Elementary, Religious, Nonprofit
Students: 58 Distance: 0.5mi
Junipero Serra High School
Private 9-12 Secondary, Religious, All Male
Students: 880 Distance: 0.6mi
- Bed
- 3
- Bath
- 2
- Double Sinks, Primary - Oversized Tub, Primary - Stall Shower(s)
- Parking
- 2
- Attached Garage
- SQ FT
- 2,580
- SQ FT Source
- Unavailable
- Lot SQ FT
- 6,680.0
- Lot Acres
- 0.153352 Acres
- Kitchen
- Cooktop - Gas, Countertop - Stone, Island, Microwave, Oven - Double, Oven Range - Built-In, Wine Refrigerator
- Cooling
- Central AC
- Dining Room
- Formal Dining Room
- Disclosures
- Natural Hazard Disclosure
- Family Room
- Separate Family Room
- Foundation
- Concrete Perimeter
- Fire Place
- Living Room
- Heating
- Central Forced Air - Gas
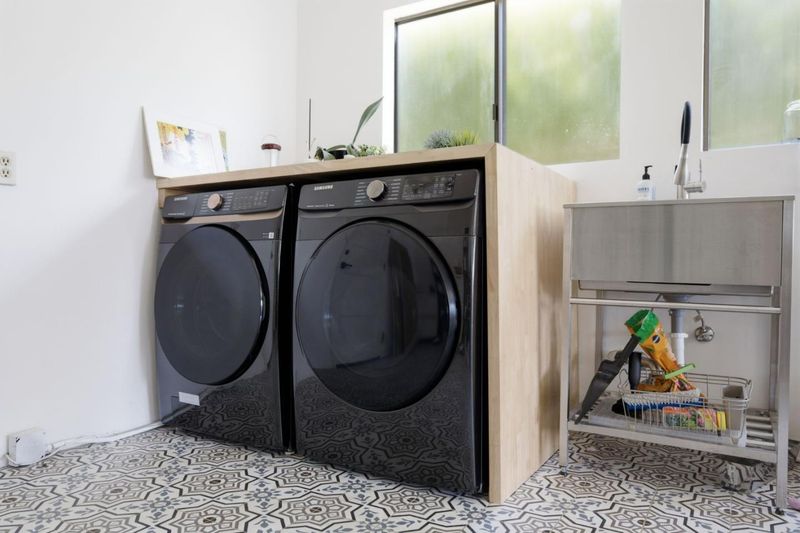
- Laundry
- In Garage, Washer / Dryer
- Views
- Bay
- Possession
- COE
- Fee
- Unavailable
MLS and other Information regarding properties for sale as shown in Theo have been obtained from various sources such as sellers, public records, agents and other third parties. This information may relate to the condition of the property, permitted or unpermitted uses, zoning, square footage, lot size/acreage or other matters affecting value or desirability. Unless otherwise indicated in writing, neither brokers, agents nor Theo have verified, or will verify, such information. If any such information is important to buyer in determining whether to buy, the price to pay or intended use of the property, buyer is urged to conduct their own investigation with qualified professionals, satisfy themselves with respect to that information, and to rely solely on the results of that investigation.
School data provided by GreatSchools. School service boundaries are intended to be used as reference only. To verify enrollment eligibility for a property, contact the school directly.