



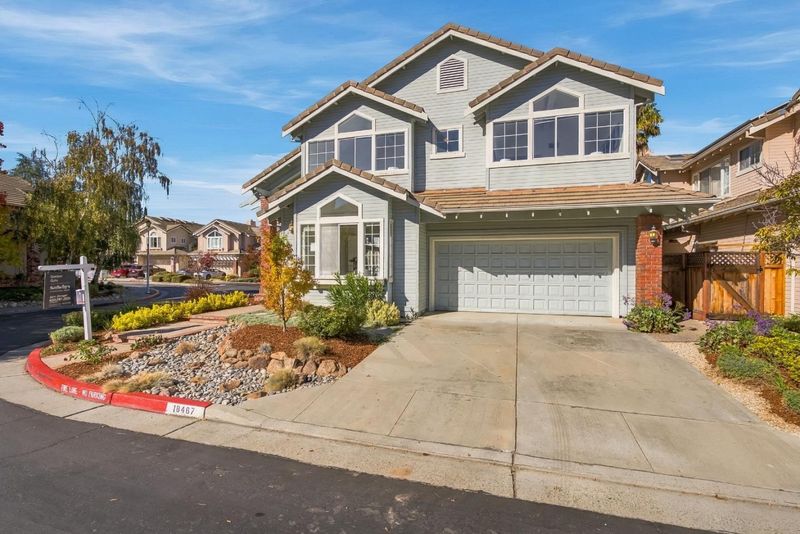

$2,998,000
2,604
SQ FT
$1,151
SQ/FT
18487 Edminton Drive
@ Wunderlich - 18 - Cupertino, Cupertino

- 4 Bed
- 3 Bath
- 2 Park
- 2,604 sqft
- CUPERTINO
-

-
Sat Nov 7, 1:00 pm - 4:00 pm
Sophisticated Style & Spacious Living in a Prime Cupertino Location
-
Sun Nov 8, 1:00 pm - 4:00 pm
Sophisticated Style & Spacious Living in a Prime Cupertino Location
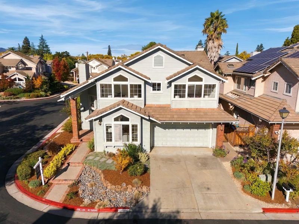
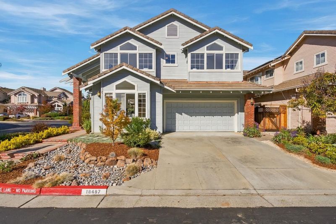
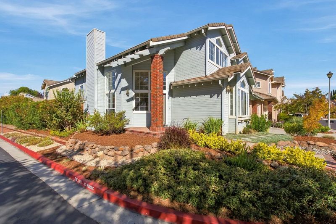
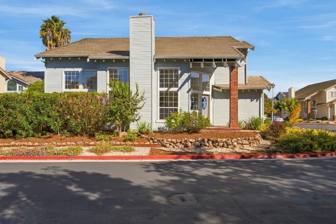
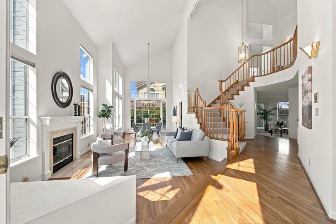
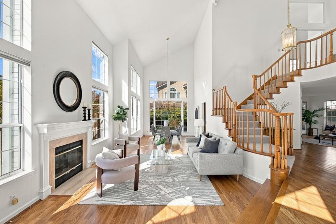
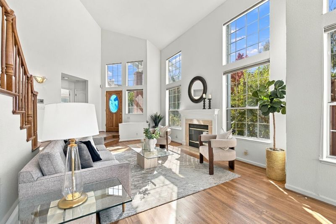
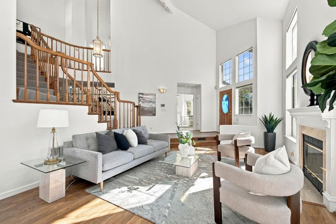
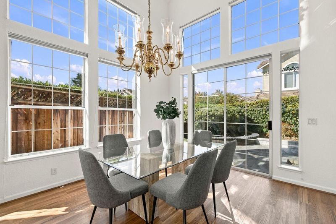
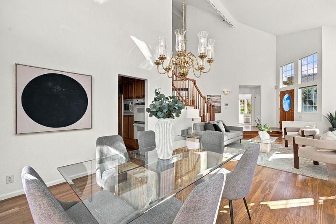
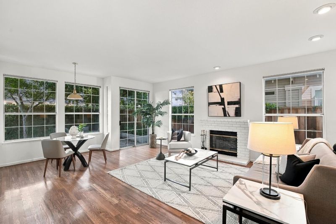
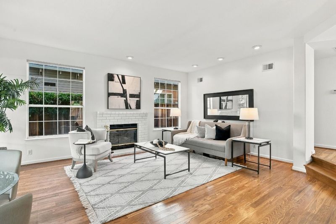
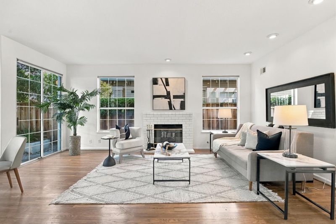
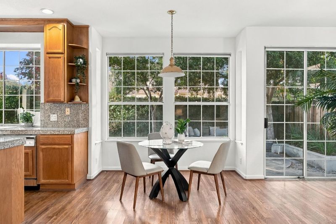
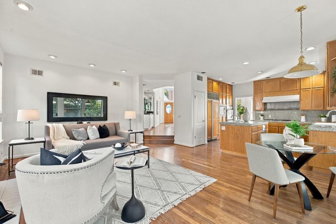
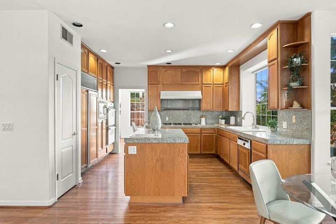
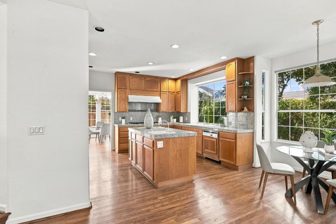
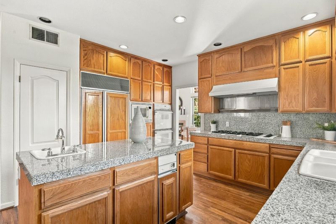
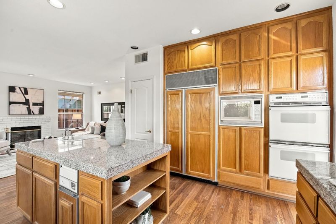
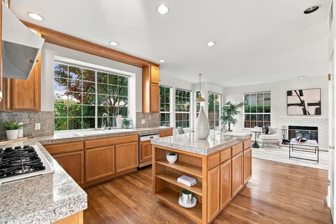
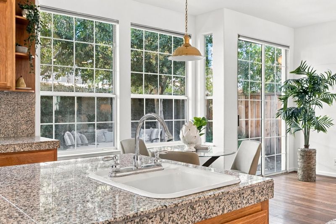
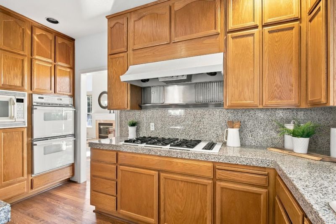
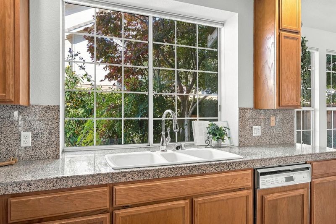
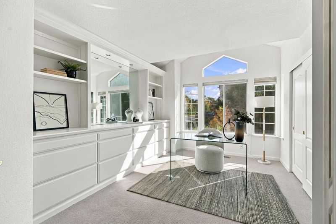
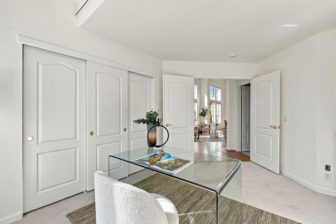
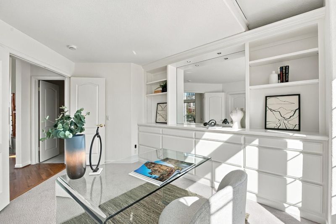
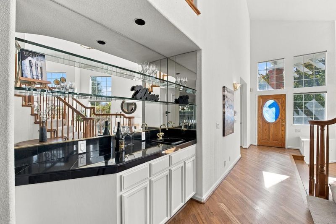
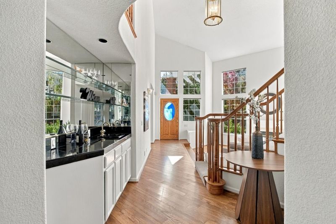
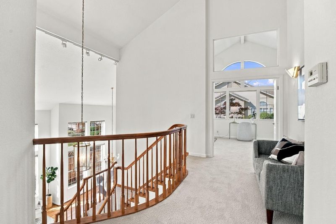
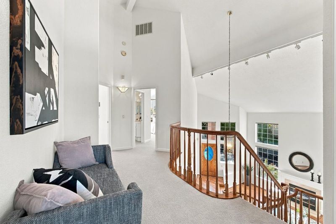
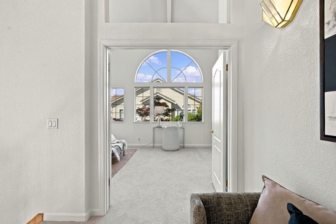
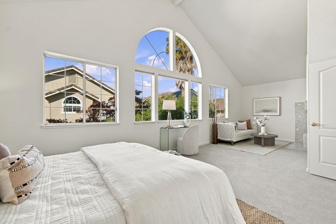
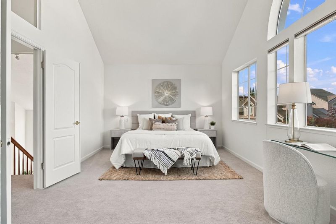
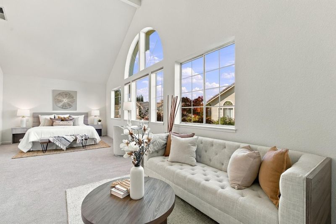
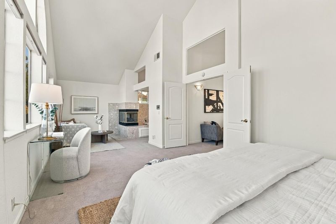
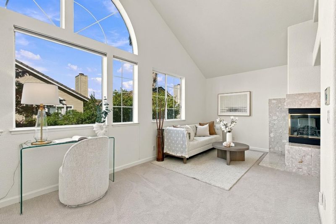
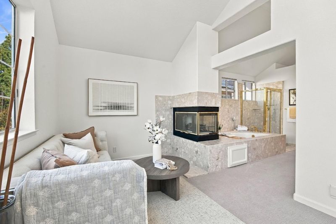
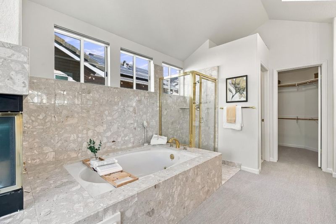
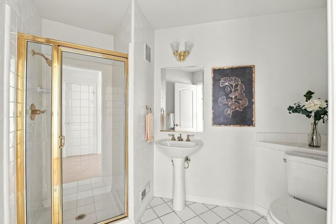
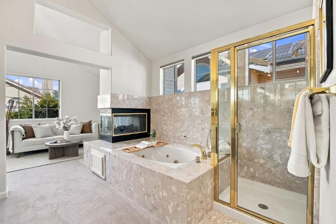
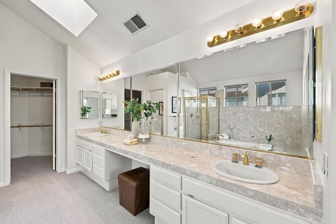
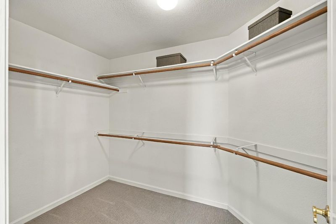
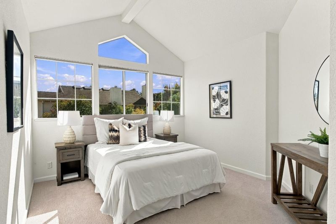
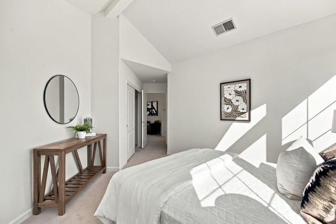
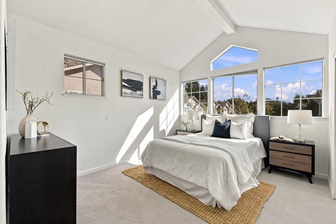
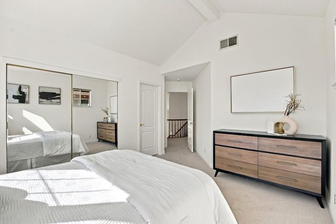
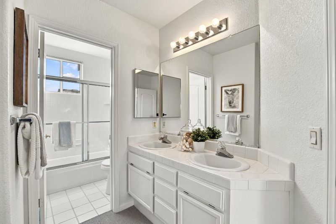
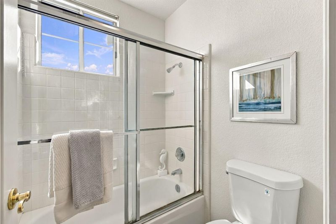
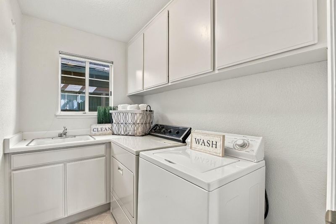
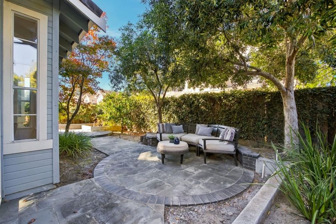
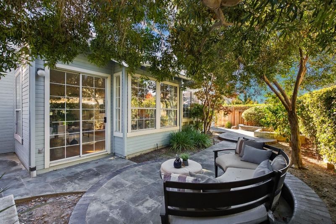
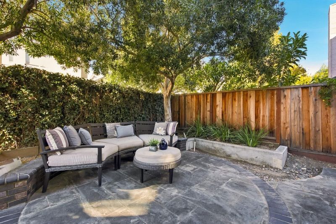
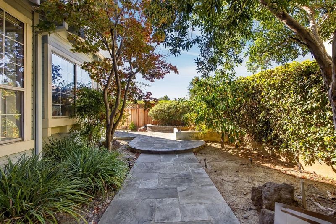
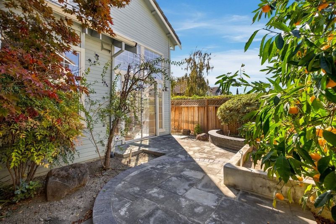
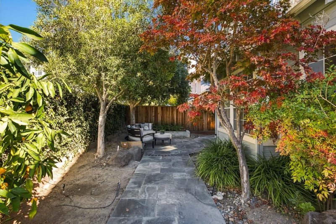
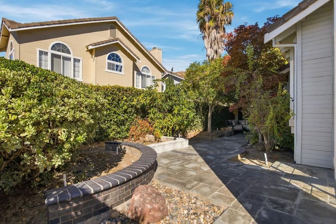
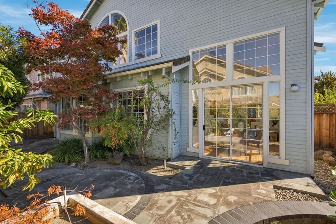
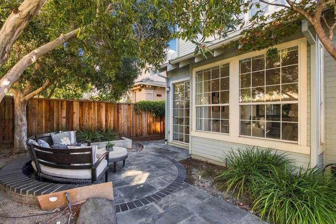
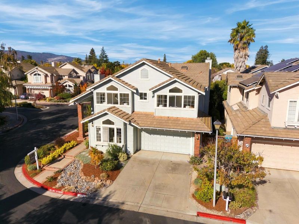
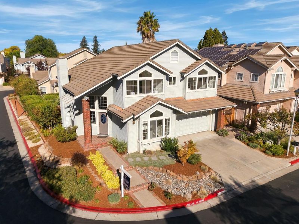
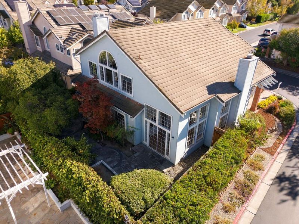
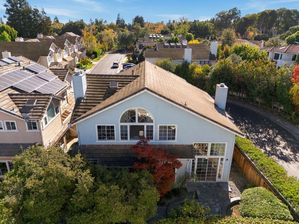
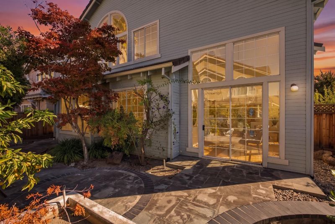
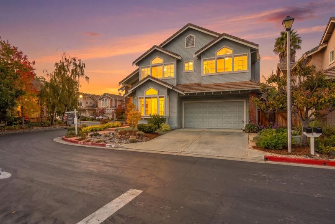
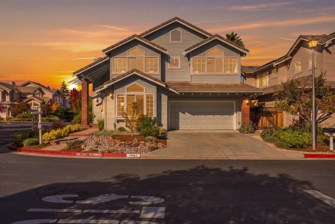
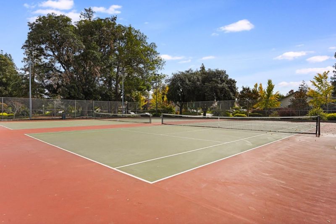
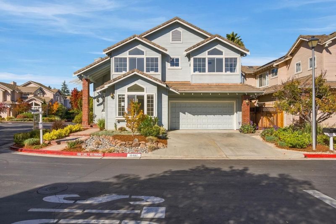
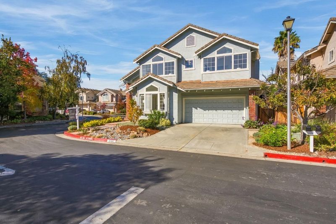
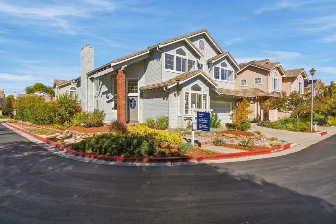
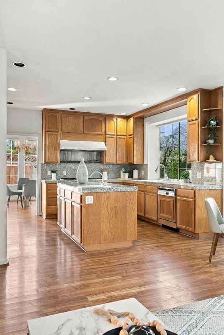
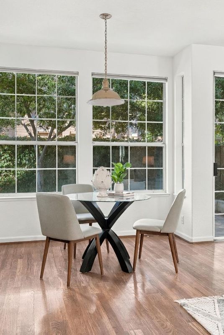
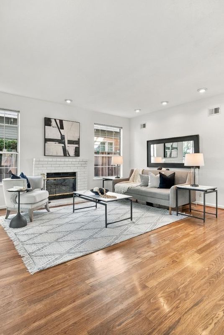
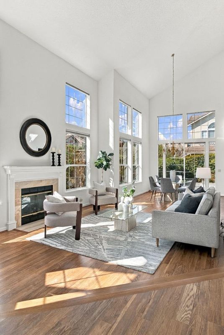
Rarely available and beautifully appointed, this exceptional 4-bedroom, 3-bathroom Cupertino home offers an impressive combination of style, comfort, and functionality. Soaring ceilings, walls of windows, and abundant natural light complement the gorgeous hardwood floors and thoughtfully designed floor plan. Step down into the elegant formal living room with fireplace, flowing seamlessly into the formal dining room. The gourmet chef's kitchen features a center island and spacious dining area, opening to the inviting family room with fireplace. Sliding doors extend the living space outdoors to the back patio, creating an effortless connection for indoor/outdoor living and entertaining. A versatile ground-floor bedroom or office, along with a full bathroom, is conveniently tucked off the entry. A separate laundry room located just off the attached 2-car garage completes the main level. Upstairs, a versatile landing offers additional flexible living space. The grand primary suite is a true retreat, featuring soaring ceilings, a luxurious spa-like bathroom, and a spacious walk-in closet. Two additional bright and generously sized bedrooms share a Jack-and-Jill bathroom. Excellent schools and just moments from vibrant restaurants, shopping, and streamlined commute routes!

- Days on Market
- 0 days
- Current Status
- Active
- Original Price
- $2,998,000
- List Price
- $2,998,000
- On Market Date
- Nov 6, 2026
- Property Type
- Single Family Home
- Area
- 18 - Cupertino
- Zip Code
- 95014
- MLS ID
- ML82066835
- APN
- 375-22-069
- Year Built
- 1990
- Stories in Building
- 2
- Possession
- Unavailable
- Data Source
- MLSL
- Origin MLS System
- MLSListings, Inc.
Archbishop Mitty High School
Private 9-12 Secondary, Religious, Coed
Students: 1710 Distance: 0.4mi
Manuel De Vargas Elementary School
Public K-5 Elementary, Coed
Students: 519 Distance: 0.4mi
Queen Of Apostles School
Private K-8 Elementary, Religious, Nonprofit
Students: 283 Distance: 0.4mi
Murdock-Portal Elementary School
Public K-5 Elementary, Yr Round
Students: 570 Distance: 0.6mi
Nelson S. Dilworth Elementary School
Public K-5 Elementary
Students: 435 Distance: 0.6mi
D. J. Sedgwick Elementary School
Public PK-5 Elementary
Students: 617 Distance: 0.6mi
- Bed
- 4
- Bath
- 3
- Parking
- 2
- Attached Garage, Off-Street Parking
- SQ FT
- 2,604
- SQ FT Source
- Unavailable
- Lot SQ FT
- 5,456.0
- Lot Acres
- 0.125253 Acres
- Kitchen
- Dishwasher, Microwave, Oven - Double, Oven Range - Electric, Refrigerator
- Cooling
- None
- Dining Room
- Dining Area, Eat in Kitchen, Formal Dining Room
- Disclosures
- Natural Hazard Disclosure
- Family Room
- Separate Family Room
- Foundation
- Concrete Slab
- Fire Place
- Family Room, Living Room, Primary Bedroom
- Heating
- Central Forced Air
- Laundry
- Inside, Washer / Dryer
- * Fee
- $73
- Name
- Barrington Bridge HOA
- *Fee includes
- Common Area Electricity, Maintenance - Common Area, and Maintenance - Road
MLS and other Information regarding properties for sale as shown in Theo have been obtained from various sources such as sellers, public records, agents and other third parties. This information may relate to the condition of the property, permitted or unpermitted uses, zoning, square footage, lot size/acreage or other matters affecting value or desirability. Unless otherwise indicated in writing, neither brokers, agents nor Theo have verified, or will verify, such information. If any such information is important to buyer in determining whether to buy, the price to pay or intended use of the property, buyer is urged to conduct their own investigation with qualified professionals, satisfy themselves with respect to that information, and to rely solely on the results of that investigation.
School data provided by GreatSchools. School service boundaries are intended to be used as reference only. To verify enrollment eligibility for a property, contact the school directly.