

$3,795,000
4,088
SQ FT
$928
SQ/FT
2737 Claremont Blvd
@ Claremont Ave - Claremont, Berkeley

- 4 Bed
- 3 (2/2) Bath
- 0 Park
- 4,088 sqft
- Berkeley
-

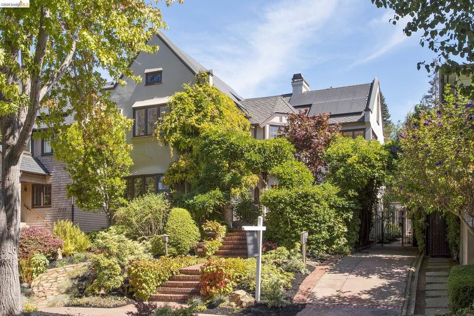
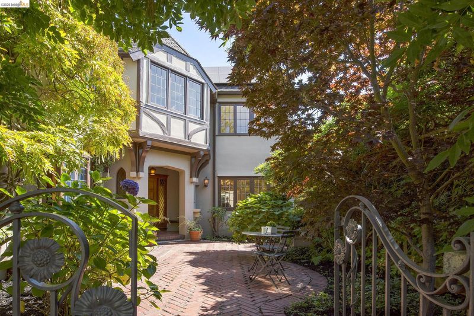
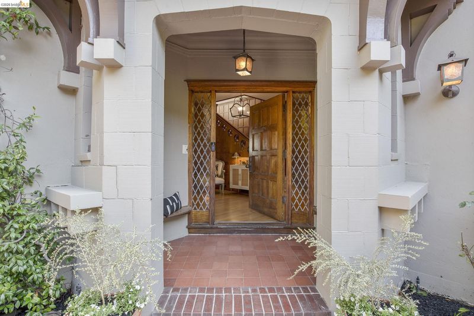
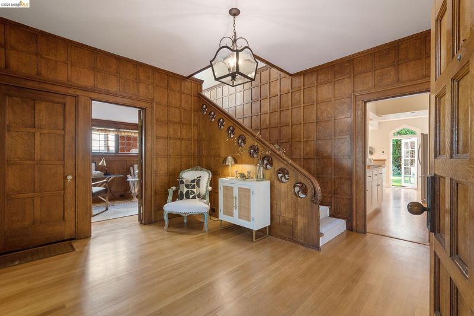
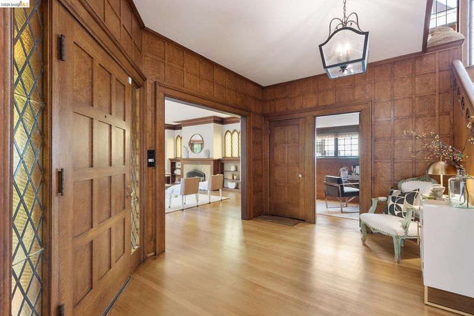
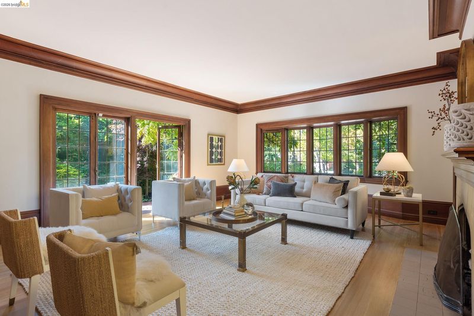
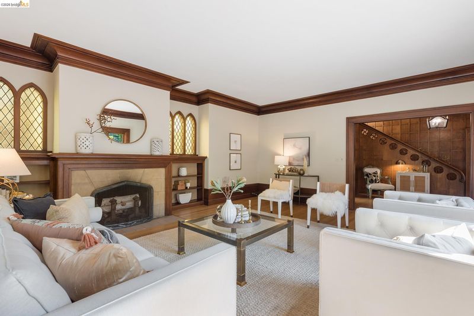
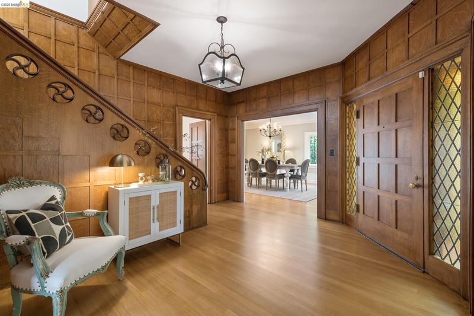
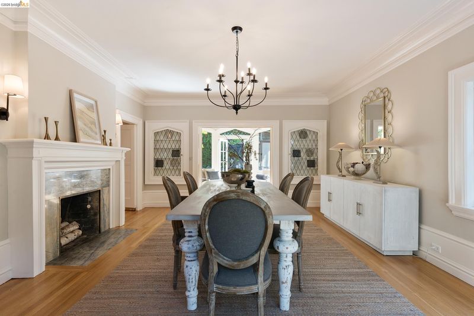
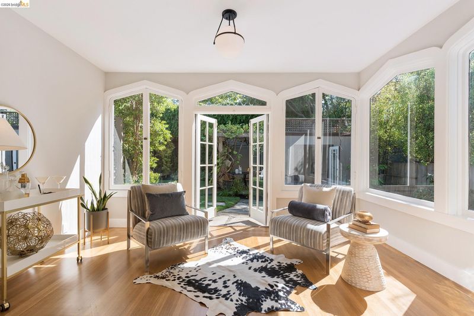
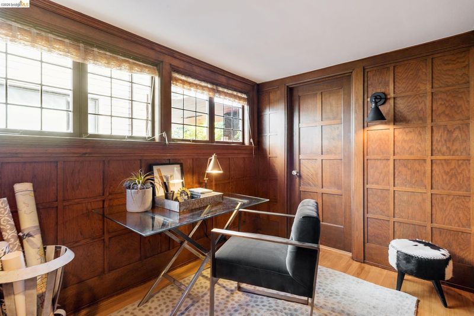
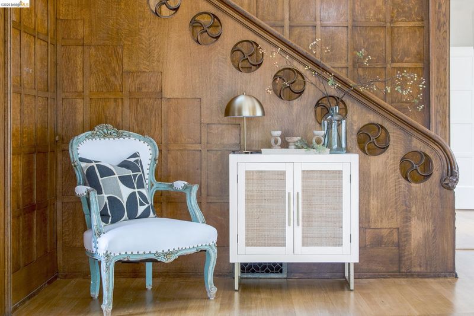
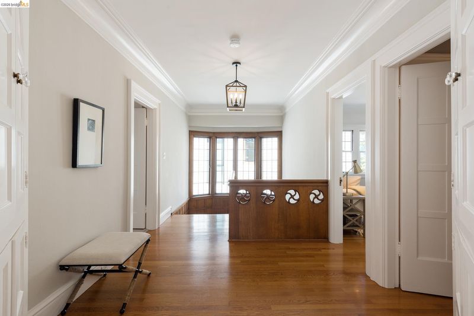
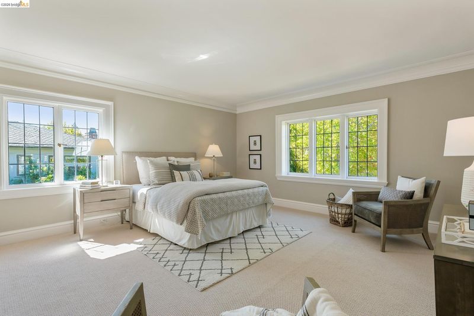
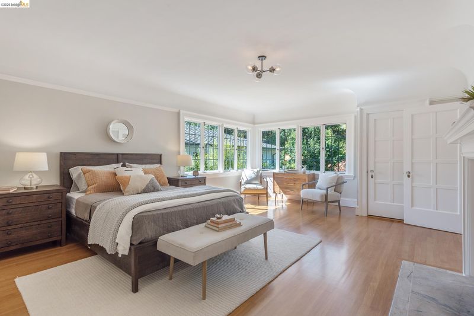
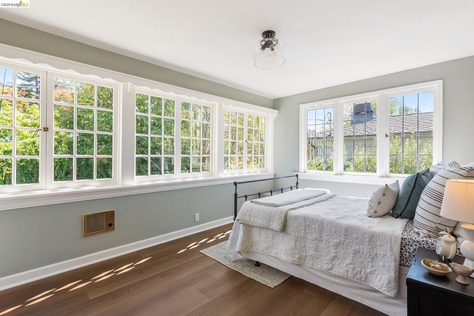
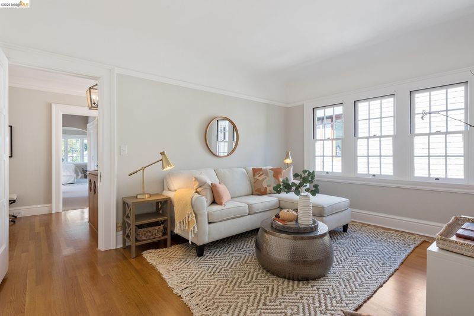
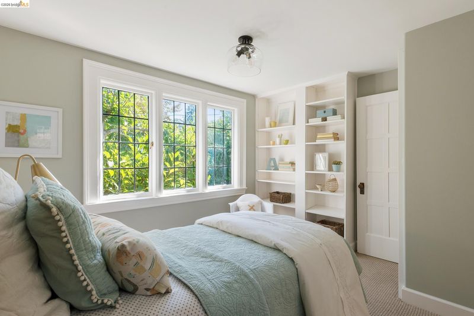
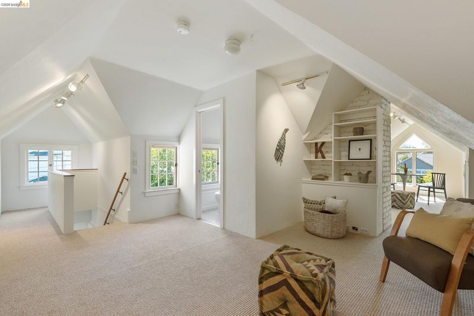
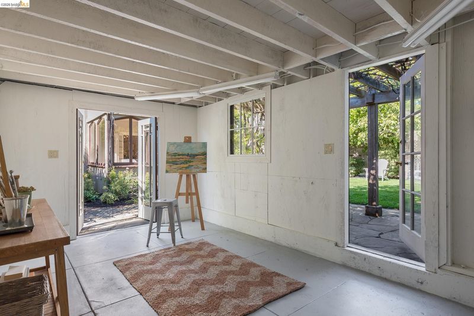
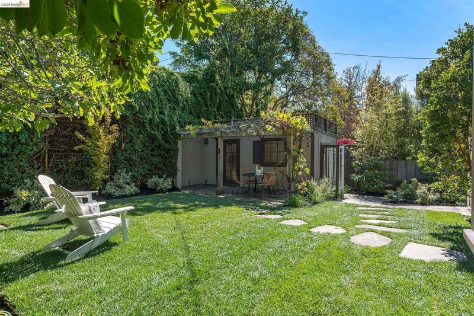
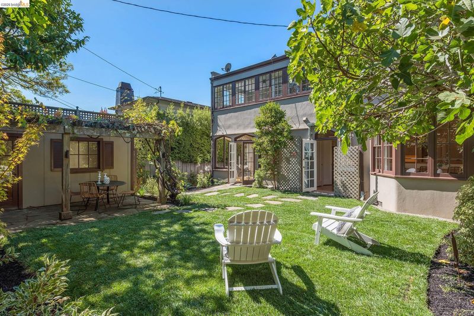
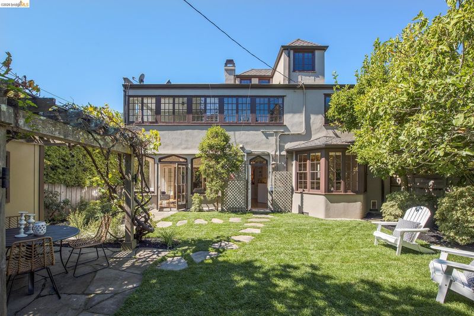
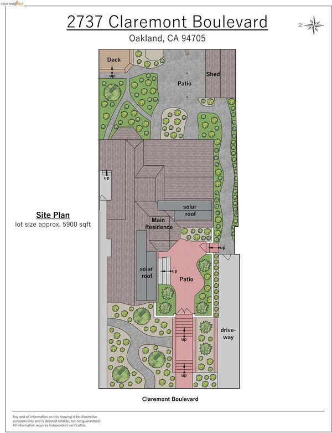
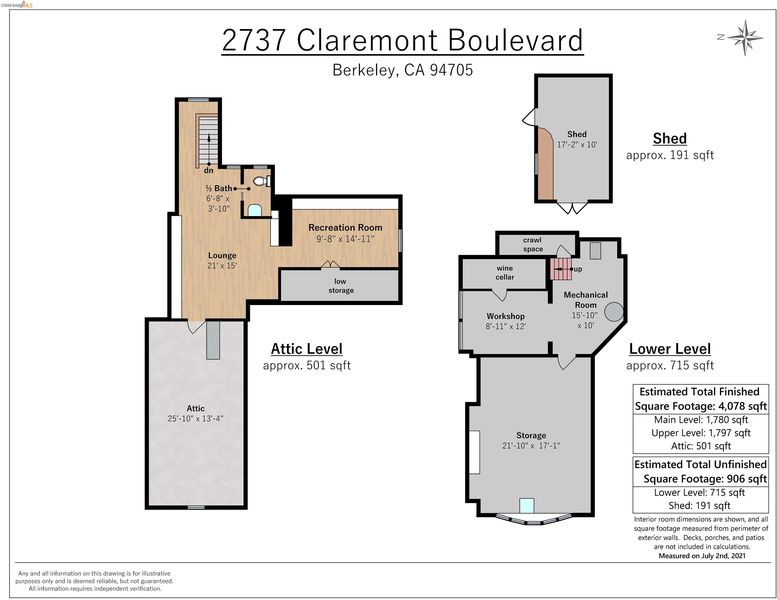
Storybook Tudor charm meets modern comfort in Berkeley's coveted Claremont Court, a picturesque cul-de-sac overlooking beloved "Monkey Island" Park. A welcoming courtyard leads to a paneled foyer, where a hand-carved oak staircase sets the tone for the whole home. On the main level, a grand living room with fireplace and French doors opens to the courtyard, while an expansive kitchen and wet bar flow seamlessly to the backyard. Outside, a colorful, private garden and detached studio offer a serene retreat for relaxing, working, or entertaining. Upstairs, the elegant primary suite features an en-suite bath and walk-in closet, joined by three additional bedrooms, a full bath, laundry, and a den. The top level adds a flexible bonus space with a half bath, ideal for extra bedrooms, a home office, gym, or creative studio. Built for modern living, the home is equipped with solar panels, a Tesla Powerwall, and a 220-volt EV charger, all in one of Berkeley's most sought-after neighborhoods.

- Current Status
- Active - Coming Soon
- Original Price
- $3,795,000
- List Price
- $3,795,000
- On Market Date
- Sep 20, 2026
- Property Type
- Detached
- D/N/S
- Claremont
- Zip Code
- 94705
- MLS ID
- 41148910
- APN
- 54170254
- Year Built
- 1915
- Stories in Building
- 3
- Possession
- Close Of Escrow, Upon Completion
- Data Source
- MAXEBRDI
- Origin MLS System
- Bridge AOR
Emerson Elementary School
Public K-5 Elementary
Students: 320 Distance: 0.2mi
Emerson Elementary School
Public K-5 Elementary
Students: 291 Distance: 0.2mi
John Muir Elementary School
Public K-5 Elementary
Students: 247 Distance: 0.3mi
John Muir Elementary School
Public K-5 Elementary
Students: 305 Distance: 0.3mi
Maybeck High School
Private 9-12 Secondary, Coed
Students: 92 Distance: 0.3mi
East Bay School for Girls
Private K-5 Elementary, All Female, Nonprofit
Students: NA Distance: 0.4mi
- Bed
- 4
- Bath
- 3 (2/2)
- Parking
- 0
- Off Street, Electric Vehicle Charging Station(s), No Garage
- SQ FT
- 4,088
- SQ FT Source
- Public Records
- Lot SQ FT
- 5,850.0
- Lot Acres
- 0.13 Acres
- Pool Info
- None
- Kitchen
- Dishwasher, Gas Range, Microwave, Refrigerator, Dryer, Washer, ENERGY STAR Qualified Appliances, Stone Counters, Eat-in Kitchen, Disposal, Gas Range/Cooktop, Kitchen Island, Pantry, Updated Kitchen
- Cooling
- Whole House Fan
- Disclosures
- Nat Hazard Disclosure
- Entry Level
- Exterior Details
- Garden, Back Yard, Garden/Play, Entry Gate, Landscape Back, Landscape Front, Storage Area, Yard Space
- Flooring
- Hardwood, Linoleum, Tile, Carpet
- Foundation
- Fire Place
- Dining Room, Living Room, Gas Piped
- Heating
- Forced Air
- Laundry
- Dryer, Laundry Room, Washer
- Upper Level
- 4 Bedrooms, 2 Baths, Laundry Facility
- Main Level
- 0.5 Bath, Main Entry
- Possession
- Close Of Escrow, Upon Completion
- Basement
- Full
- Architectural Style
- Tudor
- Non-Master Bathroom Includes
- Shower Over Tub, Tile
- Construction Status
- Existing
- Additional Miscellaneous Features
- Garden, Back Yard, Garden/Play, Entry Gate, Landscape Back, Landscape Front, Storage Area, Yard Space
- Location
- Cul-De-Sac, Premium Lot, Landscaped
- Roof
- Composition Shingles
- Water and Sewer
- Public
- Fee
- Unavailable
MLS and other Information regarding properties for sale as shown in Theo have been obtained from various sources such as sellers, public records, agents and other third parties. This information may relate to the condition of the property, permitted or unpermitted uses, zoning, square footage, lot size/acreage or other matters affecting value or desirability. Unless otherwise indicated in writing, neither brokers, agents nor Theo have verified, or will verify, such information. If any such information is important to buyer in determining whether to buy, the price to pay or intended use of the property, buyer is urged to conduct their own investigation with qualified professionals, satisfy themselves with respect to that information, and to rely solely on the results of that investigation.
School data provided by GreatSchools. School service boundaries are intended to be used as reference only. To verify enrollment eligibility for a property, contact the school directly.