

$2,028,000
2,877
SQ FT
$705
SQ/FT
5125 Chiltern Ln
@ Paddington Way - Windemere, San Ramon

- 4 Bed
- 4 Bath
- 3 Park
- 2,877 sqft
- San Ramon
-

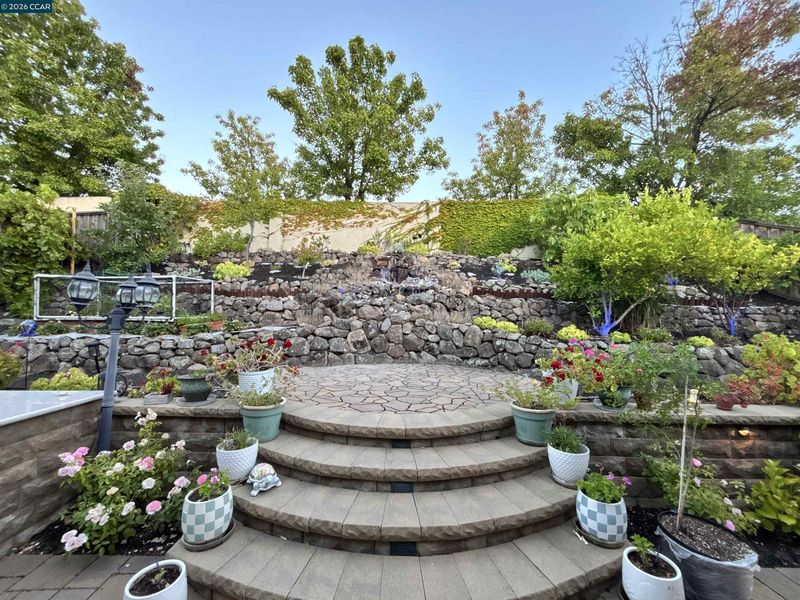
Welcome home to this meticulously maintained 4 bed, 4 bath residence in desirable Windermere, built by Lennar & on the market for the first time. Facing northeast with no rear neighbors for added privacy, this 2,877 sq ft home blends thoughtful design with everyday comfort in one of the area's most sought after communities. A formal living & dining room greets you at the entry, flowing seamlessly into an open concept kitchen & family room, framed by a dramatic wall of windows that overlook the backyard & fill the home with natural light. The gourmet kitchen is a chef's dream, featuring a large center island, stainless steel built in appliances, abundant cabinetry, & generous counter space. A full bedroom & bath on the main level offer added flexibility for guests or multi generational living. This home has been freshly updated with designer picked light fixtures, interior paint, landscaping, & flooring, giving it a warm, polished feel throughout. Upstairs, a spacious loft creates the perfect spot for entertaining or relaxing, while the expansive primary suite offers scenic views & a spa like bath with a soaking tub. Additional upstairs bedrooms provide generous space & flexibility for the whole family. Step outside to a beautifully terraced backyard retreat, featuring a large patio with a built in barbecue, tiered stone steps, & a rock waterfall surrounded by lush, layered landscaping, a herb/vegetable garden, & fruit trees, an entertainer's dream & peaceful escape all in one. Located near top rated San Ramon Valley schools, parks, & trails, this is the home you've been waiting for.

- Current Status
- Active - Coming Soon
- Original Price
- $2,028,000
- List Price
- $2,028,000
- On Market Date
- Aug 4, 2026
- Property Type
- Detached
- D/N/S
- Windemere
- Zip Code
- 94582
- MLS ID
- 41143804
- APN
- 2236500159
- Year Built
- 2007
- Stories in Building
- 2
- Possession
- Close Of Escrow
- Data Source
- MAXEBRDI
- Origin MLS System
- CONTRA COSTA
Dougherty Valley High School
Public 9-12 Secondary
Students: 3331 Distance: 0.5mi
Venture (Alternative) School
Public K-12 Alternative
Students: 154 Distance: 0.6mi
Gale Ranch Middle School
Public 6-8 Middle
Students: 1262 Distance: 0.7mi
Hidden Hills Elementary School
Public K-5 Elementary
Students: 708 Distance: 0.8mi
Quail Run Elementary School
Public K-5 Elementary
Students: 949 Distance: 1.2mi
Live Oak Elementary School
Public K-5 Elementary
Students: 819 Distance: 1.5mi
- Bed
- 4
- Bath
- 4
- Parking
- 3
- Attached, Int Access From Garage, Side Yard Access, Tandem, Garage Faces Front, Garage Door Opener
- SQ FT
- 2,877
- SQ FT Source
- Public Records
- Lot SQ FT
- 6,124.0
- Lot Acres
- 0.14 Acres
- Pool Info
- None
- Kitchen
- Dishwasher, Gas Range, Microwave, Oven, Refrigerator, Dryer, Washer, Water Softener, Counter - Solid Surface, Stone Counters, Eat-in Kitchen, Disposal, Gas Range/Cooktop, Kitchen Island, Oven Built-in, Pantry
- Cooling
- Ceiling Fan(s), Central Air
- Disclosures
- Nat Hazard Disclosure
- Entry Level
- Exterior Details
- Back Yard, Front Yard, Garden/Play, Side Yard, Sprinklers Automatic
- Flooring
- Tile, Carpet, Engineered Wood
- Foundation
- Fire Place
- Family Room
- Heating
- Zoned
- Laundry
- 220 Volt Outlet, Dryer, Gas Dryer Hookup, Laundry Room, Washer, Cabinets, Upper Level
- Upper Level
- 3 Bedrooms, 3 Baths, Primary Bedrm Suite - 1, Laundry Facility, Loft
- Main Level
- 1 Bedroom, 1 Bath, Main Entry
- Views
- Hills
- Possession
- Close Of Escrow
- Architectural Style
- Traditional
- Non-Master Bathroom Includes
- Shower Over Tub, Split Bath, Tile, Double Vanity, Window
- Construction Status
- Existing
- Additional Miscellaneous Features
- Back Yard, Front Yard, Garden/Play, Side Yard, Sprinklers Automatic
- Location
- Level, Premium Lot, Back Yard, Front Yard, Landscaped, Private
- Roof
- Tile
- Water and Sewer
- Public
- Fee
- Unavailable
MLS and other Information regarding properties for sale as shown in Theo have been obtained from various sources such as sellers, public records, agents and other third parties. This information may relate to the condition of the property, permitted or unpermitted uses, zoning, square footage, lot size/acreage or other matters affecting value or desirability. Unless otherwise indicated in writing, neither brokers, agents nor Theo have verified, or will verify, such information. If any such information is important to buyer in determining whether to buy, the price to pay or intended use of the property, buyer is urged to conduct their own investigation with qualified professionals, satisfy themselves with respect to that information, and to rely solely on the results of that investigation.
School data provided by GreatSchools. School service boundaries are intended to be used as reference only. To verify enrollment eligibility for a property, contact the school directly.