

$650,000
1,326
SQ FT
$490
SQ/FT
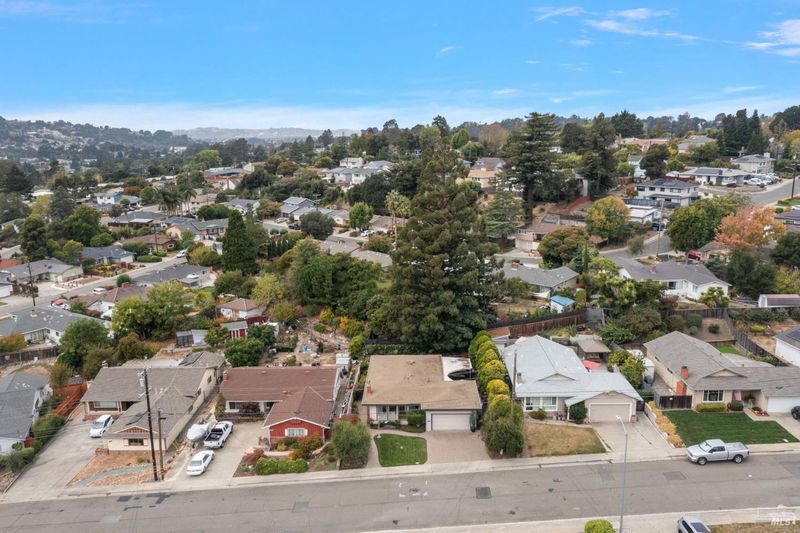
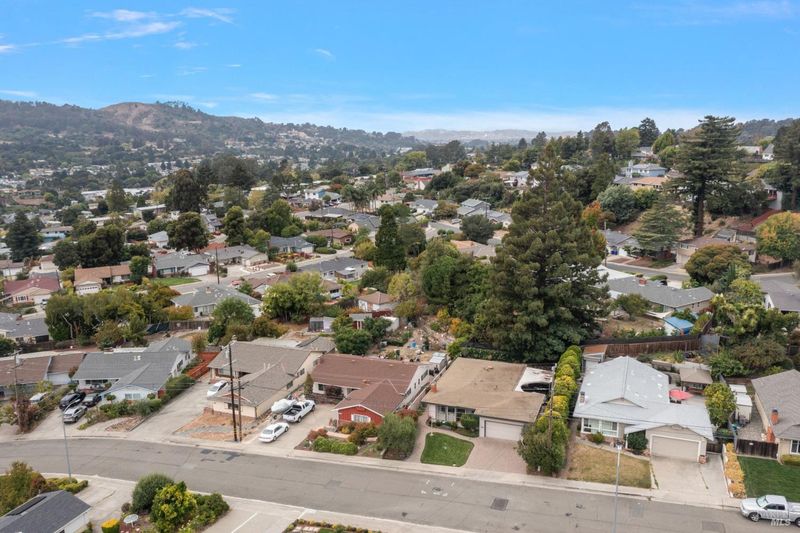
4508 Whitecliff Way
@ Keith Drive - Richmond-El Sobrante, Richmond

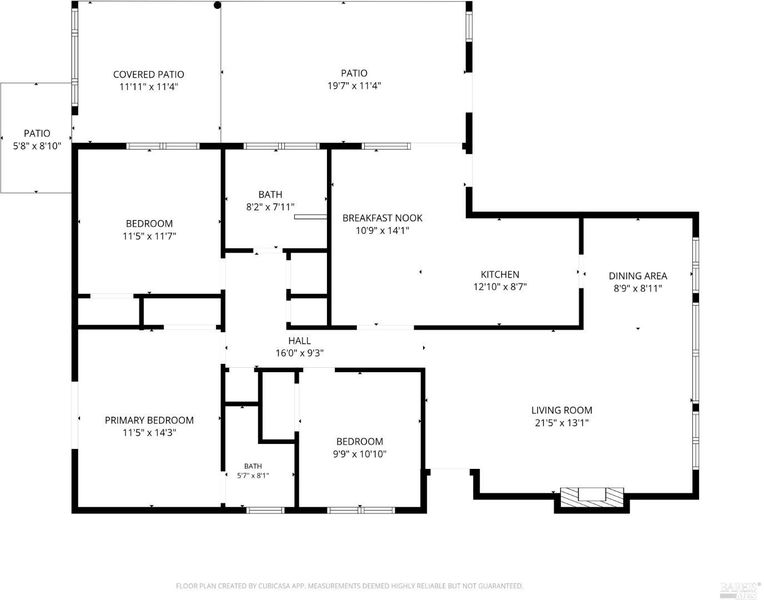
- 3 Bed
- 2 Bath
- 4 Park
- 1,326 sqft
- Richmond
-

-
Sat Sep 26, 2:00 pm - 4:00 pm
Please let me know if you'll be coming? Thank you - Tyler (707)592-9006
-
Sun Sep 27, 1:00 pm - 4:00 pm
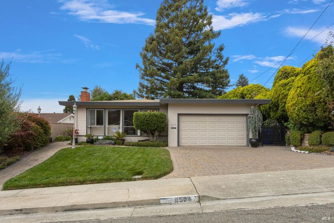
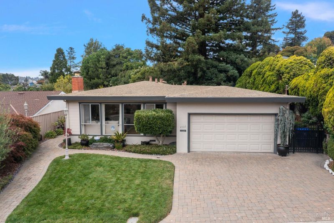
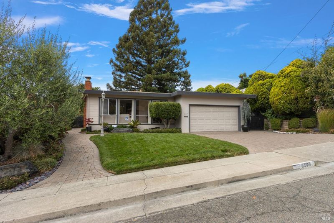
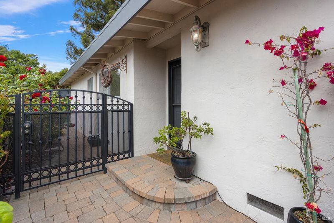
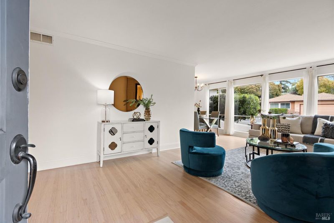
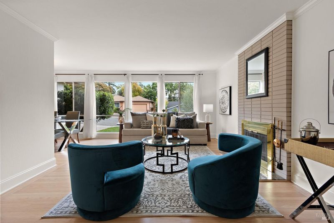
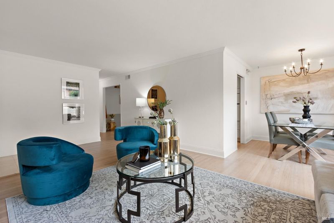
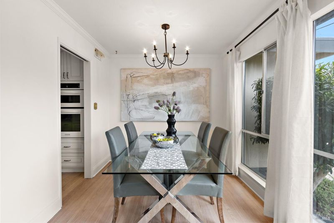
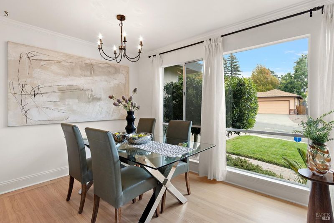
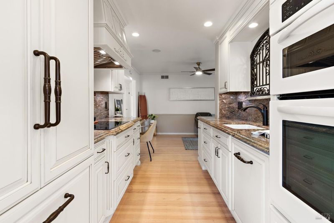
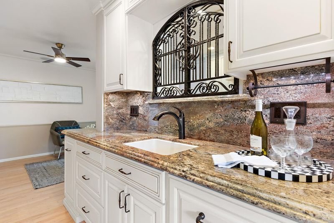
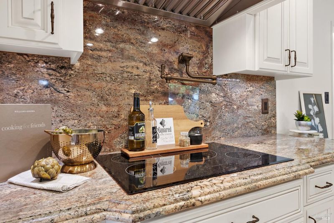
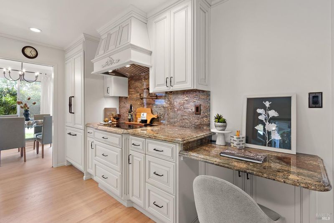
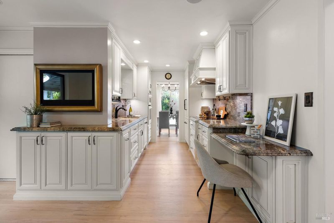
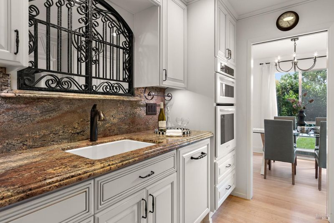
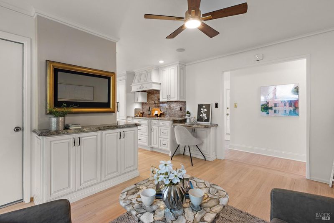
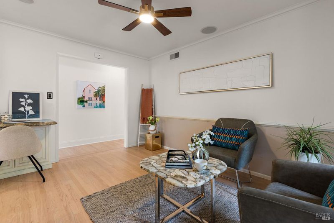
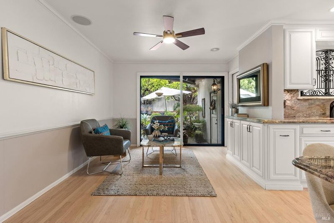
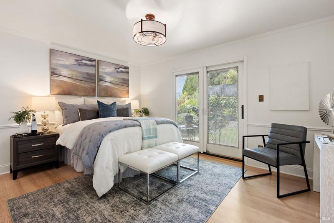
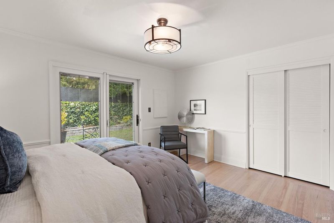
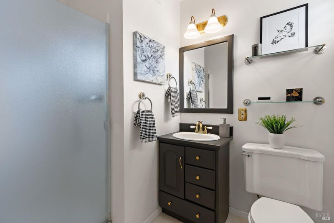
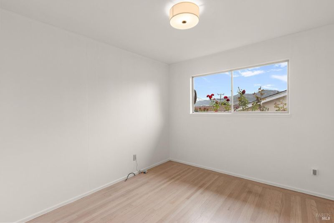
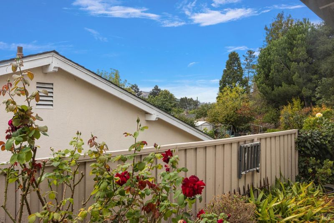
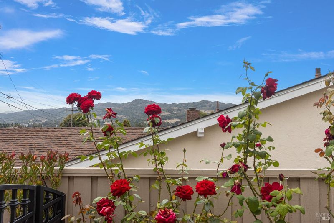
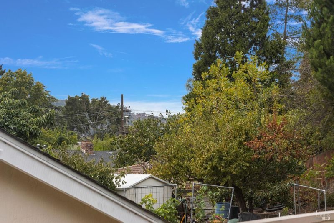
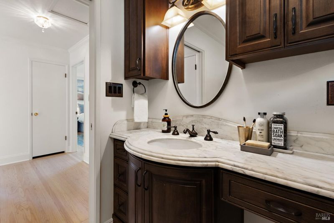
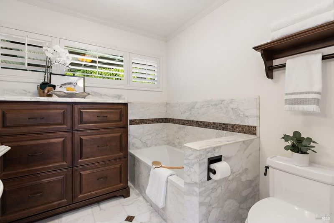
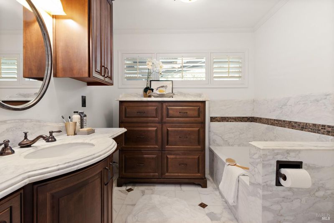
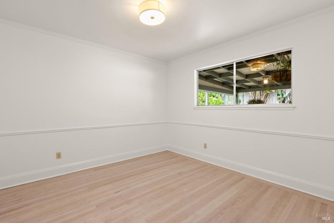
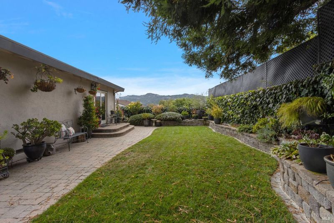
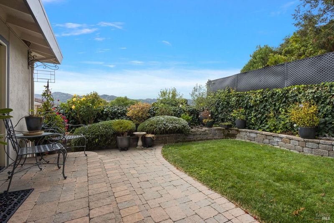
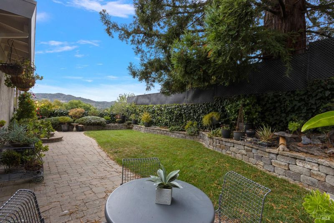
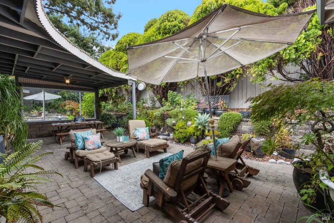
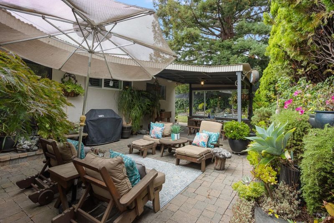
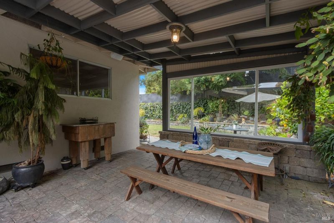
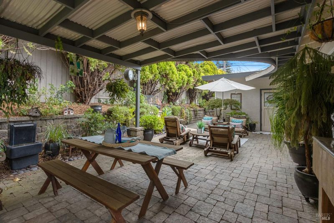
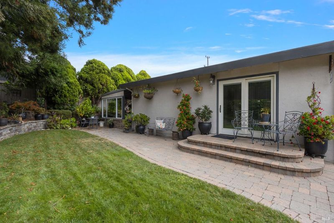
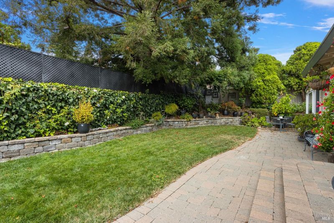
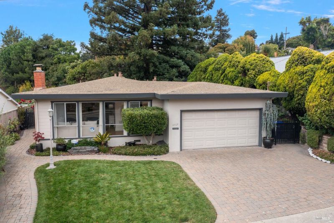
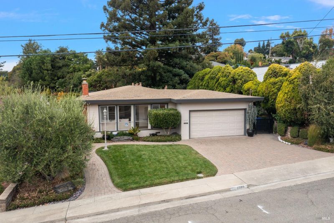
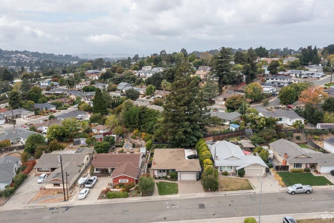
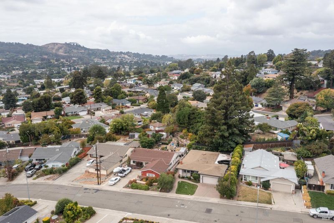
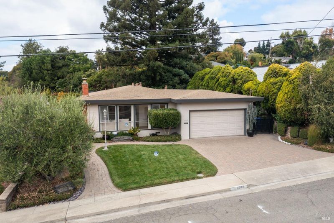
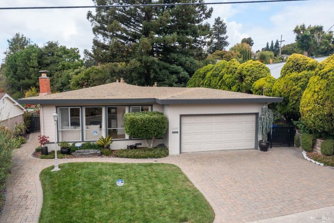
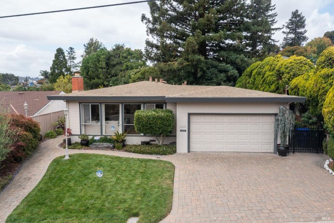
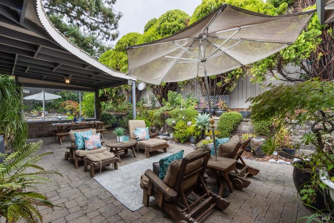
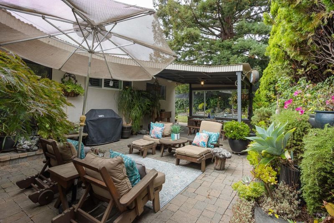
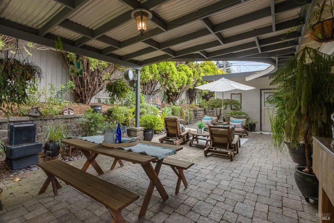
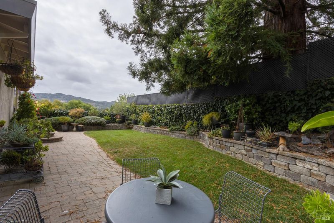
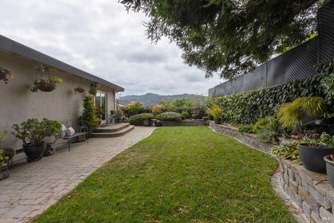
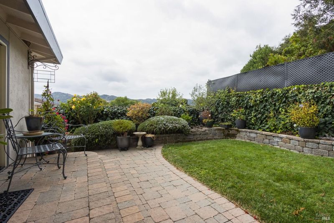
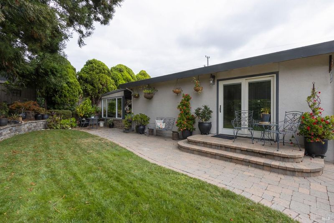
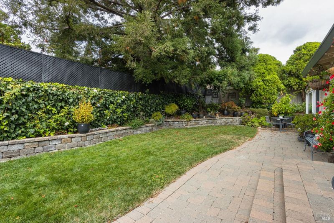
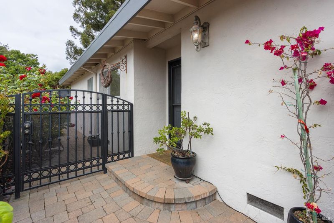
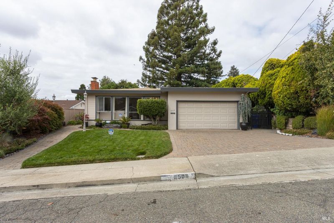
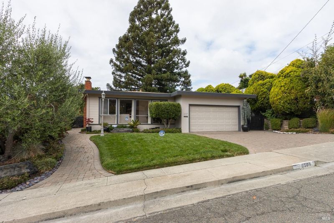
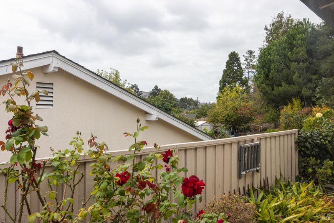
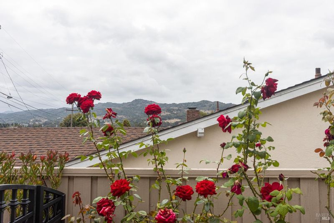
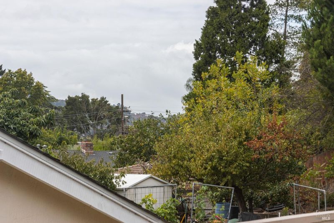
Lovingly cared for and cherished for 55 years, this home has been thoughtfully maintained and improved by its owners over the years. They took great pride in caring for the home and made many thoughtful updates along the way, including beautifully refinished hardwood floors, updated kitchen and bathroom, a high-efficiency gas furnace, and a tankless water heater. The garden, in particular, has been a true labor of lovetended with time, energy, and great joy, and becoming a beautiful extension of the home itself. For decades, this house was the heart of a growing family and a gathering place for generations. Children were raised here, holidays and countless family moments were shared here, and grandchildren grew up experiencing it as a second home. It is a home with a wonderful history of love, family, and care, ready to begin its next chapter.

- Days on Market
- 0 days
- Current Status
- Active
- Original Price
- List Price
- $650,000
- On Market Date
- Sep 21, 2026
- Property Type
- Single Family Residence
- Area
- Richmond-El Sobrante
- Zip Code
- 94803
- MLS ID
- 326079544
- APN
- 4311810040
- Year Built
- 1958
- Stories in Building
- 1
- Possession
- Close Of Escrow
- Data Source
- BAREIS
- Origin MLS System
Murphy Elementary School
Public K-6 Elementary
Students: 467 Distance: 0.3mi
Spectrum Center, Inc.-Deanza Satellite Campus
Private 7-12 Special Education Program, Coed
Students: NA Distance: 0.3mi
Valley View Elementary School
Public K-6 Elementary, Coed
Students: 365 Distance: 0.4mi
Sheldon Elementary School
Public K-6 Elementary
Students: 335 Distance: 0.4mi
De Anza Senior High School
Public 9-12 Secondary
Students: 1368 Distance: 0.5mi
Rose Kindergarten Of Acorn Farm
Private K
Students: 8 Distance: 0.5mi
- Bed
- 3
- Bath
- 2
- Marble, Tub, Window
- Parking
- 4
- Attached, Garage Door Opener, Garage Faces Front, Inside Entrance, Side-by-Side
- SQ FT
- 1,326
- SQ FT Source
- Assessor Auto-Fill
- Lot SQ FT
- 5,998.0
- Lot Acres
- 0.1377 Acres
- Kitchen
- Breakfast Area, Granite Counters
- Cooling
- Ceiling Fan(s)
- Dining Room
- Dining/Living Combo, Space in Kitchen
- Living Room
- Other
- Flooring
- Linoleum, Marble, Wood
- Fire Place
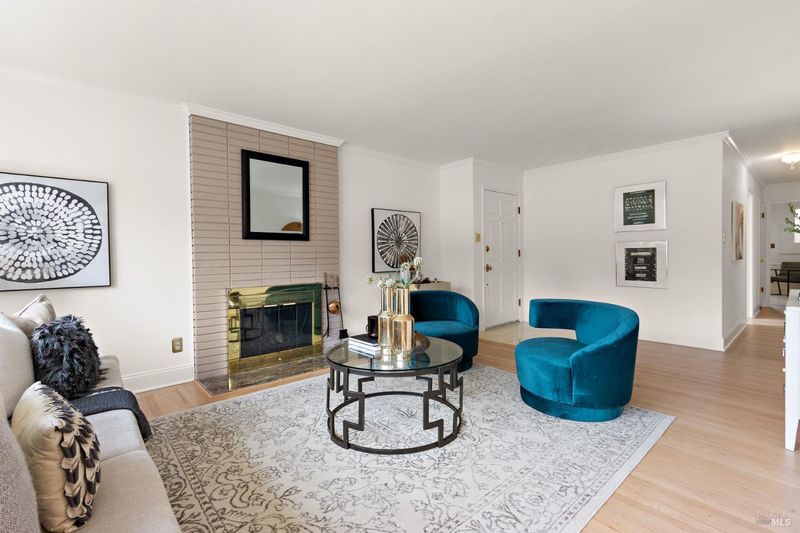
- Brick, Living Room, Wood Burning
- Heating
- Central, Fireplace(s)
- Laundry
- Dryer Included, In Garage, Sink, Washer Included, See Remarks
- Main Level
- Bedroom(s), Dining Room, Full Bath(s), Garage, Kitchen, Living Room, Primary Bedroom, Street Entrance
- Views
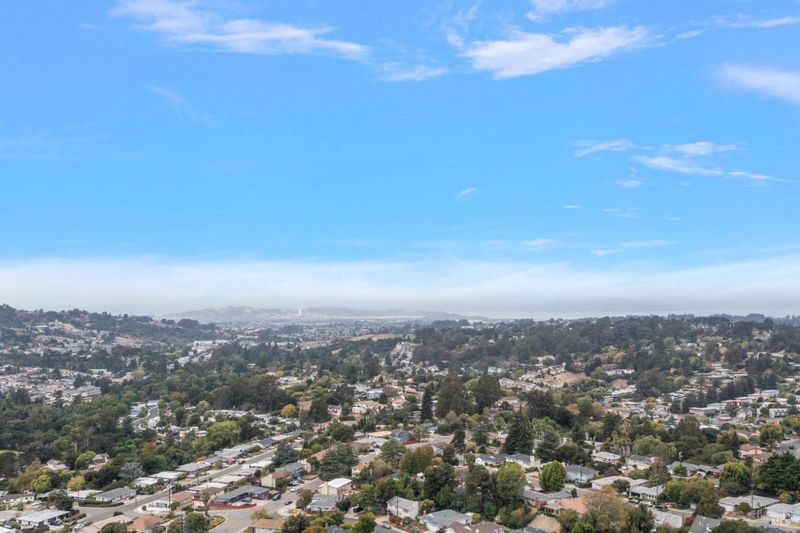
- Hills
- Possession
- Close Of Escrow
- Basement
- None
- Architectural Style
- Ranch
- Fee
- $0
MLS and other Information regarding properties for sale as shown in Theo have been obtained from various sources such as sellers, public records, agents and other third parties. This information may relate to the condition of the property, permitted or unpermitted uses, zoning, square footage, lot size/acreage or other matters affecting value or desirability. Unless otherwise indicated in writing, neither brokers, agents nor Theo have verified, or will verify, such information. If any such information is important to buyer in determining whether to buy, the price to pay or intended use of the property, buyer is urged to conduct their own investigation with qualified professionals, satisfy themselves with respect to that information, and to rely solely on the results of that investigation.
School data provided by GreatSchools. School service boundaries are intended to be used as reference only. To verify enrollment eligibility for a property, contact the school directly.