

$998,000
1,716
SQ FT
$582
SQ/FT
3510 Mauve Terrace
@ Camino Ramon and Norris Canyon - 4400 - San Ramon, San Ramon

- 3 Bed
- 4 (3/1) Bath
- 2 Park
- 1,716 sqft
- SAN RAMON
-

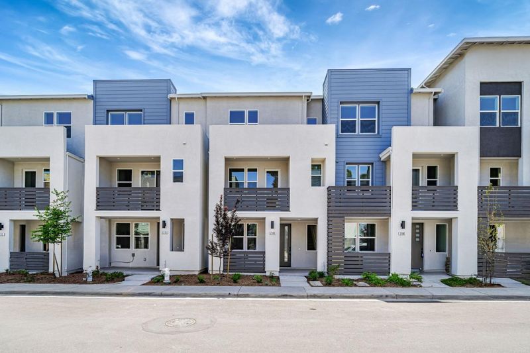
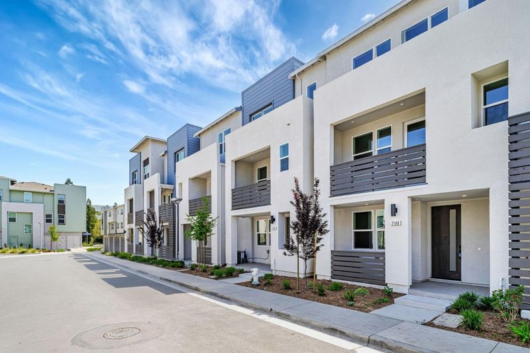
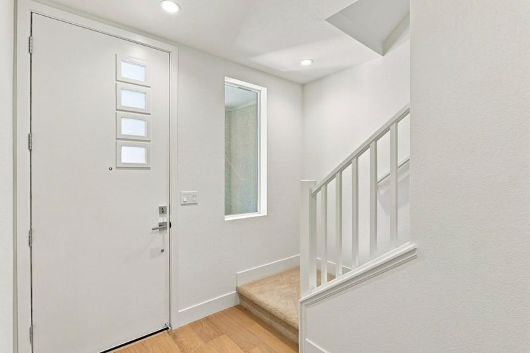
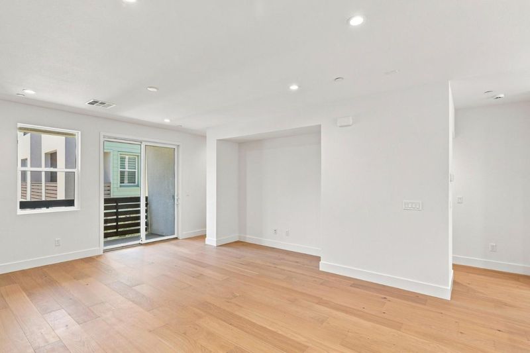
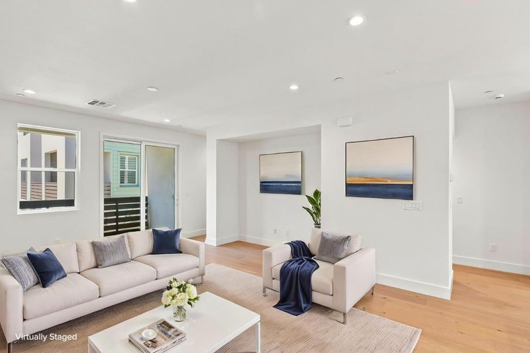
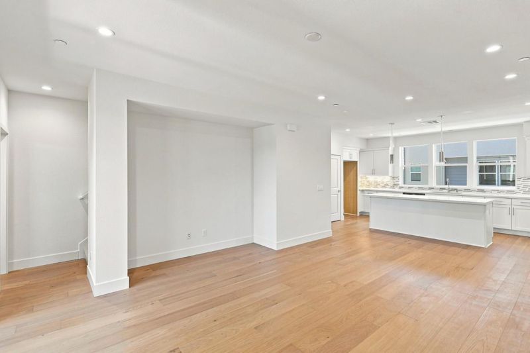
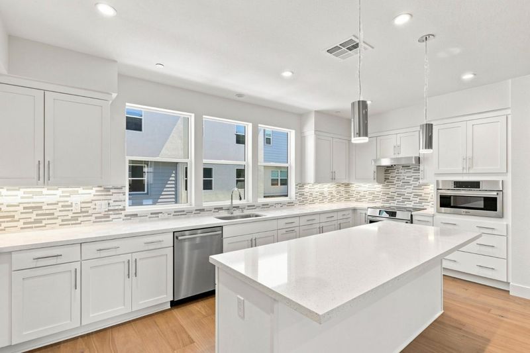
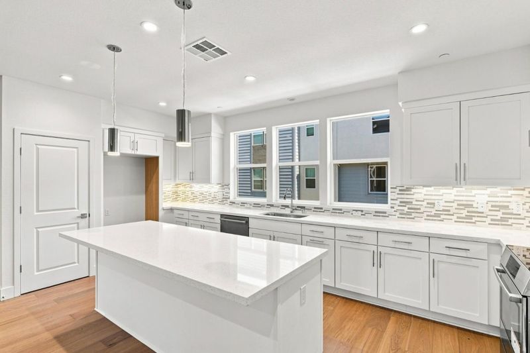
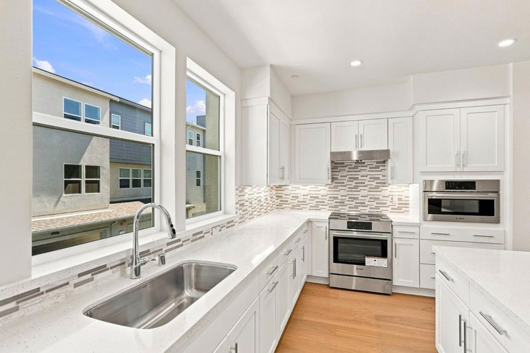
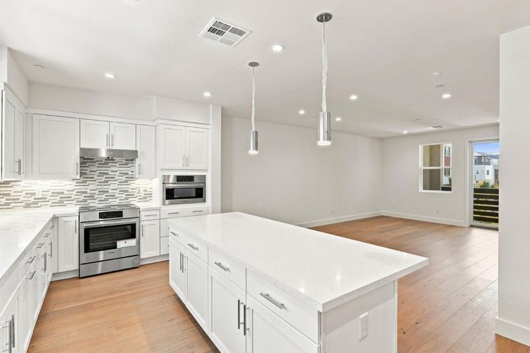
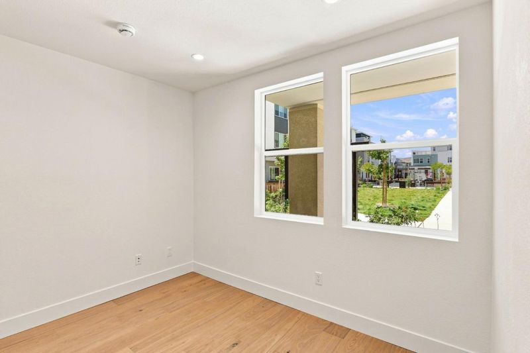
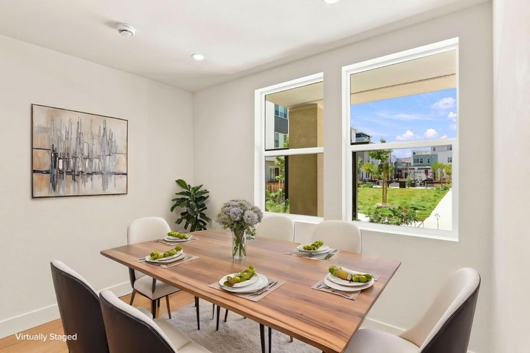
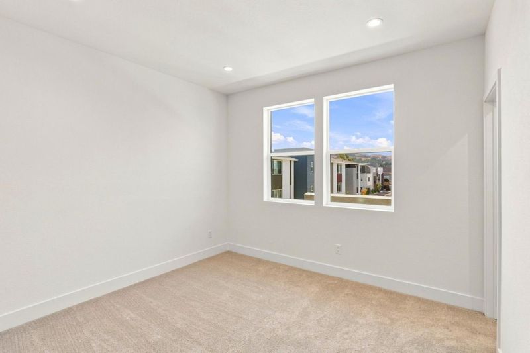
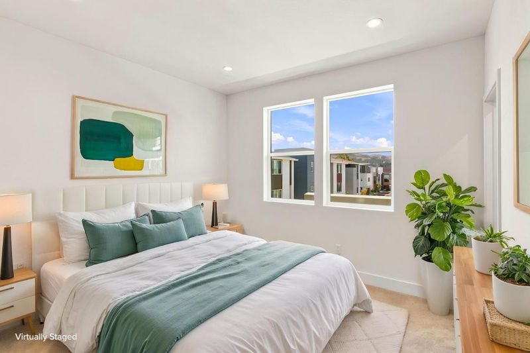
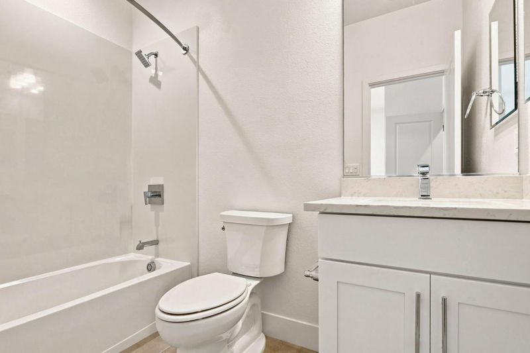
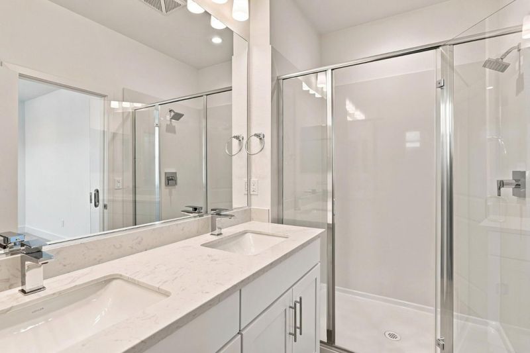
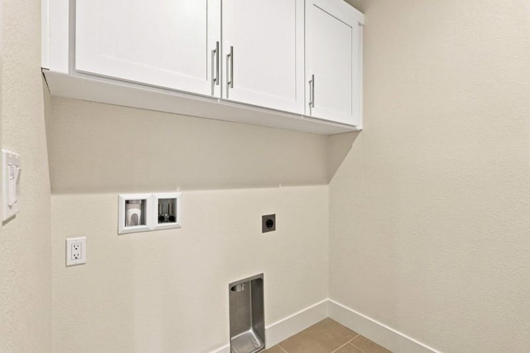
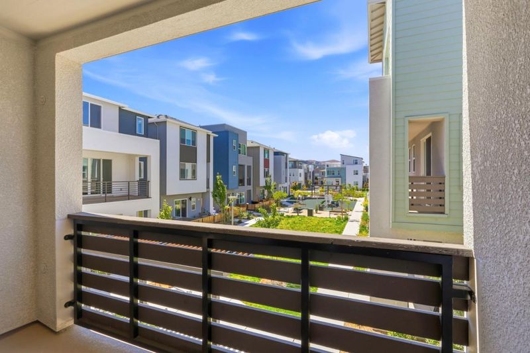
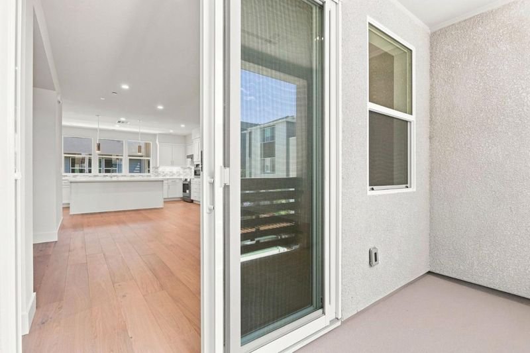
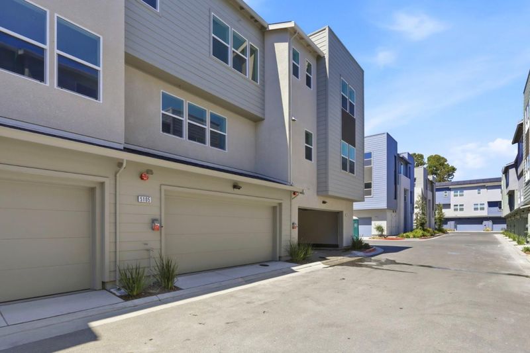
Towns Plan 1 offers 3 bedrooms, 3.5 bathrooms, and a spacious 2-car side-by-side garage. The home features upgraded quartz kitchen countertops, Bosch appliances, shaker-style cabinetry. The first floor includes a bedroom with an en-suite bathroom, ideal for a home office, or flexible living space. Upstairs, the spacious living and dining areas provide an inviting setting for entertaining, while a private deck from living area offers a space to relax and enjoy. The primary suite features dual vanities and a generous walk-in closet. Energy efficiency is enhanced with solar panels, available for lease or purchase. City Village offers 404 elegant residences surrounding a 2-acre public park with walking and biking trails, seating areas, and a community barbecue space. Ideally located near San Ramons City Walk neighborhood and within walking distance of City Centers restaurants, movie theater, & retail shops, as well as convenient access to schools, top employers, and public transit. Nearby recreational destinations include the Iron Horse Trail and Bridges Golf Club. Photos shown depict another home and include virtual staging. Color schemes and finishes will vary. Home is on time for Buyer to select countertops and flooring. Visit us today for a tour of this beautiful home!

- Days on Market
- 0 days
- Current Status
- Active
- Original Price
- $998,000
- List Price
- $998,000
- On Market Date
- Sep 21, 2026
- Property Type
- Townhouse
- Area
- 4400 - San Ramon
- Zip Code
- 94583
- MLS ID
- ML82062112
- APN
- 214-010-210-0-01-308
- Year Built
- 2026
- Stories in Building
- 3
- Possession
- Unavailable
- Data Source
- MLSL
- Origin MLS System
- MLSListings, Inc.
Dorris-Eaton School, The
Private PK-8 Elementary, Coed
Students: 300 Distance: 0.4mi
Iron Horse Middle School
Public 6-8 Middle
Students: 1069 Distance: 0.5mi
Bella Vista Elementary
Public K-5
Students: 493 Distance: 0.8mi
Bollinger Canyon Elementary School
Public PK-5 Elementary
Students: 518 Distance: 0.9mi
Twin Creeks Elementary School
Public K-5 Elementary
Students: 557 Distance: 1.2mi
CA Christian Academy
Private PK-2, 4-5 Elementary, Religious, Coed
Students: NA Distance: 1.3mi
- Bed
- 3
- Bath
- 4 (3/1)
- Double Sinks, Full on Ground Floor, Primary - Stall Shower(s)
- Parking
- 2
- Attached Garage, Electric Car Hookup, Parking Restrictions
- SQ FT
- 1,716
- SQ FT Source
- Unavailable
- Kitchen
- Countertop - Quartz, Dishwasher, Exhaust Fan, Garbage Disposal, Hookups - Ice Maker, Microwave, Oven Range - Electric
- Cooling
- Central AC, Multi-Zone
- Dining Room
- Dining Area in Family Room
- Disclosures
- Natural Hazard Disclosure
- Family Room
- Kitchen / Family Room Combo
- Flooring
- Carpet, Hardwood, Tile
- Foundation
- Concrete Slab
- Heating
- Central Forced Air, Heat Pump
- Laundry
- Electricity Hookup (220V), Upper Floor
- Architectural Style
- Modern / High Tech
- * Fee
- $410
- Name
- Helsing Group
- *Fee includes
- Maintenance - Common Area
MLS and other Information regarding properties for sale as shown in Theo have been obtained from various sources such as sellers, public records, agents and other third parties. This information may relate to the condition of the property, permitted or unpermitted uses, zoning, square footage, lot size/acreage or other matters affecting value or desirability. Unless otherwise indicated in writing, neither brokers, agents nor Theo have verified, or will verify, such information. If any such information is important to buyer in determining whether to buy, the price to pay or intended use of the property, buyer is urged to conduct their own investigation with qualified professionals, satisfy themselves with respect to that information, and to rely solely on the results of that investigation.
School data provided by GreatSchools. School service boundaries are intended to be used as reference only. To verify enrollment eligibility for a property, contact the school directly.