

$474,888
1,590
SQ FT
$299
SQ/FT
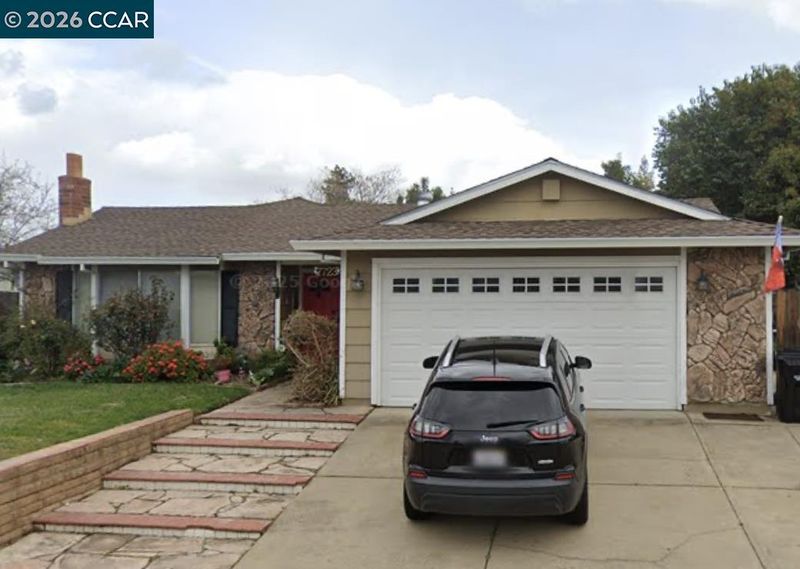
7723 Countryfield Dr
@ Haystack - Other, Sacramento

- 3 Bed
- 2 Bath
- 2 Park
- 1,590 sqft
- Sacramento
-

COMING SOON! Discover this spacious and versatile home offering approximately 1,590 square feet of living space on a generous 6,970 square foot lot. Originally designed as a 4-bedroom, 2-bath home, it has been thoughtfully reconfigured into a spacious 3-bedroom, 2-bath layout, creating an expansive living area ideal for everyday living and entertaining. The floor plan also offers the potential to be converted back to a 4-bedroom configuration, if desired. The property features an attached 2-car garage, additional driveway parking, and a separate driveway with RV or boat parking and convenient backyard access. The expansive backyard provides a peaceful, private retreat with mature shade trees, established rose bushes, mature fruit trees, a storage shed, and a kennel. Whether you’re entertaining family and friends or simply relaxing beneath the shade trees, this inviting outdoor space offers endless possibilities. The generous lot may also offer future development potential, including the possibility of an ADU or other improvements (buyer to verify all possibilities with the appropriate agencies). Seller is completing final preparations, including repairs, landscaping, and professional photography. Professional photos and additional details coming soon.

- Current Status
- Active - Coming Soon
- Original Price
- $474,888
- List Price
- $474,888
- On Market Date
- Aug 3, 2026
- Property Type
- Detached
- D/N/S
- Other
- Zip Code
- 95828
- MLS ID
- 41143711
- APN
- 1150450046000
- Year Built
- 1984
- Stories in Building
- 1
- Possession
- Close Of Escrow
- Data Source
- MAXEBRDI
- Origin MLS System
- CONTRA COSTA
Elk Grove Adult Education
Public n/a Adult Education
Students: NA Distance: 0.7mi
Gerber Jr./Sr. High School
Public 7-12 Opportunity Community
Students: 295 Distance: 0.8mi
Anna Kirchgater Elementary School
Public K-6 Elementary, Yr Round
Students: 772 Distance: 0.9mi
James Rutter Middle School
Public 7-8 Middle
Students: 927 Distance: 1.0mi
Florin Elementary School
Public K-6 Elementary, Yr Round
Students: 611 Distance: 1.0mi
Southpointe Christian School
Private K-8 Elementary, Religious, Coed
Students: 75 Distance: 1.0mi
- Bed
- 3
- Bath
- 2
- Parking
- 2
- Attached, Garage Faces Front, Garage Door Opener
- SQ FT
- 1,590
- SQ FT Source
- Public Records
- Lot SQ FT
- 6,970.0
- Lot Acres
- 0.16 Acres
- Pool Info
- None
- Kitchen
- Refrigerator, Self Cleaning Oven, Dryer, Washer, Breakfast Bar, Self-Cleaning Oven, Updated Kitchen, Other
- Cooling
- Central Air
- Disclosures
- None
- Entry Level
- Exterior Details
- Garden, Back Yard, Front Yard, Garden/Play, Side Yard, Storage, Entry Gate, Landscape Back
- Flooring
- Concrete, Laminate, Other
- Foundation
- Fire Place
- Other
- Heating
- Forced Air
- Laundry
- Dryer, In Garage, Washer
- Main Level
- 3 Bedrooms, 2 Baths
- Possession
- Close Of Escrow
- Architectural Style
- Ranch
- Construction Status
- Existing
- Additional Miscellaneous Features
- Garden, Back Yard, Front Yard, Garden/Play, Side Yard, Storage, Entry Gate, Landscape Back
- Location
- Level, Premium Lot, Front Yard
- Roof
- Composition Shingles
- Water and Sewer
- Public
- Fee
- Unavailable
MLS and other Information regarding properties for sale as shown in Theo have been obtained from various sources such as sellers, public records, agents and other third parties. This information may relate to the condition of the property, permitted or unpermitted uses, zoning, square footage, lot size/acreage or other matters affecting value or desirability. Unless otherwise indicated in writing, neither brokers, agents nor Theo have verified, or will verify, such information. If any such information is important to buyer in determining whether to buy, the price to pay or intended use of the property, buyer is urged to conduct their own investigation with qualified professionals, satisfy themselves with respect to that information, and to rely solely on the results of that investigation.
School data provided by GreatSchools. School service boundaries are intended to be used as reference only. To verify enrollment eligibility for a property, contact the school directly.