

$1,049,000
1,911
SQ FT
$549
SQ/FT
2351 Rapallo Common
@ Elsa Common - 4000 - Livermore, Livermore

- 3 Bed
- 3 (2/1) Bath
- 2 Park
- 1,911 sqft
- LIVERMORE
-

-
Sat Nov 7, 12:00 pm - 4:00 pm
Looking forward to meeting you and your buyers!
-
Sun Nov 8, 12:00 pm - 4:00 pm
Looking forward to meeting you and your buyers!
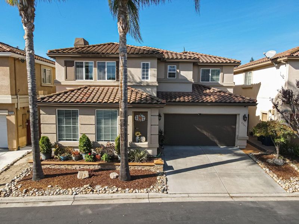
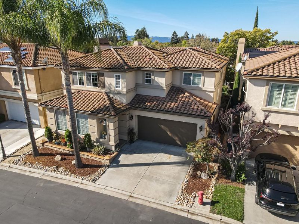
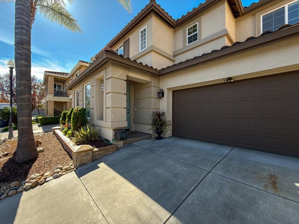
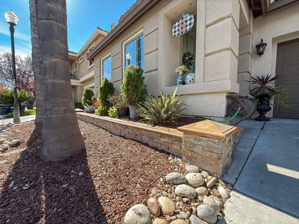
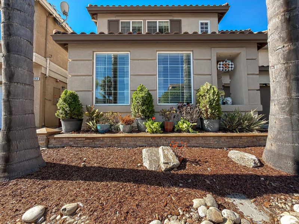
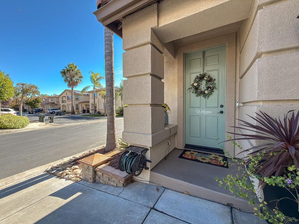
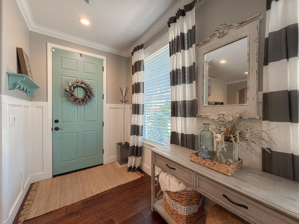
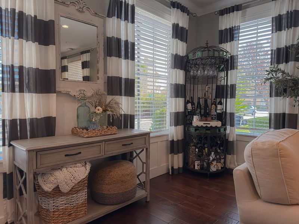
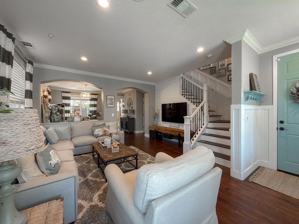
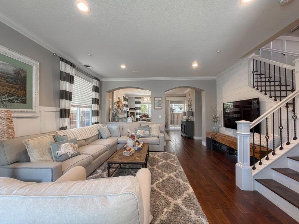
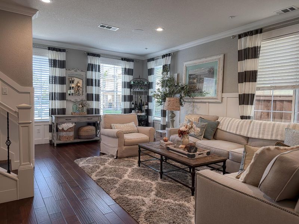
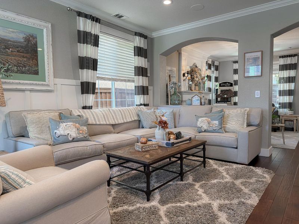
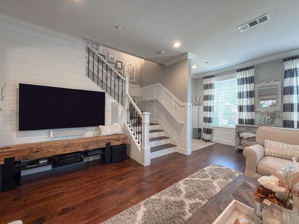
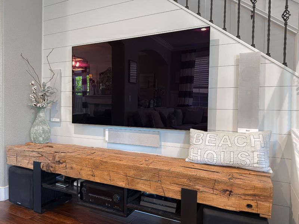
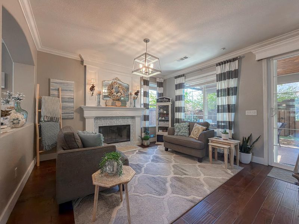
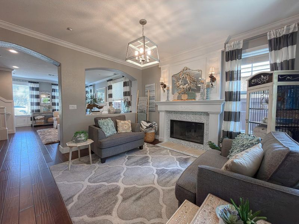
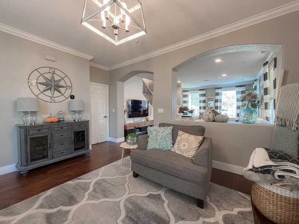
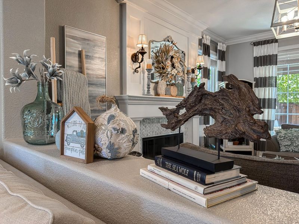
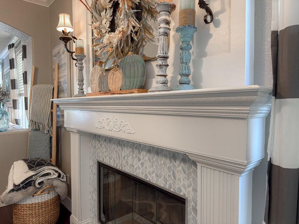
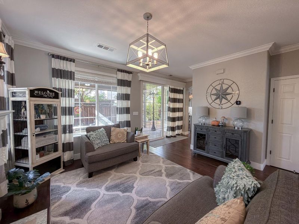
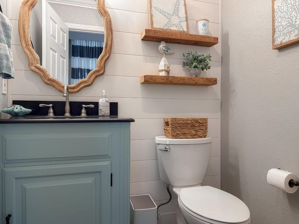
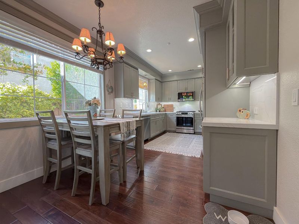
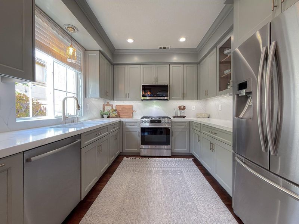
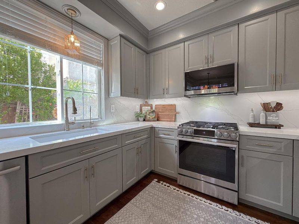
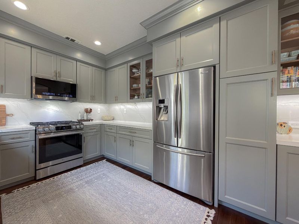
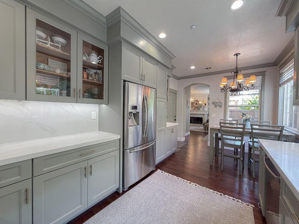
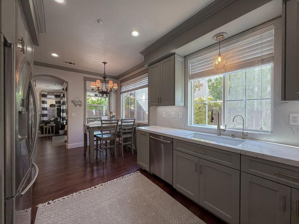
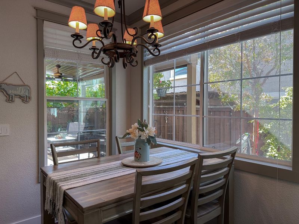
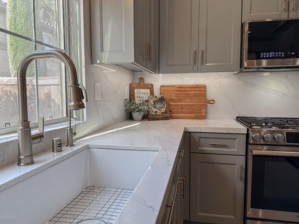
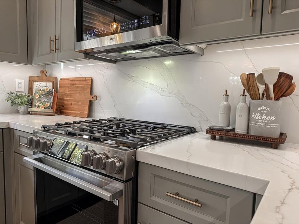
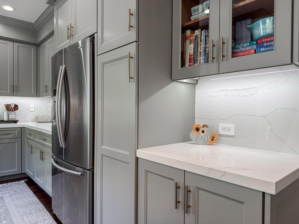
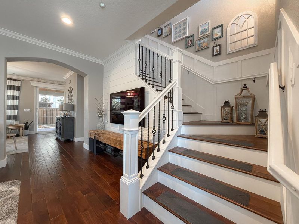
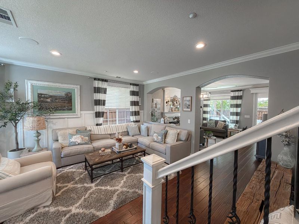
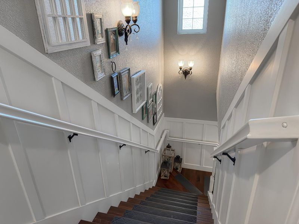
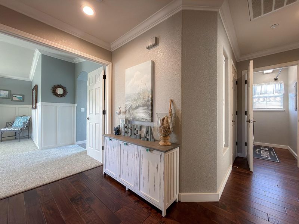
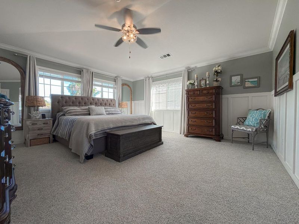
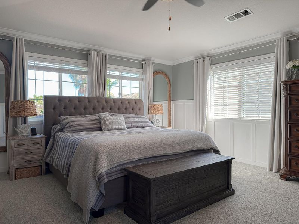
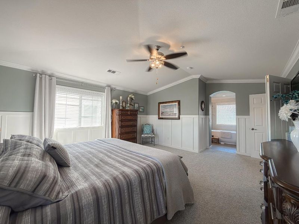
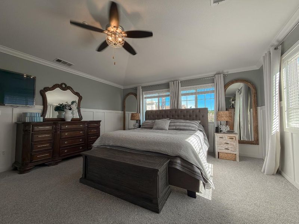
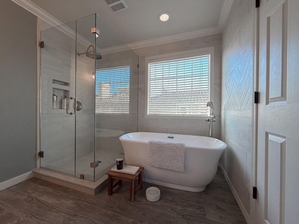
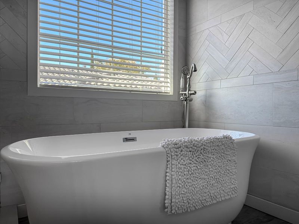
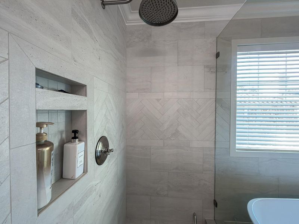
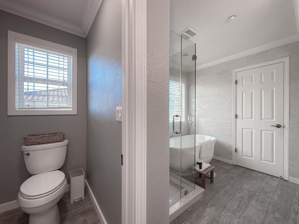
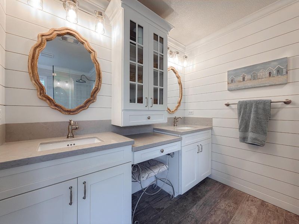
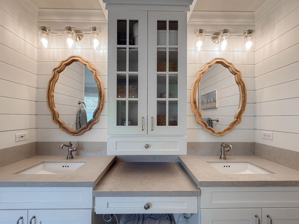
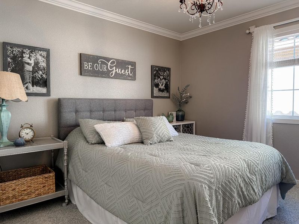
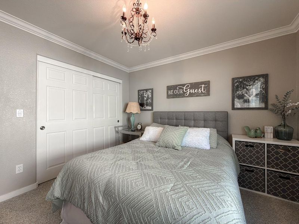
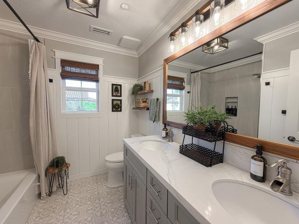
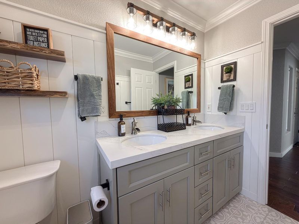
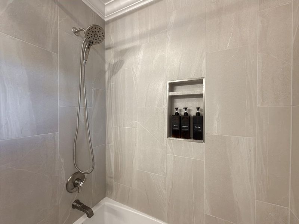
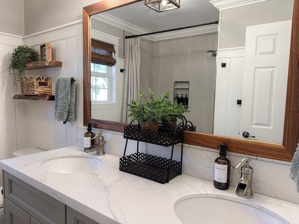
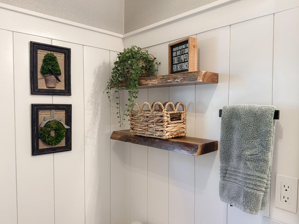
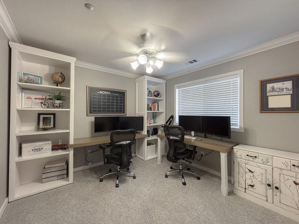
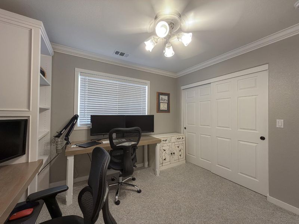
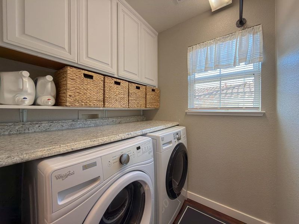
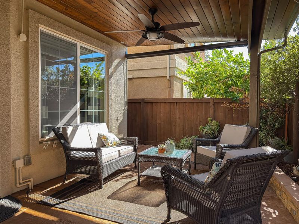
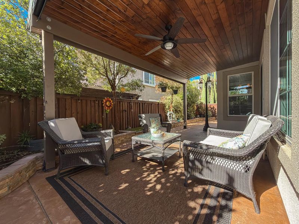
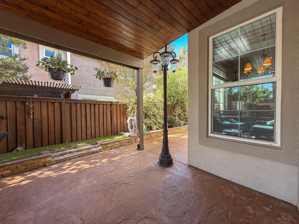
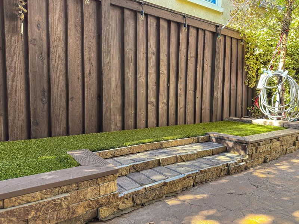
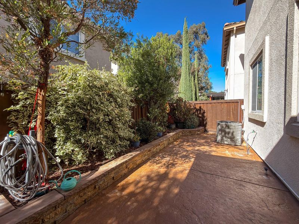
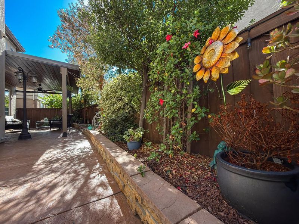
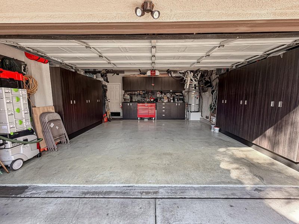
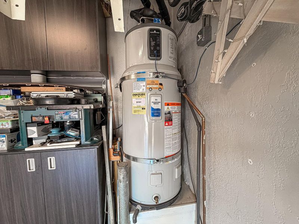
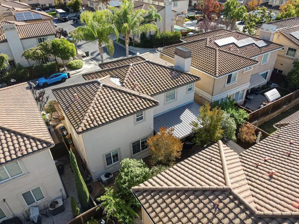
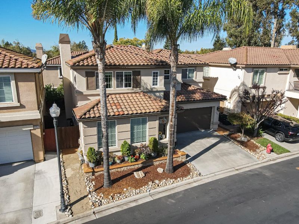
Over the course of nearly 20 years, the owners of this home took their time to meticulously upgrade every detail inside & out. There's an extensive list of items done to the home, highlighted by the custom kitchen, beautifully remodeled bathrooms, & wood wall treatments. The lower level features high ceilings, engineered wood flooring, recessed lighting, a spacious living area with pre-wired surround sound, formal dining area with a custom fireplace surround, half bathroom, & great natural lighting. All 3 bedrooms are upstairs, with 2 full bathrooms & the laundry room. The private back patio has a custom covered pergola with a finished-ceiling, fan, lighting, rolling shade & extra power outlets. The ground is covered in stamped concrete, & there are raised planter beds for those who like to garden. The oversized 2-car garage has custom built-in storage & slatwall, a workbench, quiet belt garage door opener, & an epoxy floor. Additional special features include a new hybrid pump hot water heater, whole house quad water softener, & smart home thermostat. There is also a community pool. This is the most turnkey home you will find available, with true pride of ownership on full display. Once you walk in the door, you'll feel why this needs to be your new forever home.

- Days on Market
- 1 day
- Current Status
- Active
- Original Price
- $1,049,000
- List Price
- $1,049,000
- On Market Date
- Nov 5, 2026
- Property Type
- Single Family Home
- Area
- 4000 - Livermore
- Zip Code
- 94551
- MLS ID
- ML82066610
- APN
- 099-0127-044
- Year Built
- 2003
- Stories in Building
- 2
- Possession
- Unavailable
- Data Source
- MLSL
- Origin MLS System
- MLSListings, Inc.
Valley Montessori School
Private K-8 Montessori, Elementary, Coed
Students: 437 Distance: 0.2mi
Lawrence Elementary
Public K-5
Students: 357 Distance: 0.4mi
Junction Avenue K-8 School
Public K-8 Elementary
Students: 934 Distance: 0.7mi
Marylin Avenue Elementary School
Public K-5 Elementary
Students: 392 Distance: 0.9mi
St. Michael Elementary School
Private K-8 Elementary, Religious, Coed
Students: 230 Distance: 1.0mi
Del Valle Continuation High School
Public 7-12 Continuation
Students: 111 Distance: 1.1mi
- Bed
- 3
- Bath
- 3 (2/1)
- Double Sinks, Half on Ground Floor, Oversized Tub, Primary - Stall Shower(s), Primary - Sunken Tub, Updated Bath
- Parking
- 2
- Attached Garage
- SQ FT
- 1,911
- SQ FT Source
- Unavailable
- Lot SQ FT
- 2,912.0
- Lot Acres
- 0.06685 Acres
- Pool Info
- Yes
- Kitchen
- Cooktop - Gas, Countertop - Quartz, Dishwasher, Garbage Disposal, Microwave, Oven Range - Gas, Refrigerator
- Cooling
- Ceiling Fan, Central AC
- Dining Room
- Dining Area
- Disclosures
- Natural Hazard Disclosure
- Family Room
- Separate Family Room
- Flooring
- Carpet, Hardwood, Tile
- Foundation
- Concrete Slab
- Fire Place
- Living Room
- Heating
- Central Forced Air - Gas
- Laundry
- Washer / Dryer
- * Fee
- $283
- Name
- The Reserve HOA
- Phone
- (925) 824-2888
- *Fee includes
- Common Area Electricity, Common Area Gas, Insurance - Common Area, Maintenance - Common Area, Pool, Spa, or Tennis, and Reserves
MLS and other Information regarding properties for sale as shown in Theo have been obtained from various sources such as sellers, public records, agents and other third parties. This information may relate to the condition of the property, permitted or unpermitted uses, zoning, square footage, lot size/acreage or other matters affecting value or desirability. Unless otherwise indicated in writing, neither brokers, agents nor Theo have verified, or will verify, such information. If any such information is important to buyer in determining whether to buy, the price to pay or intended use of the property, buyer is urged to conduct their own investigation with qualified professionals, satisfy themselves with respect to that information, and to rely solely on the results of that investigation.
School data provided by GreatSchools. School service boundaries are intended to be used as reference only. To verify enrollment eligibility for a property, contact the school directly.