

$1,468,000
1,303
SQ FT
$1,127
SQ/FT
3251 Whispering Elm Court
@ D'Amico Drive - 3 - Evergreen, San Jose

- 4 Bed
- 3 Bath
- 2 Park
- 1,303 sqft
- SAN JOSE
-

-
Sat Aug 15, 1:00 pm - 3:00 pm
-
Sun Aug 16, 1:00 pm - 3:00 pm
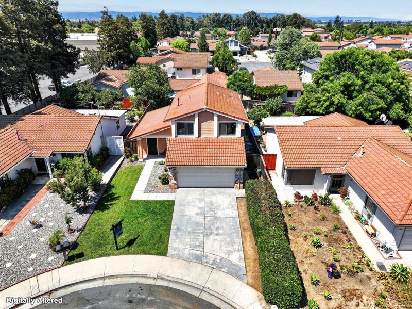
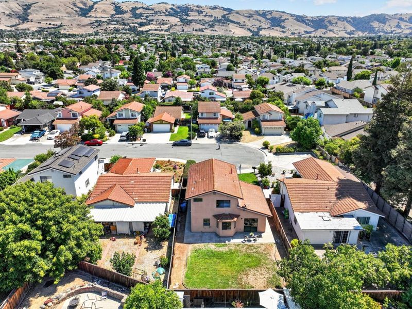
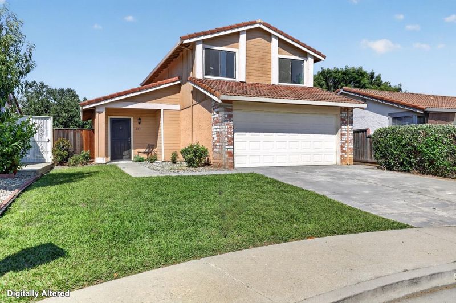
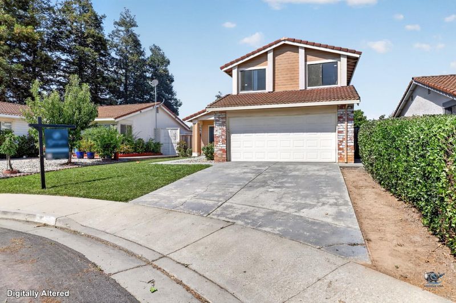
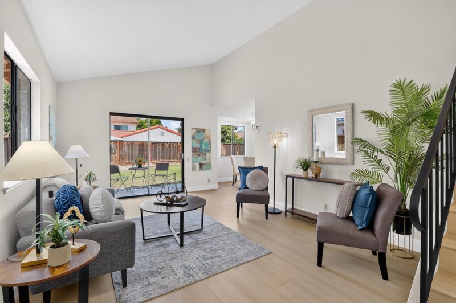
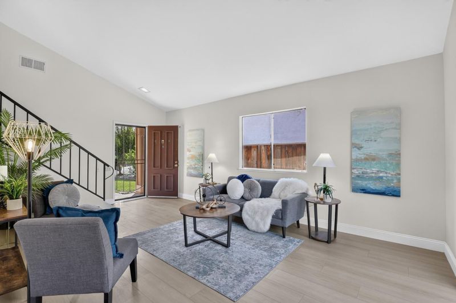
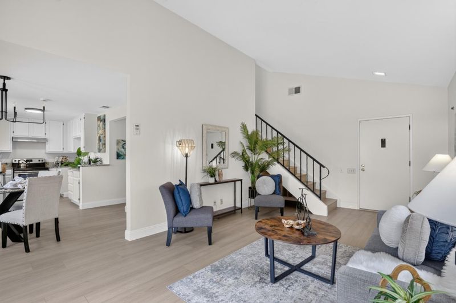
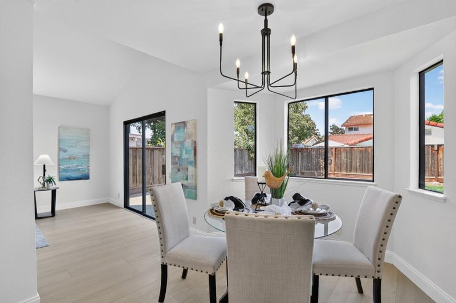
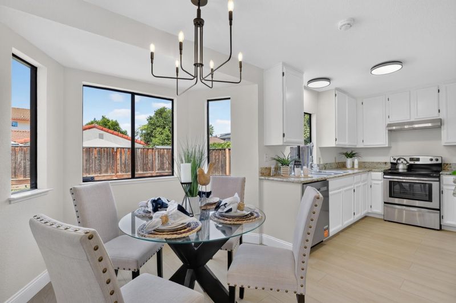
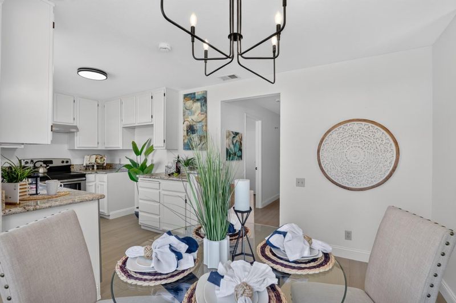
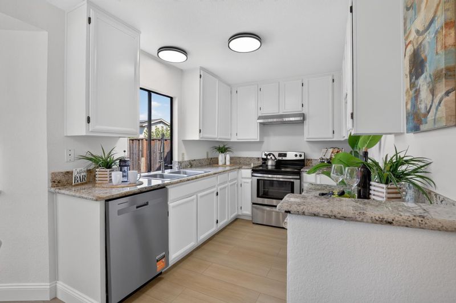
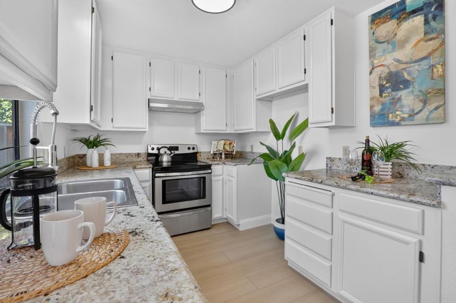
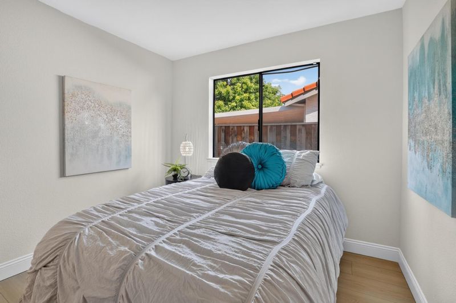
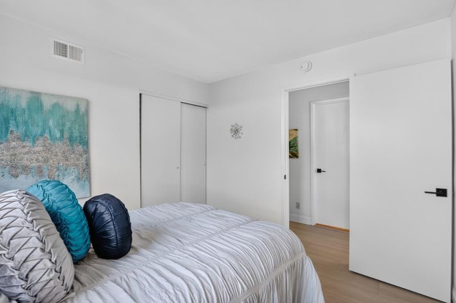
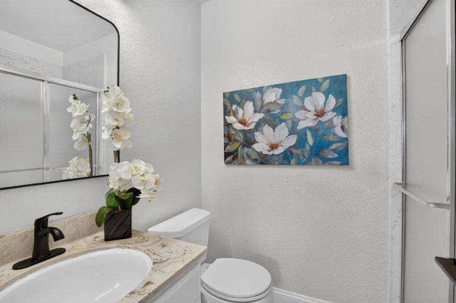
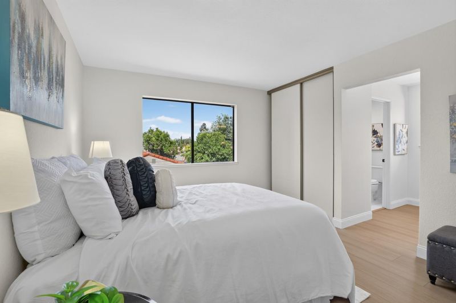
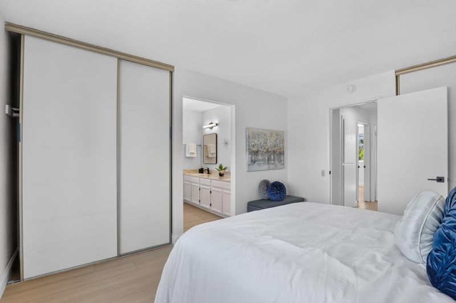
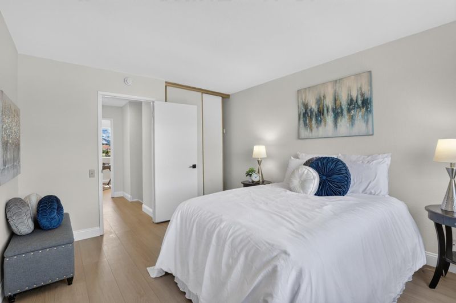
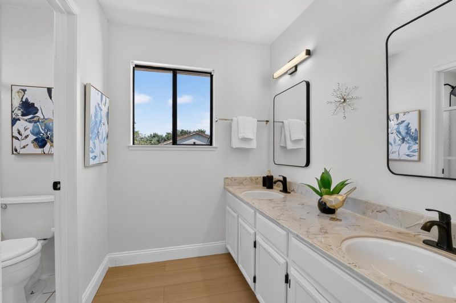
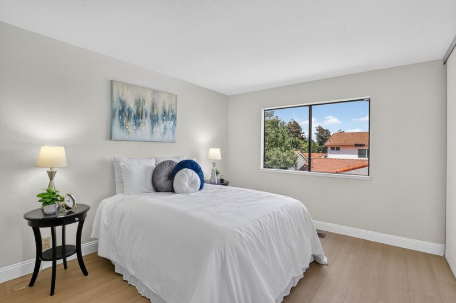
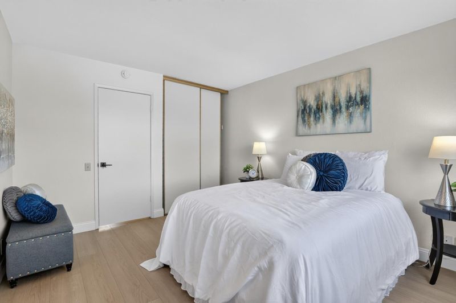
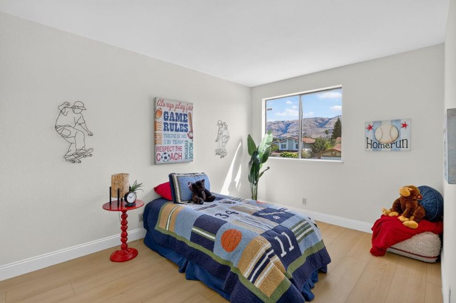
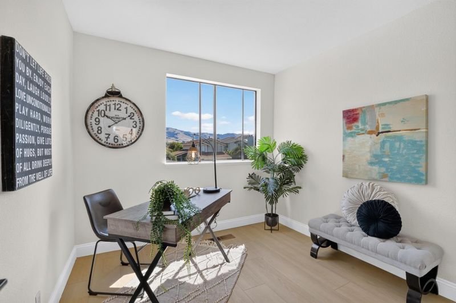
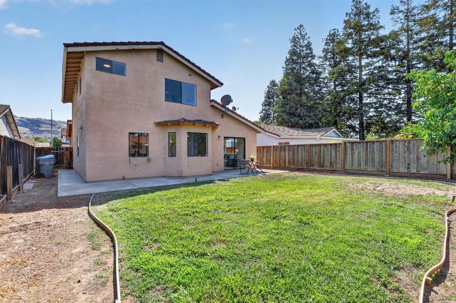
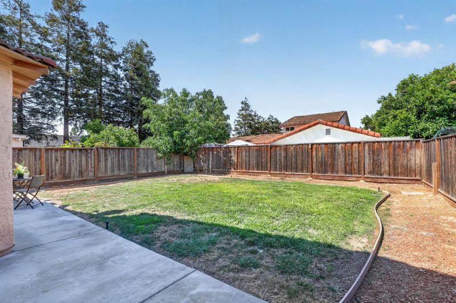
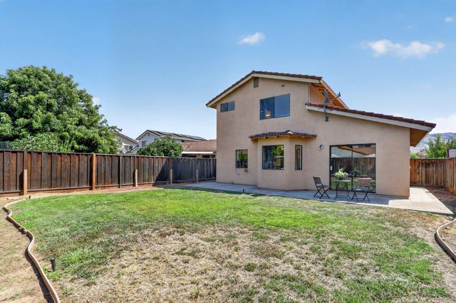
This remodeled 2-story house has 4 bedrooms and 3 bathrooms, including a ground-floor ensuite ideal for multi-generational living or as a guestroom. Renovated throughout with designer touches and high-end finishes. Vaulted high ceilings, combined with oversized glass doors and windows create an indoor-outdoor living style with views of the Evergreen foothills. Built in 1984 on a pie-shaped cul-de-sac lot with plenty of land to add an Additional Dwelling Unit (ADU). No HOA. They truly don't make houses like this anymore. It is located in a highly sought-after school zone for Evergreen High School, Millbrook Elementary, and Quimby Oak Middle. You can walk to Starbucks, Planet Fitness, and Lucky Supermarket, and you're just a 5-minute drive from the restaurants at Evergreen Village Square, Walmart, farmers markets, and Summer concerts. Enjoy quick access to Interstate 280, Highways 101 and 85. It is near tech shuttle stops for Google, Apple, and Meta.

- Days on Market
- 0 days
- Current Status
- Active
- Original Price
- $1,468,000
- List Price
- $1,468,000
- On Market Date
- Aug 15, 2026
- Property Type
- Single Family Home
- Area
- 3 - Evergreen
- Zip Code
- 95148
- MLS ID
- ML82057844
- APN
- 659-32-068
- Year Built
- 1984
- Stories in Building
- 2
- Possession
- Unavailable
- Data Source
- MLSL
- Origin MLS System
- MLSListings, Inc.
Millbrook Elementary School
Public K-6 Elementary
Students: 618 Distance: 0.2mi
Holly Oak Elementary School
Public K-6 Elementary
Students: 562 Distance: 0.4mi
Quimby Oak Middle School
Public 7-8 Middle
Students: 980 Distance: 0.6mi
Cadwallader Elementary School
Public K-6 Elementary
Students: 341 Distance: 0.7mi
Evergreen Elementary School
Public K-6 Elementary
Students: 738 Distance: 0.8mi
Evergreen Montessori School
Private n/a Montessori, Elementary, Coed
Students: 110 Distance: 0.8mi
- Bed
- 4
- Bath
- 3
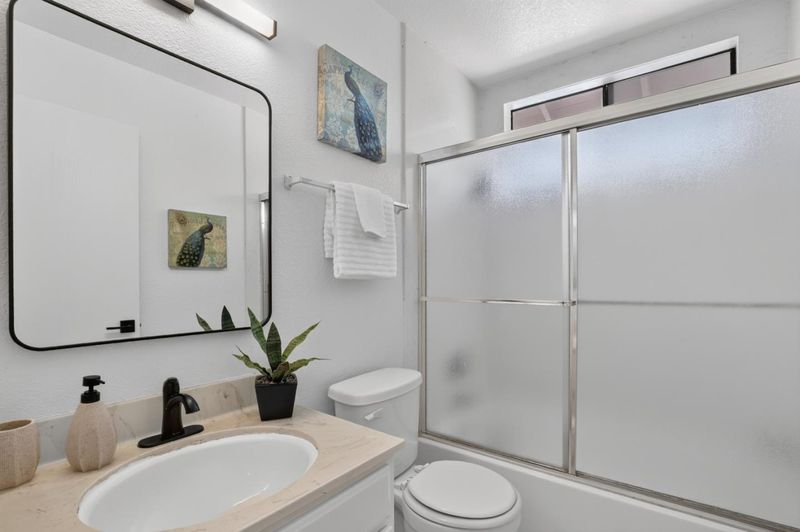
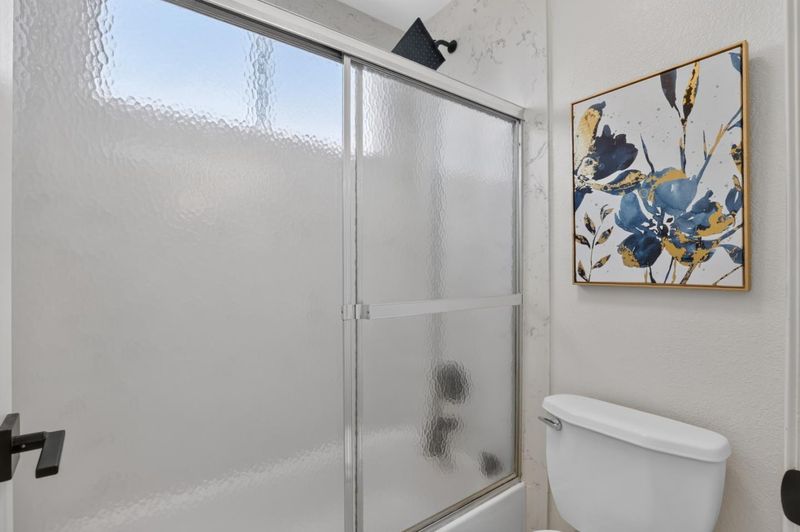
- Double Sinks, Full on Ground Floor, Marble, Shower and Tub, Updated Bath
- Parking
- 2
- Attached Garage, Room for Oversized Vehicle
- SQ FT
- 1,303
- SQ FT Source
- Unavailable
- Lot SQ FT
- 4,500.0
- Lot Acres
- 0.103306 Acres
- Kitchen
- Countertop - Granite, Dishwasher, Exhaust Fan, Garbage Disposal, Oven Range - Gas, Pantry, Refrigerator
- Cooling
- None
- Dining Room
- Dining Area
- Disclosures
- NHDS Report
- Family Room
- No Family Room
- Flooring
- Laminate, Tile
- Foundation
- Concrete Slab
- Heating
- Central Forced Air
- Laundry
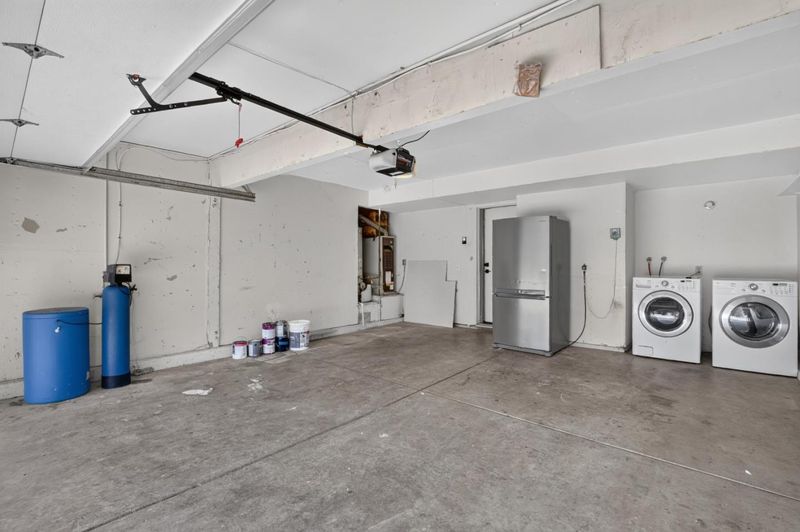
- In Garage
- Views
- Hills
- Fee
- Unavailable
MLS and other Information regarding properties for sale as shown in Theo have been obtained from various sources such as sellers, public records, agents and other third parties. This information may relate to the condition of the property, permitted or unpermitted uses, zoning, square footage, lot size/acreage or other matters affecting value or desirability. Unless otherwise indicated in writing, neither brokers, agents nor Theo have verified, or will verify, such information. If any such information is important to buyer in determining whether to buy, the price to pay or intended use of the property, buyer is urged to conduct their own investigation with qualified professionals, satisfy themselves with respect to that information, and to rely solely on the results of that investigation.
School data provided by GreatSchools. School service boundaries are intended to be used as reference only. To verify enrollment eligibility for a property, contact the school directly.