

$689,000
1,116
SQ FT
$617
SQ/FT
1992 Heaton Circle
@ Solano Way - None, Concord

- 3 Bed
- 2 Bath
- 2 Park
- 1,116 sqft
- Concord
-

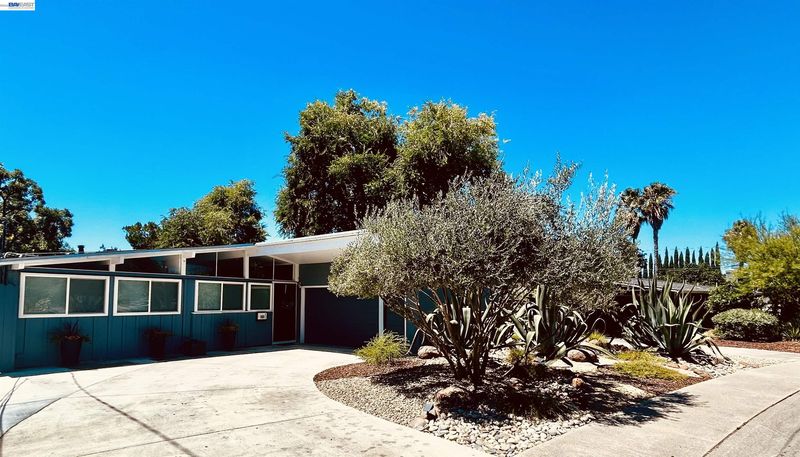
Tucked within a peaceful, tree-lined loop where passing traffic is a rarity, 1992 Heaton Circle offers a quiet sanctuary with the vibrant pulse of Concord just beyond the doorstep. From the moment you arrive, this Mid-Century Modern property sets an easygoing, welcoming tone, balancing relaxed suburban calm with thoughtful living spaces made for modern life. Step inside to discover an inviting, light-filled layout designed for both easy mornings and lively weekend gatherings. Natural light pours across the open living areas, highlighting warm textures and versatile proportions that adapt effortlessly to your daily rhythm. The main living space connects seamless entertaining with everyday comfort whether you are hosting a dinner party, curling up with a book, or watching the afternoon sun drift across the room. The kitchen serves as a natural anchor, smartly positioned to keep conversations flowing from prep to plate. Retreat down the hall to restful private spaces designed for pure decompression. Out back, the private yard opens up into an effortless outdoor escape. Step outside to a sun-drenched setting that invites weekend barbecues, al fresco dinners under warm East Bay skies, or quiet mornings tending to potted herbs with a fresh cup of coffee. It is a private backdrop ready for string lights, outdoor lounge seating, and long summer evenings spent with friends. Beyond the quiet turn of the circle, the location delivers exceptional everyday convenience. You are just moments away from the community energy of Todos Santos Plaza home to beloved local eateries, summer concerts, and vibrant farmers' markets along with swift access to Concord BART, commuter corridors, and the scenic trails of Mount Diablo. 1992 Heaton Circle is a rare blend of retreat, connection, and effortless California living.

- Current Status
- Active - Coming Soon
- Original Price
- $689,000
- List Price
- $689,000
- On Market Date
- Aug 16, 2026
- Property Type
- Detached
- D/N/S
- None
- Zip Code
- 94520
- MLS ID
- 41145222
- APN
- 1120220122
- Year Built
- 1955
- Stories in Building
- 1
- Possession
- Close Of Escrow
- Data Source
- MAXEBRDI
- Origin MLS System
- BAY EAST
Floyd I. Marchus School
Public K-12 Special Education, Core Knowledge
Students: 74 Distance: 0.4mi
New Hope Academy - PBL/S.T.E.A.M.
Private PK-5 Combined Elementary And Secondary, Religious, Coed
Students: 70 Distance: 0.6mi
Seneca Family Of Agencies, Olivera School
Private 5-12 Special Education, Secondary, Coed
Students: 36 Distance: 0.7mi
Mt. Diablo High School
Public 9-12 Secondary
Students: 1448 Distance: 0.8mi
Queen Of All Saints Elementary School
Private K-8 Elementary, Religious, Coed
Students: 222 Distance: 0.9mi
Anova Education - ACE Contra Costa
Private K-12
Students: 60 Distance: 1.0mi
- Bed
- 3
- Bath
- 2
- Parking
- 2
- Attached, Space Per Unit - 2, Garage Door Opener
- SQ FT
- 1,116
- SQ FT Source
- Public Records
- Lot SQ FT
- 10,800.0
- Lot Acres
- 0.25 Acres
- Pool Info
- None
- Kitchen
- Dishwasher, Microwave, Free-Standing Range, Refrigerator, Self Cleaning Oven, Dryer, Counter - Solid Surface, Disposal, Range/Oven Free Standing, Self-Cleaning Oven
- Cooling
- Central Air
- Disclosures
- Disclosure Package Avail
- Entry Level
- Exterior Details
- Garden, Back Yard, Front Yard, Side Yard, Storage
- Flooring
- Concrete
- Foundation
- Fire Place
- None
- Heating
- Forced Air
- Laundry
- In Garage
- Main Level
- 1 Bedroom, 2 Bedrooms, 3 Bedrooms
- Possession
- Close Of Escrow
- Architectural Style
- Contemporary
- Construction Status
- Existing
- Additional Miscellaneous Features
- Garden, Back Yard, Front Yard, Side Yard, Storage
- Location
- Premium Lot, Front Yard, Security Gate
- Roof
- Composition Shingles
- Water and Sewer
- Public
- Fee
- Unavailable
MLS and other Information regarding properties for sale as shown in Theo have been obtained from various sources such as sellers, public records, agents and other third parties. This information may relate to the condition of the property, permitted or unpermitted uses, zoning, square footage, lot size/acreage or other matters affecting value or desirability. Unless otherwise indicated in writing, neither brokers, agents nor Theo have verified, or will verify, such information. If any such information is important to buyer in determining whether to buy, the price to pay or intended use of the property, buyer is urged to conduct their own investigation with qualified professionals, satisfy themselves with respect to that information, and to rely solely on the results of that investigation.
School data provided by GreatSchools. School service boundaries are intended to be used as reference only. To verify enrollment eligibility for a property, contact the school directly.