


$890,000
1,632
SQ FT
$545
SQ/FT
15489 Tern Ct
@ Heron - Heron Bay, San Leandro

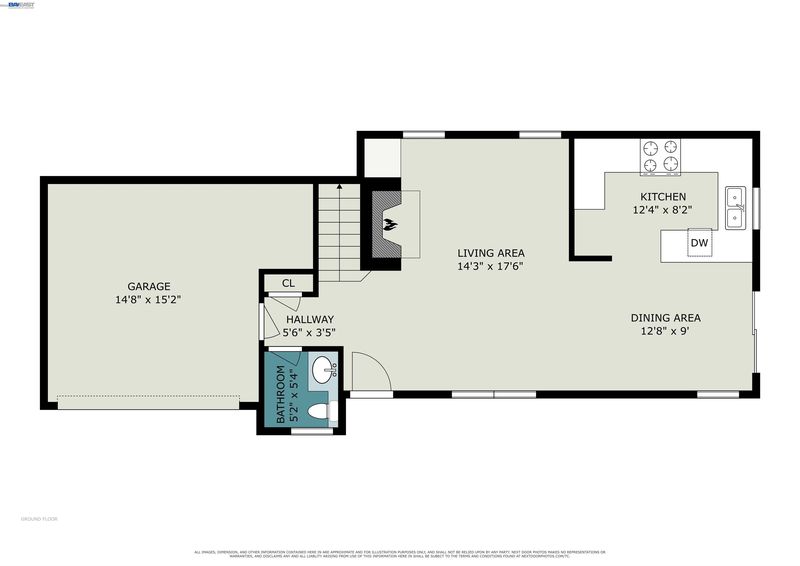
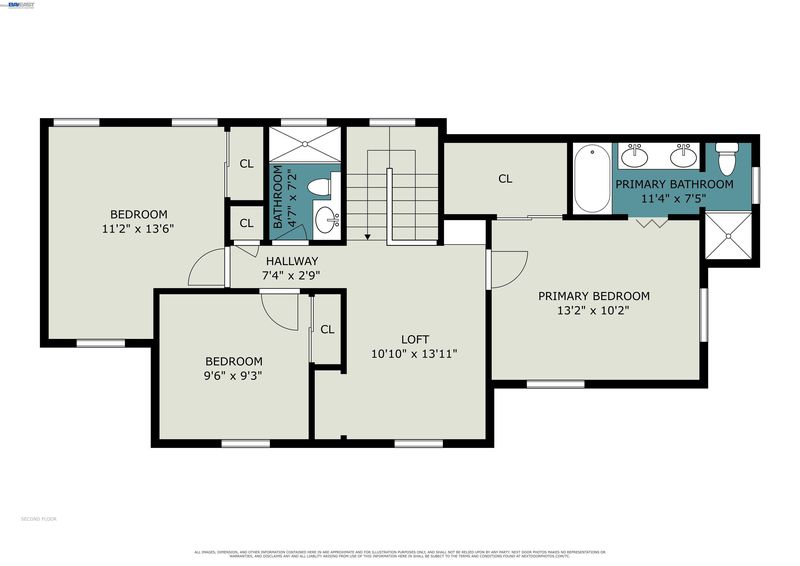
- 3 Bed
- 2.5 (2/1) Bath
- 2 Park
- 1,632 sqft
- San Leandro
-

-
Sat Nov 7, 12:00 pm - 3:00 pm
Open House
-
Sun Nov 8, 12:00 pm - 3:00 pm
Open House
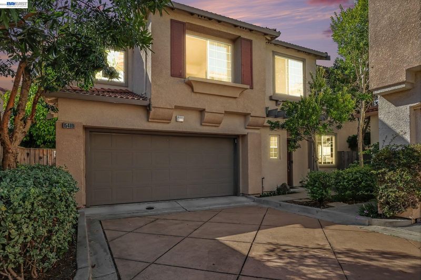
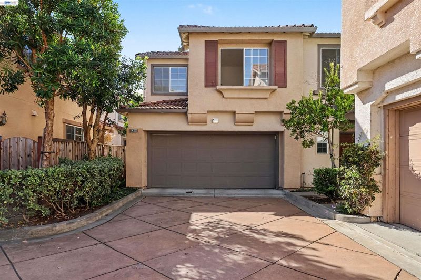
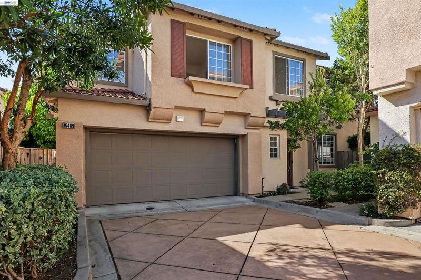
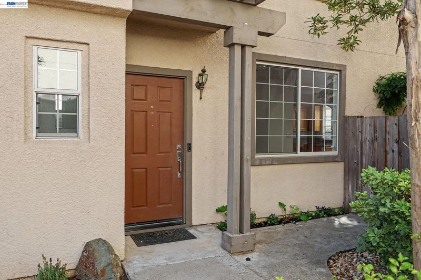
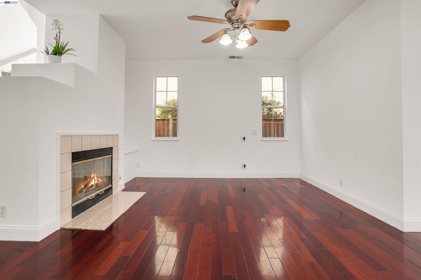
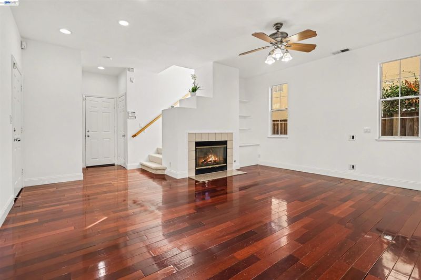
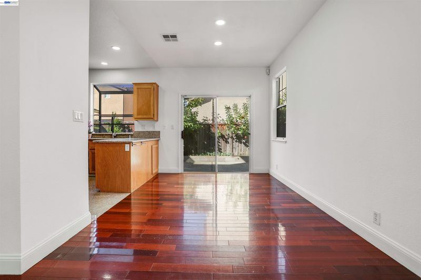
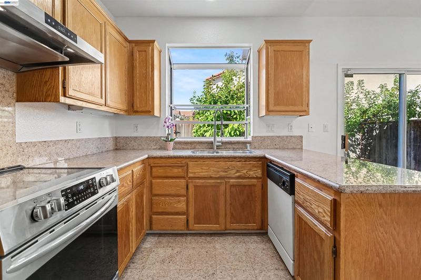
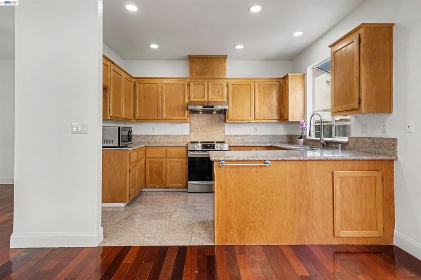
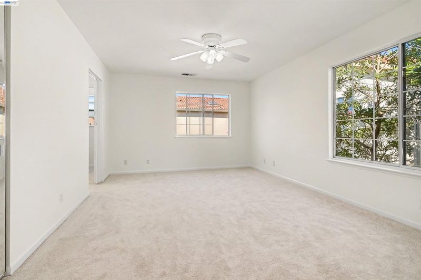
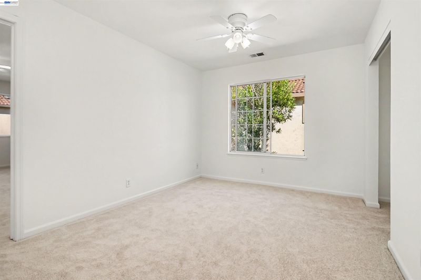
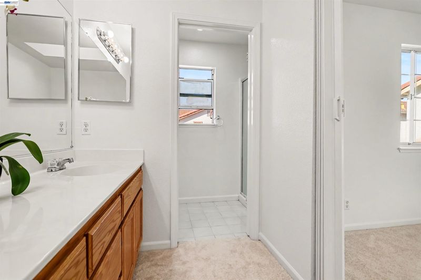
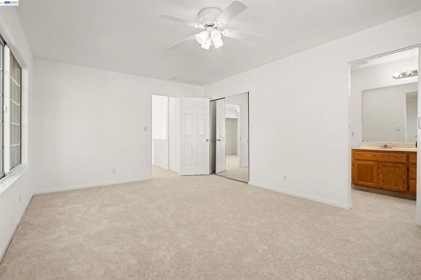
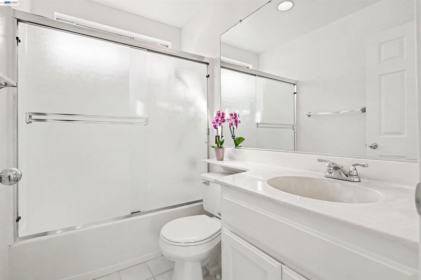
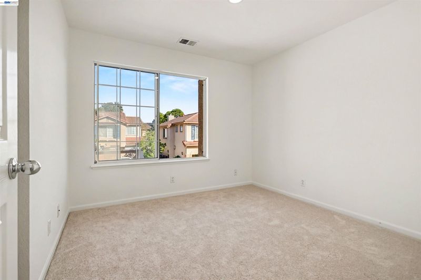
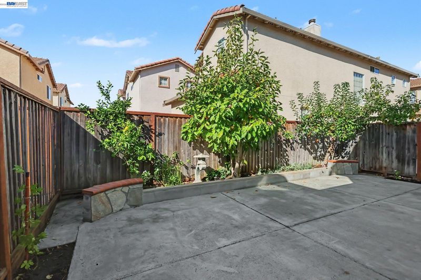
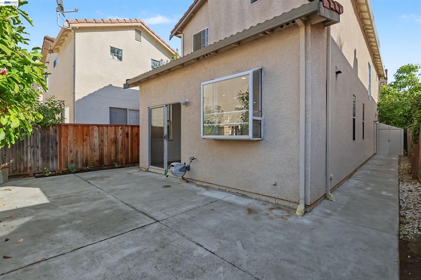
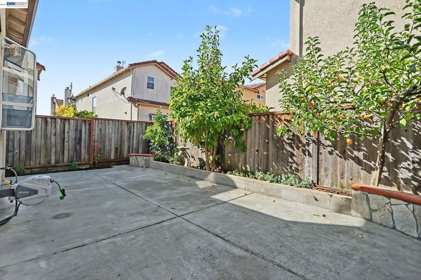
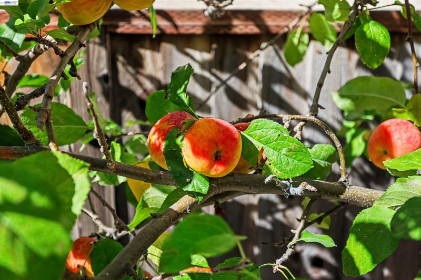
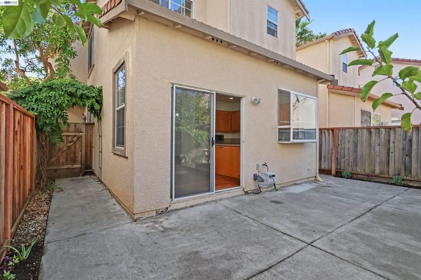
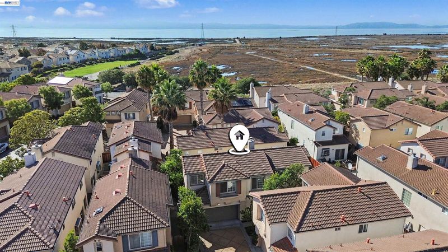
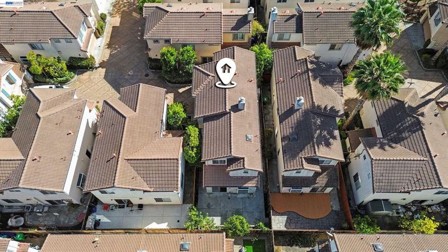
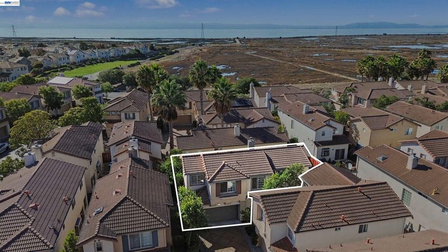
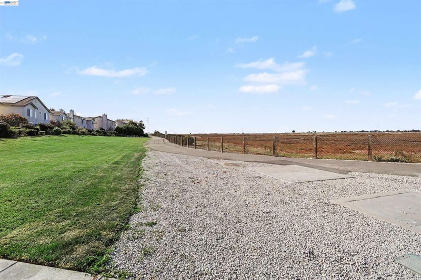
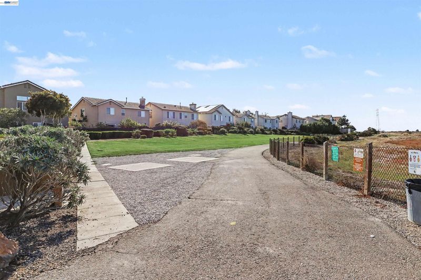
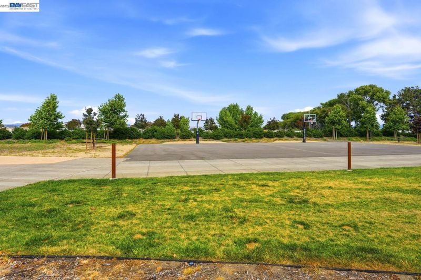
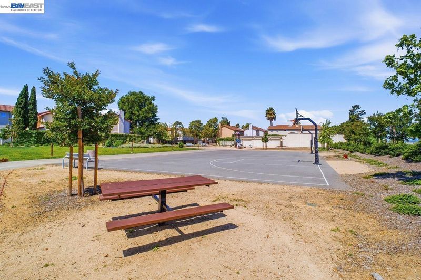
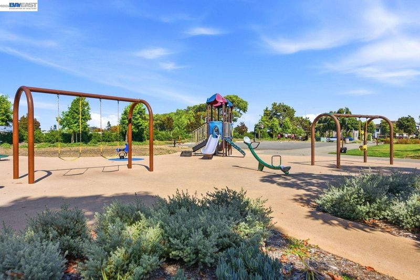
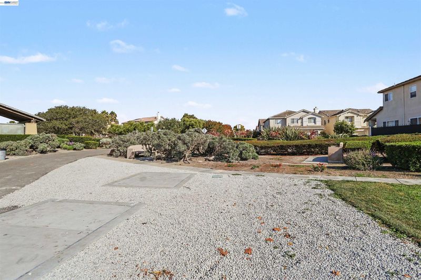
Imagine starting your day with the San Francisco Bay shoreline just blocks away, with direct access to scenic walking and biking trails. This move-in ready Heron Bay home sits on a quiet cul-de-sac and offers 1,632 sq ft of bright, open living with 3 bedrooms, 2.5 baths, and a flexible loft for a home office, guest space, or relaxation. Downstairs, hardwood flooring runs throughout, and a cozy fireplace anchors the living room. The kitchen offers ample counter space and opens to the dining and living areas, ideal for everyday living and entertaining. Upstairs, brand-new carpet flows throughout, with a spacious primary suite featuring an ensuite shower and walk-in closet, while two additional sun-filled bedrooms complete the level. The front, side, and back yards showcase an impressive variety of flowers, plants, and fruit trees, all low-maintenance and made for relaxing. Enjoy HOA-maintained parks, playgrounds, and a basketball court, plus easy access to Kaiser Permanente, schools, shopping, dining, San Leandro BART, and major freeways. Comfort, convenience, and lifestyle, all in one place.

- Current Status
- New
- Original Price
- $890,000
- List Price
- $890,000
- On Market Date
- Oct 29, 2026
- Property Type
- Detached
- D/N/S
- Heron Bay
- Zip Code
- 94579
- MLS ID
- 41152508
- APN
- Year Built
- 1999
- Stories in Building
- 2
- Possession
- Close Of Escrow
- Data Source
- MAXEBRDI
- Origin MLS System
- BAY EAST
Dayton Elementary School
Public K-5 Elementary
Students: 449 Distance: 0.6mi
KIPP Summit Academy
Charter 5-8 Middle, Coed
Students: 413 Distance: 0.7mi
KIPP King Collegiate High School
Charter 9-12 Secondary, Kipp
Students: 642 Distance: 0.7mi
St. Felicitas Catholic School
Private K-8 Elementary, Religious, Coed
Students: 275 Distance: 0.8mi
Bay Elementary School
Public K-5 Elementary
Students: 493 Distance: 0.9mi
Washington Manor Middle School
Public 6-8 Middle
Students: 760 Distance: 0.9mi
- Bed
- 3
- Bath
- 2.5 (2/1)
- Parking
- 2
- Attached
- SQ FT
- 1,632
- SQ FT Source
- Appraisal
- Lot SQ FT
- 20,369.0
- Pool Info
- None
- Kitchen
- Dishwasher, Dryer, Washer, Breakfast Bar
- Cooling
- Ceiling Fan(s), Other
- Disclosures
- Nat Hazard Disclosure
- Entry Level
- Flooring
- Hardwood
- Foundation
- Fire Place
- Family Room
- Heating
- Forced Air
- Laundry
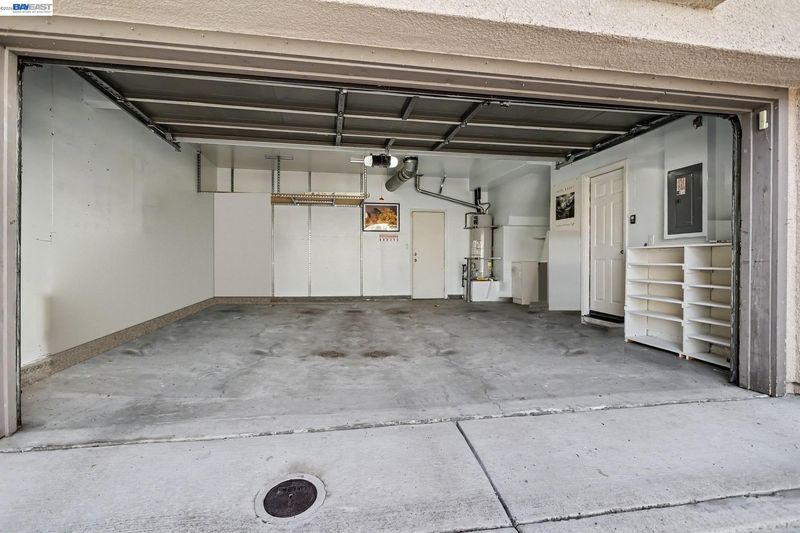
- In Garage
- Main Level
- 0.5 Bath
- Possession
- Close Of Escrow
- Architectural Style
- Contemporary
- Construction Status
- Existing
- Location
- Court
- Roof
- Tile
- Water and Sewer
- Public
- Fee
- $205
MLS and other Information regarding properties for sale as shown in Theo have been obtained from various sources such as sellers, public records, agents and other third parties. This information may relate to the condition of the property, permitted or unpermitted uses, zoning, square footage, lot size/acreage or other matters affecting value or desirability. Unless otherwise indicated in writing, neither brokers, agents nor Theo have verified, or will verify, such information. If any such information is important to buyer in determining whether to buy, the price to pay or intended use of the property, buyer is urged to conduct their own investigation with qualified professionals, satisfy themselves with respect to that information, and to rely solely on the results of that investigation.
School data provided by GreatSchools. School service boundaries are intended to be used as reference only. To verify enrollment eligibility for a property, contact the school directly.