


$1,398,000
3,452
SQ FT
$405
SQ/FT
2736 Nisenan Valley Drive
@ Ridgecrest Drive - 12207 - Lincoln 12 Bridges, Lincoln

- 4 Bed
- 4 (3/1) Bath
- 4 Park
- 3,452 sqft
- LINCOLN
-

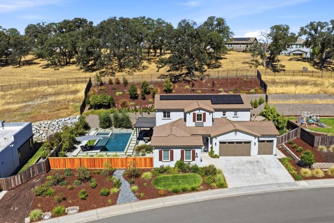
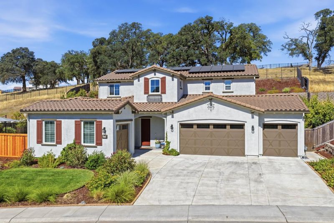
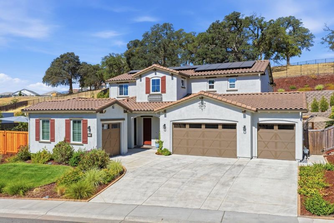
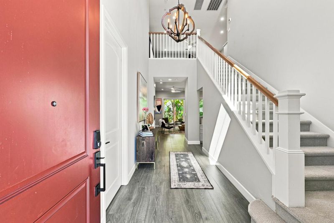
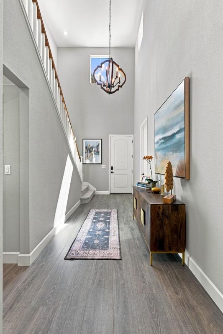
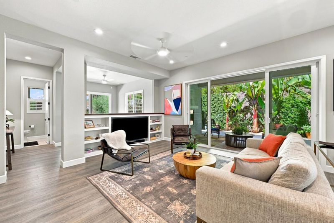
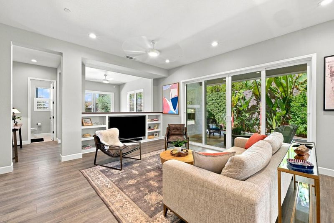
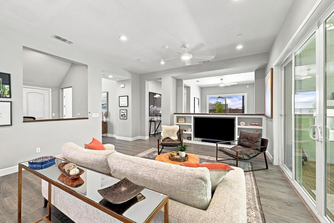
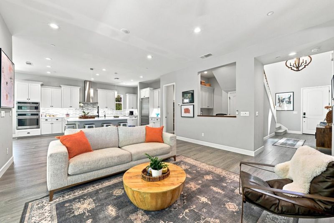
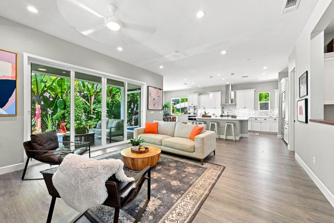
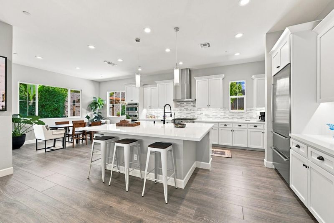
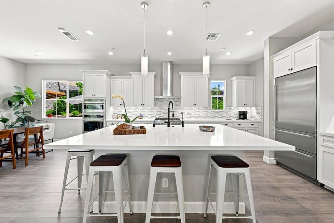
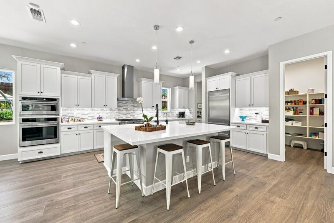
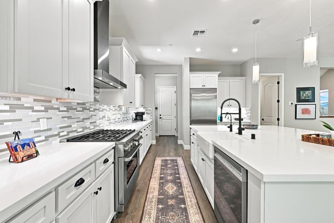
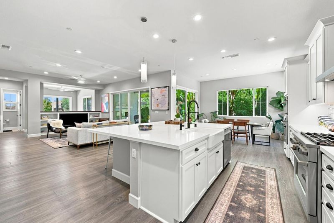
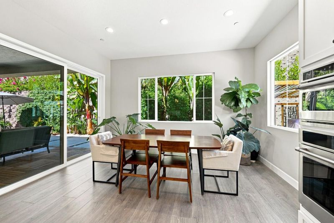
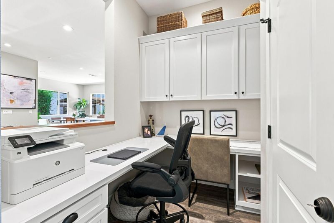
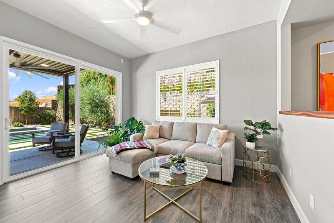
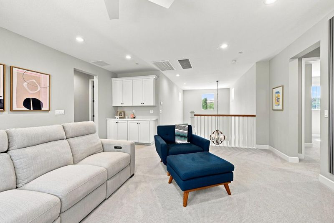
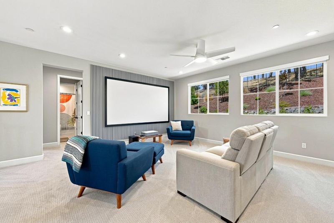
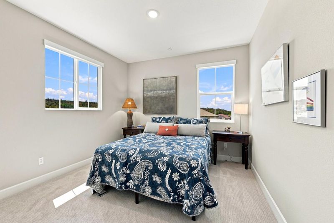
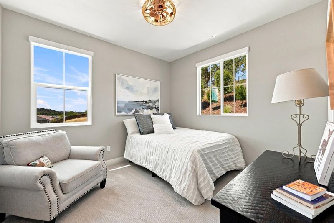
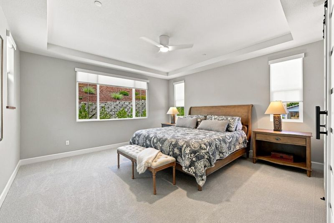
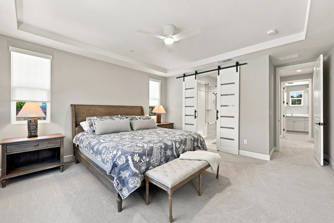
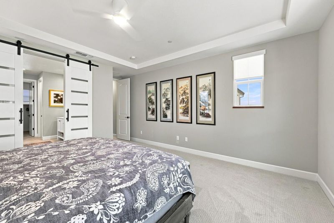
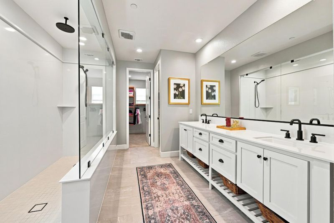
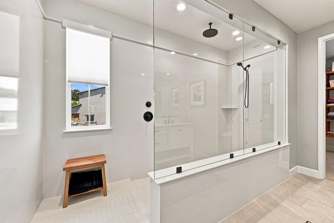
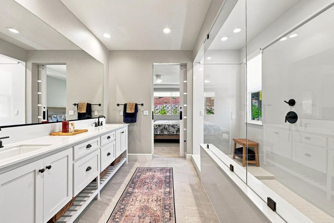
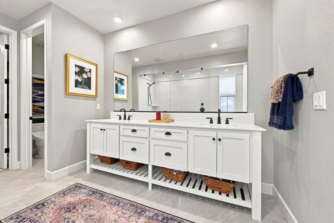
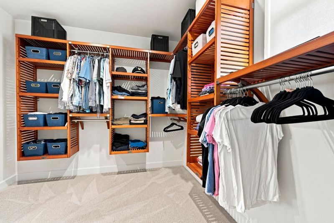
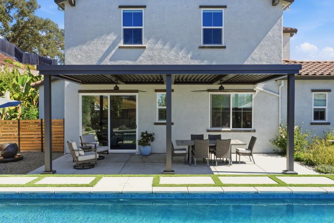
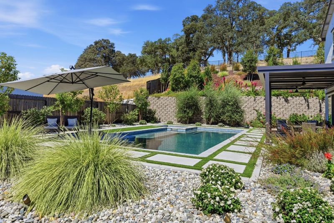
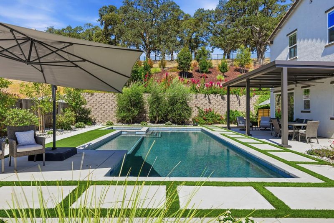
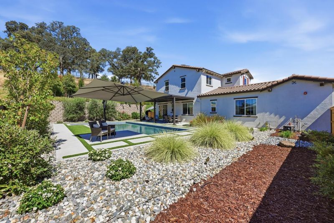
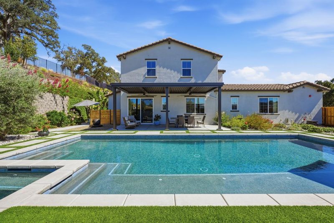
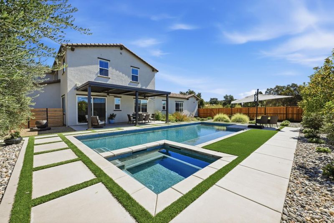
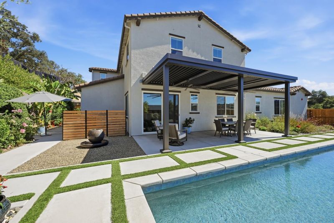
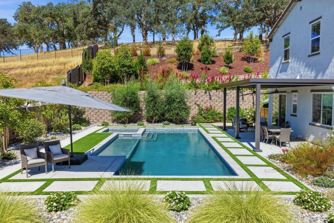
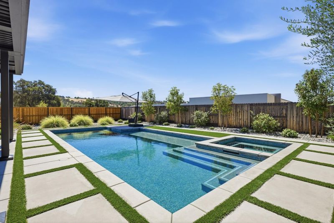
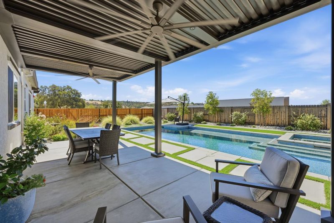
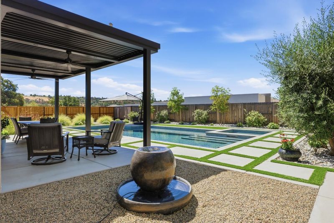
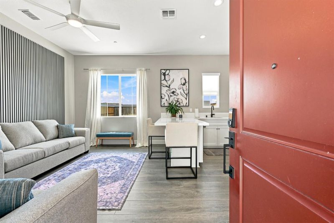
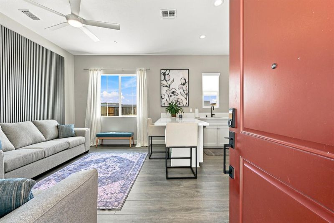
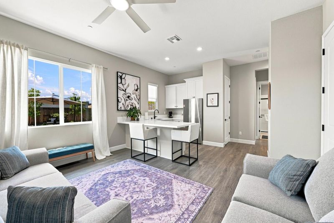
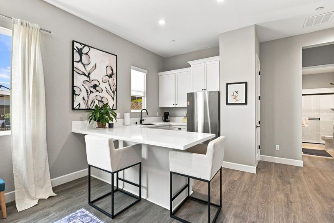
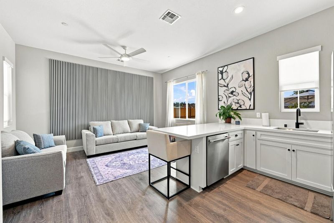
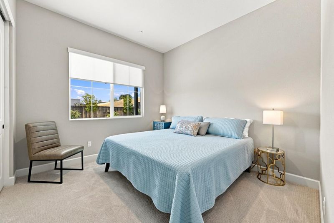
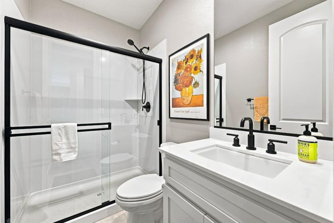
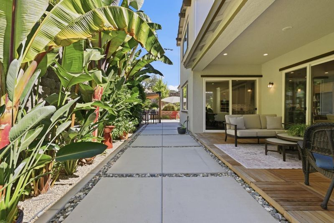
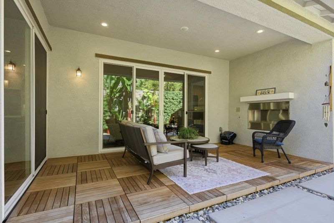
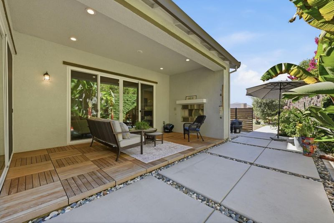
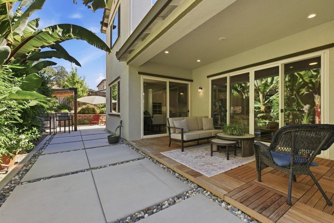
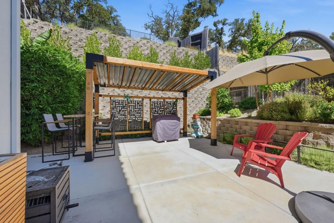
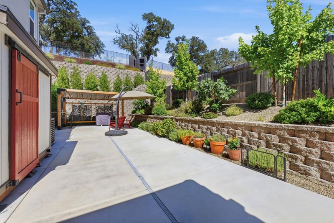
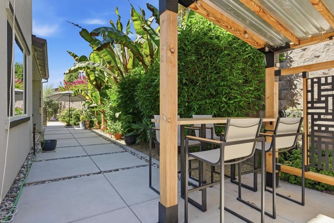
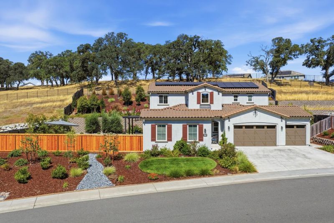
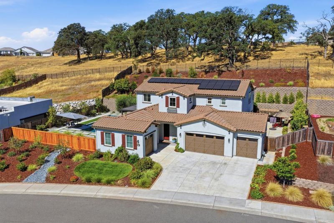
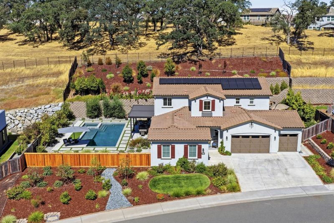
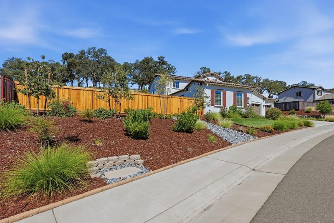
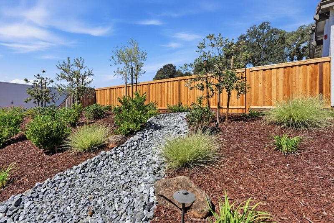
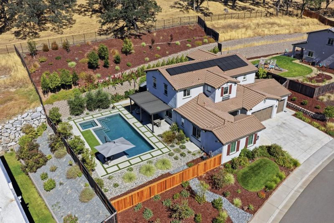
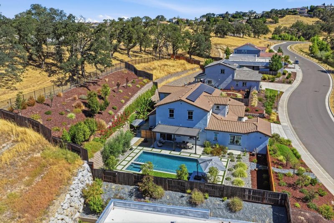
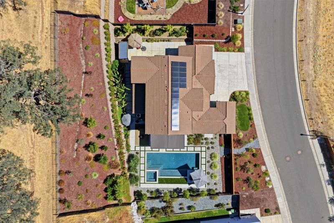
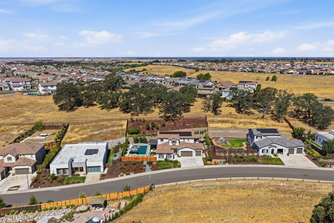
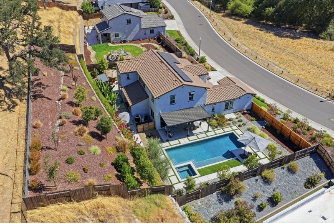
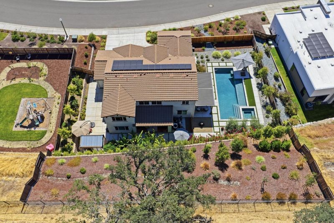
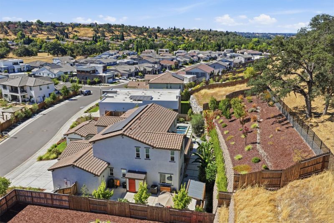
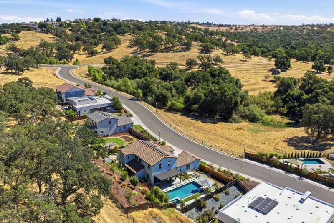
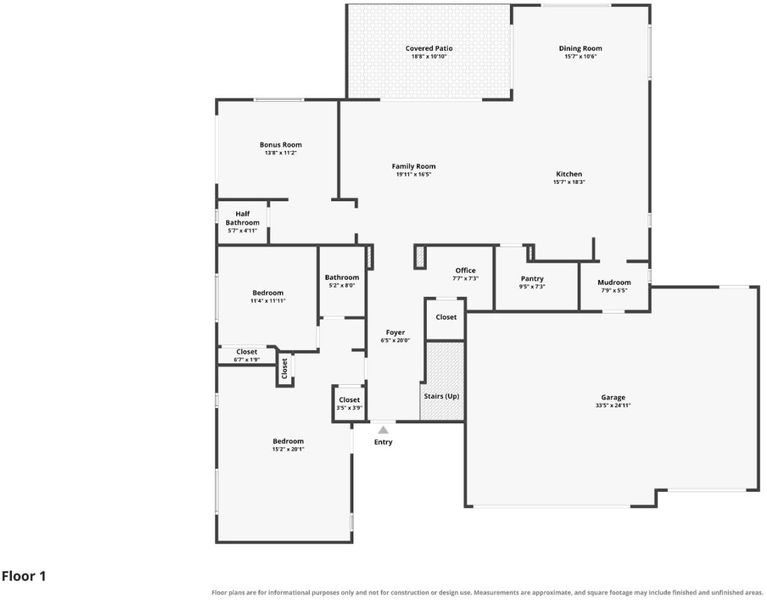
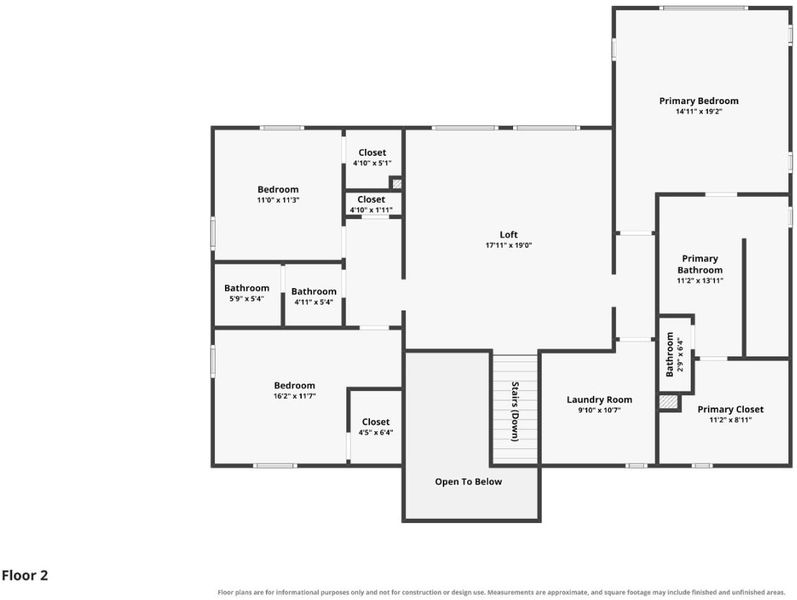
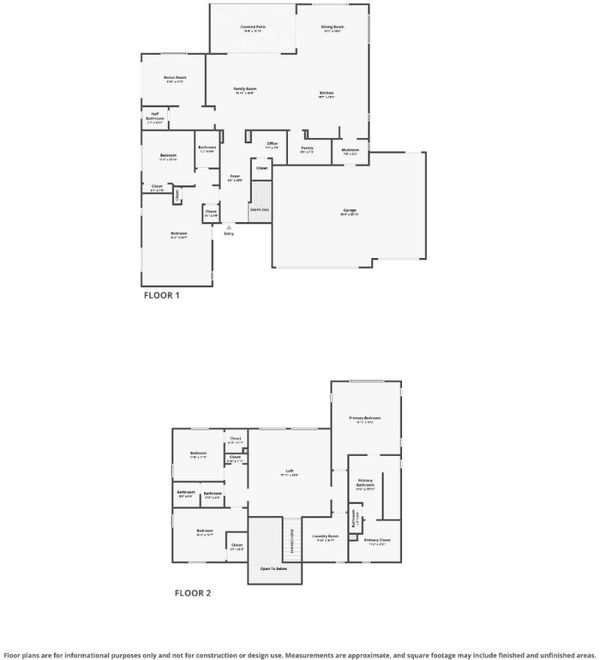
Beautiful 3,452 sq. ft. home with a 4-car gar, on expansive, over 1/3 acre in desirable 12 Bridges Creekside Preserve community directly across from open space/greenbelt. Resort style custom 2 yr new sparkling salt water pool with hot tub & pergola in a lovely and uncommonly Private landscaped setting. Owned solar and Tesla power wall keep utility costs low year-round. Hundreds of thousands of $$ in upgrades. Gourmet kitchen with professional-grade appliances, counter depth fridge, quartz countertops, oversized island with additional sink & walk-in pantry. Adjacent to the kitchen is a game room leading to the pool and hot tub. Office nook near kitchen with a built-in desk, perfect for work or study. Upstairs, a generous loft provides additional living space for that home movie experience. The luxurious primary suite. Custom window treatments add to upscale feel. Charming attached 1 Br, 1 Ba. casita with it's own entrance and garage offers incredible flexibility, ideal for multigenerational living, guests, or income potential. Whole house reverse osmosis water filter and whole house fan included. 3 car main gar and 1 car gar for ADU with epoxied floors for that finished clean look. BBQ area with pergola. No HOA fee and low Mello Roos makes this a rare opportunity. Welcome Home!

- Days on Market
- 1 day
- Current Status
- Active
- Original Price
- $1,398,000
- List Price
- $1,398,000
- On Market Date
- Aug 6, 2026
- Property Type
- Single Family Home
- Area
- 12207 - Lincoln 12 Bridges
- Zip Code
- 95648
- MLS ID
- ML82056842
- APN
- 335-220-004-000
- Year Built
- 2023
- Stories in Building
- Unavailable
- Possession
- Unavailable
- Data Source
- MLSL
- Origin MLS System
- MLSListings, Inc.
Twelve Bridges Elementary School
Public K-5 Elementary, Coed
Students: 648 Distance: 1.4mi
Granite Oaks Middle School
Public 7-8 Middle
Students: 1066 Distance: 1.4mi
Rocklin Independent Charter Academy
Charter K-12
Students: 130 Distance: 2.0mi
Breen Elementary School
Public K-6 Elementary
Students: 521 Distance: 2.0mi
Victory High School
Public 9-12 Continuation
Students: 75 Distance: 2.0mi
Valley View Elementary School
Public K-6 Elementary
Students: 512 Distance: 2.0mi
- Bed
- 4
- Bath
- 4 (3/1)
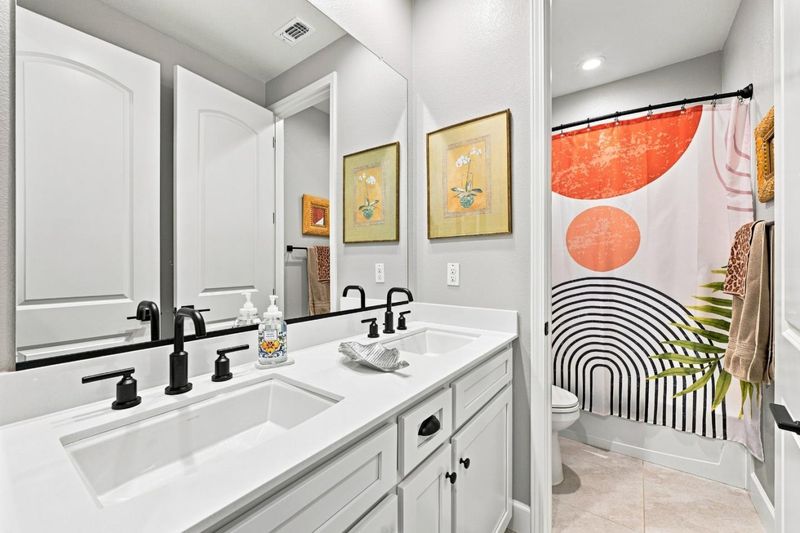
- Double Sinks, Primary - Stall Shower(s)
- Parking
- 4
- Attached Garage
- SQ FT
- 3,452
- SQ FT Source
- Unavailable
- Lot SQ FT
- 17,397.0
- Lot Acres
- 0.39938 Acres
- Pool Info
- Pool - Heated, Pool - In Ground, Pool / Spa Combo, Spa - Gas, Spa - In Ground
- Kitchen
- Countertop - Quartz, Dishwasher, Exhaust Fan, Garbage Disposal, Hood Over Range, Island with Sink, Oven - Self Cleaning, Oven Range - Built-In, Oven Range - Built-In, Gas, Refrigerator
- Cooling
- Central AC, Whole House / Attic Fan
- Dining Room
- Breakfast Bar, Dining Area
- Disclosures
- Natural Hazard Disclosure
- Family Room
- Separate Family Room
- Foundation
- Concrete Slab
- Heating
- Forced Air
- Laundry
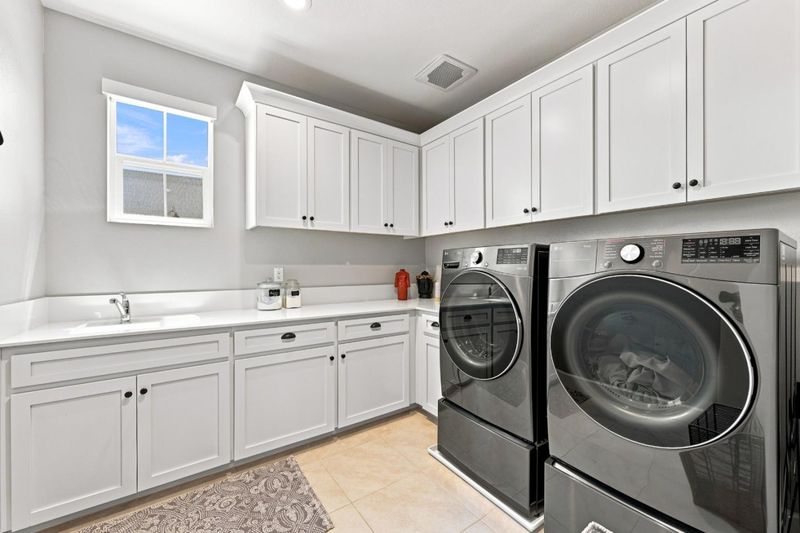
- In Utility Room, Upper Floor
- Fee
- Unavailable
MLS and other Information regarding properties for sale as shown in Theo have been obtained from various sources such as sellers, public records, agents and other third parties. This information may relate to the condition of the property, permitted or unpermitted uses, zoning, square footage, lot size/acreage or other matters affecting value or desirability. Unless otherwise indicated in writing, neither brokers, agents nor Theo have verified, or will verify, such information. If any such information is important to buyer in determining whether to buy, the price to pay or intended use of the property, buyer is urged to conduct their own investigation with qualified professionals, satisfy themselves with respect to that information, and to rely solely on the results of that investigation.
School data provided by GreatSchools. School service boundaries are intended to be used as reference only. To verify enrollment eligibility for a property, contact the school directly.