

$1,900,000
2,215
SQ FT
$858
SQ/FT
38793 Fenton Way
@ Brophy Drive - 3700 - Fremont, Fremont

- 4 Bed
- 3 Bath
- 2 Park
- 2,215 sqft
- FREMONT
-

-
Sun Sep 27, 2:00 pm - 4:00 pm
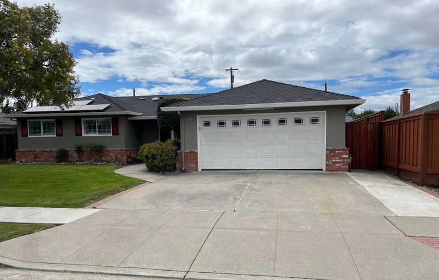
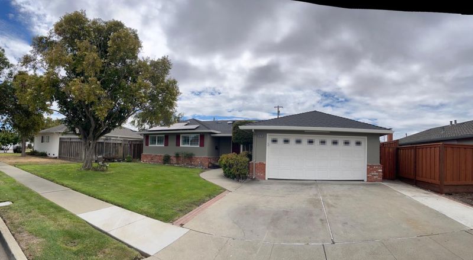
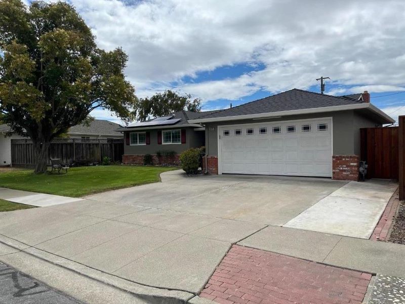
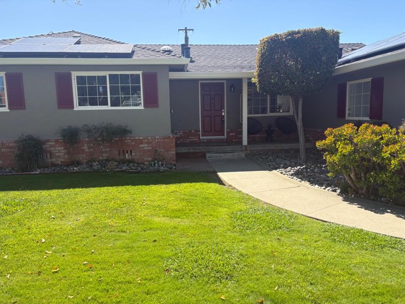
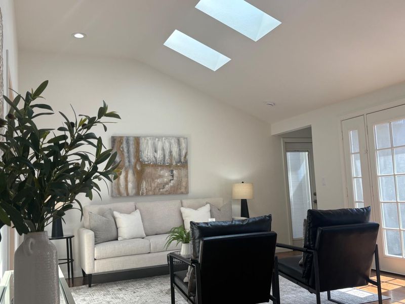
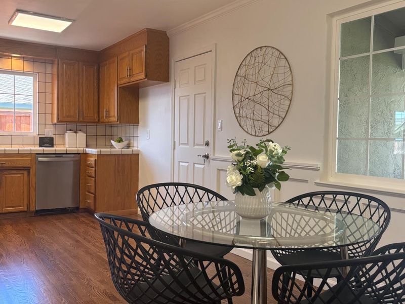
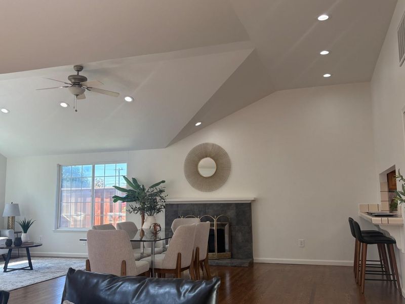
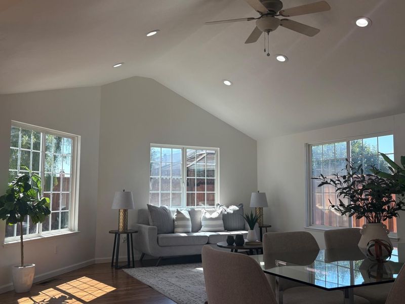
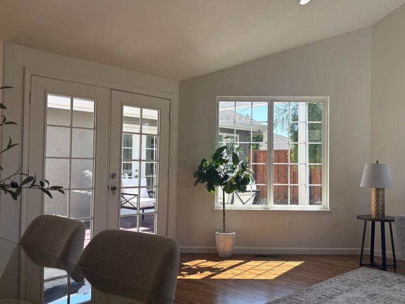
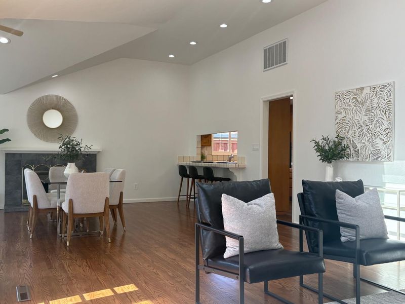
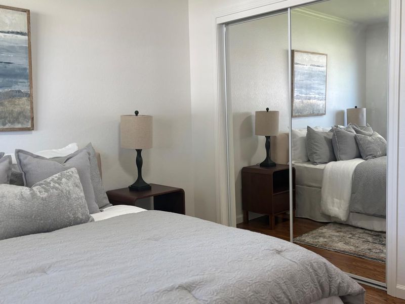
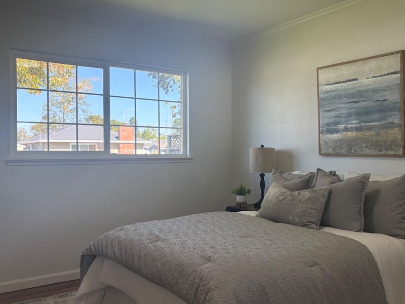
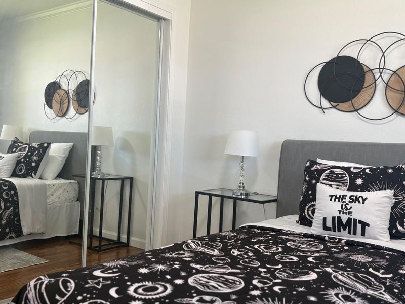
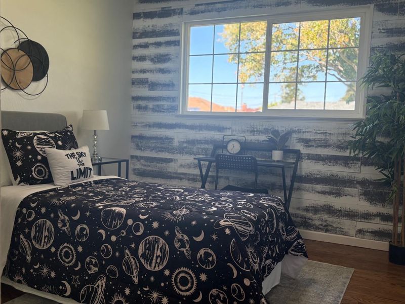
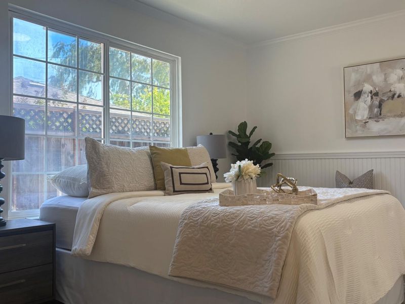
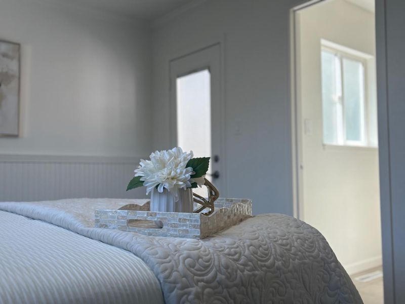
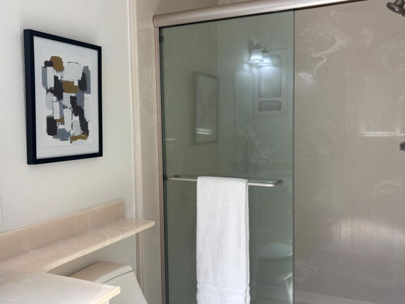
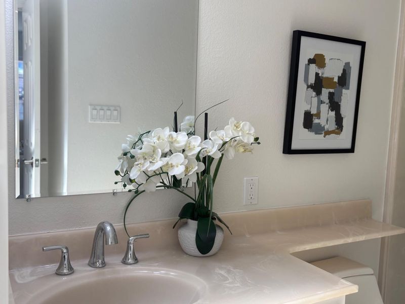
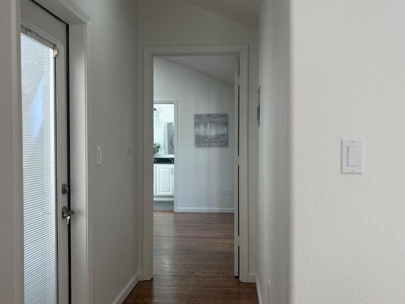
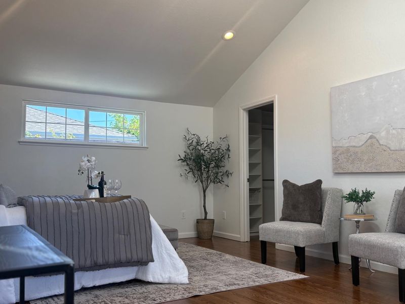
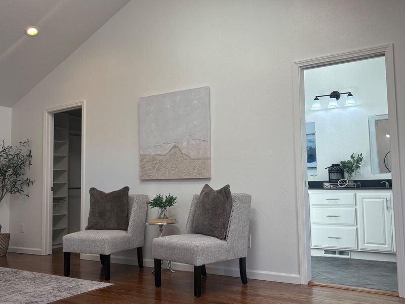
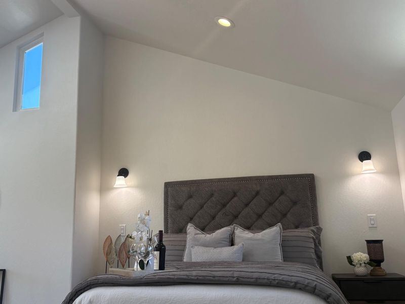
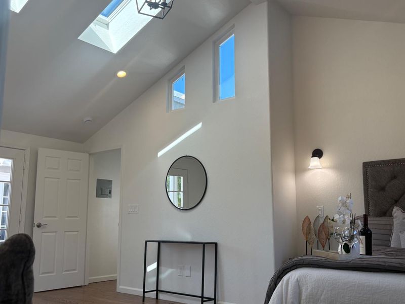
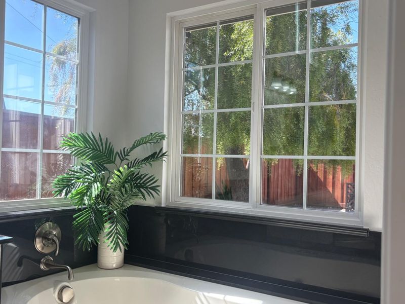
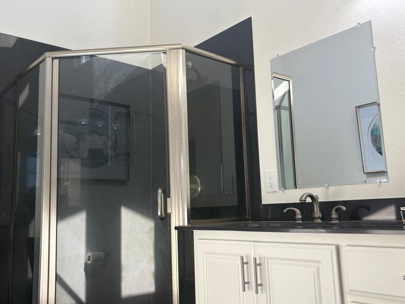
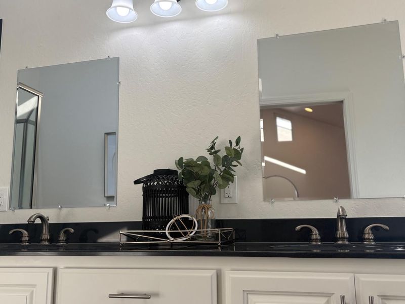
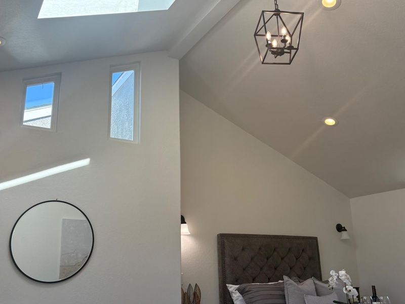
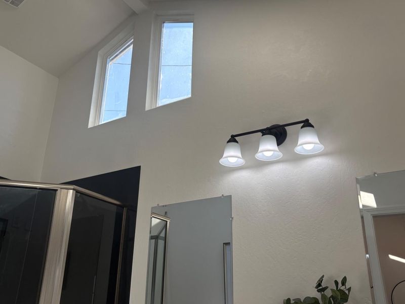
Desirable GLENMOOR Neighborhood. Fresh paint inside and out, refinished hardwood floors throughout, recent addition includes a grand master suite with vaulted ceiling, skylights and bathroom that has tub with jets, double sinks, recessed lighting.
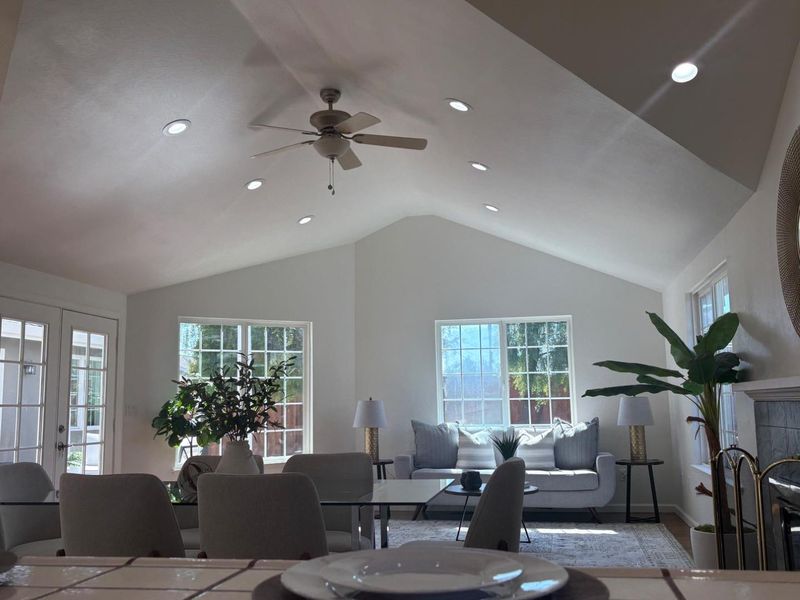
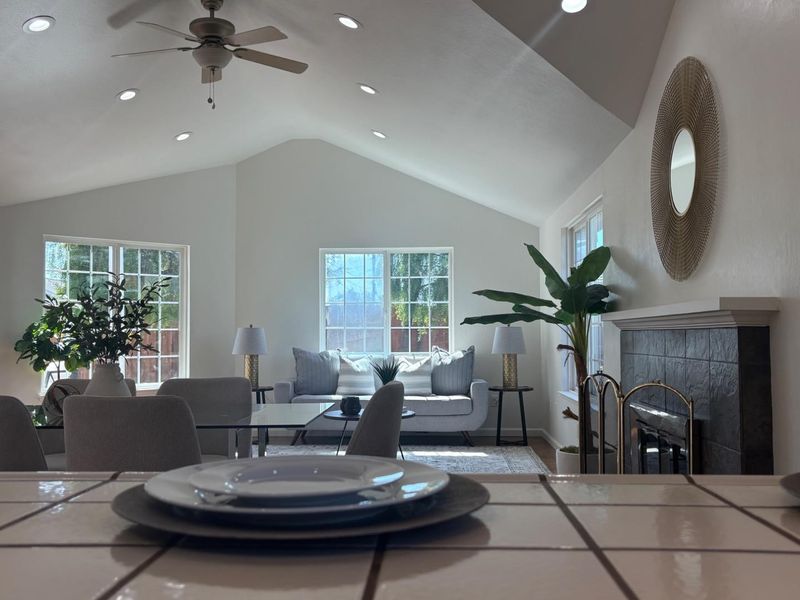
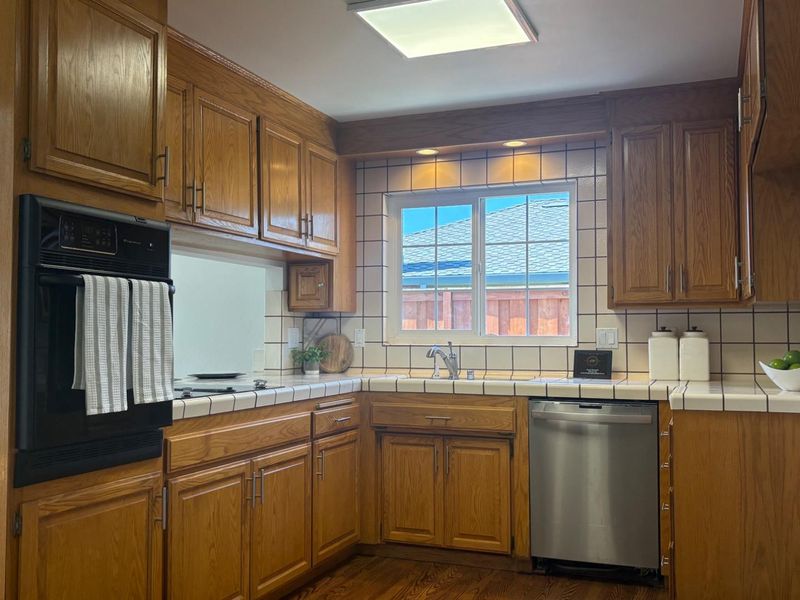
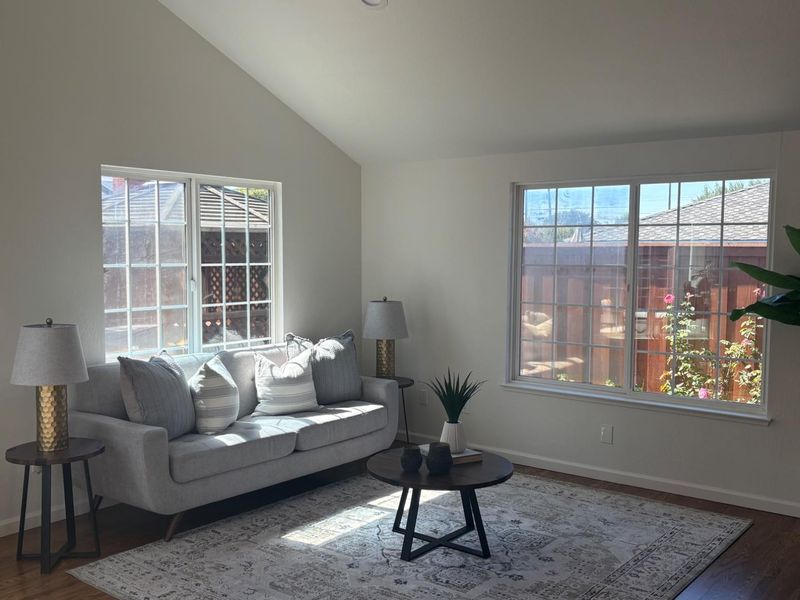
Desirable GLENMOOR neighborhood. Fresh paint inside and out, refinished hardwood floors throughout, recent addition includes a grand master suite with vaulted ceiling, skylights and bathroom that has tub with jets, double sinks and a separate stall shower PLUS a great room addition with vaulted ceiling and skylights. Upgraded electrical, recent sewer line from front to back, recessed lighting, eat in kitchen, breakfast bar, rear decking, high end hot tub with jets and cover, solar system installed( leased ), also an additional en-suite with marble stall shower.

- Days on Market
- 0 days
- Current Status
- Active
- Original Price
- $1,900,000
- List Price
- $1,900,000
- On Market Date
- Sep 21, 2026
- Property Type
- Single Family Home
- Area
- 3700 - Fremont
- Zip Code
- 94536
- MLS ID
- ML82060029
- APN
- 531-0005-023
- Year Built
- 1964
- Stories in Building
- 1
- Possession
- Immediate
- Data Source
- MLSL
- Origin MLS System
- MLSListings, Inc.
John G. Mattos Elementary School
Public K-6 Elementary
Students: 607 Distance: 0.5mi
Stellar Academy For Dyslexics
Private 2-8 Special Education, Elementary, Coed
Students: 25 Distance: 0.6mi
Circle of Independent Learning School
Charter K-12 Combined Elementary And Secondary, Home School Program
Students: 368 Distance: 0.6mi
Joseph Azevada Elementary School
Public K-6 Elementary
Students: 650 Distance: 0.6mi
Young Adult Program
Public 9-12
Students: 41 Distance: 0.6mi
Fremont Adult
Public n/a Adult Education
Students: NA Distance: 0.7mi
- Bed
- 4
- Bath
- 3
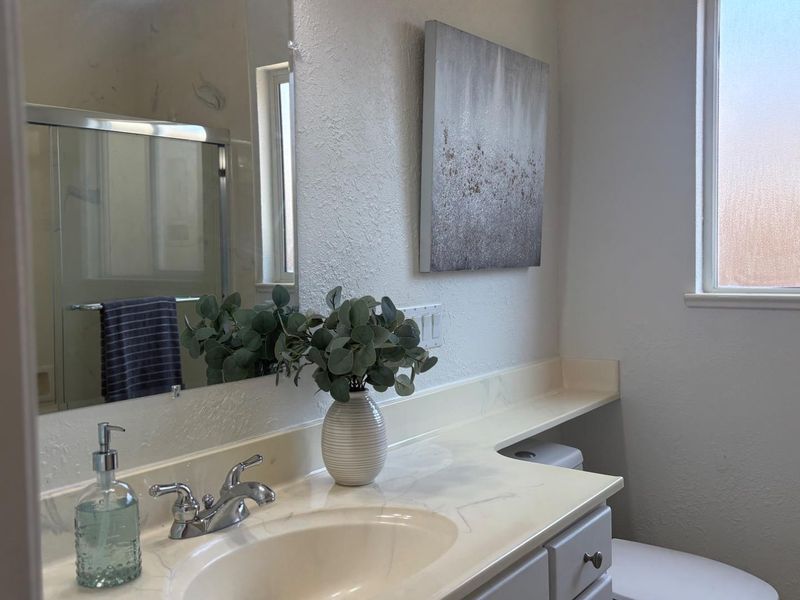
- Double Sinks, Dual Flush Toilet, Full on Ground Floor, Granite, Marble, Oversized Tub, Primary - Oversized Tub, Primary - Tub with Jets
- Parking
- 2
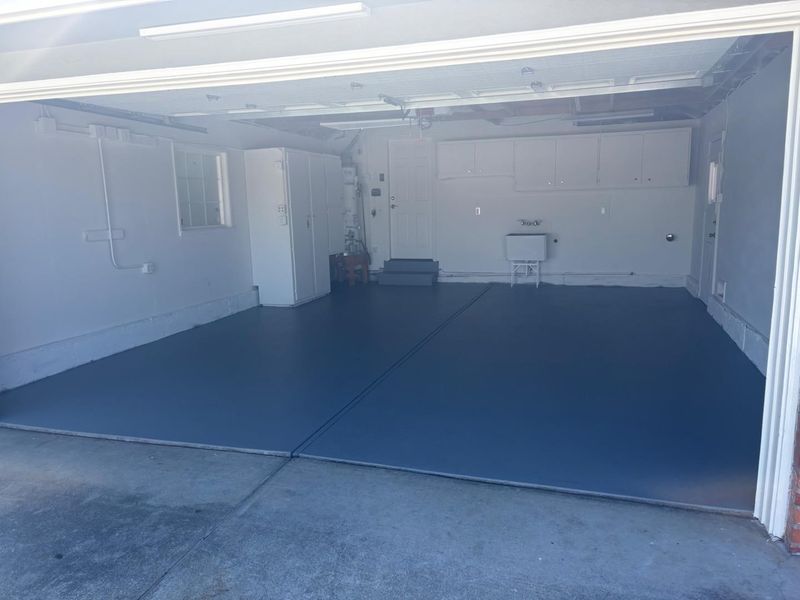
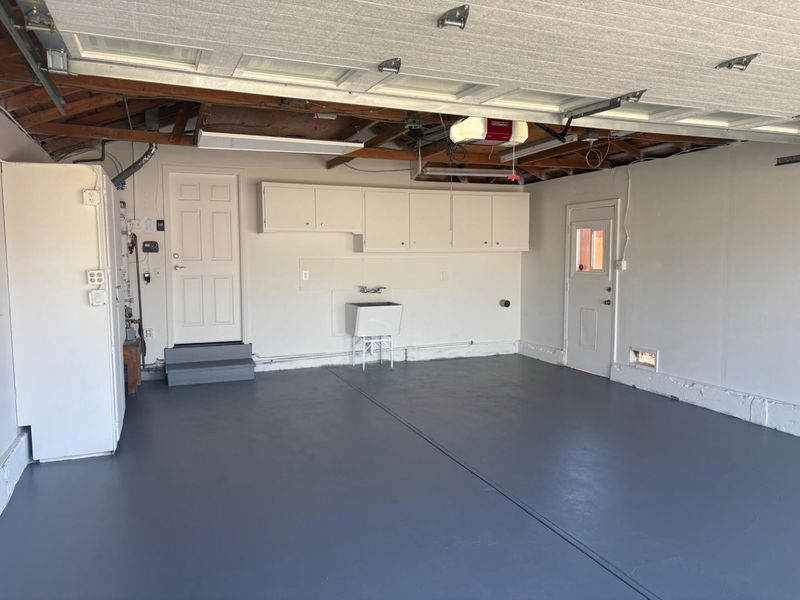
- Attached Garage, Gate / Door Opener, Workshop in Garage
- SQ FT
- 2,215
- SQ FT Source
- Unavailable
- Lot SQ FT
- 7,350.0
- Lot Acres
- 0.168733 Acres
- Pool Info
- Spa - Above Ground, Spa - Cover, Spa - Jetted, Spa / Hot Tub
- Kitchen
- 220 Volt Outlet, Cooktop - Electric, Countertop - Ceramic, Oven - Built-In, Pantry
- Cooling
- Central AC
- Dining Room
- Breakfast Bar, Breakfast Nook, Dining Area in Family Room, Eat in Kitchen, Skylight
- Disclosures
- NHDS Report
- Family Room
- Kitchen / Family Room Combo
- Flooring
- Hardwood, Tile, Vinyl / Linoleum
- Foundation
- Concrete Perimeter and Slab
- Fire Place
- Family Room
- Heating
- Central Forced Air - Gas
- Laundry
- Electricity Hookup (220V), Gas Hookup, In Garage, Tub / Sink
- Possession
- Immediate
- Architectural Style
- Ranch
- * Fee
- $528
- Name
- GLENMOOR GARDENS HOA
- Phone
- 510-797-7600
- *Fee includes
- Management Fee
MLS and other Information regarding properties for sale as shown in Theo have been obtained from various sources such as sellers, public records, agents and other third parties. This information may relate to the condition of the property, permitted or unpermitted uses, zoning, square footage, lot size/acreage or other matters affecting value or desirability. Unless otherwise indicated in writing, neither brokers, agents nor Theo have verified, or will verify, such information. If any such information is important to buyer in determining whether to buy, the price to pay or intended use of the property, buyer is urged to conduct their own investigation with qualified professionals, satisfy themselves with respect to that information, and to rely solely on the results of that investigation.
School data provided by GreatSchools. School service boundaries are intended to be used as reference only. To verify enrollment eligibility for a property, contact the school directly.