

$459,000
973
SQ FT
$472
SQ/FT
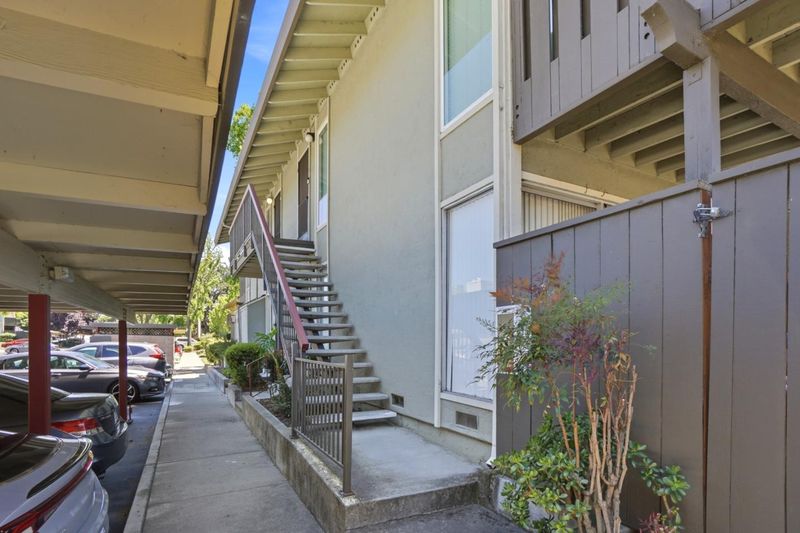
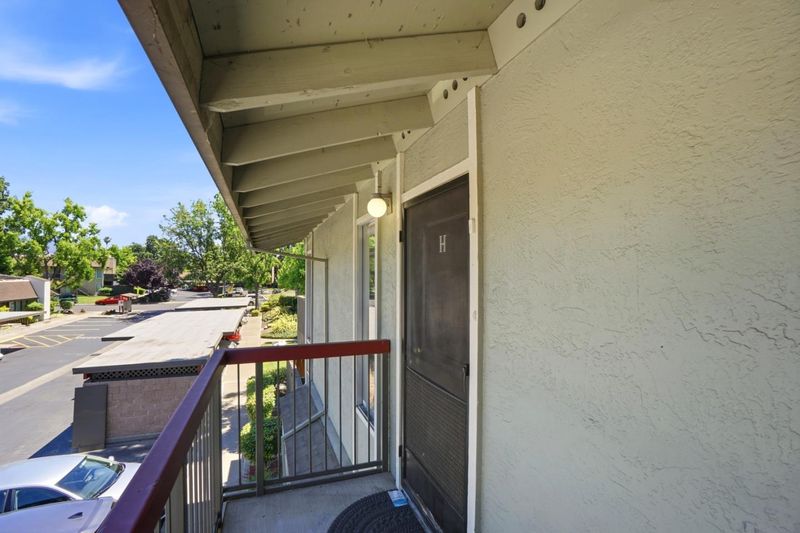
55 Massolo Drive, #H
@ Contra Costa Blvd - 5400 - Pleasant Hill, Pleasant Hill

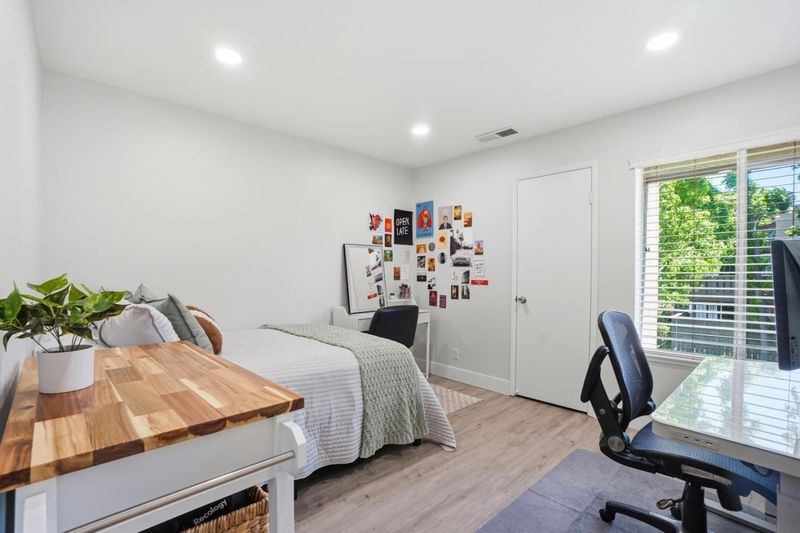
- 2 Bed
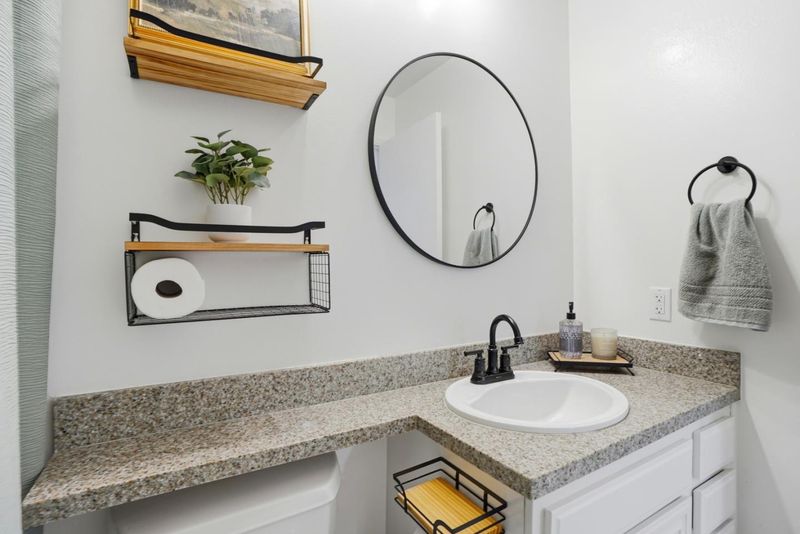
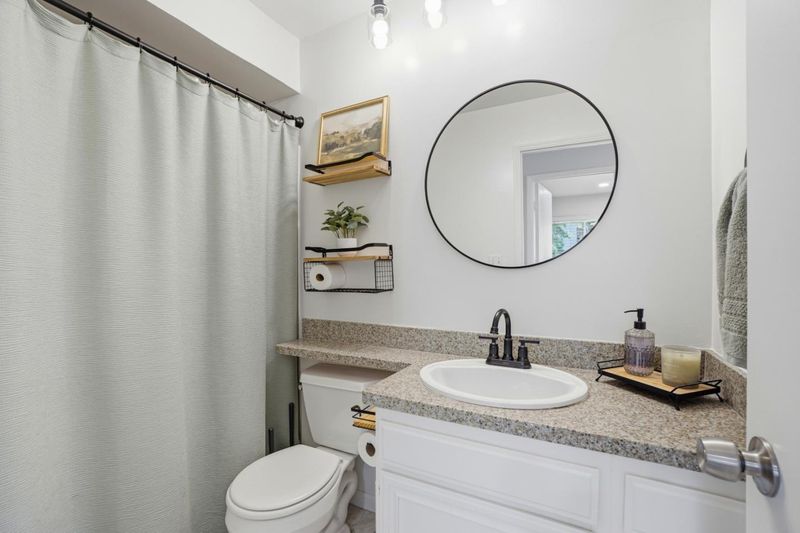
- 2 Bath
- 1 Park
- 973 sqft
- PLEASANT HILL
-

-
Sat Aug 8, 1:00 pm - 4:00 pm
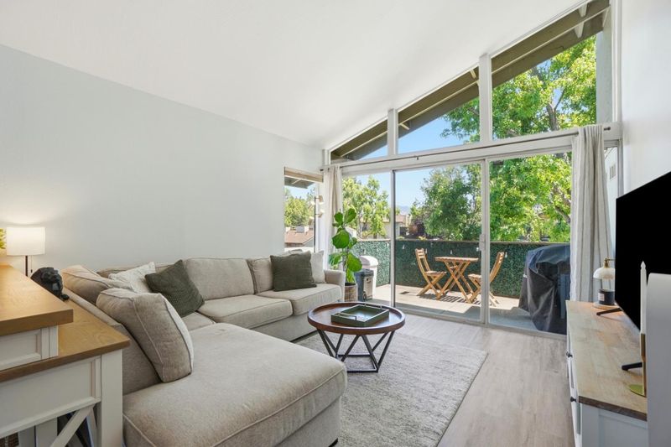
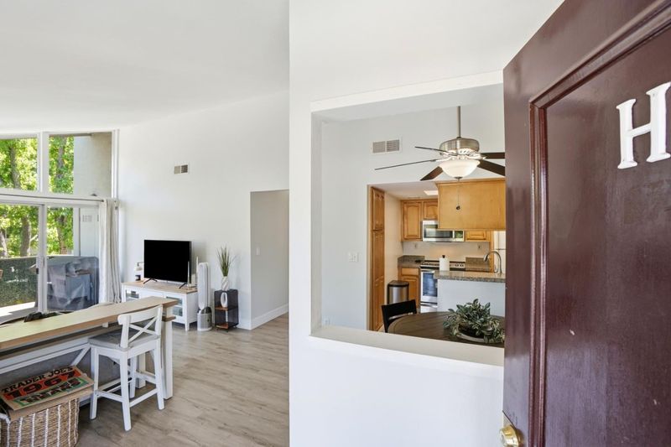
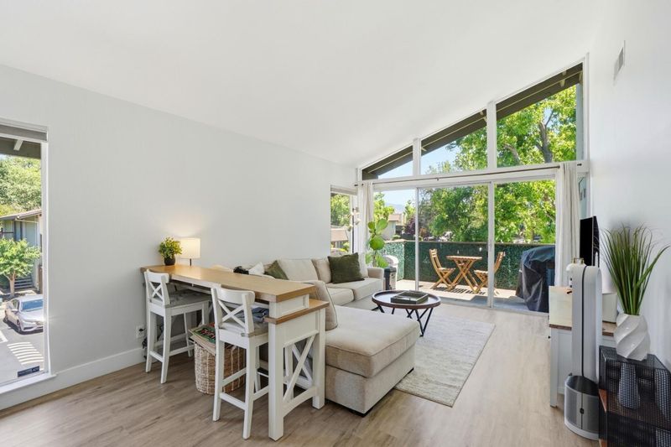
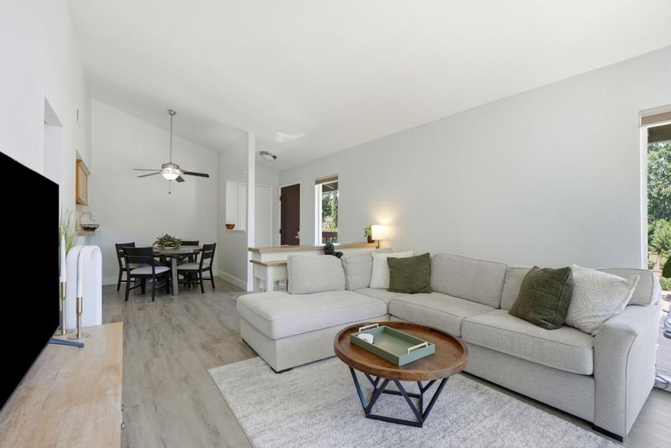
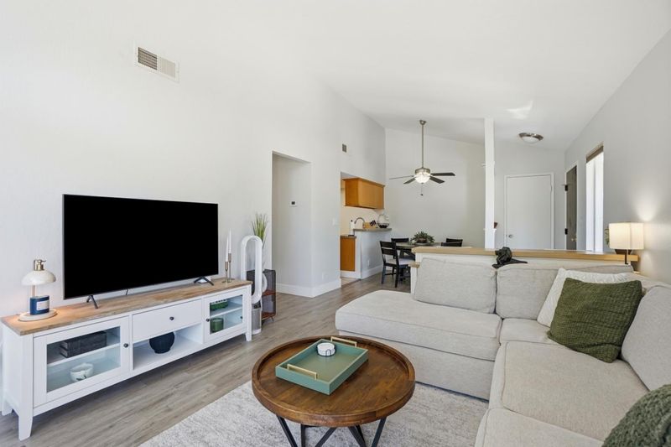
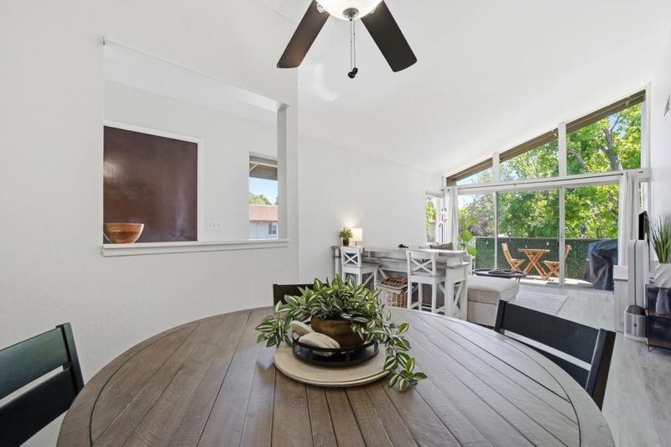
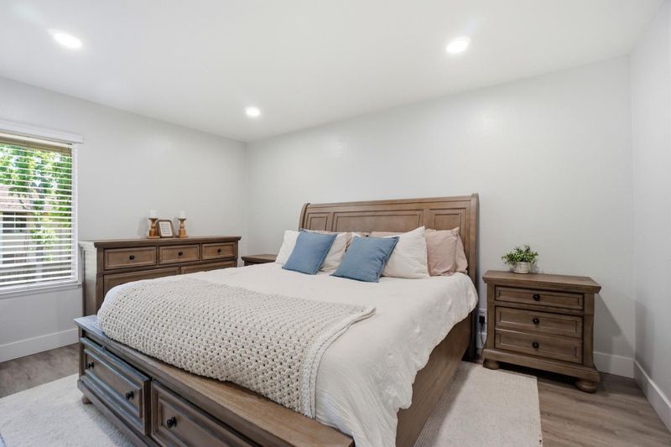
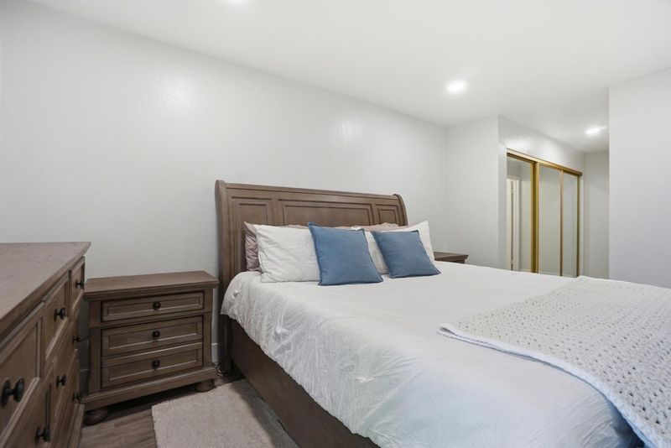
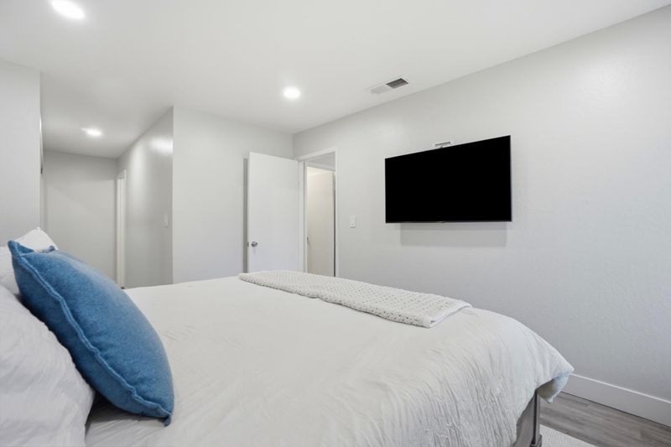
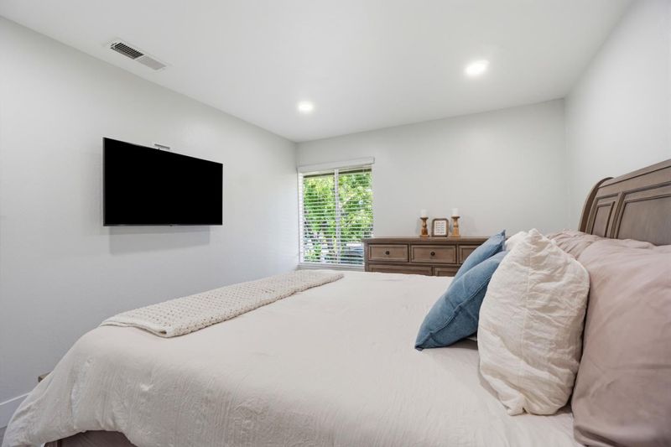
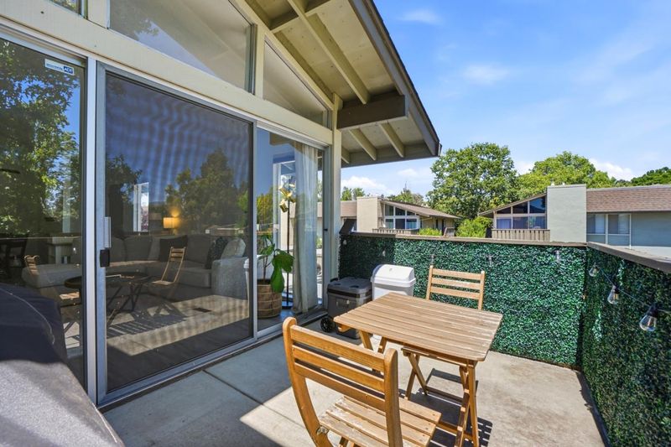
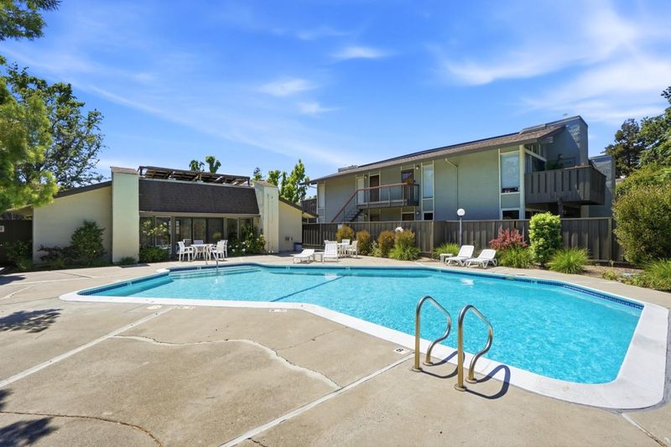
Light-filled top-floor corner condo with soaring vaulted ceilings, 2 bedrooms, 2 baths, private balcony, in-unit laundry, community pool and clubhouse. Minutes to downtown Pleasant Hill, BART, shopping, dining, and parks.
-
Sun Aug 9, 1:00 pm - 4:00 pm
Light-filled top-floor corner condo with soaring vaulted ceilings, 2 bedrooms, 2 baths, private balcony, in-unit laundry, community pool and clubhouse. Minutes to downtown Pleasant Hill, BART, shopping, dining, and parks.
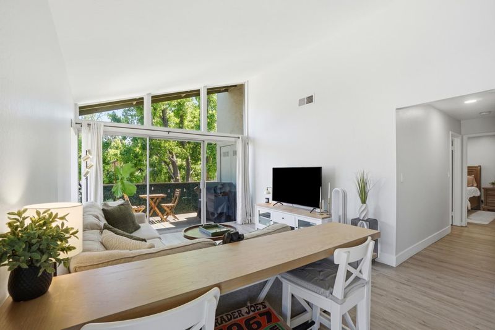
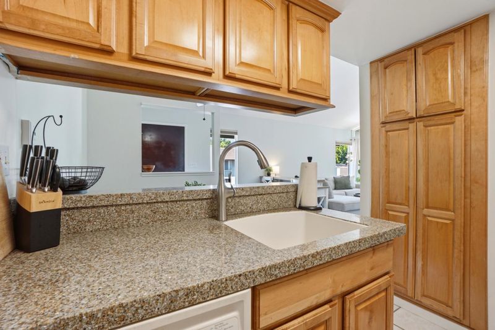
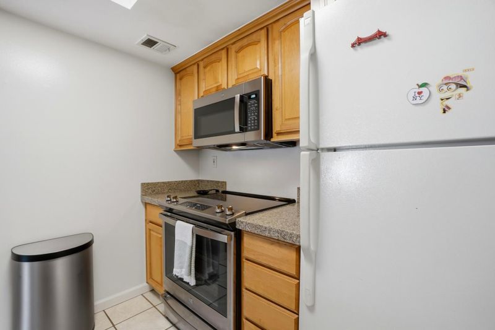
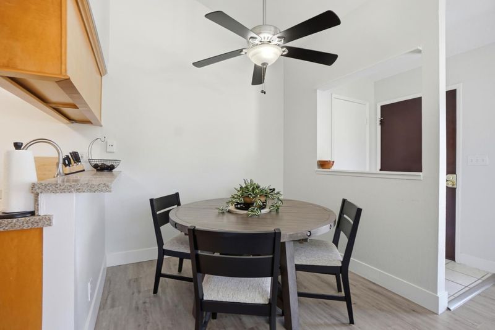
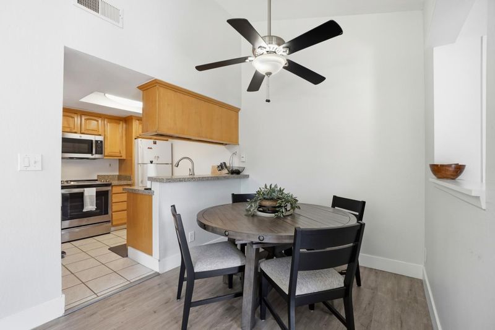
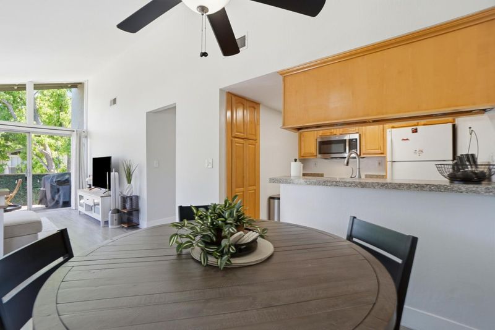
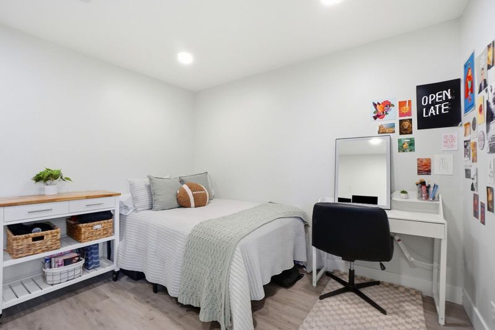
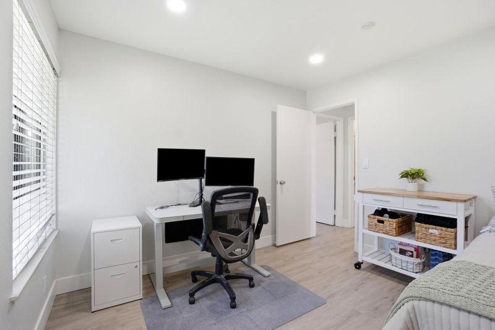
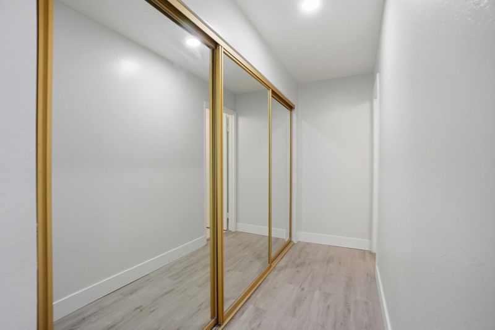
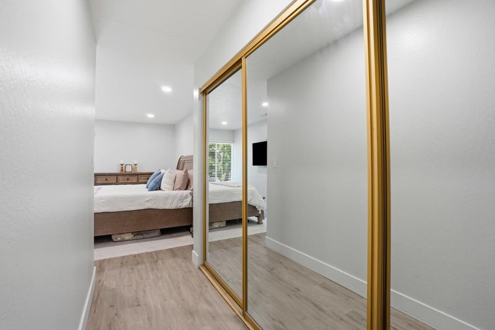
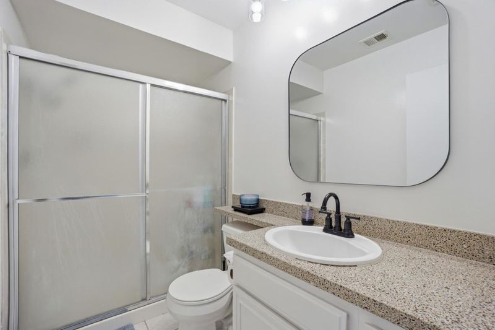
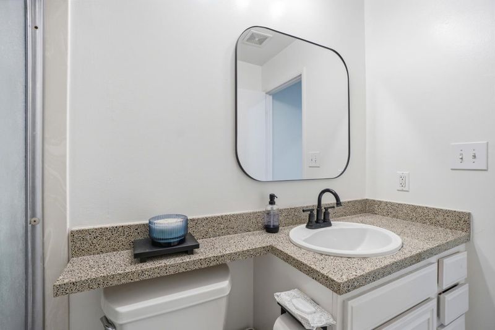
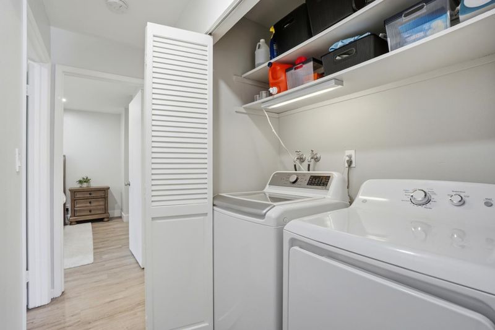
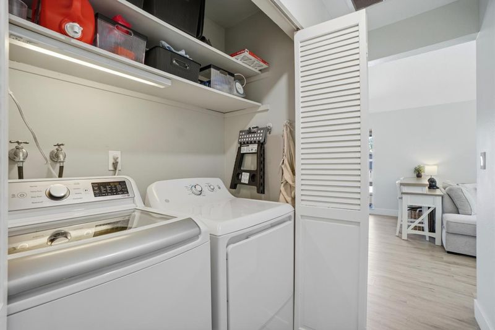
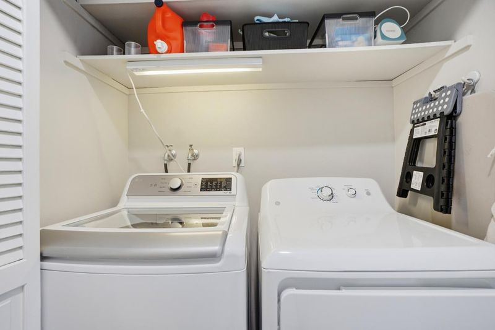
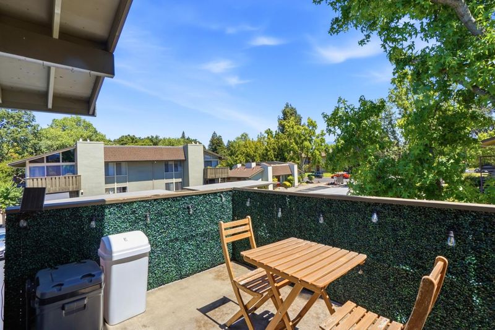
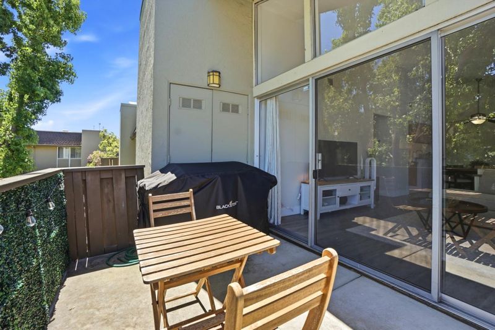
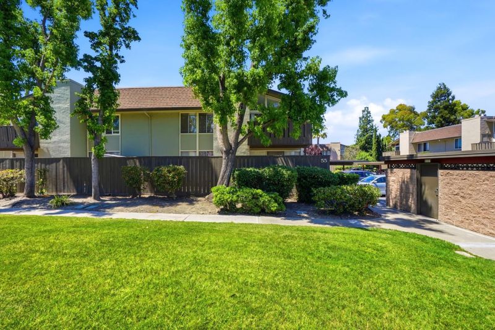
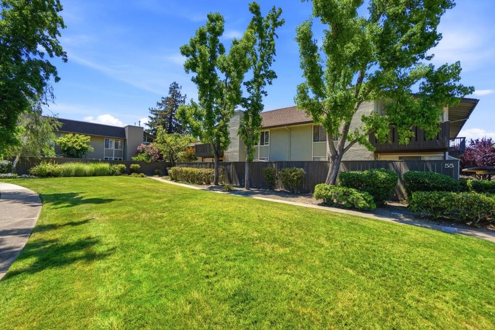
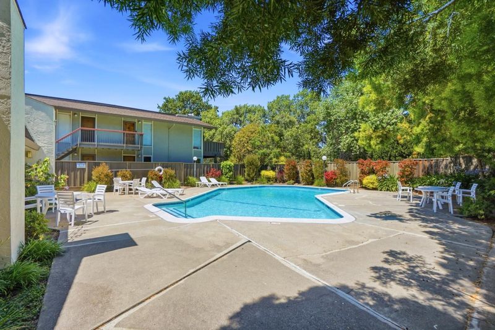
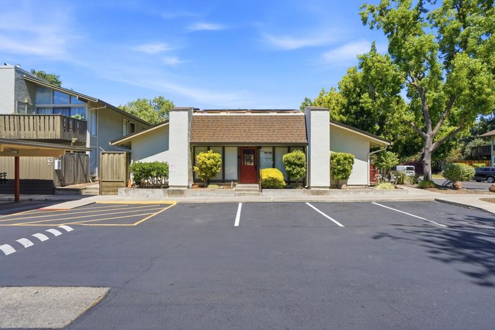
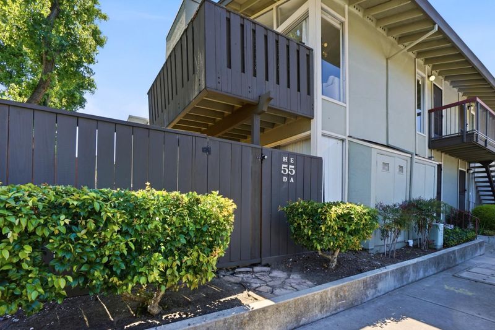
Welcome to this light filled top floor corner unit condo in the heart of Pleasant Hill. This beautifully updated 2-bedroom, 2-bath home offers 973 square feet of comfortable living space with soaring vaulted ceilings that enhance the open and airy feel throughout. The open concept living and dining area features stylish laminate flooring, central heating and air conditioning, and seamless access to a private balcony perfect for morning coffee, outdoor dining, or relaxing among the mature trees. The thoughtfully designed layout includes two spacious bedrooms, two full bathrooms, and a functional floor plan ideal for everyday living. The convenience continues with an in unit washer and dryer, providing modern comfort and ease. Residents enjoy access to a community swimming pool and clubhouse, adding recreation and lifestyle amenities right at home. Conveniently located near downtown Pleasant Hill, shopping, restaurants, BART, parks, and major commuter routes, this move in ready home combines comfort, style, and an unbeatable location.

- Days on Market
- 1 day
- Current Status
- Active
- Original Price
- $459,000
- List Price
- $459,000
- On Market Date
- Aug 6, 2026
- Property Type
- Condominium
- Area
- 5400 - Pleasant Hill
- Zip Code
- 94523
- MLS ID
- ML82056836
- APN
- 127-261-020-3
- Year Built
- 1979
- Stories in Building
- 1
- Possession
- COE
- Data Source
- MLSL
- Origin MLS System
- MLSListings, Inc.
Families First-Rose Manning Youth
Private K-12 Boarding, Nonprofit
Students: NA Distance: 0.4mi
Gregory Gardens Elementary School
Public K-5 Elementary
Students: 415 Distance: 0.5mi
Cambridge Elementary School
Public K-5 Elementary
Students: 583 Distance: 0.8mi
Spectrum Center-Fair Oaks Collaborative Camp
Private K-6 Coed
Students: NA Distance: 0.8mi
College Park High School
Public 9-12 Secondary
Students: 2036 Distance: 1.0mi
Valley View Middle School
Public 6-8 Middle
Students: 815 Distance: 1.0mi
- Bed
- 2
- Bath
- 2
- Showers over Tubs - 2+
- Parking
- 1
- Carport, Off-Street Parking
- SQ FT
- 973
- SQ FT Source
- Unavailable
- Pool Info
- Community Facility
- Kitchen
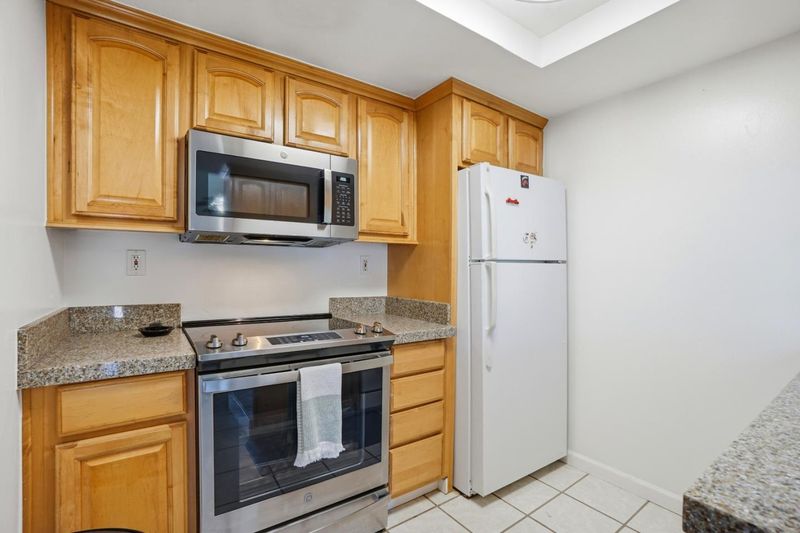
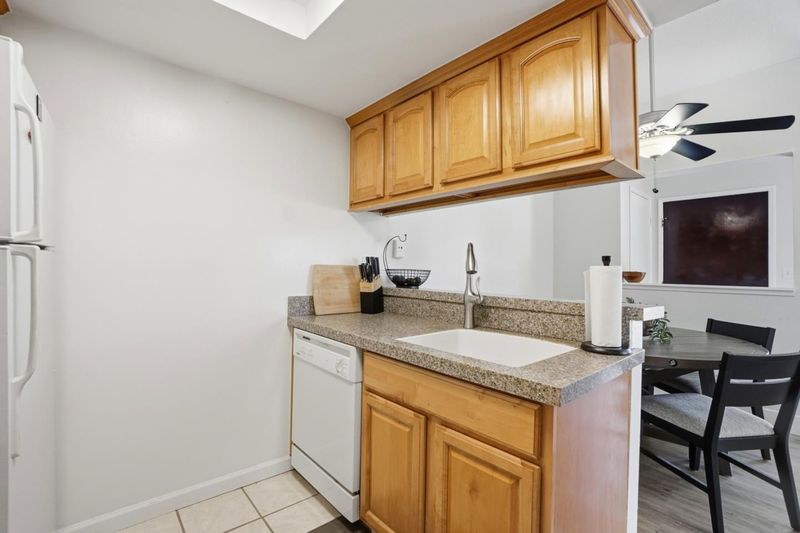
- Countertop - Solid Surface / Corian, Dishwasher, Garbage Disposal, Microwave, Oven Range - Electric
- Cooling
- Central AC
- Dining Room
- Dining Area
- Disclosures
- NHDS Report
- Family Room
- No Family Room
- Flooring
- Laminate, Tile
- Foundation
- Other
- Heating
- Central Forced Air
- Laundry
- Inside, Washer / Dryer
- Possession
- COE
- * Fee
- $402
- Name
- Advanced Property Management
- Phone
- (925) 946-0800
- *Fee includes
- Exterior Painting, Garbage, Insurance - Hazard, Maintenance - Common Area, Maintenance - Exterior, Reserves, and Water / Sewer
MLS and other Information regarding properties for sale as shown in Theo have been obtained from various sources such as sellers, public records, agents and other third parties. This information may relate to the condition of the property, permitted or unpermitted uses, zoning, square footage, lot size/acreage or other matters affecting value or desirability. Unless otherwise indicated in writing, neither brokers, agents nor Theo have verified, or will verify, such information. If any such information is important to buyer in determining whether to buy, the price to pay or intended use of the property, buyer is urged to conduct their own investigation with qualified professionals, satisfy themselves with respect to that information, and to rely solely on the results of that investigation.
School data provided by GreatSchools. School service boundaries are intended to be used as reference only. To verify enrollment eligibility for a property, contact the school directly.