





$1,250,000
1,894
SQ FT
$660
SQ/FT
5910 Horsemans Canyon Dr, #5C
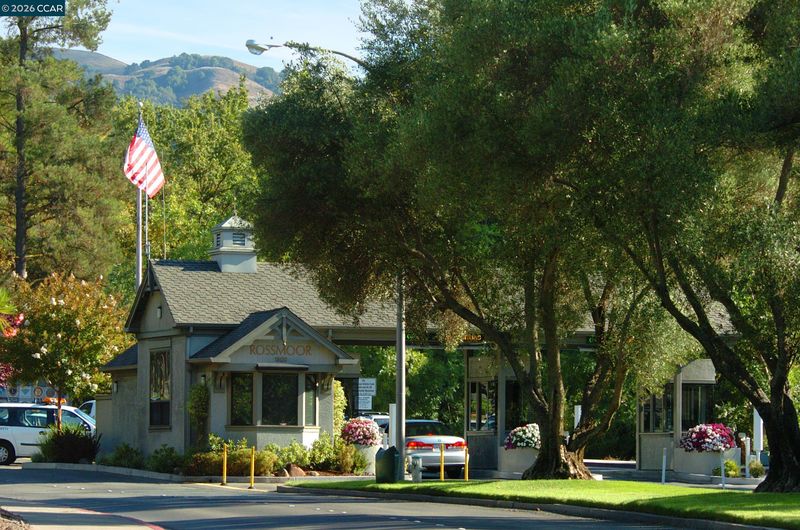
@ Terra Granada Dr - Rossmoor, Walnut Creek

- 2 Bed
- 2 Bath
- 2 Park
- 1,894 sqft
- Walnut Creek
-

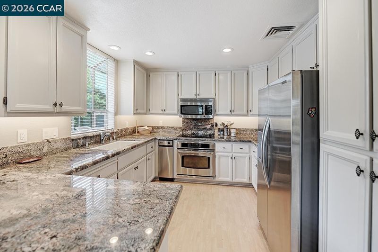
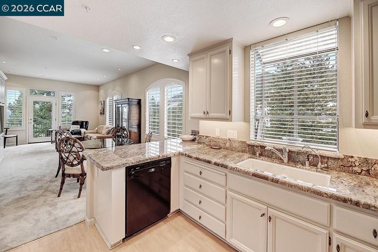
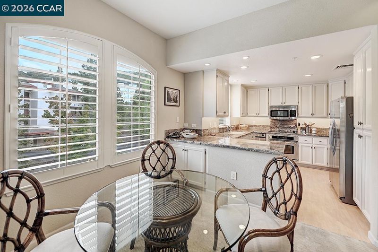
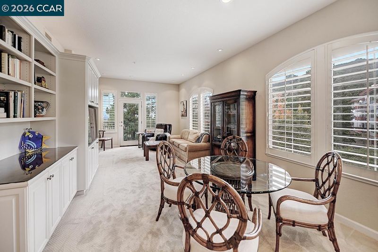
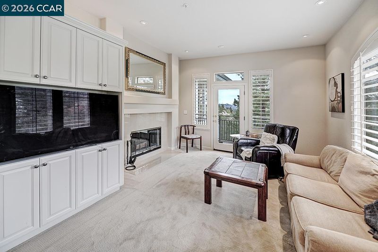
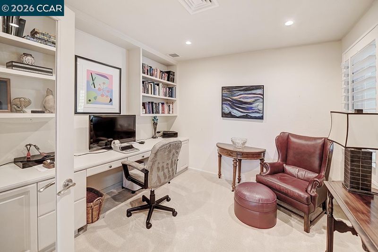
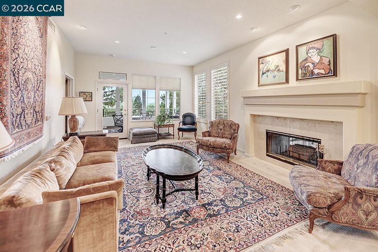
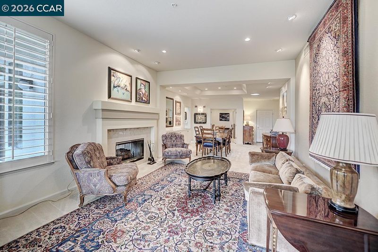
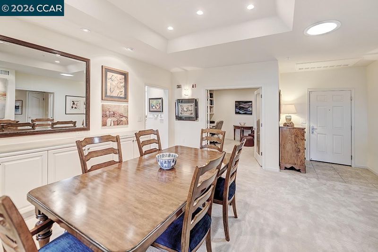
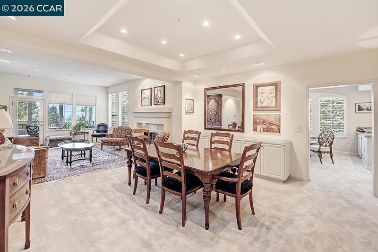
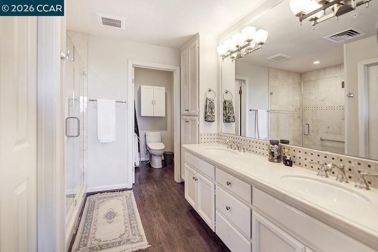
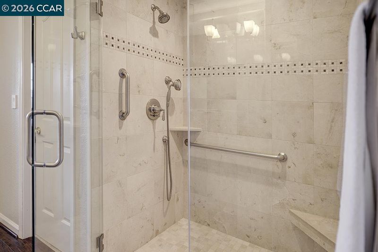
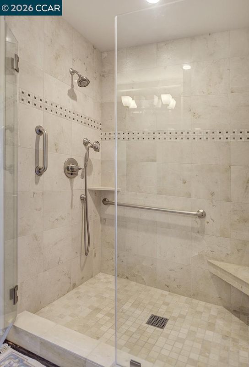
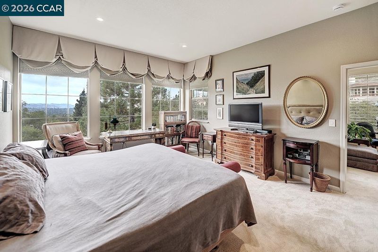
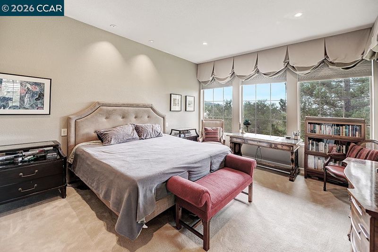
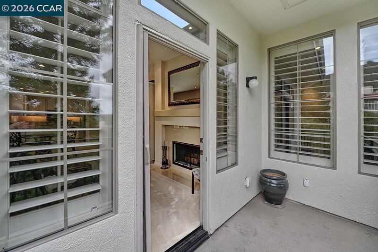
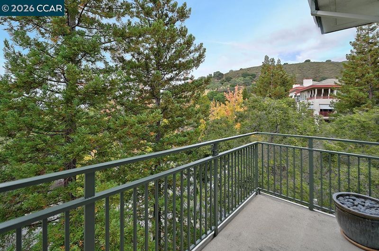
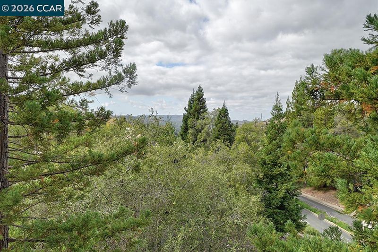
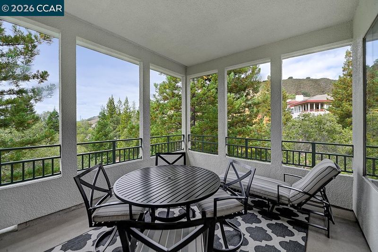
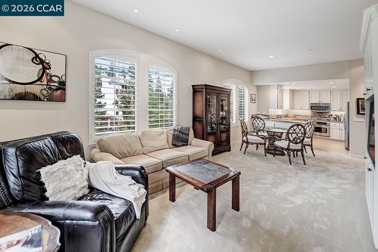
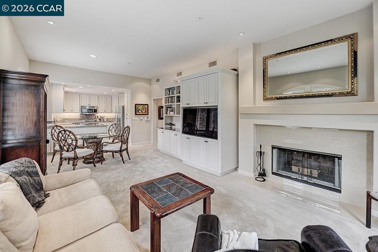
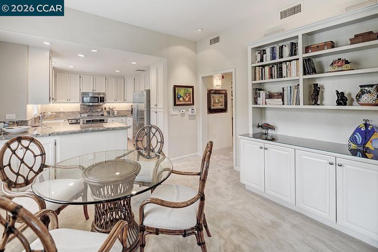
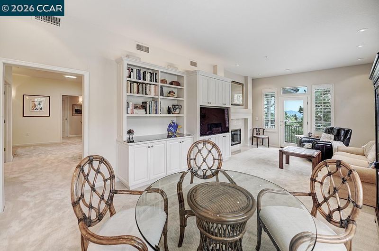
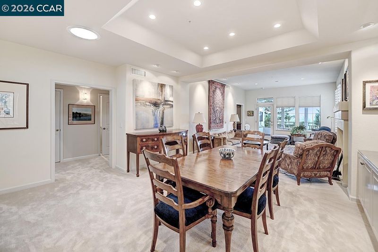
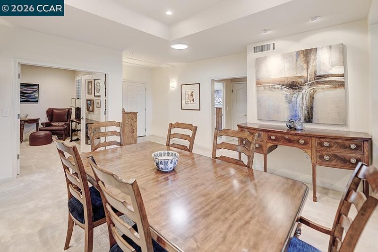
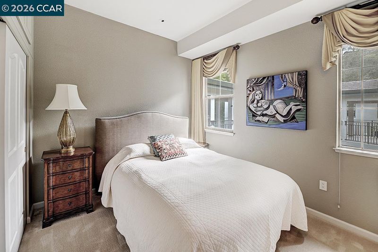
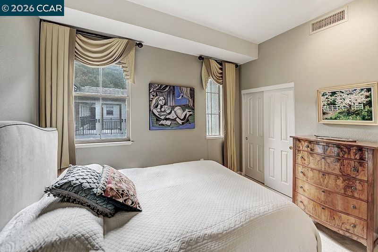
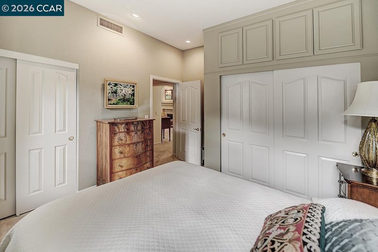
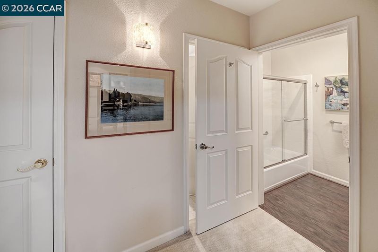
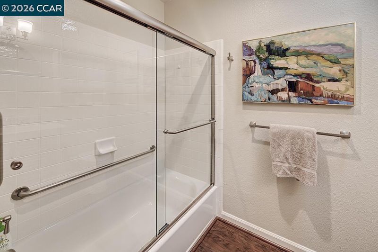
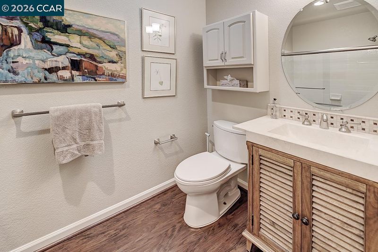
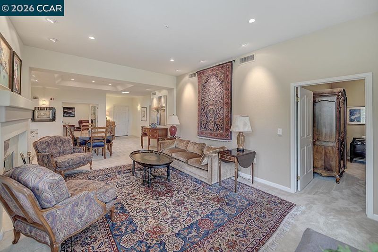
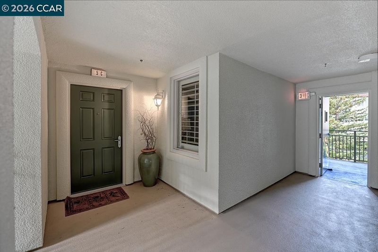
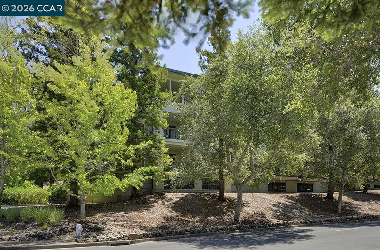
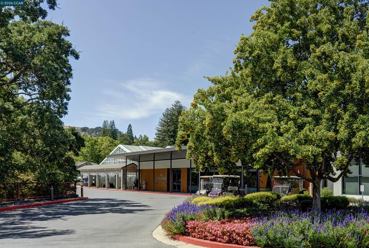
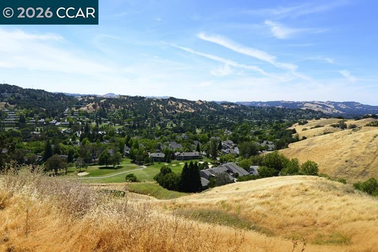
Impressive Penthouse Summit with Walls of Windows allowing lots of natural light to stream freely throughout the home setting the stage for this exceptional upscale home. The home is complemented by serine views of tree studded hills that lives like a single-family home with over 1890 square feet. Level-in easy living with seamless covered access from garage parking to your front door. The versatile living space retains a warm & inviting ambiance offering a unique architectural design & volume ceilings, updated spa inspired baths, marble face & hearth fireplaces, modernized lighting, quality built-in cabinetry in dining, family & den with lots of other custom updates throughout the home. RARE TWO garage spaces ~ an entertainer’s dream.

- Current Status
- New
- Original Price
- $1,250,000
- List Price
- $1,250,000
- On Market Date
- Sep 19, 2026
- Property Type
- Condominium
- D/N/S
- Rossmoor
- Zip Code
- 94595
- MLS ID
- 41148882
- APN
- 1903600177
- Year Built
- 1994
- Stories in Building
- 1
- Possession
- Close Of Escrow
- Data Source
- MAXEBRDI
- Origin MLS System
- CONTRA COSTA
Rancho Romero Elementary School
Public K-5 Elementary
Students: 478 Distance: 1.6mi
Alamo Elementary School
Public K-5 Elementary
Students: 359 Distance: 1.9mi
Central County Special Education Programs School
Public K-12 Special Education
Students: 25 Distance: 2.1mi
Stone Valley Middle School
Public 6-8 Middle
Students: 591 Distance: 2.1mi
Acalanes Adult Education Center
Public n/a Adult Education
Students: NA Distance: 2.1mi
Acalanes Center For Independent Study
Public 9-12 Alternative
Students: 27 Distance: 2.2mi
- Bed
- 2
- Bath
- 2
- Parking
- 2
- Space Per Unit - 2, Below Building Parking
- SQ FT
- 1,894
- SQ FT Source
- Public Records
- Pool Info
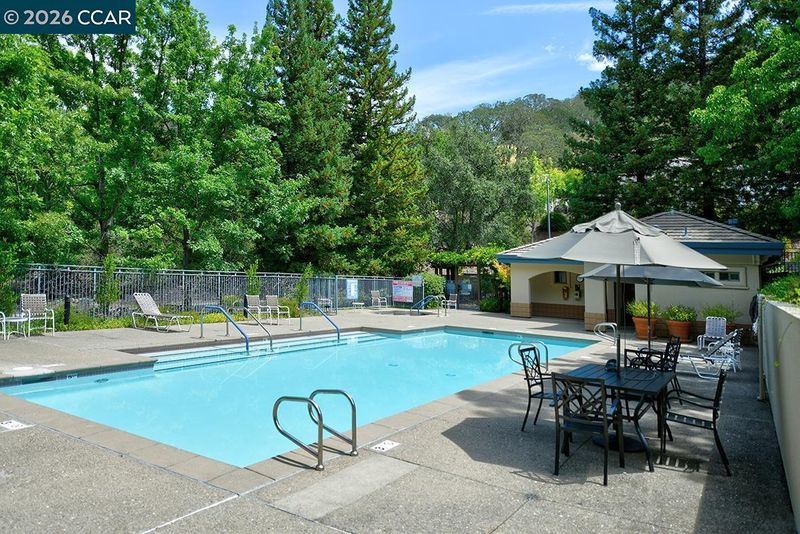
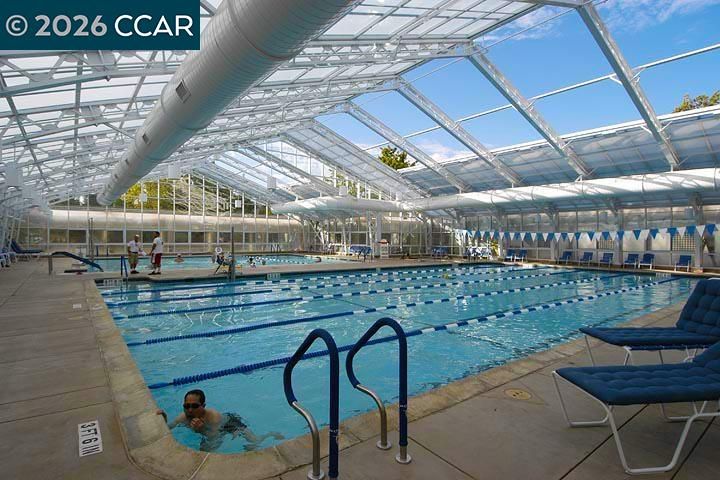
- Other, Community
- Kitchen
- Dishwasher, Electric Range, Microwave, Counter - Solid Surface, Electric Range/Cooktop, Disposal, Updated Kitchen
- Cooling
- Central Air
- Disclosures
- Other - Call/See Agent, Senior Living
- Entry Level
- 3
- Flooring
- Carpet
- Foundation
- Fire Place
- Family Room, Living Room, Two-Way
- Heating
- Forced Air
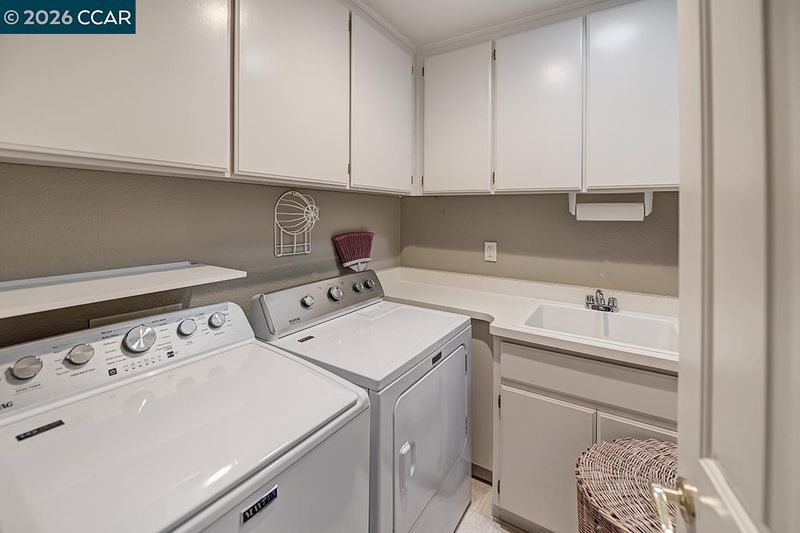
- Laundry
- Laundry Room
- Upper Level
- 2 Bedrooms, 2 Baths, Main Entry
- Main Level
- Other
- Views
- Panoramic
- Possession
- Close Of Escrow
- Architectural Style
- Contemporary
- Non-Master Bathroom Includes
- Shower Over Tub, Solid Surface, Updated Baths
- Construction Status
- Existing
- Location
- Zero Lot Line
- Pets
- Yes, Number Limit, Size Limit, Upon Approval
- Roof
- Unknown
- Water and Sewer
- Public
- Fee
- $1,383
MLS and other Information regarding properties for sale as shown in Theo have been obtained from various sources such as sellers, public records, agents and other third parties. This information may relate to the condition of the property, permitted or unpermitted uses, zoning, square footage, lot size/acreage or other matters affecting value or desirability. Unless otherwise indicated in writing, neither brokers, agents nor Theo have verified, or will verify, such information. If any such information is important to buyer in determining whether to buy, the price to pay or intended use of the property, buyer is urged to conduct their own investigation with qualified professionals, satisfy themselves with respect to that information, and to rely solely on the results of that investigation.
School data provided by GreatSchools. School service boundaries are intended to be used as reference only. To verify enrollment eligibility for a property, contact the school directly.