

$1,198,000
1,600
SQ FT
$749
SQ/FT
5696 Colton Blvd
@ Mountain Blvd - Montclair, Oakland

- 3 Bed
- 2 Bath
- 2 Park
- 1,600 sqft
- Oakland
-

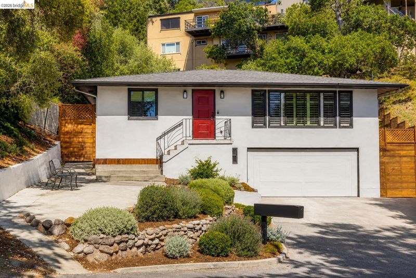
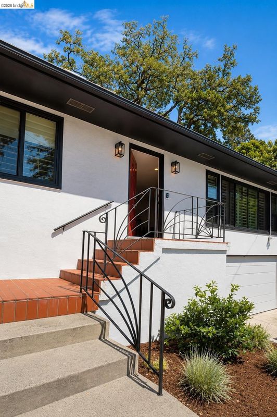
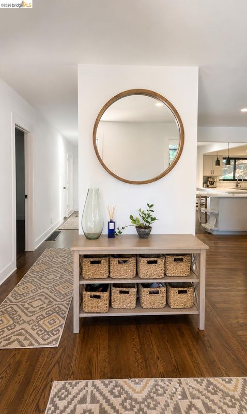
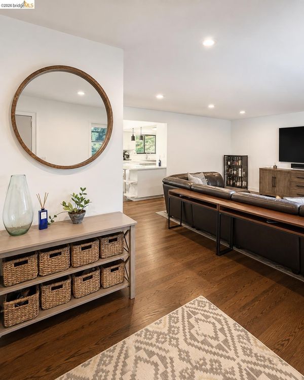
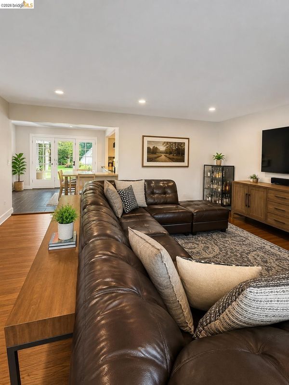
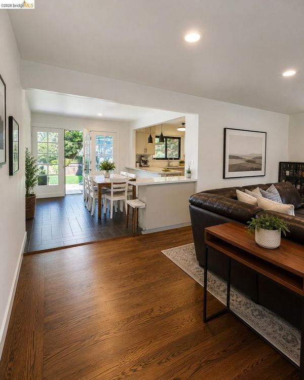
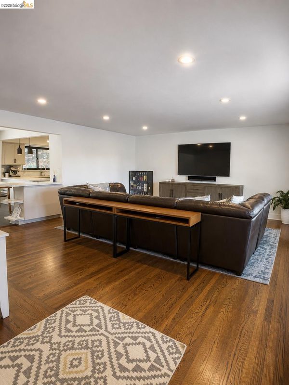
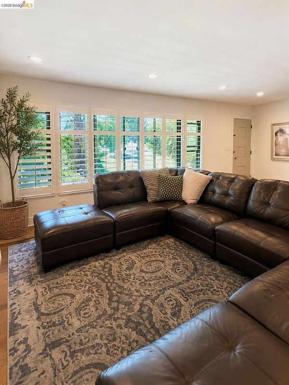
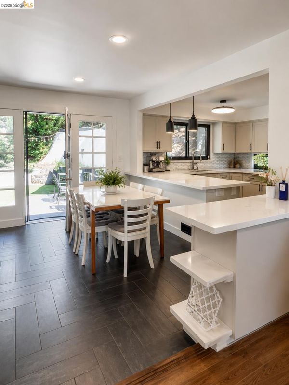
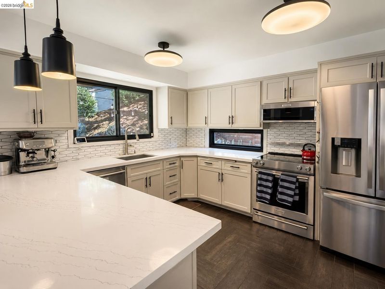
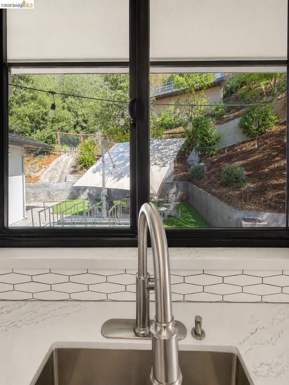
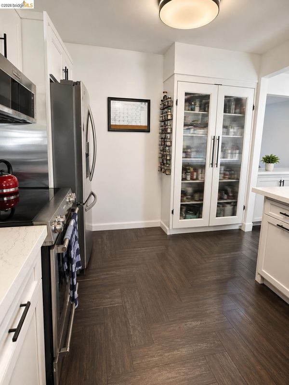
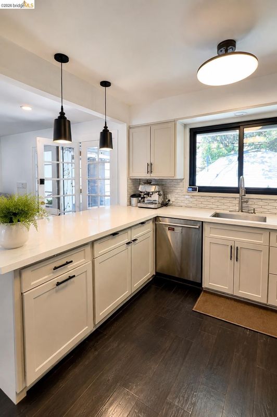
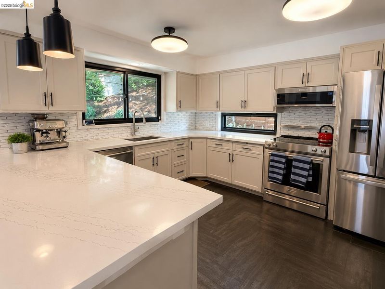
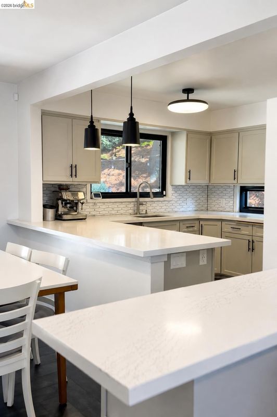
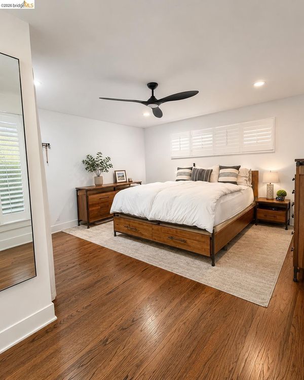
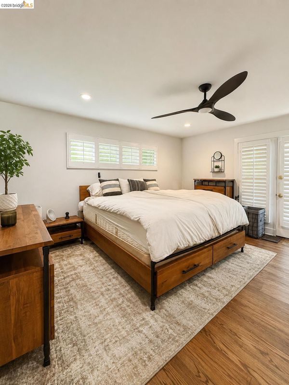
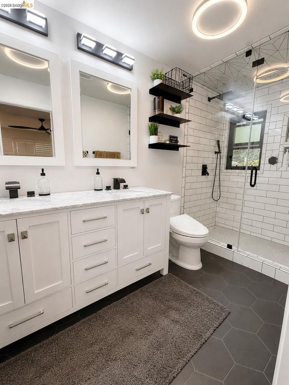
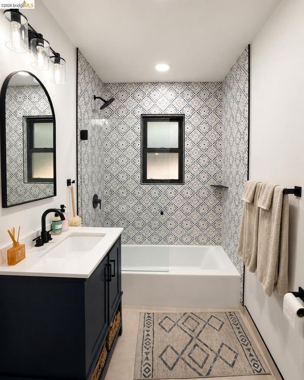
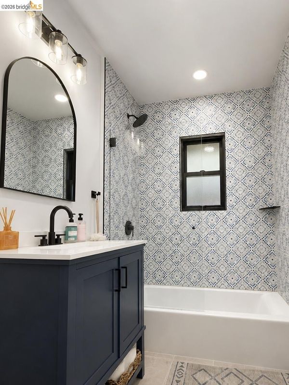
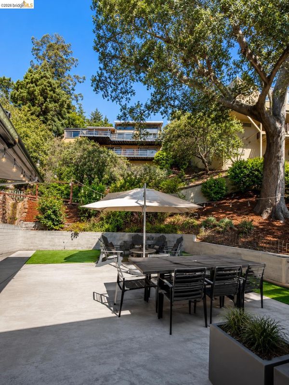
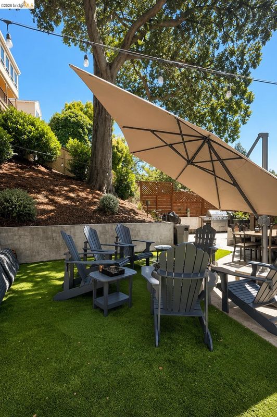
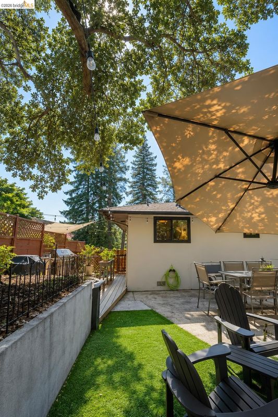
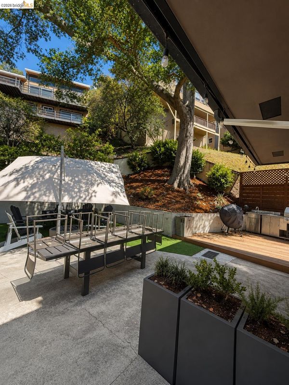
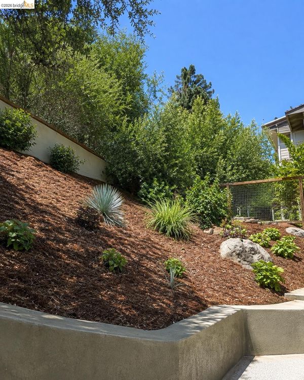
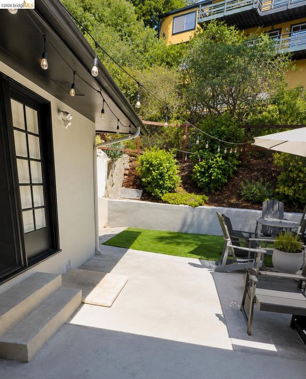
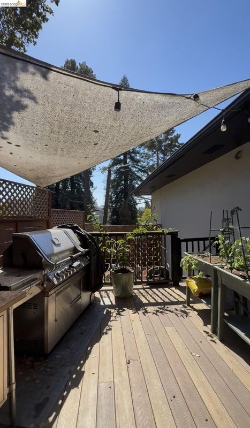
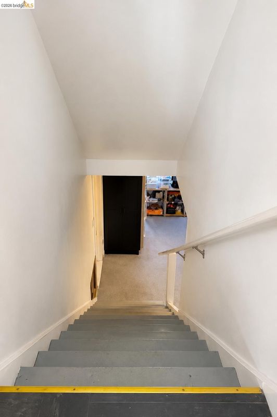
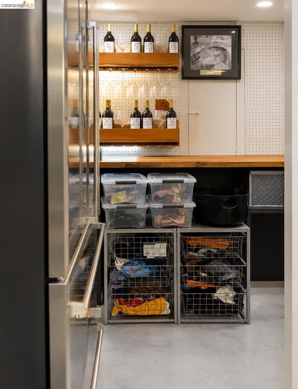
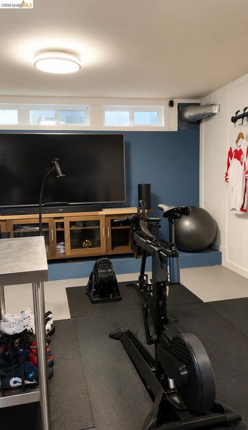
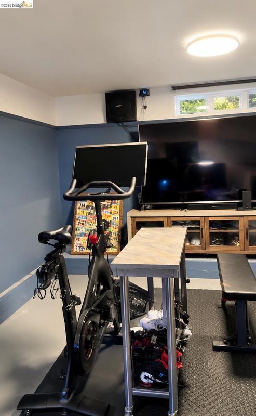
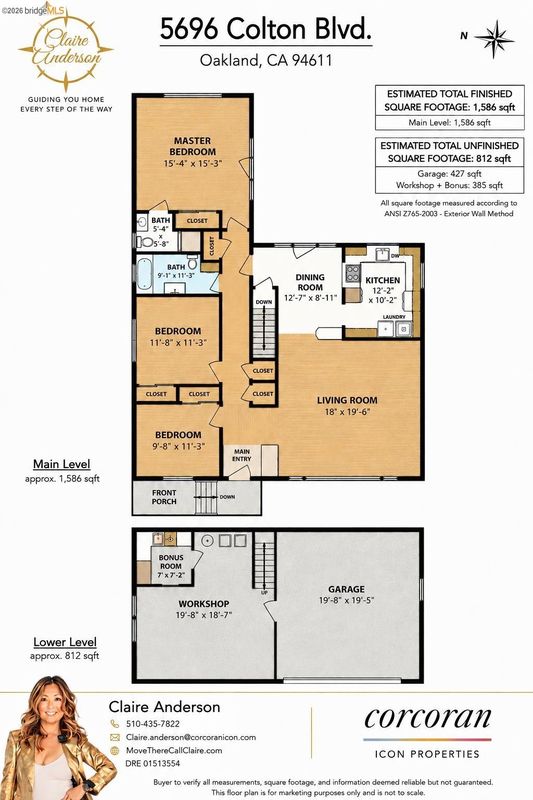
Welcome to this beautifully updated contemporary Montclair home offering approximately 1,600 sq. ft. of living space with three bedrooms and two remodeled bathrooms. Thoughtful upgrades include a remodeled kitchen, a luxurious steam shower, new dual pane windows, and stylish modern finishes throughout. The lower level provides an additional approximately 385 sq. ft. workshop and bonus area, offering excellent flexibility for hobbies, storage, a home gym, or creative use, plus an attached approximately 427 sq. ft. garage. Ideally located within walking distance of Montclair Village, local schools, tennis courts, shops, cafés, and restaurants. Convenient access to Highways 13 and 24, public transportation, and nearby East Bay amenities makes commuting and everyday living easy. Buyer to verify square footage, permitted use, and all property details.

- Current Status
- Active - Coming Soon
- Original Price
- $1,198,000
- List Price
- $1,198,000
- On Market Date
- Aug 1, 2026
- Property Type
- Detached
- D/N/S
- Montclair
- Zip Code
- 94611
- MLS ID
- 41143567
- APN
- 48F73671
- Year Built
- 1955
- Stories in Building
- 1
- Possession
- Close Of Escrow
- Data Source
- MAXEBRDI
- Origin MLS System
- Bridge AOR
Montclair Elementary School
Public K-5 Elementary
Students: 640 Distance: 0.2mi
Thornhill Elementary School
Public K-5 Elementary, Core Knowledge
Students: 410 Distance: 0.3mi
Doulos Academy
Private 1-12
Students: 6 Distance: 0.7mi
Zion Lutheran School
Private K-8 Elementary, Religious, Core Knowledge
Students: 65 Distance: 0.9mi
Montera Middle School
Public 6-8 Middle
Students: 727 Distance: 1.0mi
Joaquin Miller Elementary School
Public K-5 Elementary, Coed
Students: 443 Distance: 1.0mi
- Bed
- 3
- Bath
- 2
- Parking
- 2
- Attached, Int Access From Garage, Off Street
- SQ FT
- 1,600
- SQ FT Source
- Assessor Auto-Fill
- Lot SQ FT
- 5,980.0
- Lot Acres
- 0.14 Acres
- Pool Info
- None
- Kitchen
- Dishwasher, Electric Range, Microwave, Free-Standing Range, Refrigerator, Self Cleaning Oven, Gas Water Heater, 220 Volt Outlet, Electric Range/Cooktop, Kitchen Island, Range/Oven Free Standing, Self-Cleaning Oven, Updated Kitchen
- Cooling
- None
- Disclosures
- Nat Hazard Disclosure
- Entry Level
- Exterior Details
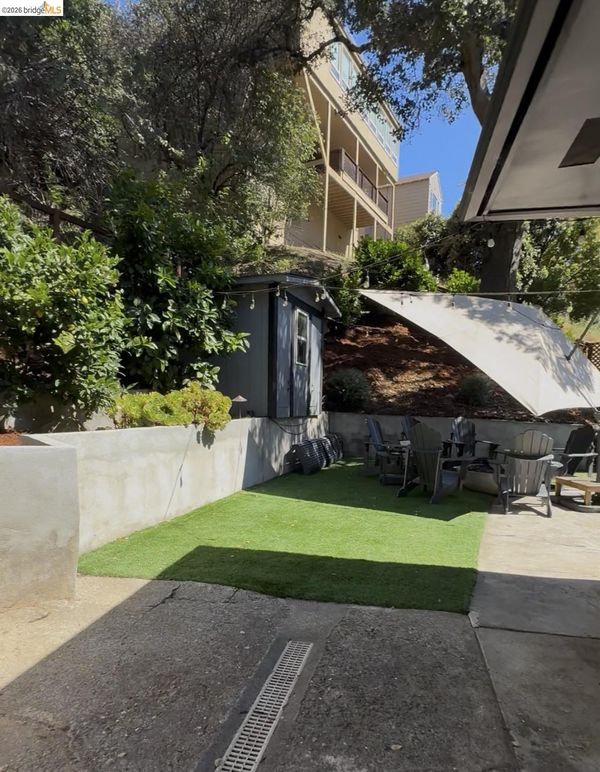
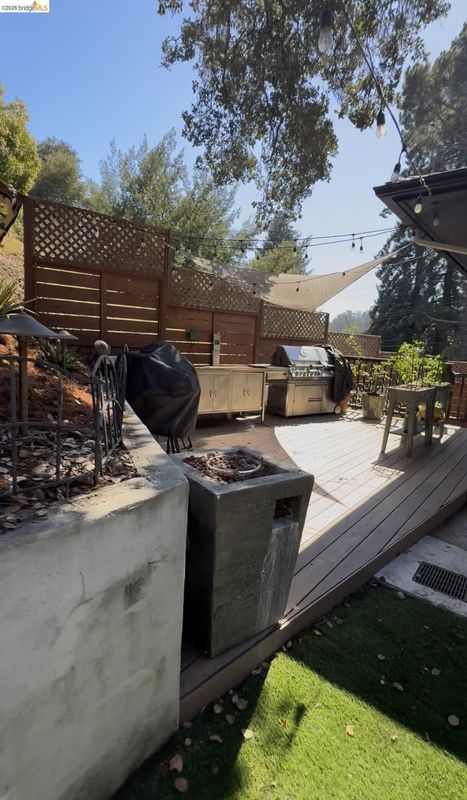
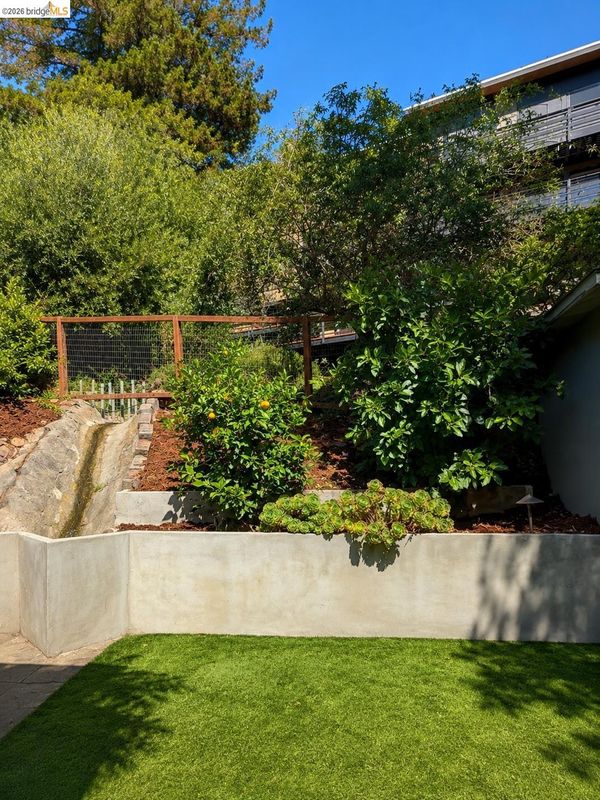
- Back Yard, Dog Run, Side Yard, Sprinklers Automatic, Terraced Up, Landscape Back
- Flooring
- Hardwood, Vinyl
- Foundation
- Fire Place
- None
- Heating
- Forced Air
- Laundry
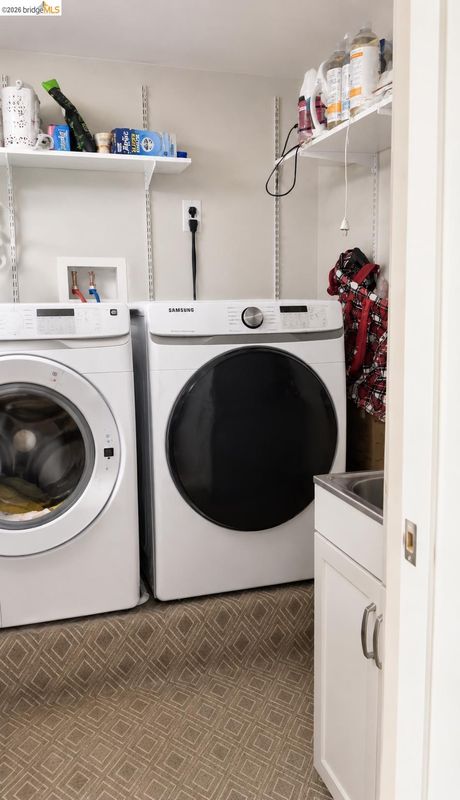
- Laundry Room
- Main Level
- 3 Bedrooms, 2 Baths, Primary Bedrm Suite - 1
- Possession
- Close Of Escrow
- Basement
- Partial
- Architectural Style
- Contemporary
- Construction Status
- Existing
- Additional Miscellaneous Features
- Back Yard, Dog Run, Side Yard, Sprinklers Automatic, Terraced Up, Landscape Back
- Location
- Sloped Up
- Roof
- Tar/Gravel
- Water and Sewer
- Public
- Fee
- Unavailable
MLS and other Information regarding properties for sale as shown in Theo have been obtained from various sources such as sellers, public records, agents and other third parties. This information may relate to the condition of the property, permitted or unpermitted uses, zoning, square footage, lot size/acreage or other matters affecting value or desirability. Unless otherwise indicated in writing, neither brokers, agents nor Theo have verified, or will verify, such information. If any such information is important to buyer in determining whether to buy, the price to pay or intended use of the property, buyer is urged to conduct their own investigation with qualified professionals, satisfy themselves with respect to that information, and to rely solely on the results of that investigation.
School data provided by GreatSchools. School service boundaries are intended to be used as reference only. To verify enrollment eligibility for a property, contact the school directly.