

$1,695,000
2,417
SQ FT
$701
SQ/FT
92 Sullivan Dr
@ Hardie Drive - Corliss, Moraga

- 3 Bed
- 2.5 (2/1) Bath
- 2 Park
- 2,417 sqft
- Moraga
-

-
Sat Aug 8, 1:00 pm - 4:00 pm
Come by to see this special property!
-
Sun Aug 9, 1:00 pm - 4:00 pm
Come by to see this special property!
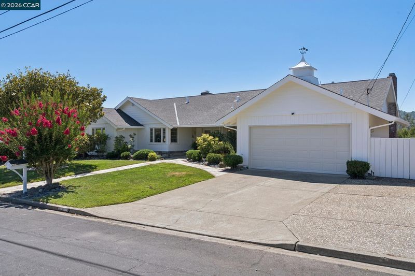
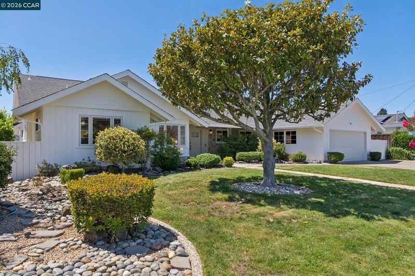
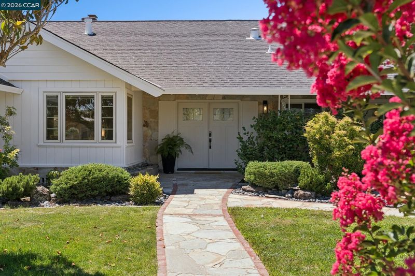
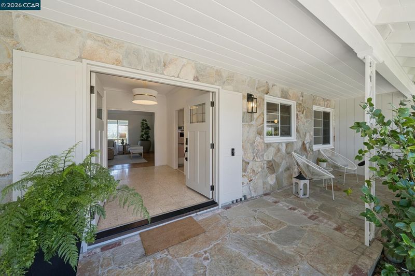
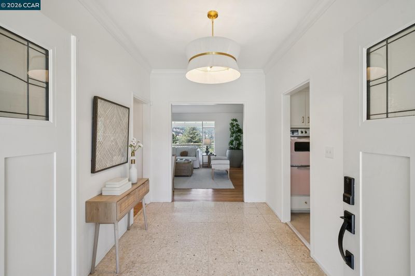
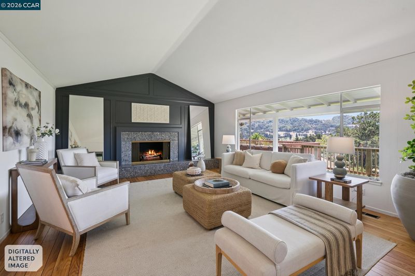
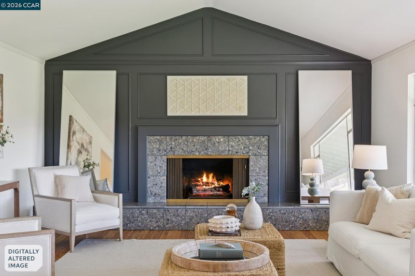
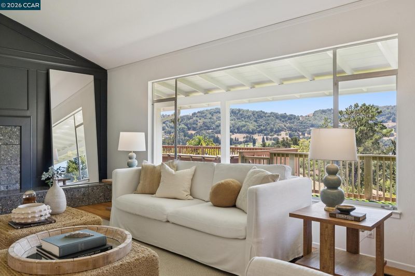
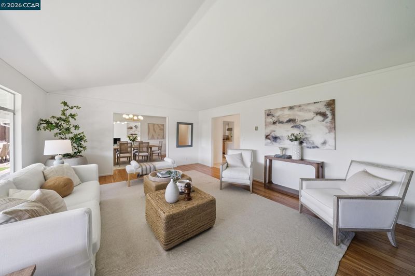
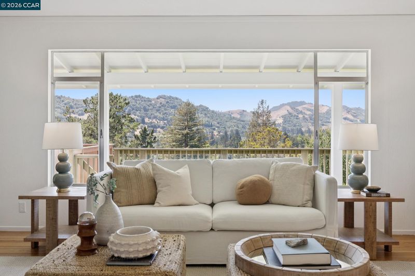
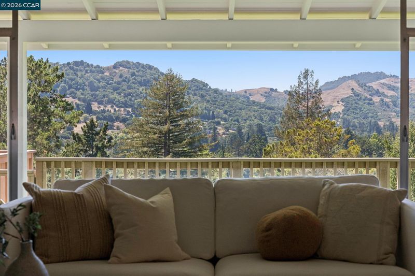
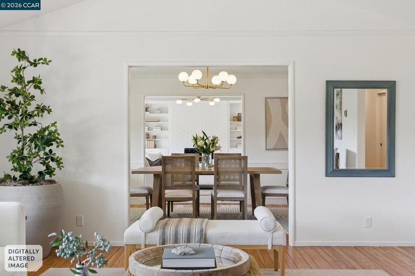
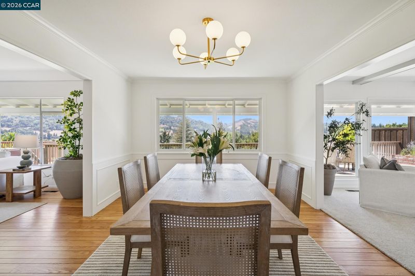
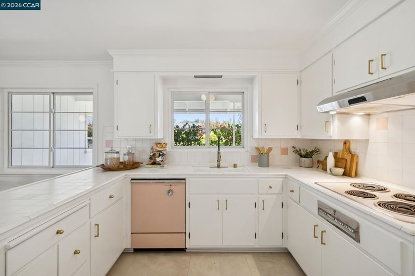
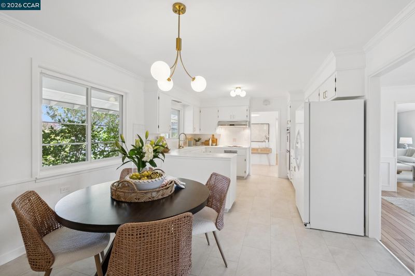
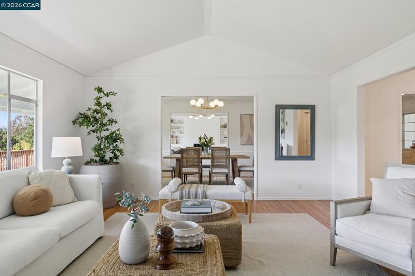
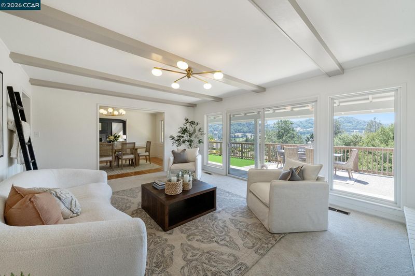
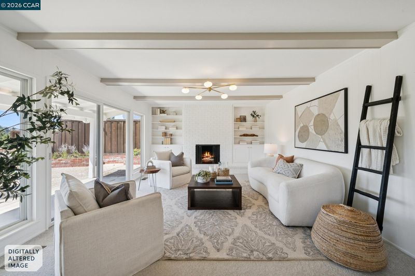
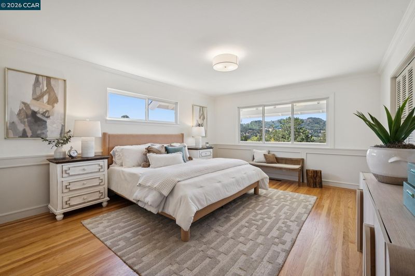
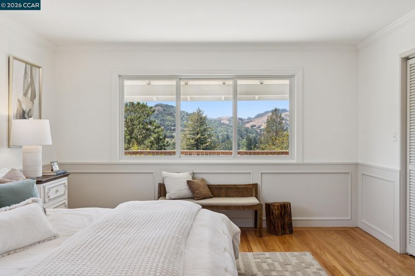
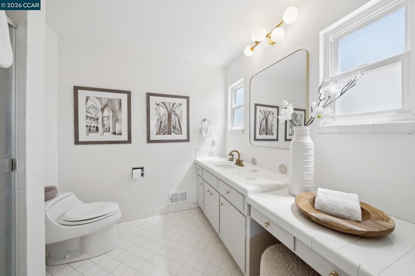
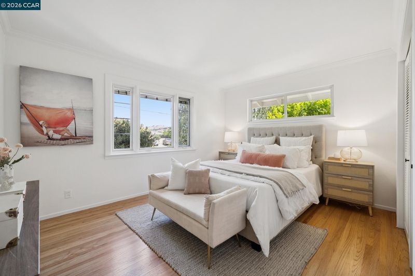
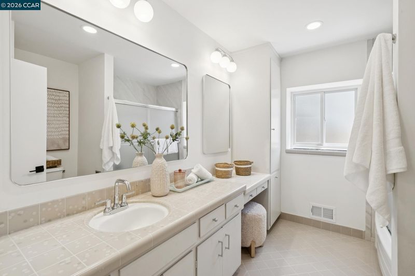
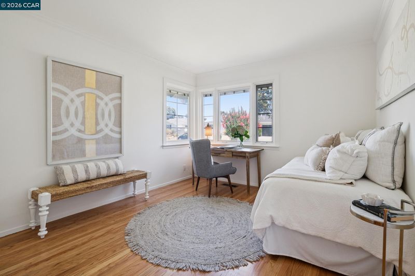
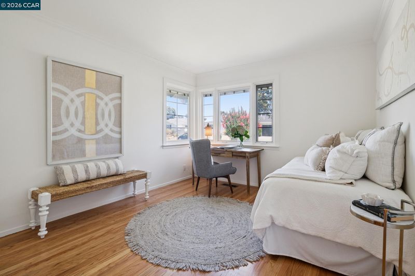
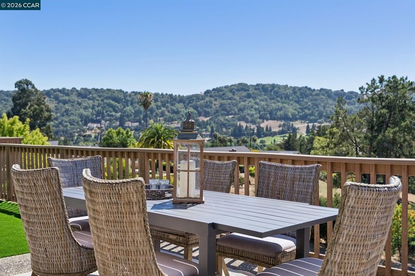
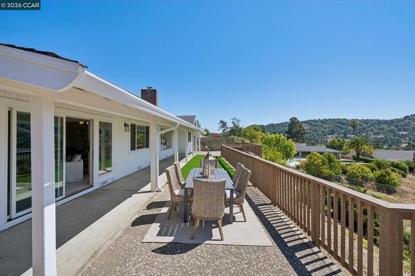
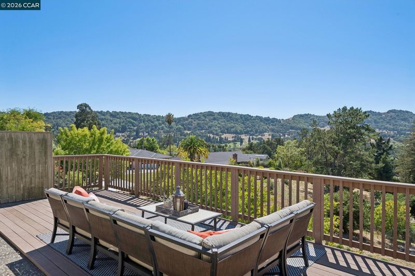
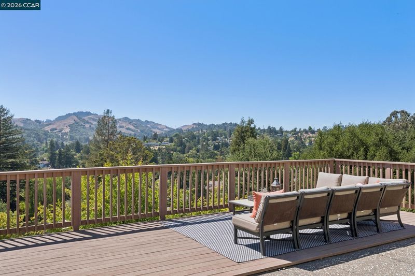
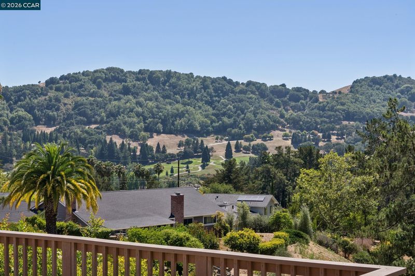
Beautiful Views. Effortless Living. A Cherished Moraga Home. 3 Beds 2.5 Baths Well loved by the same family for more than 50 years, 92 Sullivan Drive is ready to welcome its next chapter. Recently refreshed for sale, this inviting Moraga home offers comfortable all-level living, abundant natural light, and breathtaking views from its peaceful setting. The gracious floor plan features a light-filled living room, formal dining room and welcoming family room. Three bedrooms and two and a half baths include a spacious primary suite. Whether enjoying the everyday beauty of the surrounding landscape or watching Fourth of July fireworks illuminate the sky from your own front-row seat, this is a home designed for both quiet moments and memorable gatherings. Its desirable Moraga location also provides access to some of the Bay Area’s most highly rated schools. Shopping and amenities are just minutes away from this wonderful home. Priced at $1,695,000

- Current Status
- New
- Original Price
- $1,695,000
- List Price
- $1,695,000
- On Market Date
- Aug 6, 2026
- Property Type
- Detached
- D/N/S
- Corliss
- Zip Code
- 94556
- MLS ID
- 41144102
- APN
- 2552710184
- Year Built
- 1962
- Stories in Building
- 1
- Possession
- Close Of Escrow
- Data Source
- MAXEBRDI
- Origin MLS System
- CONTRA COSTA
Los Perales Elementary School
Public K-5 Elementary
Students: 417 Distance: 0.2mi
Miramonte High School
Public 9-12 Secondary
Students: 1286 Distance: 0.3mi
Orinda Intermediate School
Public 6-8 Middle
Students: 898 Distance: 0.6mi
The Saklan School
Private K-8 Elementary, Coed
Students: 120 Distance: 0.8mi
Del Rey Elementary School
Public K-5 Elementary
Students: 424 Distance: 0.9mi
Donald L. Rheem Elementary School
Public K-5 Elementary
Students: 410 Distance: 1.0mi
- Bed
- 3
- Bath
- 2.5 (2/1)
- Parking
- 2
- Attached
- SQ FT
- 2,417
- SQ FT Source
- Public Records
- Lot SQ FT
- 16,575.0
- Lot Acres
- 0.38 Acres
- Pool Info
- None
- Kitchen
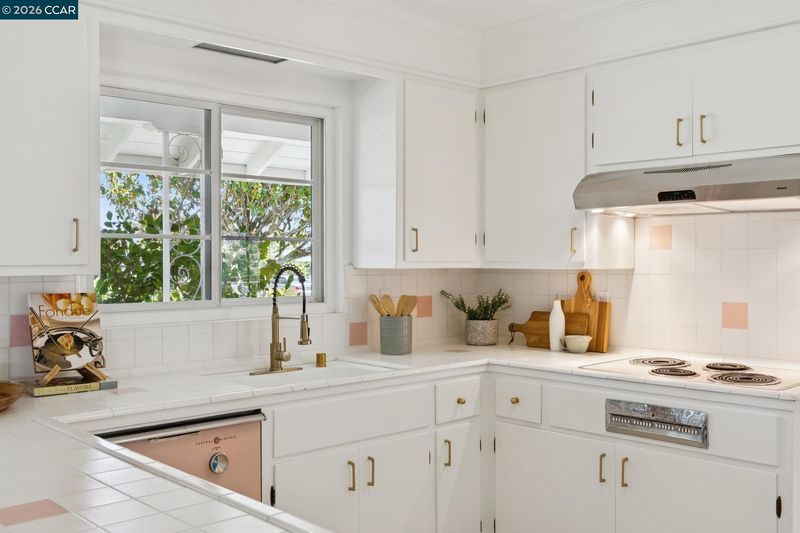
- Double Oven, Microwave, Dryer, Washer, Gas Water Heater, Breakfast Nook
- Cooling
- No Air Conditioning
- Disclosures
- None
- Entry Level
- Exterior Details
- Garden/Play, Sprinklers Front
- Flooring
- Hardwood, Vinyl, Carpet
- Foundation
- Fire Place
- Family Room, Living Room
- Heating
- Central
- Laundry
- Laundry Room
- Main Level
- 3 Bedrooms, 2.5 Baths, No Steps to Entry
- Possession
- Close Of Escrow
- Architectural Style
- Contemporary
- Construction Status
- Existing
- Additional Miscellaneous Features
- Garden/Play, Sprinklers Front
- Location
- Premium Lot
- Roof
- Composition Shingles
- Water and Sewer
- Public
- Fee
- Unavailable
MLS and other Information regarding properties for sale as shown in Theo have been obtained from various sources such as sellers, public records, agents and other third parties. This information may relate to the condition of the property, permitted or unpermitted uses, zoning, square footage, lot size/acreage or other matters affecting value or desirability. Unless otherwise indicated in writing, neither brokers, agents nor Theo have verified, or will verify, such information. If any such information is important to buyer in determining whether to buy, the price to pay or intended use of the property, buyer is urged to conduct their own investigation with qualified professionals, satisfy themselves with respect to that information, and to rely solely on the results of that investigation.
School data provided by GreatSchools. School service boundaries are intended to be used as reference only. To verify enrollment eligibility for a property, contact the school directly.