

$2,995,000
1,967
SQ FT
$1,523
SQ/FT
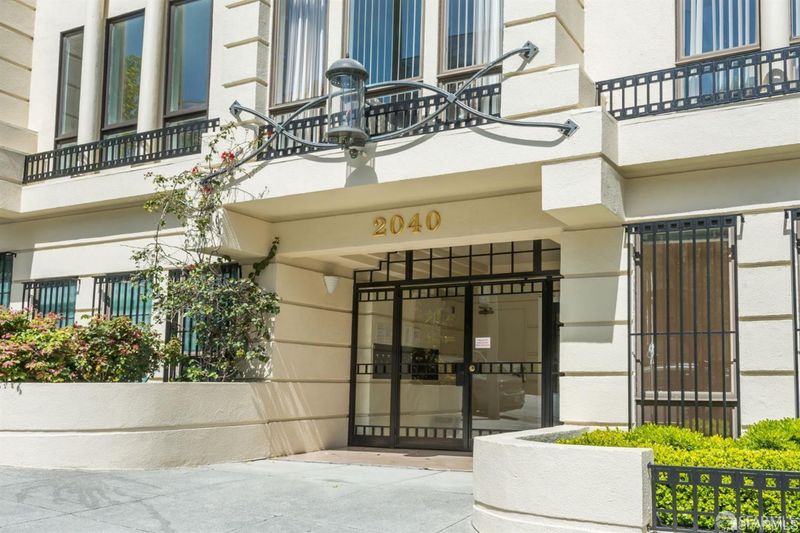
2040 Broadway Street, #303
@ Buchanan - SF District 7 - Pacific Heights, San Francisco

- 3 Bed
- 2.5 Bath
- 1 Park
- 1,967 sqft
- San Francisco
-

-
Tue Sep 22, 10:00 am - 12:00 pm
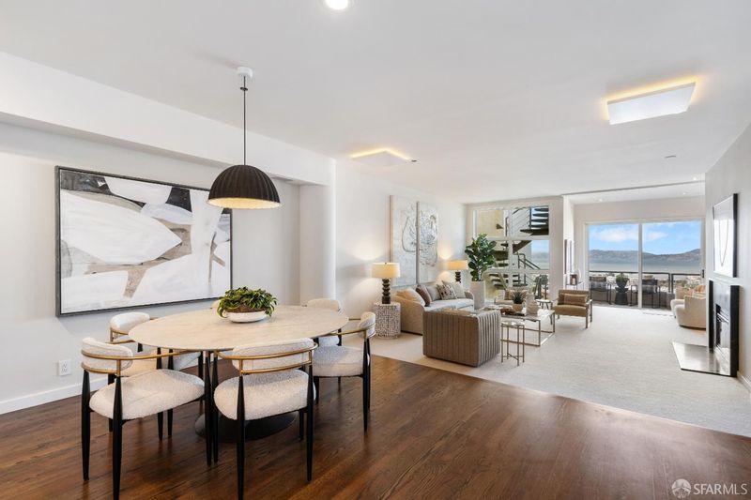
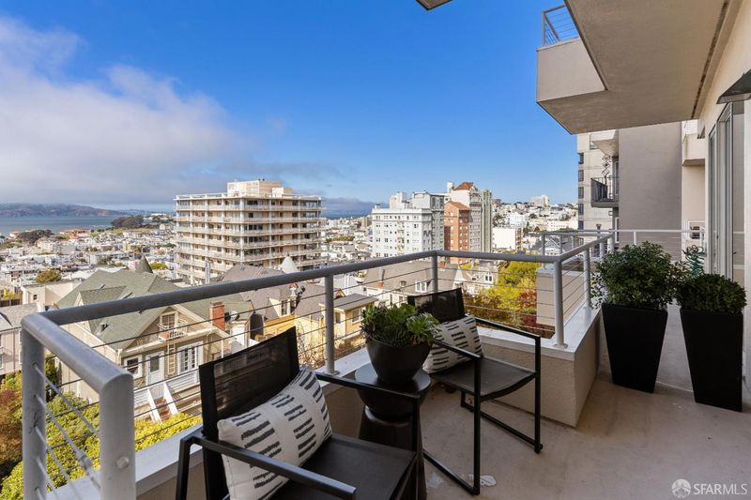
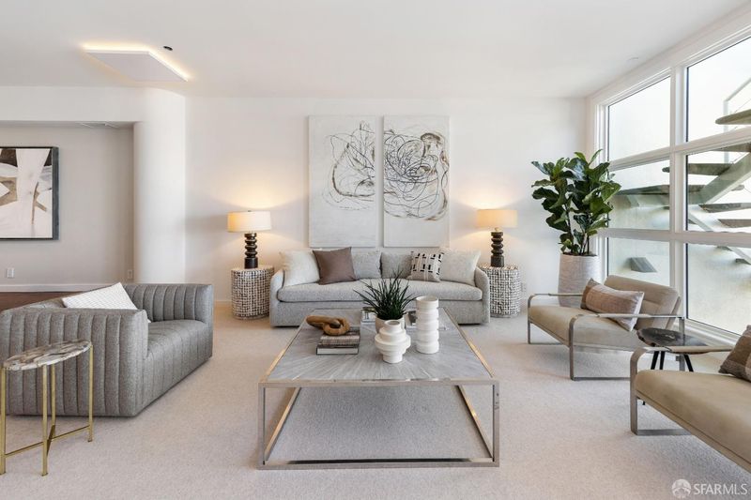
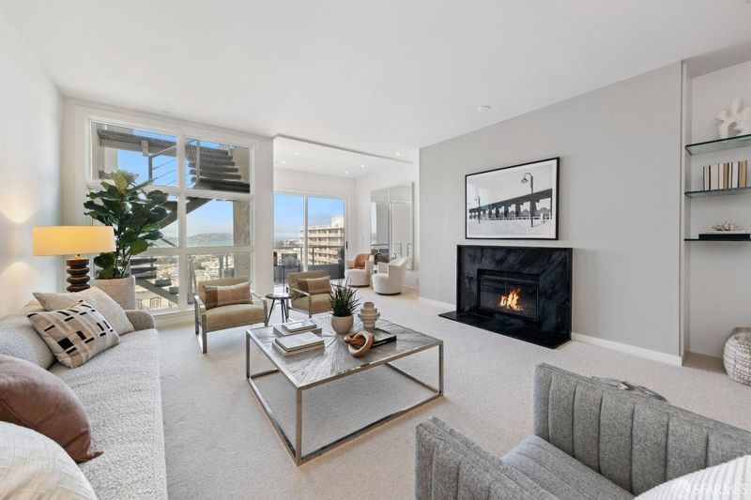
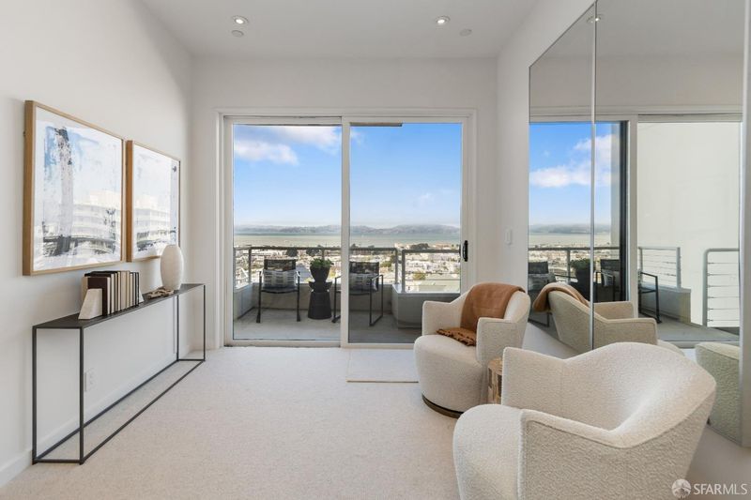
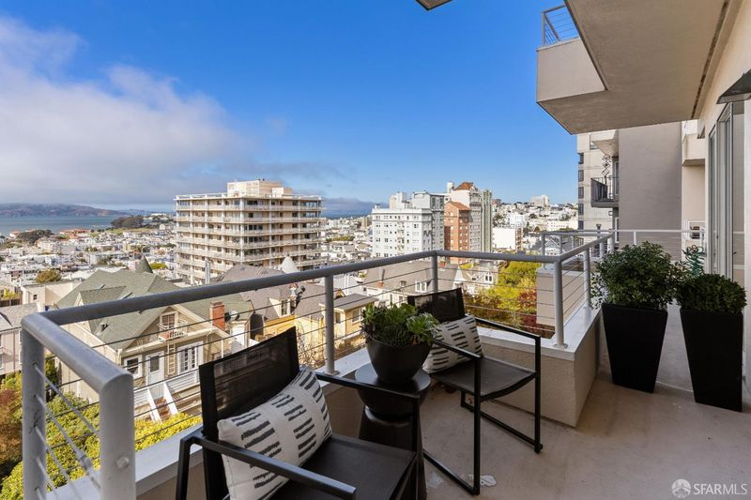
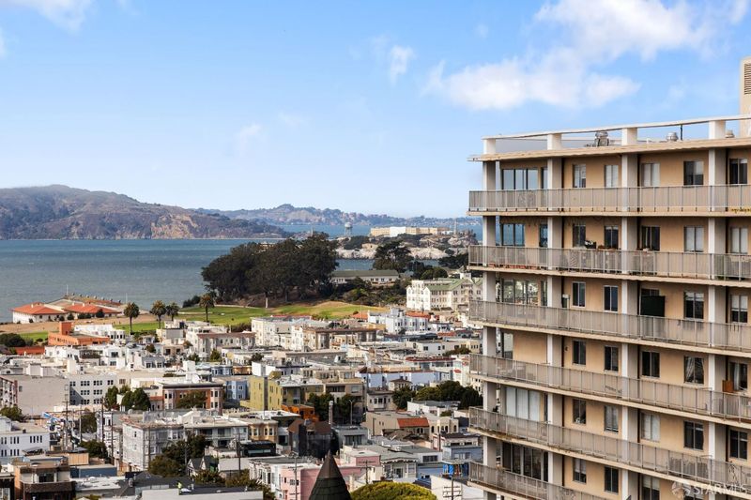
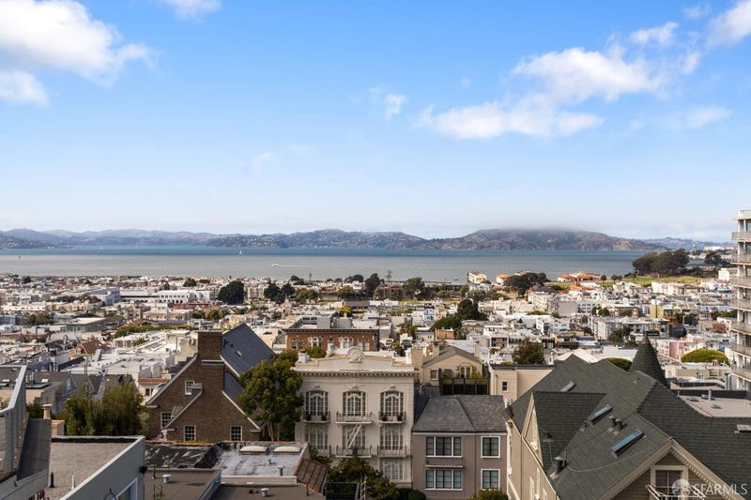
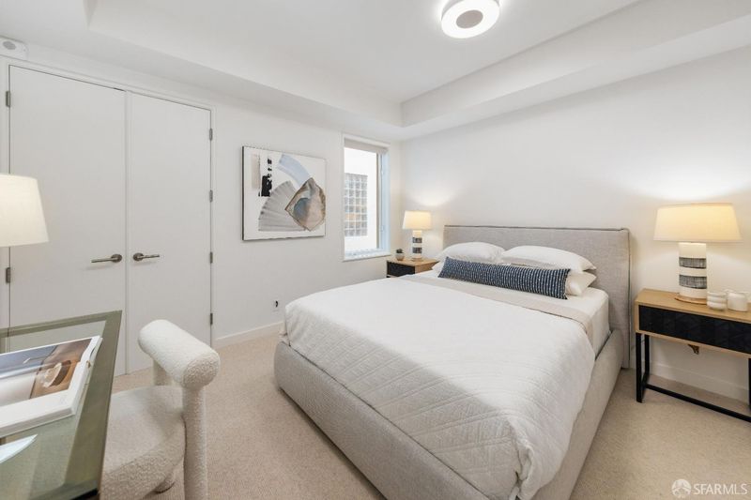
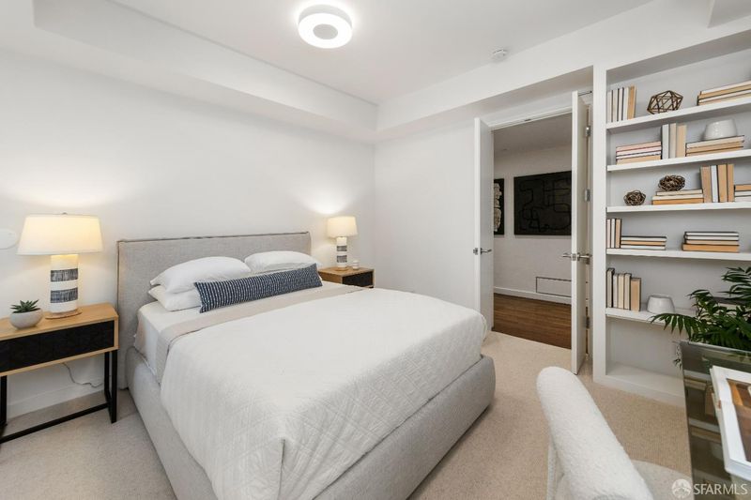
NEW! Come tour this modern and renovated 3 bedroom 2.5 bath floor-through condominium on Broadway in Pacific Heights. Featuring open living, Bay Views, private lobby with elevator, a terrace, one car parking and storage, this one checks all the boxes.
-
Sun Sep 27, 2:00 pm - 4:00 pm
NEW! Come tour this modern and renovated 3 bedroom 2.5 bath floor-through condominium on Broadway in Pacific Heights. Featuring open living, Bay Views, private lobby with elevator, a terrace, one car parking and storage, this one checks all the boxes.
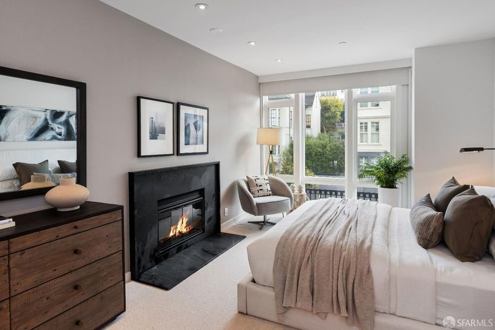
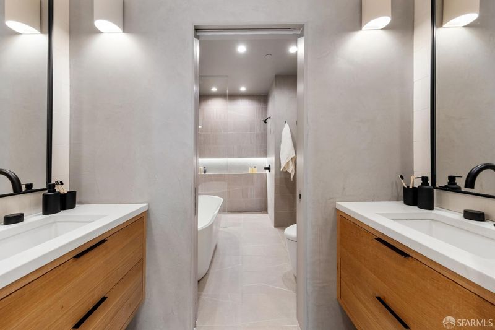
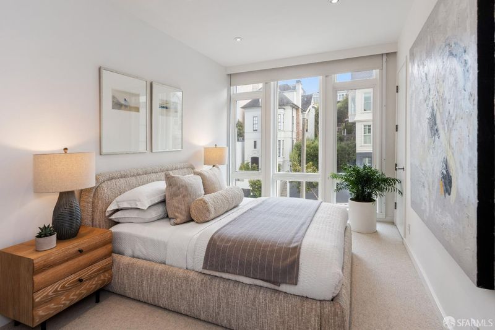
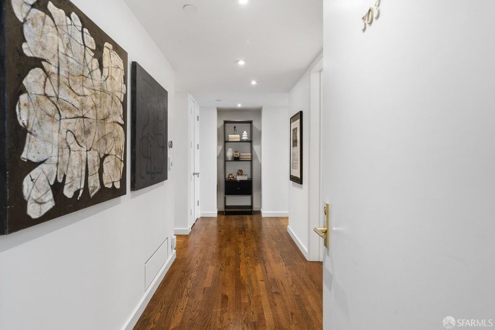
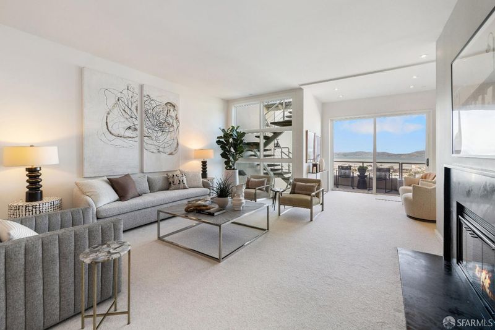
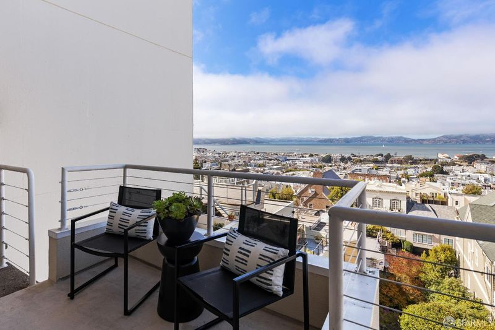
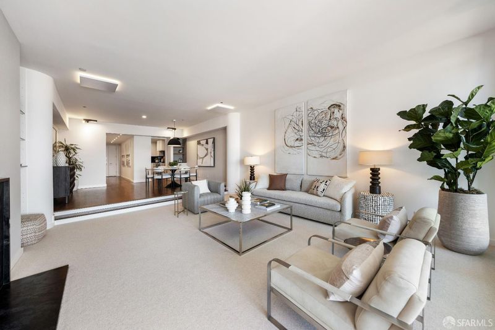
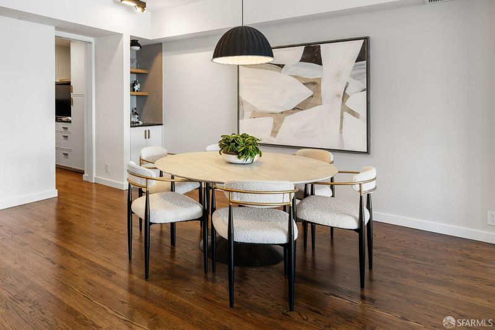
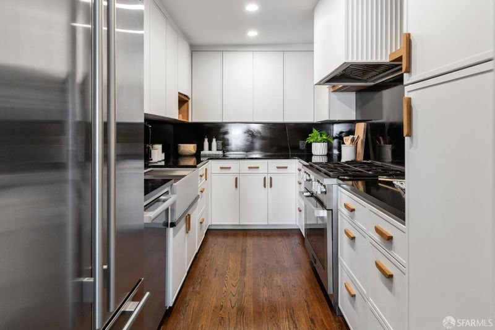
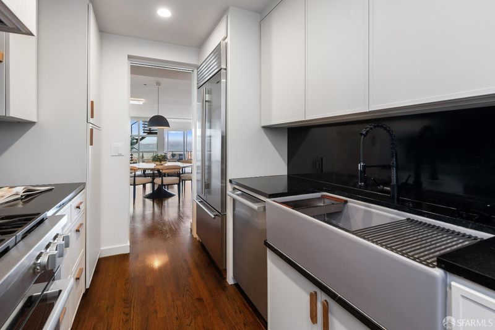
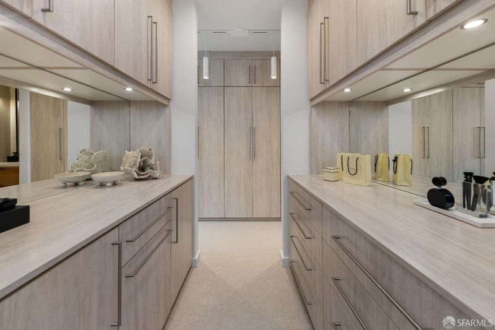
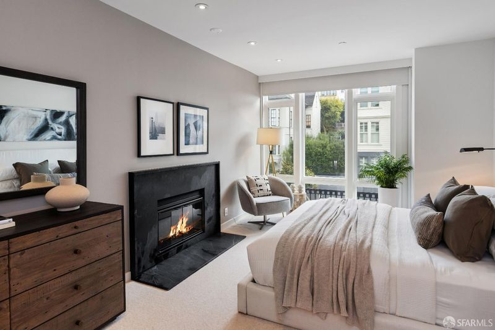
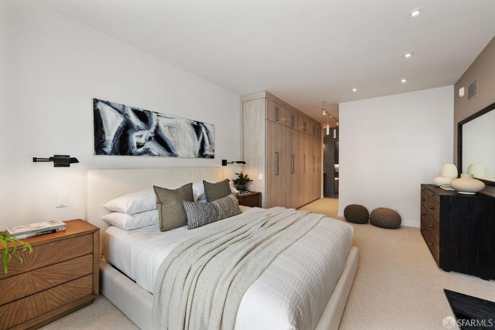
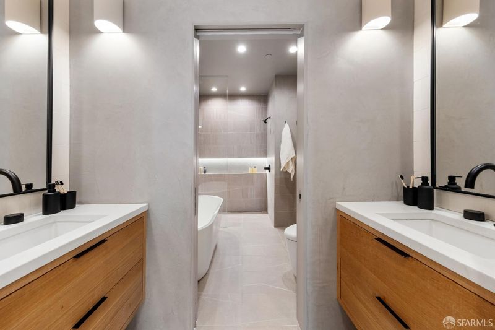
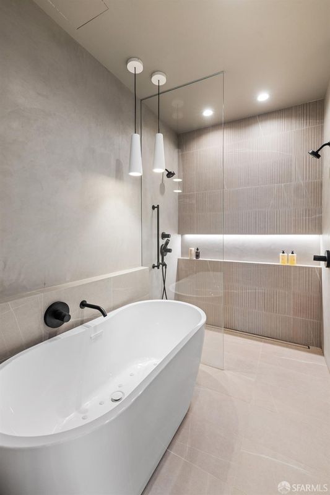
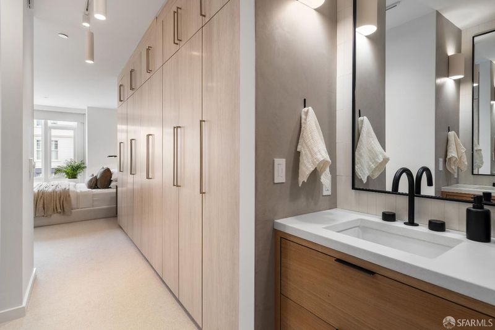
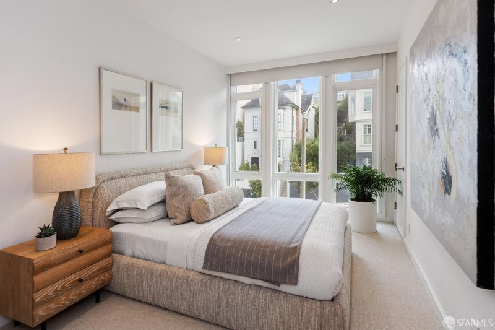
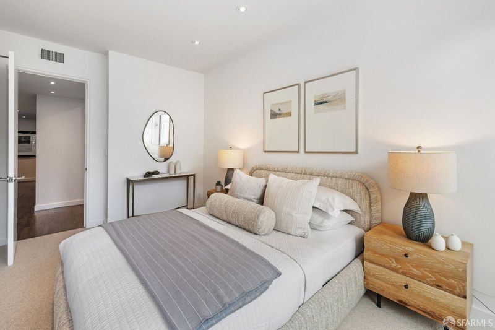
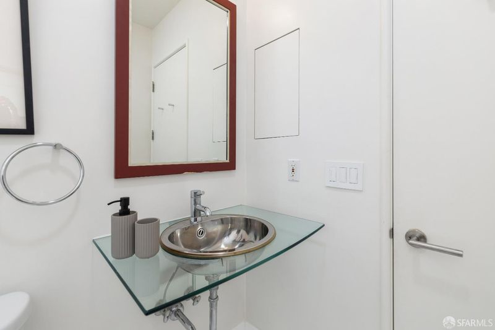
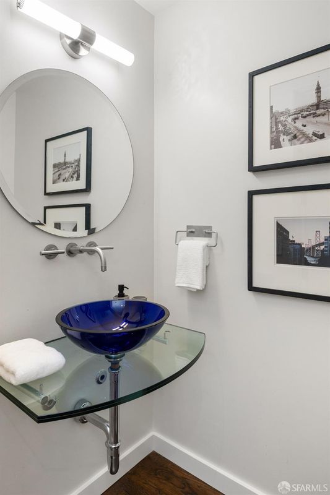
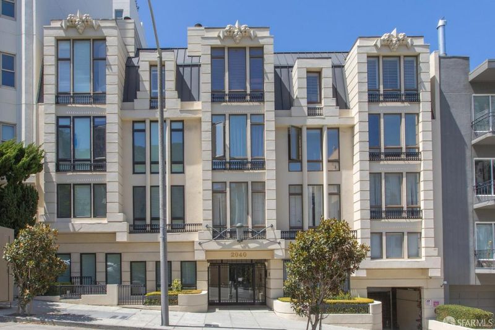
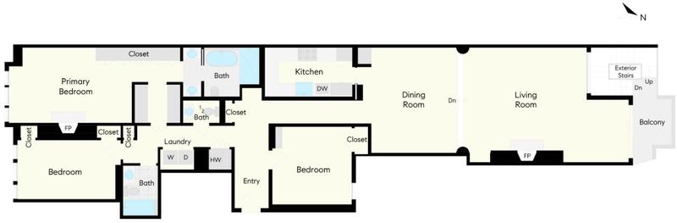
Set within a boutique Pacific Heights building, this expansive three-bedroom, two-and-a-half-bath residence offers approximately 1,967 square feet of thoughtfully arranged living space, combining generous proportions, refined finishes and Bay views. A house-like floor plan separates the entertaining spaces from a private bedroom wing, while two wood-burning fireplaces, extensive custom storage and a richly appointed primary suite bring warmth and character throughout. A long central hall leads first to two guest bedrooms, a full bath, powder room and side-by-side laundry before arriving at the primary suite. Entered through a dedicated dressing room lined with custom rift-cut white oak cabinetry, the suite features a wood-burning fireplace with a black soapstone surround, electric shades and an ensuite bath finished in Tadelakt plaster with radiant heated floors, Bedrosians tile, a freestanding air tub, dual vanities and a glass-enclosed shower. The main entertaining spaces unfold at the opposite end of the residence. The dining area is finished in hardwood floors and a dry bar topped in black soapstone, the same stone carried into the adjoining kitchen's countertops and backsplash. The kitchen is outfitted with an integrated Sub-Zero refrigerator, a Miele dual-fuel range and Miele dishwasher, a farmhouse apron-front fireclay sink and new push-to-open cabinetry. A step down leads to the spacious living room, where a second wood-burning fireplace anchors the space and windows recently upgraded to Marvin Ultimate casements frame views toward the Bay, Alcatraz, Angel Island and Belvedere. The living room opens to a step out terrace, perfect for fresh air while taking in the views. Additional features include integrated Philips Hue smart lighting, electric shades throughout, newly installed wool carpeting, forced-air heat, in-residence laundry, storage and secured garage parking with interior elevator access and video entry. Built in 1988, 2040 Broadway is an intimate elevator building of just 11 residences in the heart of Pacific Heights, offering a residential setting within convenient reach of Fillmore Street, Union Street, Alta Plaza and Lafayette Park.

- Days on Market
- 0 days
- Current Status
- Active
- Original Price
- $2,995,000
- List Price
- $2,995,000
- On Market Date
- Sep 21, 2026
- Property Type
- Condominium
- District
- SF District 7 - Pacific Heights
- Zip Code
- 94115
- MLS ID
- 426146415
- APN
- 0566036
- Year Built
- 1988
- Stories in Building
- 0
- Number of Units
- 11
- Possession
- Close Of Escrow
- Data Source
- SFAR
- Origin MLS System
Hamlin, The
Private K-8 Elementary, All Female
Students: 410 Distance: 0.1mi
Convent Of The Sacred Heart Elementary School
Private K-8 Elementary, Religious, All Female
Students: 377 Distance: 0.2mi
Convent Of The Sacred Heart Elementary School
Private K-8 Elementary, Religious, All Female, Nonprofit
Students: 355 Distance: 0.2mi
Convent Of The Sacred Heart High School
Private 9-12 Secondary, Religious, All Female
Students: 222 Distance: 0.2mi
Stuart Hall For Boys
Private K-8 All Male
Students: 370 Distance: 0.2mi
San Francisco Public Montessori School
Public K-5
Students: 173 Distance: 0.2mi
- Bed
- 3
- Bath
- 2.5
- Tile, Tub w/Shower Over
- Parking
- 1
- Driveway, Assigned, Attached, Enclosed, Garage Door Opener, Inside Entrance, Side By Side, Side by Side, On Site
- SQ FT
- 1,967
- SQ FT Source
- Assessor Auto-Fill
- Lot SQ FT
- 9,448.16
- Lot Acres
- 0.2169 Acres
- Kitchen
- Stone Counters
- Dining Room
- Dining/Living Combo, Formal Area
- Entry Level
- 0
- Exterior Details
- Balcony
- Living Room
- Deck Attached, Sunken, View
- Flooring
- Carpet, Tile, Wood
- Fire Place
- Living Room, Master Bedroom, Wood Burning
- Heating
- Central, Radiant
- Laundry
- Cabinets, Laundry Closet
- Views
- Bay, City, Panoramic, San Francisco
- Possession
- Close Of Escrow
- Architectural Style
- Contemporary, French
- * Fee
- $1,935
- *Fee includes
- Common Areas, Elevator, Gas, Insurance, Management, Sewer, and Trash
MLS and other Information regarding properties for sale as shown in Theo have been obtained from various sources such as sellers, public records, agents and other third parties. This information may relate to the condition of the property, permitted or unpermitted uses, zoning, square footage, lot size/acreage or other matters affecting value or desirability. Unless otherwise indicated in writing, neither brokers, agents nor Theo have verified, or will verify, such information. If any such information is important to buyer in determining whether to buy, the price to pay or intended use of the property, buyer is urged to conduct their own investigation with qualified professionals, satisfy themselves with respect to that information, and to rely solely on the results of that investigation.
School data provided by GreatSchools. School service boundaries are intended to be used as reference only. To verify enrollment eligibility for a property, contact the school directly.