


$1,574,888
2,114
SQ FT
$745
SQ/FT
2792 Alliston Loop
@ Alliston Loop - East Dublin, Dublin

- 4 Bed
- 3 Bath
- 2 Park
- 2,114 sqft
- Dublin
-

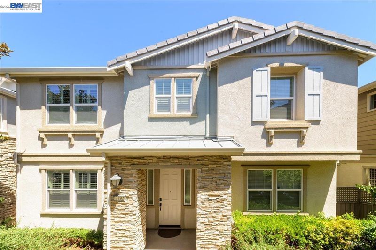
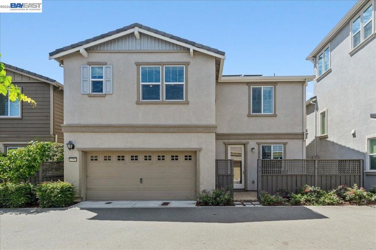
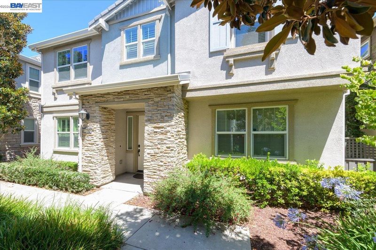
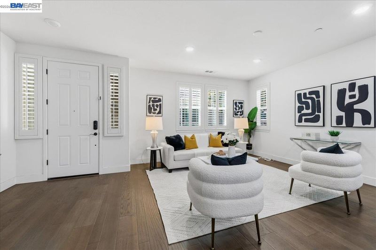
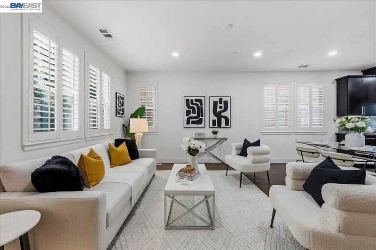
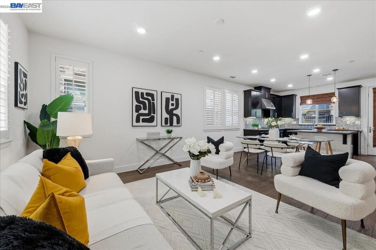
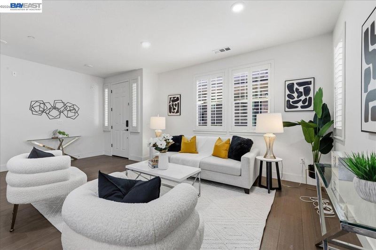
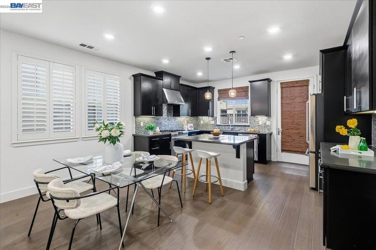
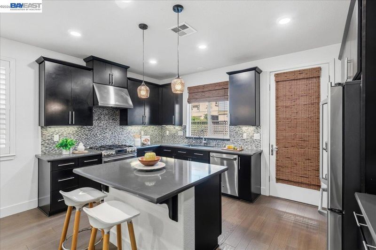
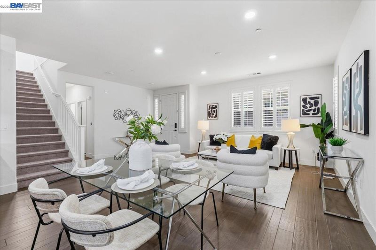
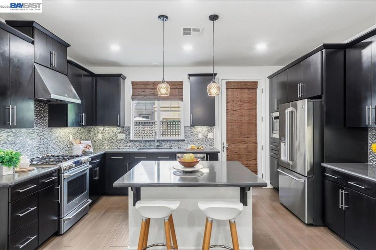
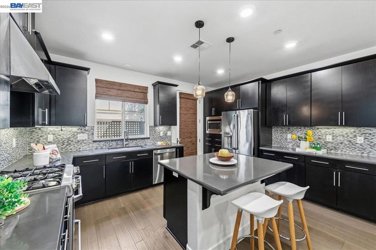
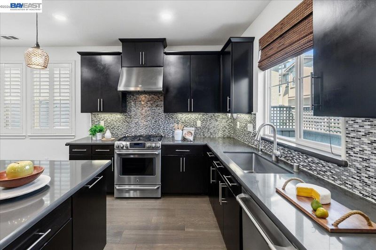
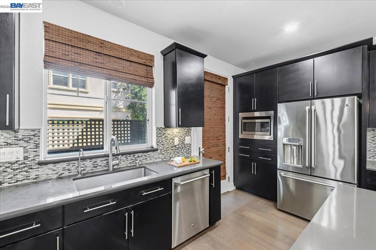
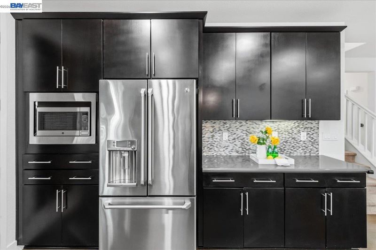
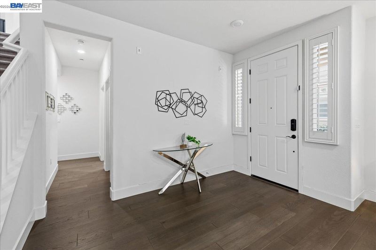
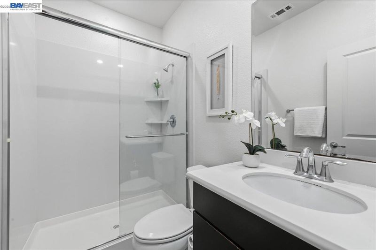
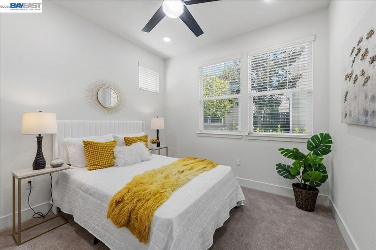
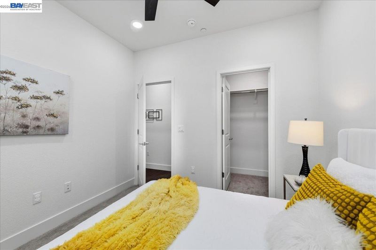
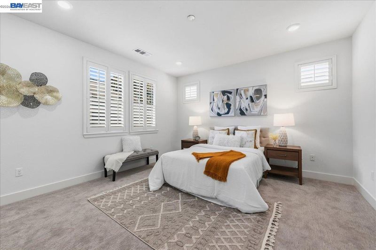
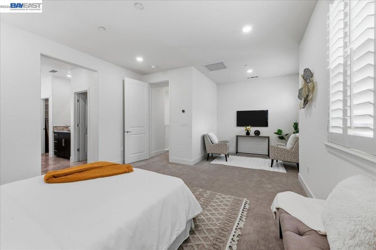
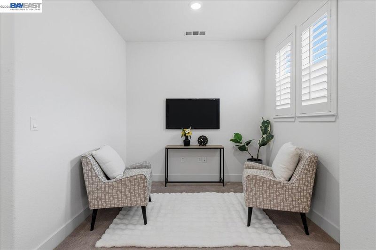
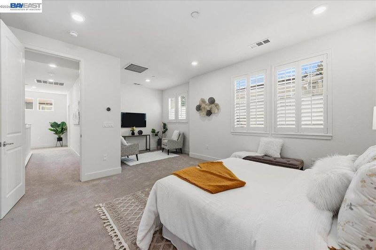
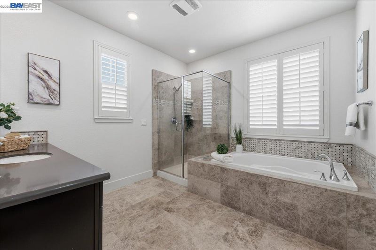
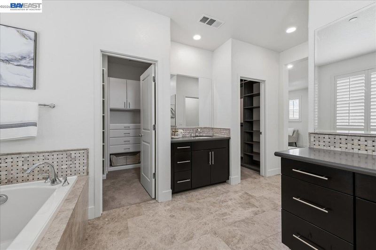
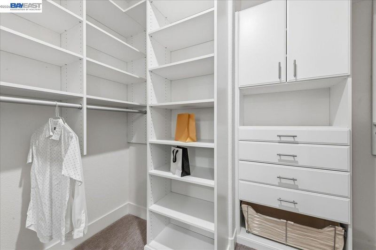
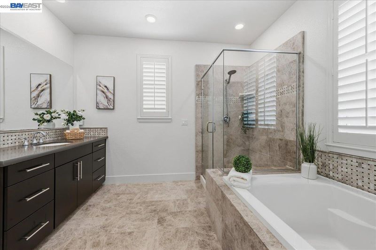
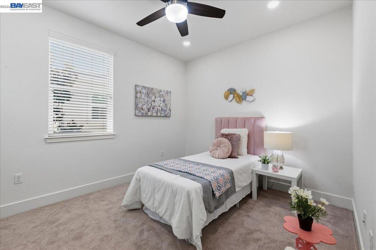
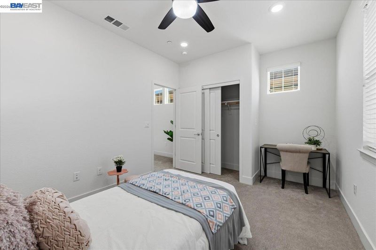
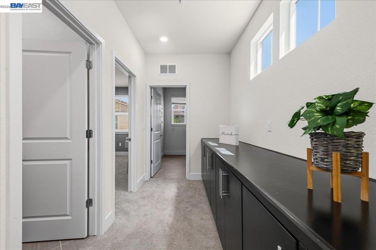
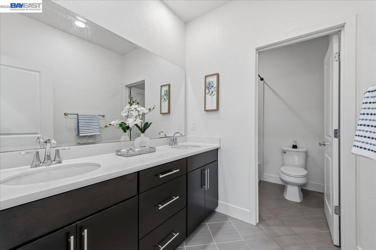
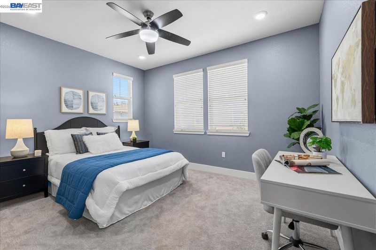
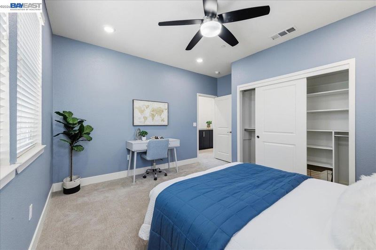
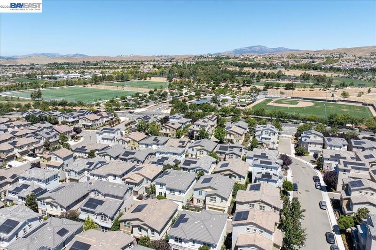
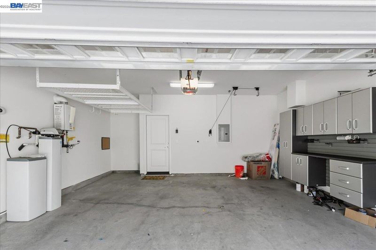
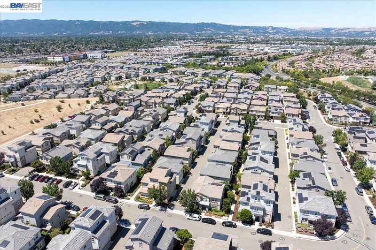
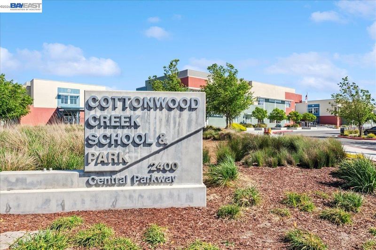
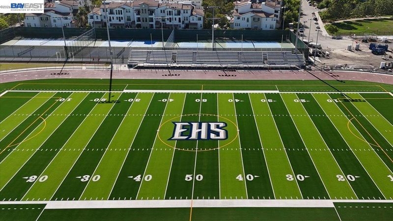
2792 Alliston Loop is where luxury, comfort, and convenience come together in one exceptional home. Located in Dublin's highly desirable Irongate community, this beautifully upgraded 4-bedroom, 3-bath residence offers 2,114 square feet of thoughtfully designed living space, including a highly sought-after first-floor bedroom and full bath, ideal for guests, multigenerational living, or a private home office. Approximately $160,000 in builder and owner upgrades elevate every space, from the bright, open floor plan and fresh interior paint to the elegant finishes and chef-inspired kitchen featuring premium gas cooking. Beyond its beauty, this home delivers lasting value with owned solar panels, an EV charger, and no Mello-Roos, helping reduce monthly ownership costs while supporting a modern lifestyle. The location is equally impressive. Enjoy a short walk to Cottonwood Creek TK-8, Emerald High School, Fallon Sports Park, neighborhood parks, Target, Starbucks, and other everyday conveniences, with easy access to BART, I-580, and I-680. This is more than a home, it's a lifestyle defined by luxury, efficiency, and an unbeatable East Dublin location.

- Current Status
- Active - Coming Soon
- Original Price
- $1,574,888
- List Price
- $1,574,888
- On Market Date
- Jul 21, 2026
- Property Type
- Detached
- D/N/S
- East Dublin
- Zip Code
- 94568
- MLS ID
- 41142279
- APN
- 985120114
- Year Built
- 2016
- Stories in Building
- 2
- Possession
- Close Of Escrow
- Data Source
- MAXEBRDI
- Origin MLS System
- BAY EAST
Cottonwood Creek
Public K-8
Students: 813 Distance: 0.3mi
Harold William Kolb
Public K-5
Students: 735 Distance: 0.3mi
J. M. Amador Elementary
Public K-5
Students: 839 Distance: 0.7mi
John Green Elementary School
Public K-5 Elementary, Core Knowledge
Students: 859 Distance: 0.8mi
Eleanor Murray Fallon School
Public 6-8 Elementary
Students: 1557 Distance: 0.8mi
Henry P. Mohr Elementary School
Public K-5 Elementary
Students: 683 Distance: 1.2mi
- Bed
- 4
- Bath
- 3
- Parking
- 2
- Attached, Covered, Alley Access, Garage Door Opener
- SQ FT
- 2,114
- SQ FT Source
- Public Records
- Lot SQ FT
- 2,872.0
- Lot Acres
- 0.07 Acres
- Pool Info
- None
- Kitchen
- Dishwasher, Microwave, Free-Standing Range, Refrigerator, Dryer, Washer, Gas Water Heater, Water Softener, Tankless Water Heater, 220 Volt Outlet, Stone Counters, Disposal, Kitchen Island, Range/Oven Free Standing, Updated Kitchen
- Cooling
- Ceiling Fan(s), Central Air
- Disclosures
- Other - Call/See Agent, HOA Rental Restrictions, Disclosure Package Avail
- Entry Level
- Exterior Details
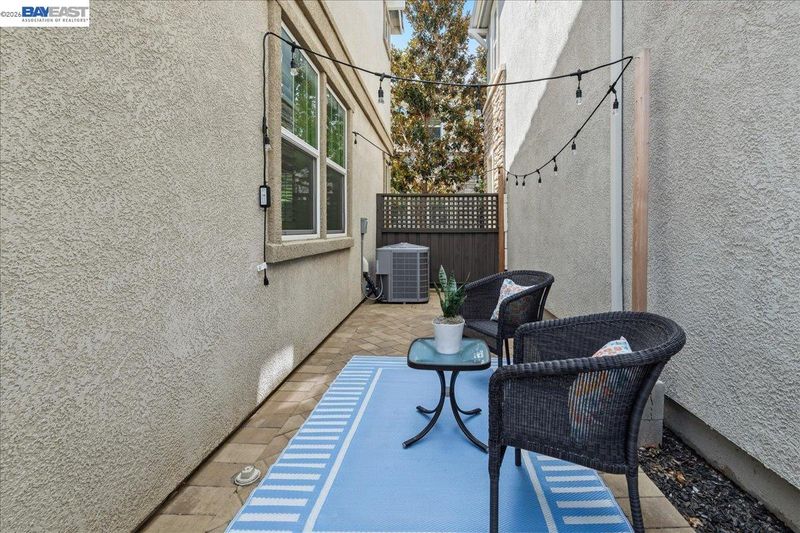
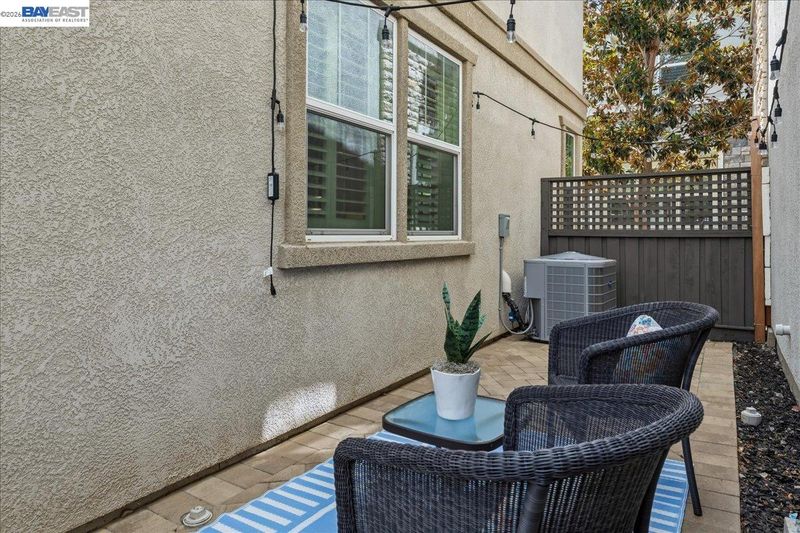
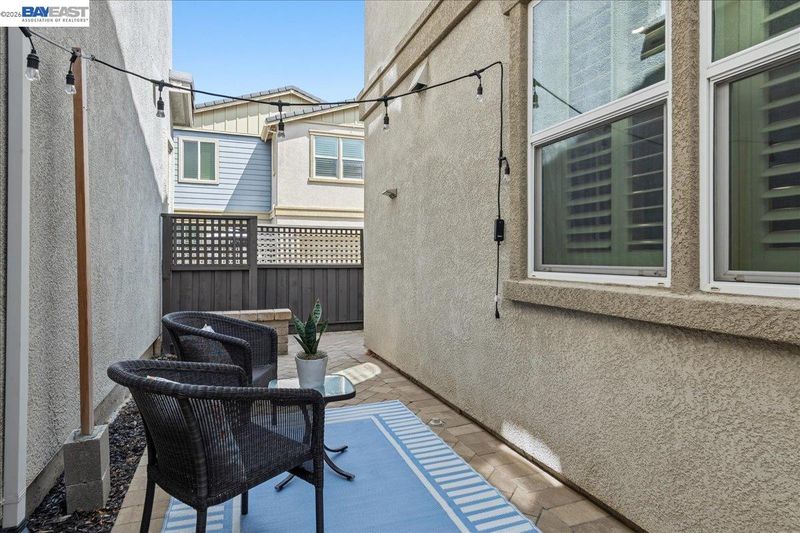
- Side Yard
- Flooring
- Hardwood, Tile, Carpet
- Foundation
- Fire Place
- None
- Heating
- Central
- Laundry
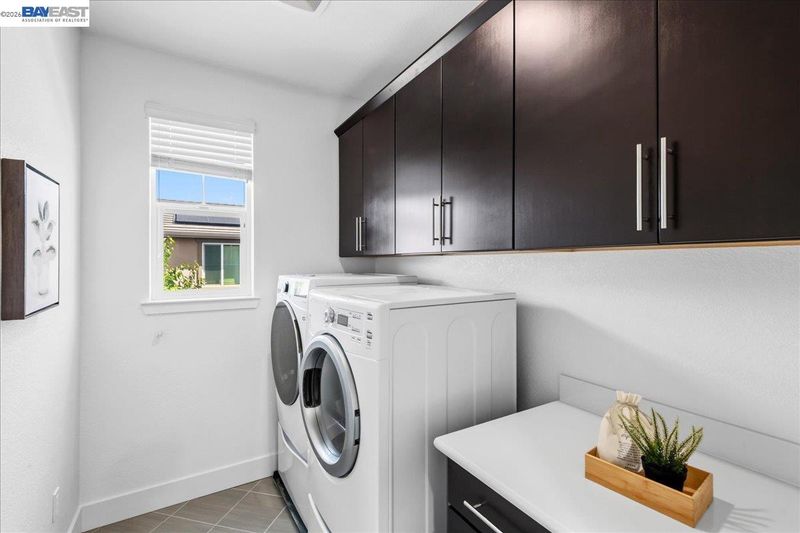
- Laundry Room, Upper Level
- Upper Level
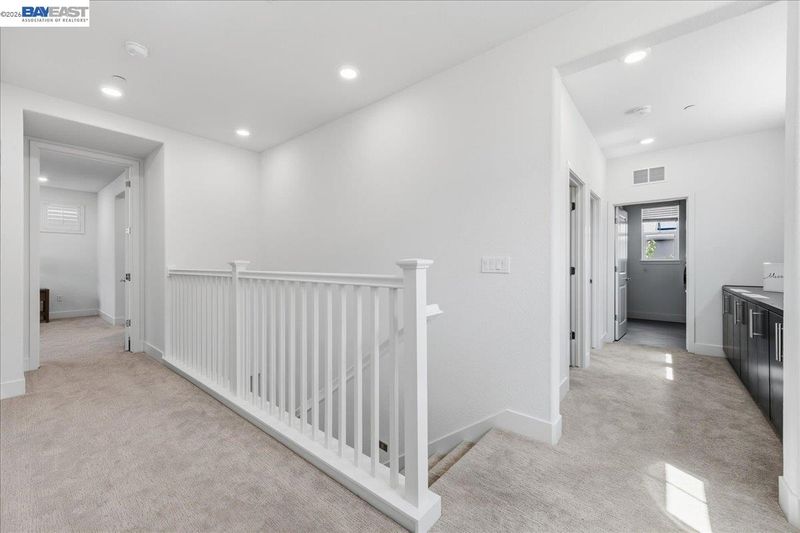
- 2 Bedrooms, 1 Bath, Primary Bedrm Suite - 1, Laundry Facility
- Main Level
- 1 Bedroom, 1 Bath, No Steps to Entry, Main Entry
- Possession
- Close Of Escrow
- Architectural Style
- Other
- Non-Master Bathroom Includes
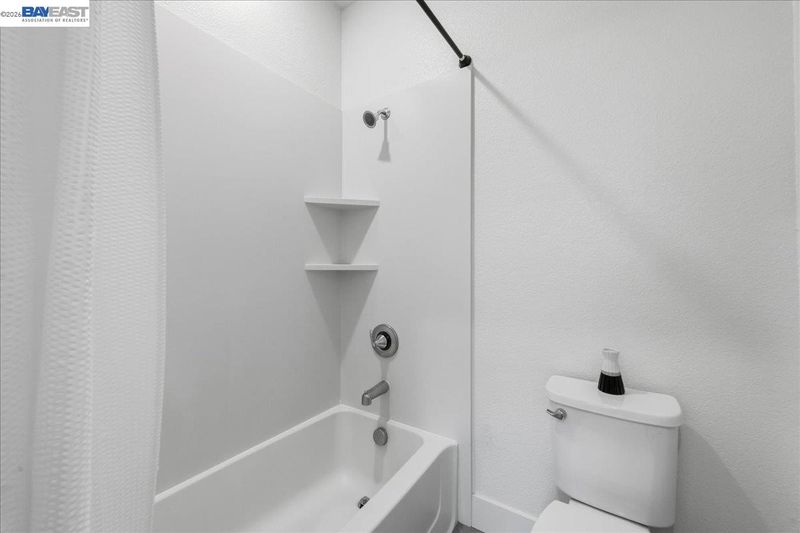
- Stall Shower, Tub, Double Vanity
- Construction Status
- Existing
- Additional Miscellaneous Features
- Side Yard
- Location
- Rectangular Lot
- Roof
- Tile
- Water and Sewer
- Public
- Fee
- $135
MLS and other Information regarding properties for sale as shown in Theo have been obtained from various sources such as sellers, public records, agents and other third parties. This information may relate to the condition of the property, permitted or unpermitted uses, zoning, square footage, lot size/acreage or other matters affecting value or desirability. Unless otherwise indicated in writing, neither brokers, agents nor Theo have verified, or will verify, such information. If any such information is important to buyer in determining whether to buy, the price to pay or intended use of the property, buyer is urged to conduct their own investigation with qualified professionals, satisfy themselves with respect to that information, and to rely solely on the results of that investigation.
School data provided by GreatSchools. School service boundaries are intended to be used as reference only. To verify enrollment eligibility for a property, contact the school directly.