

$798,000
1,102
SQ FT
$724
SQ/FT
34789 Dorado Common
@ Ridgewood Drive - 3700 - Fremont, Fremont

- 2 Bed
- 3 (2/1) Bath
- 2 Park
- 1,102 sqft
- Fremont
-

-
Sat Nov 7, 12:00 pm - 3:00 pm
-
Sun Nov 8, 11:00 am - 2:00 pm
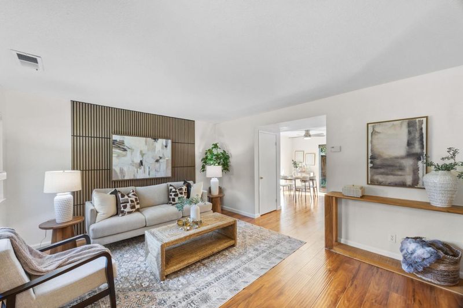
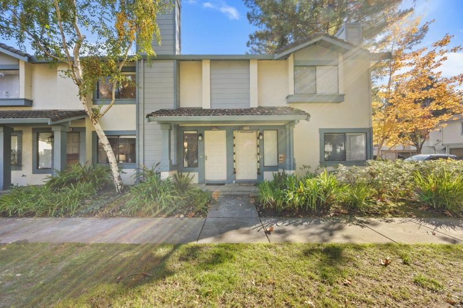
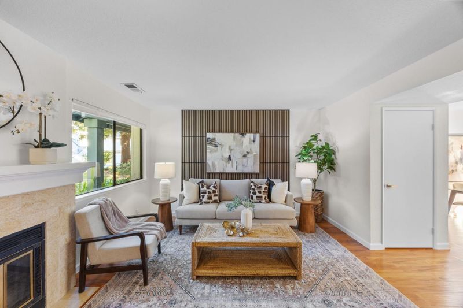
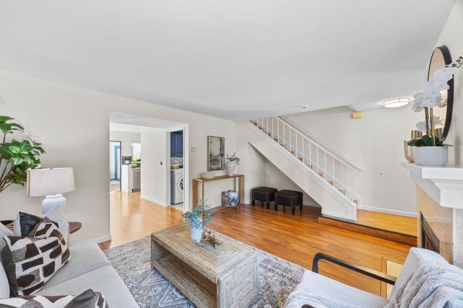
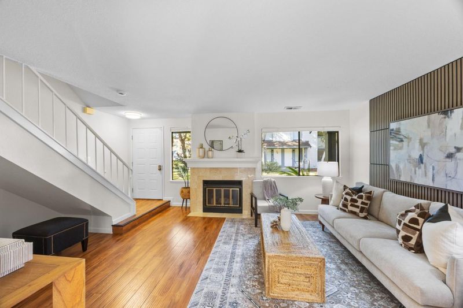
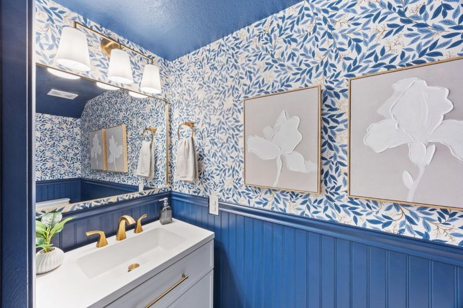
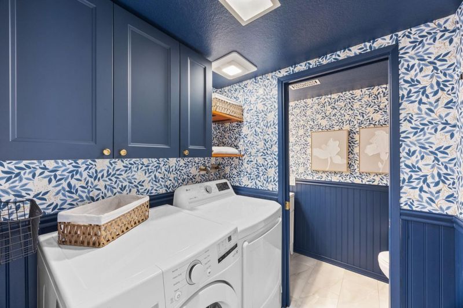
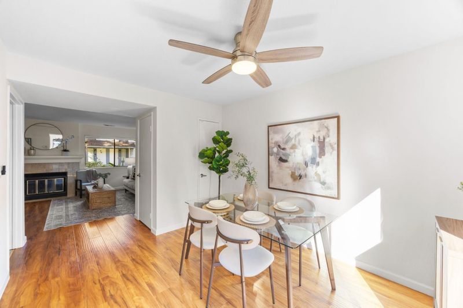
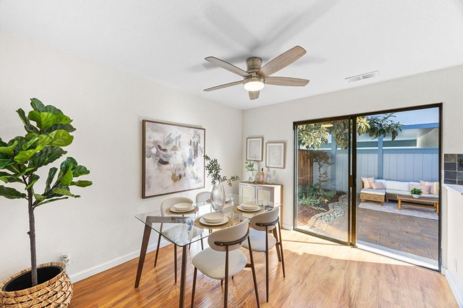
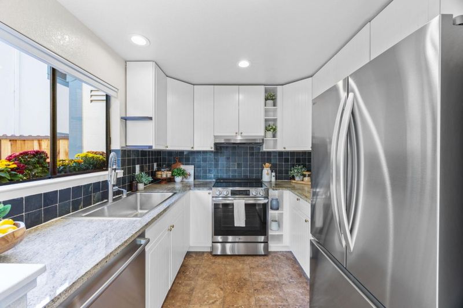
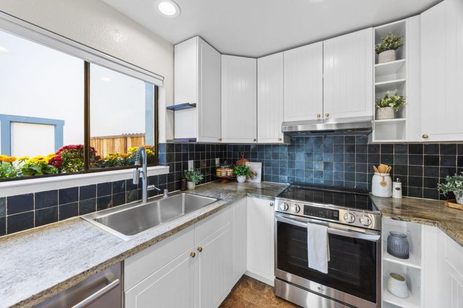
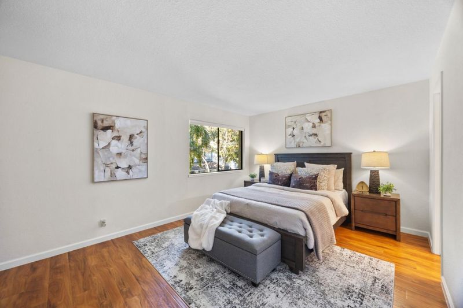
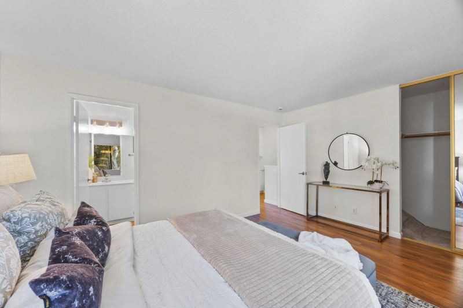
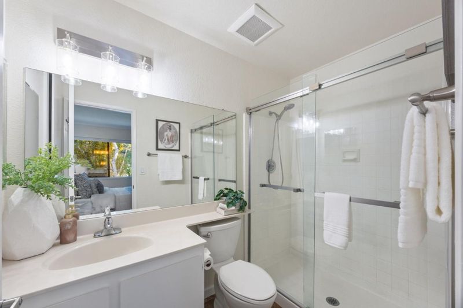
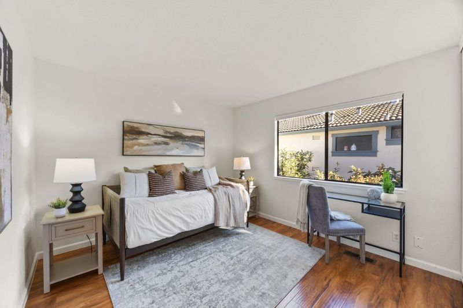
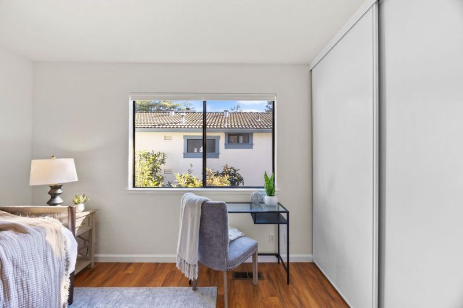
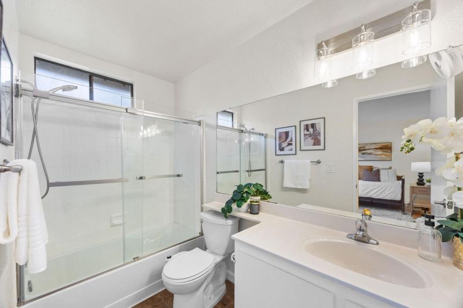
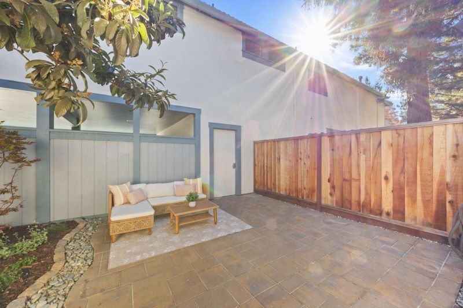
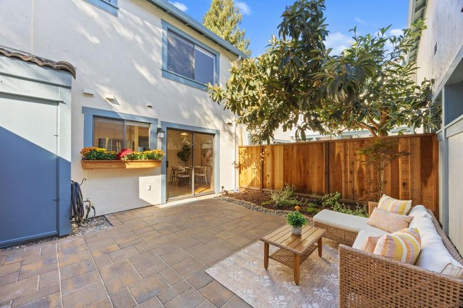
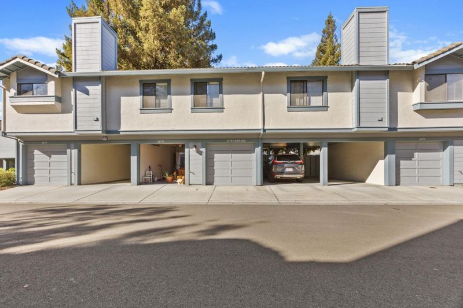
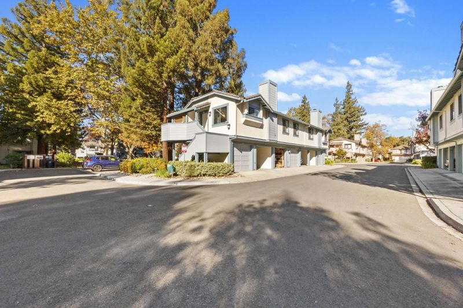
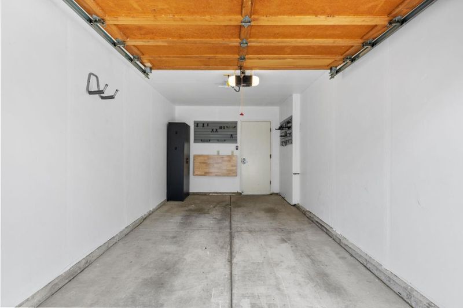
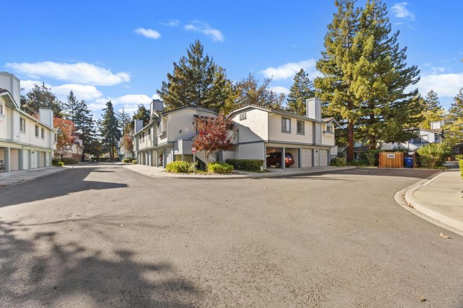
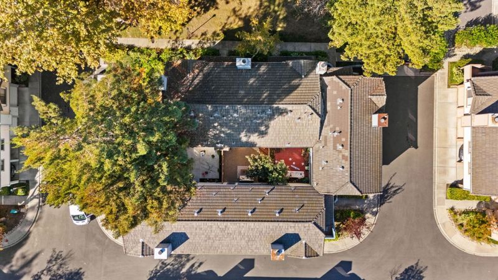
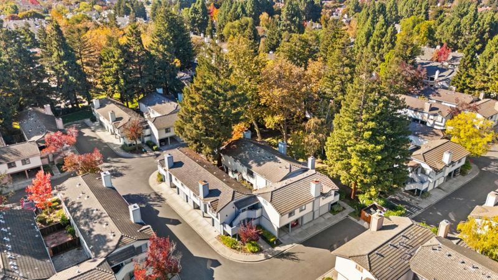
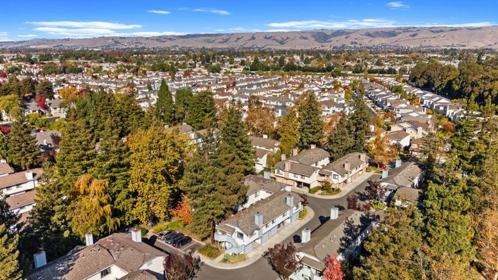
Your next chapter starts with fresh updates, private retreats, and a connected Fremont location. Set in the desirable Ardenwood neighborhood, 34789 Dorado Common blends comfortable living with everyday convenience. This two-story townhome-style condo offers two upstairs bedroom suites, each with its own full bathroom, and an inviting living space with a cozy fireplace. The kitchen pairs granite countertops with a new refrigerator, stove, dishwasher, and sink. A remodeled downstairs half bath and separate laundry room add functionality. Step outside to a private patio enhanced with new pavers, French drains, and drip irrigation welcoming space for morning coffee or evenings with friends. A detached one-car garage completes the home. Enjoy nearby shopping, dining, Ardenwood Historic Farm, and Alameda Creek Trail, plus convenient access to I-880 and the Dumbarton Bridge for commuting to Bay Area tech and employment centers. Come home to comfort, head out with convenience.

- Days on Market
- 1 day
- Current Status
- Active
- Original Price
- $798,000
- List Price
- $798,000
- On Market Date
- Nov 5, 2026
- Property Type
- Condominium
- Area
- 3700 - Fremont
- Zip Code
- 94555
- MLS ID
- ML82066658
- APN
- 543-0444-194
- Year Built
- 1987
- Stories in Building
- 2
- Possession
- Unavailable
- Data Source
- MLSL
- Origin MLS System
- MLSListings, Inc.
Forest Park Elementary School
Public K-6 Elementary
Students: 1011 Distance: 0.4mi
Genius Kids Inc
Private K-6
Students: 91 Distance: 0.5mi
Patterson Elementary School
Public K-6 Elementary
Students: 786 Distance: 0.8mi
John F. Kennedy Elementary School
Public K-6 Elementary
Students: 404 Distance: 0.8mi
Ardenwood Elementary School
Public K-6 Elementary
Students: 963 Distance: 0.8mi
Newark Adult
Public n/a Adult Education
Students: NA Distance: 0.9mi
- Bed
- 2
- Bath
- 3 (2/1)
- Shower and Tub, Half on Ground Floor, Primary - Stall Shower(s)
- Parking
- 2
- Parking Restrictions, Carport, Detached Garage, On Street, Gate / Door Opener
- SQ FT
- 1,102
- SQ FT Source
- Unavailable
- Kitchen
- Countertop - Granite, Dishwasher, Garbage Disposal, Oven Range - Electric, Cooktop - Electric
- Cooling
- Ceiling Fan
- Dining Room
- Dining Area
- Disclosures
- Natural Hazard Disclosure
- Family Room
- No Family Room
- Flooring
- Laminate, Tile
- Foundation
- Concrete Slab
- Fire Place
- Living Room
- Heating
- Central Forced Air - Gas
- Laundry
- Washer / Dryer, In Utility Room, Inside
- Views
- Greenbelt, Neighborhood
- * Fee
- $525
- Name
- Ridgewood Manor 1
- Phone
- 925-426-1508
- *Fee includes
- Common Area Electricity, Garbage, Insurance - Common Area, Maintenance - Common Area, Maintenance - Exterior, and Water
MLS and other Information regarding properties for sale as shown in Theo have been obtained from various sources such as sellers, public records, agents and other third parties. This information may relate to the condition of the property, permitted or unpermitted uses, zoning, square footage, lot size/acreage or other matters affecting value or desirability. Unless otherwise indicated in writing, neither brokers, agents nor Theo have verified, or will verify, such information. If any such information is important to buyer in determining whether to buy, the price to pay or intended use of the property, buyer is urged to conduct their own investigation with qualified professionals, satisfy themselves with respect to that information, and to rely solely on the results of that investigation.
School data provided by GreatSchools. School service boundaries are intended to be used as reference only. To verify enrollment eligibility for a property, contact the school directly.