

$439,000
1,330
SQ FT
$330
SQ/FT
1751 Dogwood Glen Way
@ Dutchwood Glen - Woodbridge, Manteca

- 2 Bed
- 2 Bath
- 2 Park
- 1,330 sqft
- Manteca
-

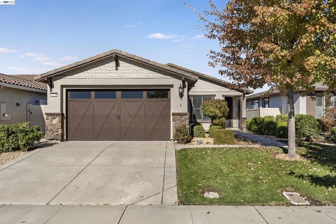
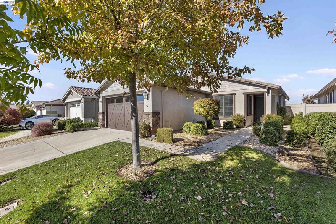
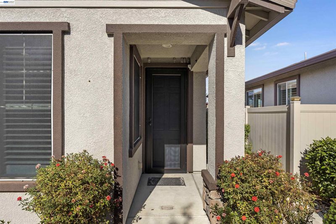
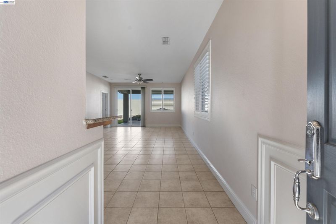
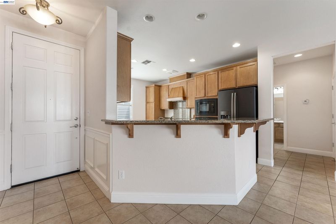
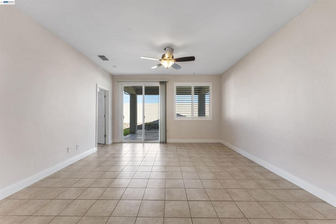
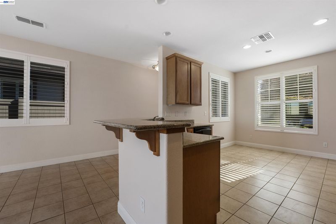
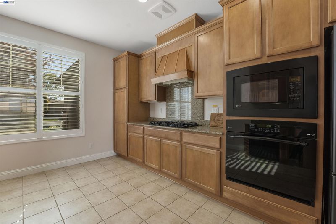
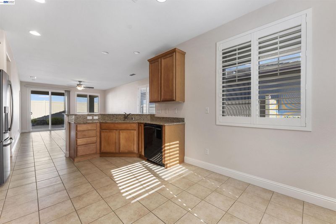
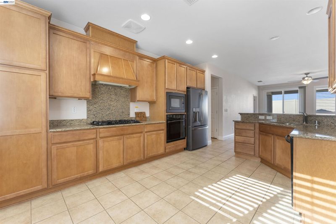
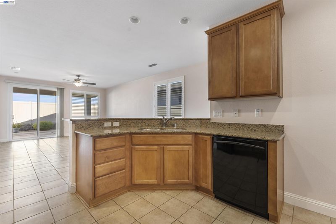
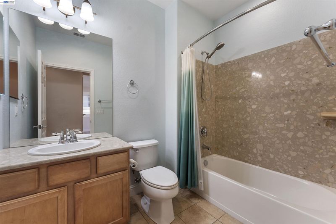
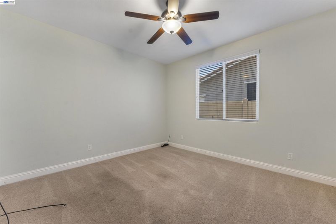
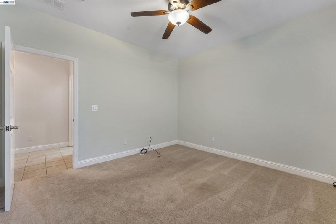
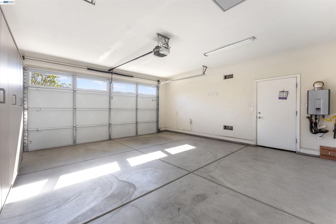
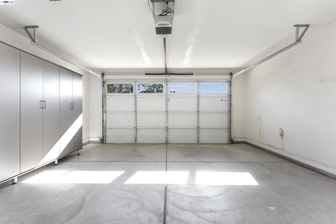
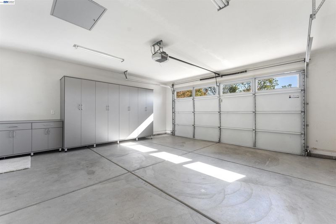
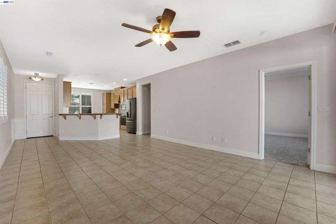
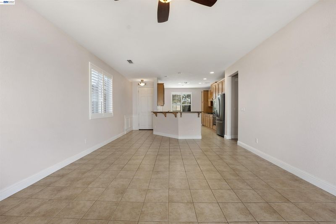
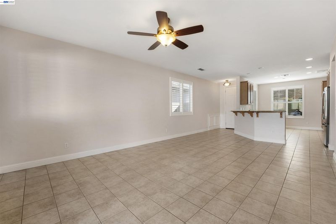
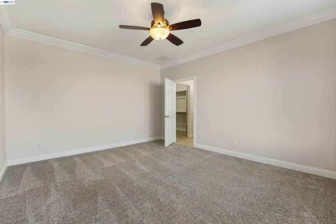
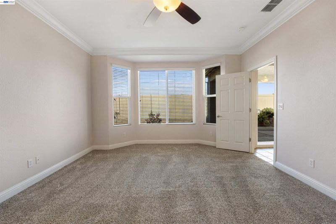
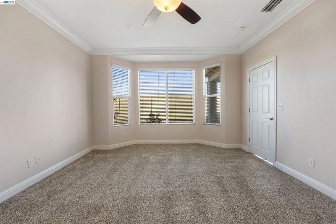
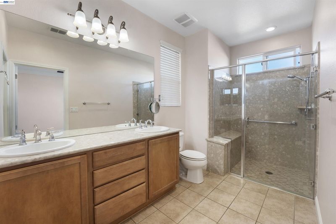
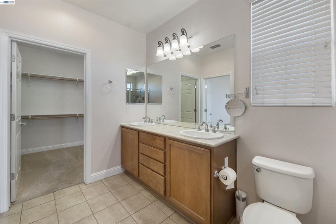
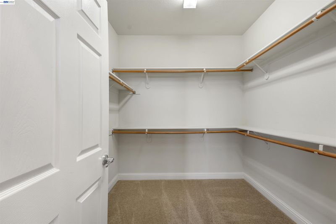
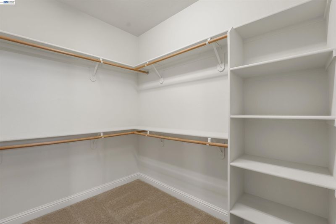
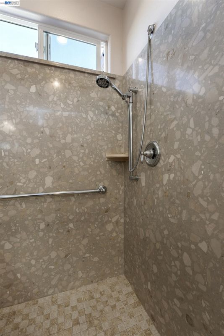
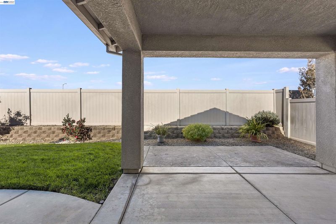
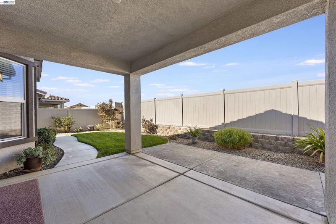
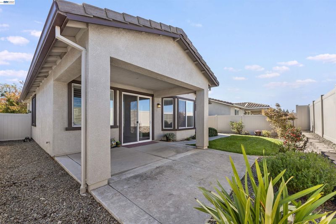
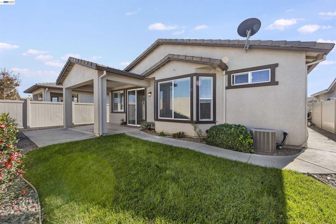
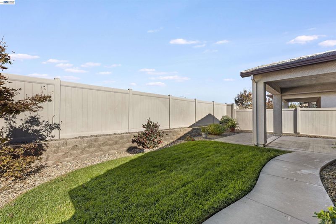
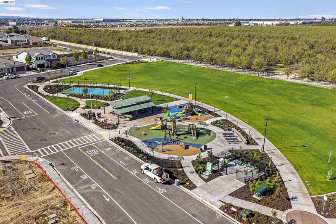
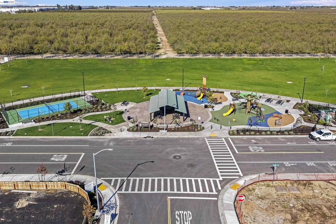
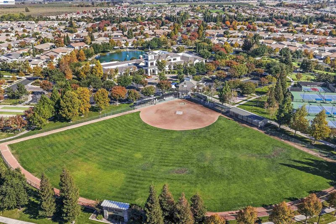
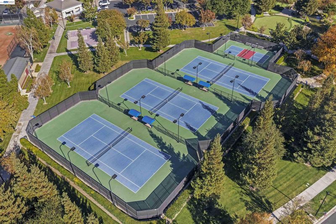
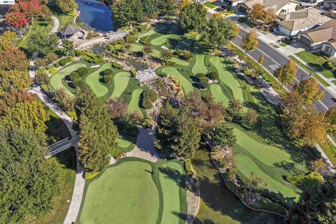
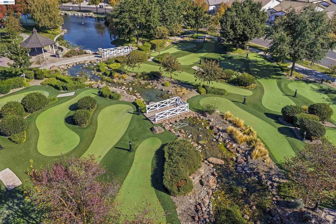
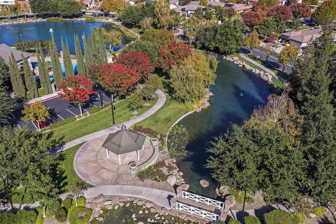
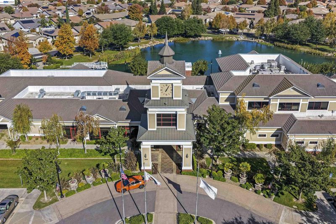
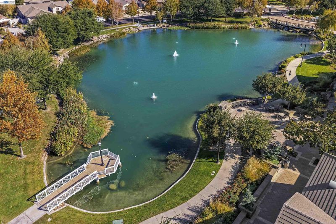
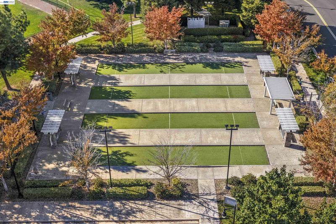
Welcome to resort-style 55+ living in the highly desirable, master-planned Del Webb at Woodbridge community. This charming 2-bedroom, 2-bathroom home features a bright and open 1,330 sq. ft. layout designed for comfort, convenience, and effortless entertaining. The flowing floor plan centers around a spacious kitchen that boasts granite counters, a gas range, bar counter space for casual dining, an eating area for a table and chairs, countless cabinets, and a new refrigerator. The kitchen opens seamlessly to the large living room/great room with tiled flooring and a sliding glass door. The generous primary suite offers a private retreat with an attached en-suite bathroom, a huge walk-in closet, and a walk-in shower with a bench and solid shower walls. The primary bath also features dual sinks, tiled floors, a medicine cabinet, and bright windows. The second bedroom provides the ideal space for guests, a home office, or a hobby room, and includes a generous closet. Plantation shutters, ceiling fans, and high ceilings run throughout the entire home. Step outside to your private backyard patio, perfect for enjoying a peaceful morning coffee or relaxing evening breezes in the low-maintenance yard. The home also features a 2-car attached garage equipped with storage cabinets and a workbench area. Situated on a quiet street just around the corner from Dutchwood Lane, this home places you minutes from world-class community amenities. The monthly HOA fee covers full access to the spectacular 28,000 sq. ft. Lakeview Clubhouse, state-of-the-art fitness center, indoor and outdoor swimming pools, tennis and pickleball courts, and a scenic par-3 golf course. Don't miss this opportunity to enjoy an active, vibrant lifestyle in one of the Central Valley's premier communities!

- Current Status
- New
- Original Price
- $439,000
- List Price
- $439,000
- On Market Date
- Nov 6, 2026
- Property Type
- Detached
- D/N/S
- Woodbridge
- Zip Code
- 95336
- MLS ID
- 41153219
- APN
- 204250520000
- Year Built
- 2010
- Stories in Building
- 1
- Possession
- Close Of Escrow
- Data Source
- MAXEBRDI
- Origin MLS System
- BAY EAST
George Mcparland Elementary School
Public K-8 Elementary
Students: 1121 Distance: 0.9mi
East Union High School
Public 9-12 Secondary
Students: 1603 Distance: 1.0mi
Neil Hafley Elementary School
Public K-8 Elementary
Students: 766 Distance: 1.3mi
Manteca Adult
Public n/a Adult Education
Students: NA Distance: 1.6mi
Stella Brockman Elementary School
Public K-8 Elementary
Students: 853 Distance: 1.7mi
Joseph Widmer, Jr., Elementary School
Public K-8 Elementary
Students: 814 Distance: 1.8mi
- Bed
- 2
- Bath
- 2
- Parking
- 2
- Garage Faces Front, Garage Door Opener
- SQ FT
- 1,330
- SQ FT Source
- Public Records
- Lot SQ FT
- 4,703.0
- Lot Acres
- 0.11 Acres
- Pool Info
- In Ground, Community
- Kitchen
- Dishwasher, Gas Range, Plumbed For Ice Maker, Microwave, Oven, Refrigerator, Self Cleaning Oven, Dryer, Washer, Gas Water Heater, Breakfast Bar, Breakfast Nook, Counter - Solid Surface, Stone Counters, Eat-in Kitchen, Disposal, Gas Range/Cooktop, Ice Maker Hookup, Oven Built-in, Pantry, Self-Cleaning Oven
- Cooling
- Central Air
- Disclosures
- Nat Hazard Disclosure, Disclosure Statement
- Entry Level
- Exterior Details
- Back Yard, Front Yard, Side Yard, Sprinklers Automatic, Sprinklers Front, Landscape Back, Landscape Front, Low Maintenance, Yard Space
- Flooring
- Tile
- Foundation
- Fire Place
- None
- Heating
- Central
- Laundry
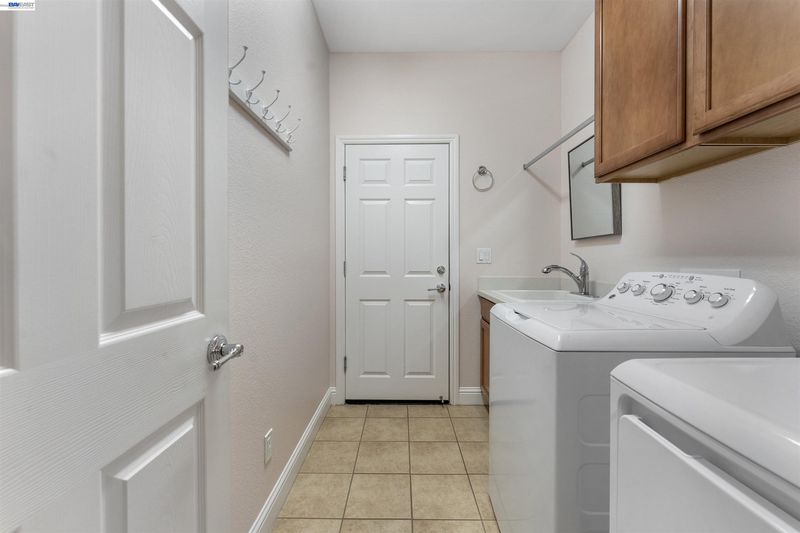
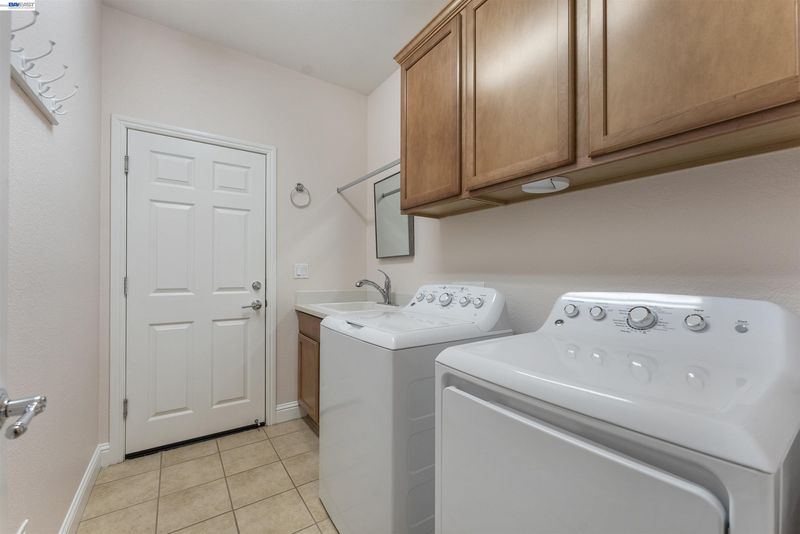
- Dryer, Laundry Room, Washer, Cabinets, Sink
- Main Level
- No Steps to Entry
- Possession
- Close Of Escrow
- Architectural Style
- Contemporary
- Non-Master Bathroom Includes
- Shower Over Tub, Tub
- Construction Status
- Existing
- Additional Miscellaneous Features
- Back Yard, Front Yard, Side Yard, Sprinklers Automatic, Sprinklers Front, Landscape Back, Landscape Front, Low Maintenance, Yard Space
- Location
- Back Yard, Landscaped, Paved, See Remarks
- Roof
- Tile, Cement
- Water and Sewer
- Public
- Fee
- $179
MLS and other Information regarding properties for sale as shown in Theo have been obtained from various sources such as sellers, public records, agents and other third parties. This information may relate to the condition of the property, permitted or unpermitted uses, zoning, square footage, lot size/acreage or other matters affecting value or desirability. Unless otherwise indicated in writing, neither brokers, agents nor Theo have verified, or will verify, such information. If any such information is important to buyer in determining whether to buy, the price to pay or intended use of the property, buyer is urged to conduct their own investigation with qualified professionals, satisfy themselves with respect to that information, and to rely solely on the results of that investigation.
School data provided by GreatSchools. School service boundaries are intended to be used as reference only. To verify enrollment eligibility for a property, contact the school directly.