



$1,049,000
2,096
SQ FT
$500
SQ/FT
144 Rishell Drive
@ Kimberlin Heights - Crestmont Height, Oakland

- 4 Bed
- 3 Bath
- 2 Park
- 2,096 sqft
- Oakland
-

-
Fri Nov 6, 5:00 pm - 7:00 pm
Twilight Open 5-7PM. Views, flat streets & a yard to love in the Oakland Hills!
-
Sat Nov 7, 2:00 pm - 4:30 pm
Open Sat & Sun 11/7-11/8 & 11/12-11/13. Views, flat streets & a yard to love in the Oakland Hills!
-
Sun Nov 8, 2:00 pm - 4:30 pm
Open Sat & Sun 11/7-11/8 & 11/12-11/13. Views, flat streets & a yard to love in the Oakland Hills!
-
Mon Nov 9, 10:30 am - 1:00 pm
Broker's Tour. Buyers welcome. Views, flat streets & a yard to love in the Oakland Hills!
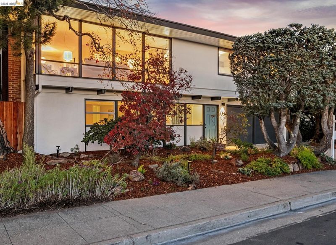
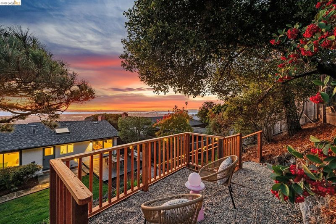
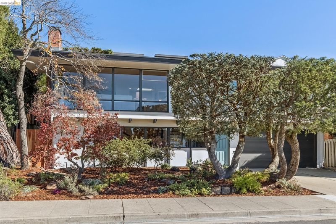
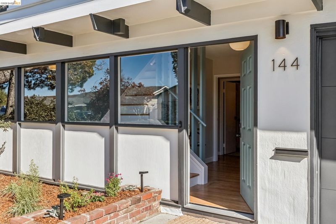
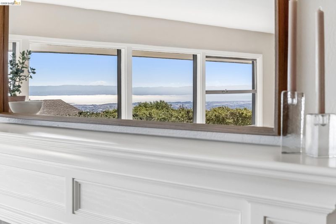
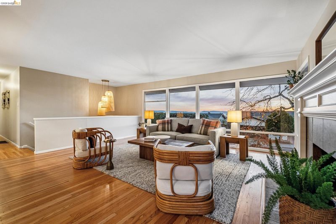
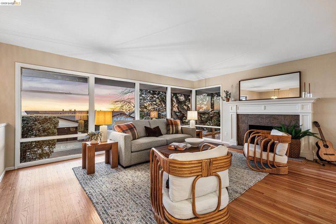
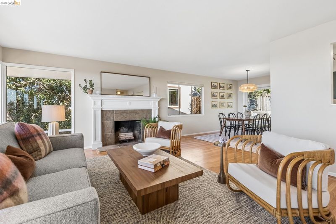
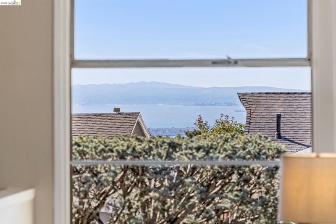
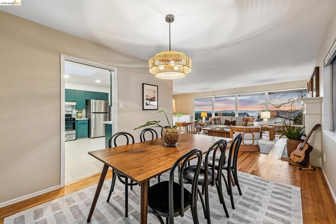
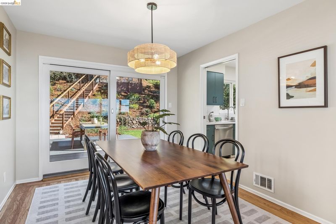
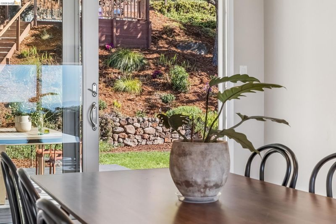
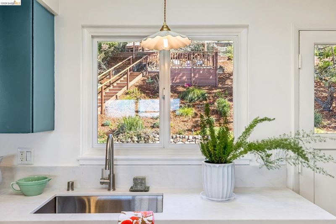
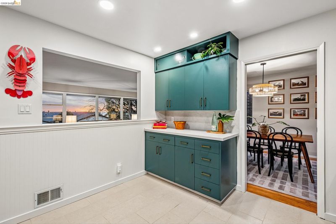
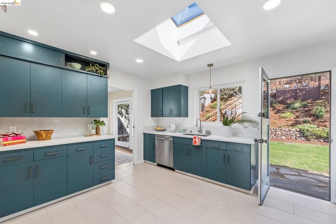
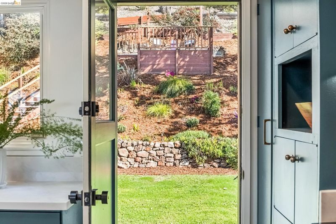
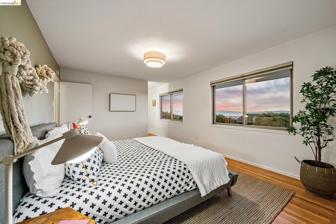
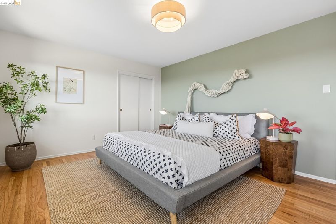
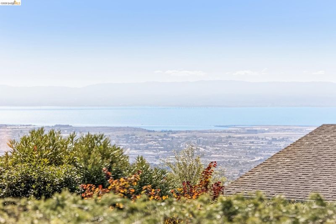
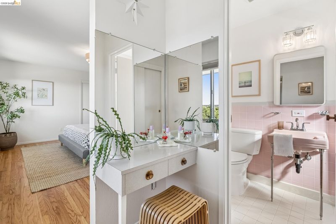
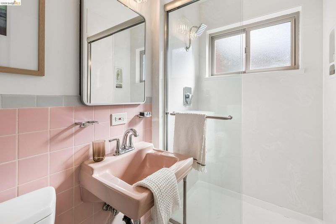
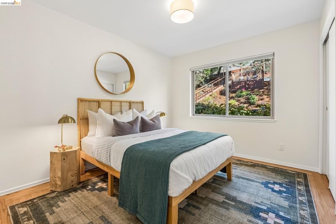
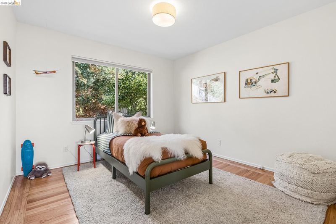
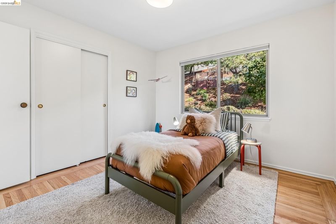
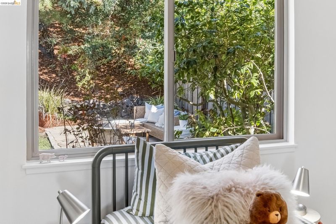
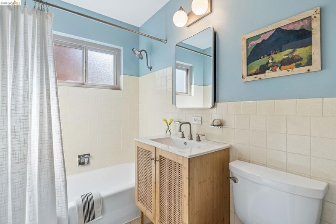
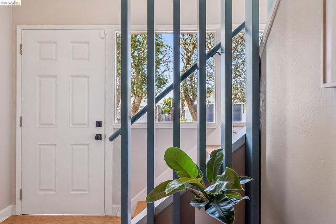
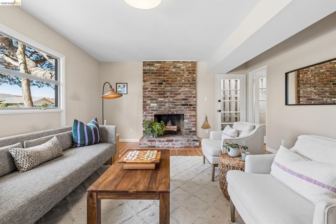
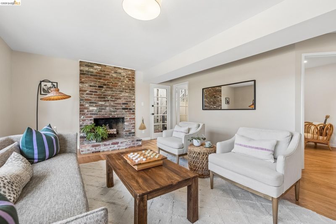
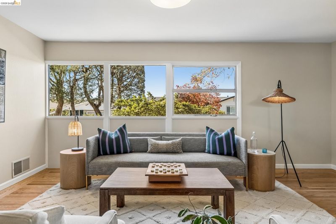
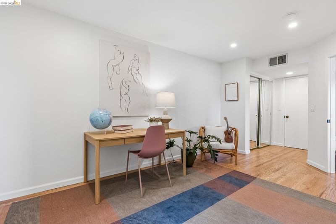
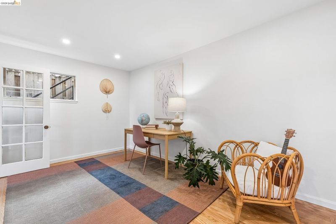
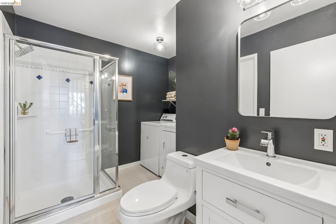
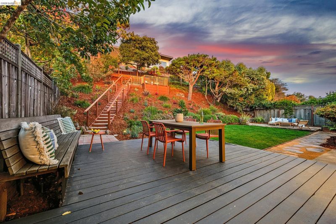
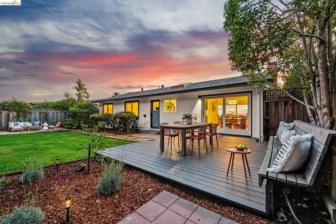
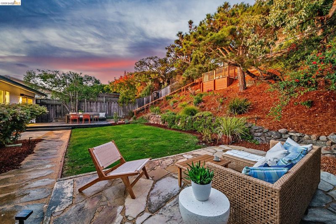
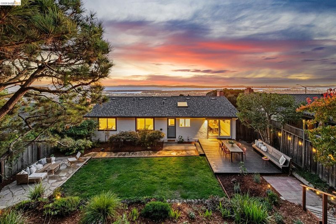
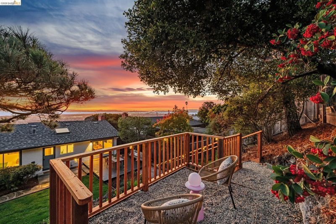
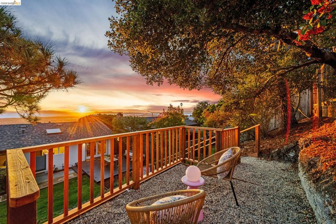
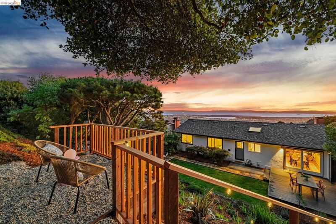
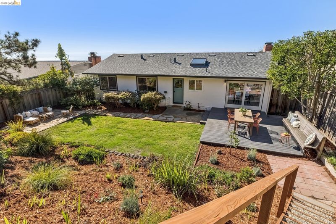
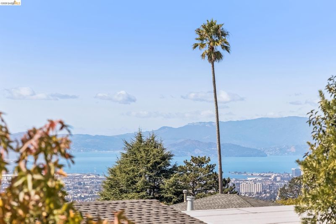
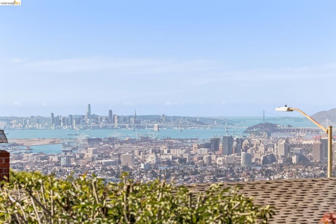
Perched in Oakland's desirable Crestmont Heights neighborhood, this 4-bedroom, 3-bath home blends mid-century modern character with a whimsical boho-chic vibe. Beautiful wood floors flow throughout, while large windows frame lovely Bay views from the living room and updated kitchen, filling the home with natural light. Designed for effortless indoor/outdoor living, with a beautiful, usable yard that's perfectly suited for festive gatherings or relaxing afternoons. A charming viewing deck invites morning coffee or evening wine with sweeping Bay and city views. Enjoy the best of both worlds with beautiful Bay views, the everyday ease of a flat, sidewalk-lined street, and an attached garage with interior access. Nearby Skyline Community Market, Oakland Hills Tennis Club, Chabot Space & Science Center, and scenic trails at Joaquin Miller and Redwood Regional Parks offer easy access to nature and everyday conveniences. Convenient freeway access makes exploring the Bay Area a breeze! - Information deemed reliable but cannot be guaranteed

- Current Status
- New
- Original Price
- $1,049,000
- List Price
- $1,049,000
- On Market Date
- Nov 5, 2026
- Property Type
- Detached
- D/N/S
- Crestmont Height
- Zip Code
- 94619
- MLS ID
- 41153101
- APN
- Year Built
- 1956
- Stories in Building
- 2
- Possession
- Close Of Escrow
- Data Source
- MAXEBRDI
- Origin MLS System
- Bridge AOR
First Covenant Treehouse Preschool & Kindergarten
Private K Preschool Early Childhood Center, Religious, Coed
Students: 107 Distance: 0.4mi
Oakland Hebrew Day School
Private K-8 Religious, Coed
Students: 139 Distance: 0.4mi
Carl B. Munck Elementary School
Public K-5 Elementary
Students: 228 Distance: 0.5mi
Raskob Learning Institute And Day School
Private 2-8 Special Education, Elementary, Coed
Students: 71 Distance: 0.6mi
Redwood Heights Elementary School
Public K-5 Elementary
Students: 372 Distance: 0.6mi
Skyline High School
Public 9-12 High
Students: 1592 Distance: 0.7mi
- Bed
- 4
- Bath
- 3
- Parking
- 2
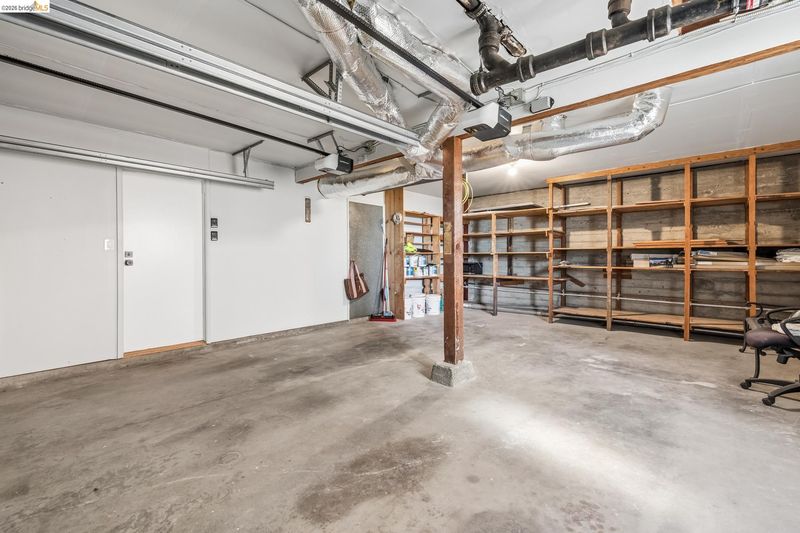
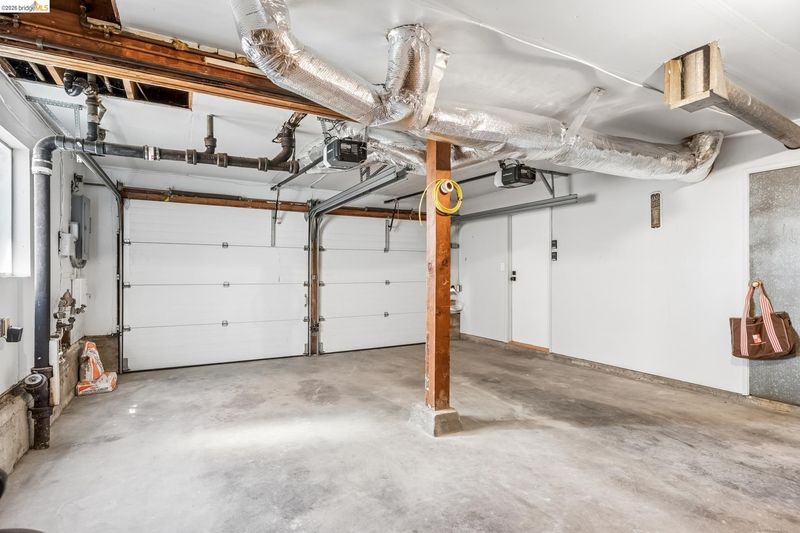
- Attached, Int Access From Garage, Garage Door Opener
- SQ FT
- 2,096
- SQ FT Source
- Public Records
- Lot SQ FT
- 6,000.0
- Lot Acres
- 0.138 Acres
- Pool Info
- None
- Kitchen
- Dishwasher, Gas Range, Free-Standing Range, Refrigerator, Dryer, Washer, Gas Water Heater, Disposal, Gas Range/Cooktop, Range/Oven Free Standing, Skylight(s)
- Cooling
- None
- Disclosures
- Nat Hazard Disclosure, Disclosure Package Avail
- Entry Level
- Exterior Details
- Garden, Back Yard, Garden/Play, Sprinklers Automatic, Yard Space
- Flooring
- Hardwood Flrs Throughout, Tile
- Foundation
- Fire Place
- Brick, Family Room, Living Room
- Heating
- Central
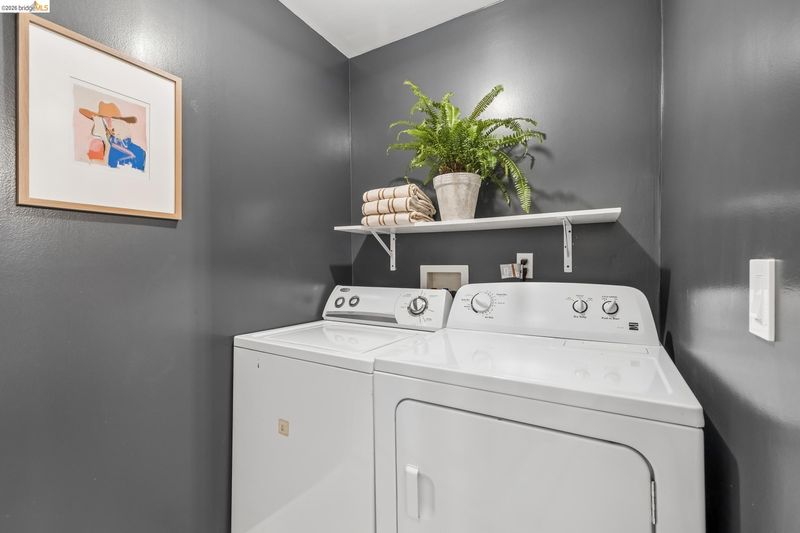
- Laundry
- Dryer, Washer
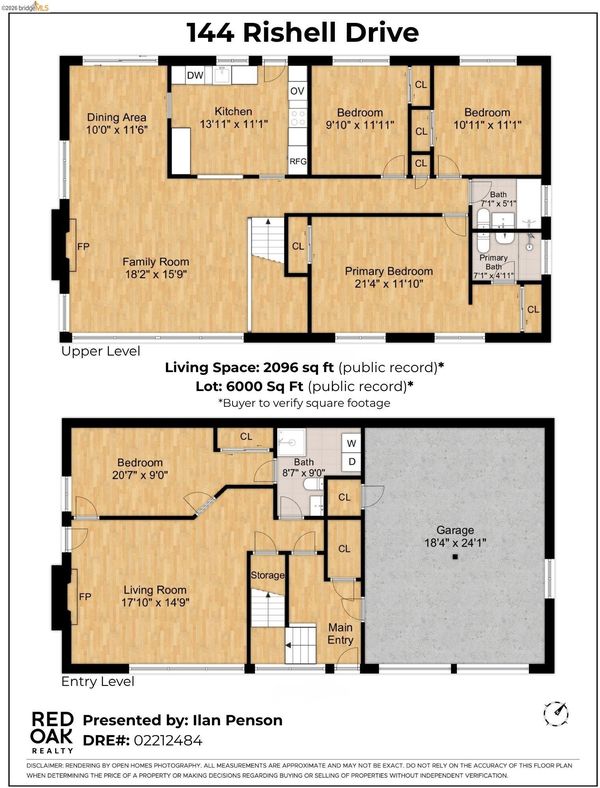
- Upper Level
- 3 Bedrooms, 2 Baths, Primary Bedrm Suite - 1
- Main Level
- 1 Bedroom, 1 Bath, Laundry Facility, No Steps to Entry, Main Entry
- Views
- Bay
- Possession
- Close Of Escrow
- Architectural Style
- Mid Century Modern
- Construction Status
- Existing
- Additional Miscellaneous Features
- Garden, Back Yard, Garden/Play, Sprinklers Automatic, Yard Space
- Location
- Level, Back Yard, Landscaped
- Roof
- Composition Shingles
- Water and Sewer
- Public
- Fee
- $100
MLS and other Information regarding properties for sale as shown in Theo have been obtained from various sources such as sellers, public records, agents and other third parties. This information may relate to the condition of the property, permitted or unpermitted uses, zoning, square footage, lot size/acreage or other matters affecting value or desirability. Unless otherwise indicated in writing, neither brokers, agents nor Theo have verified, or will verify, such information. If any such information is important to buyer in determining whether to buy, the price to pay or intended use of the property, buyer is urged to conduct their own investigation with qualified professionals, satisfy themselves with respect to that information, and to rely solely on the results of that investigation.
School data provided by GreatSchools. School service boundaries are intended to be used as reference only. To verify enrollment eligibility for a property, contact the school directly.