

$599,000
1,042
SQ FT
$575
SQ/FT
536 4Th St
@ Chestnut or Oak - Downtown, Brentwood

- 3 Bed
- 1 Bath
- 1 Park
- 1,042 sqft
- Brentwood
-

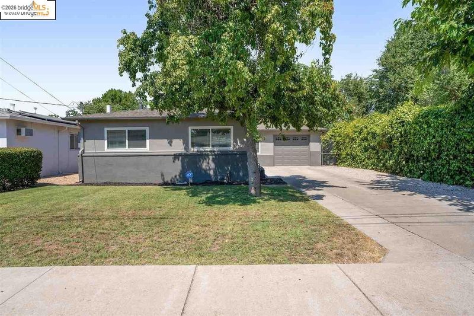
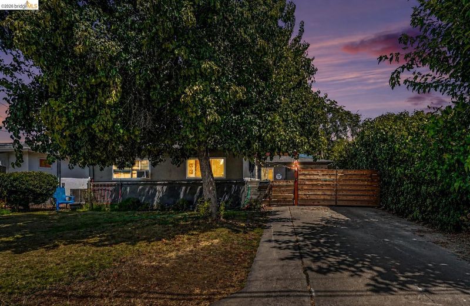
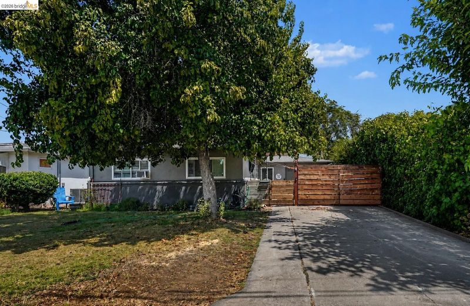
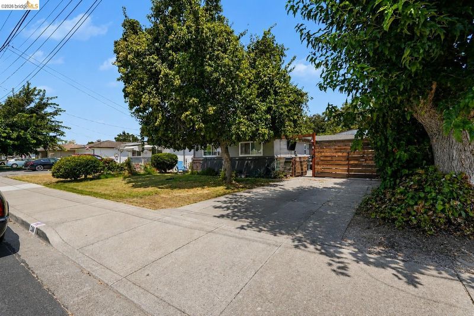
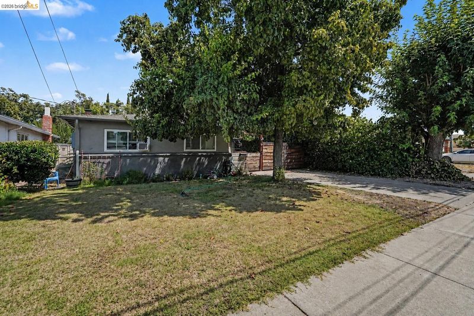
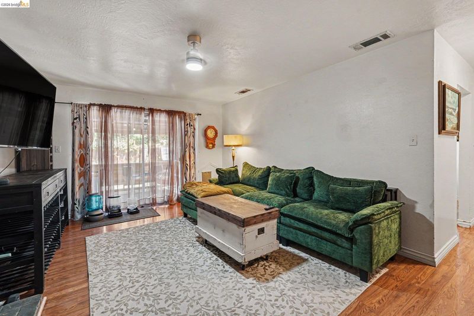
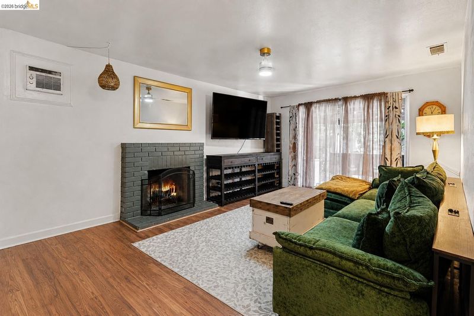
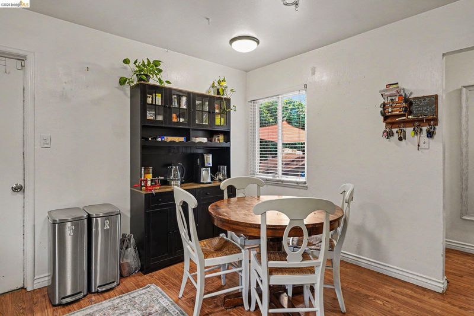
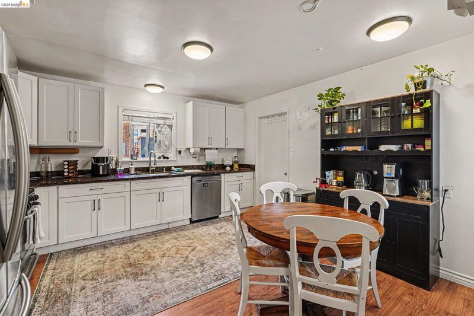
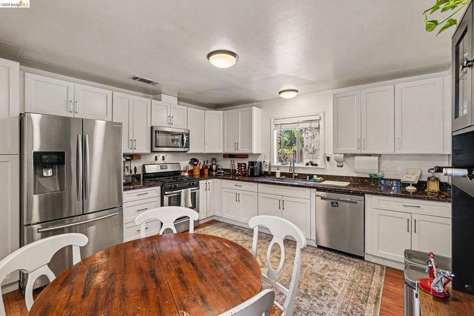
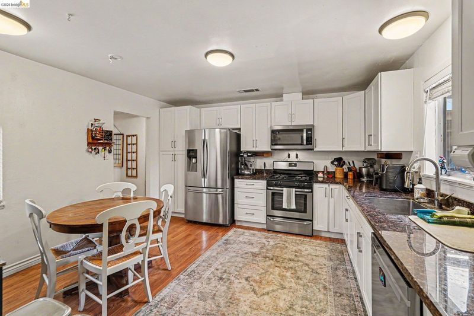
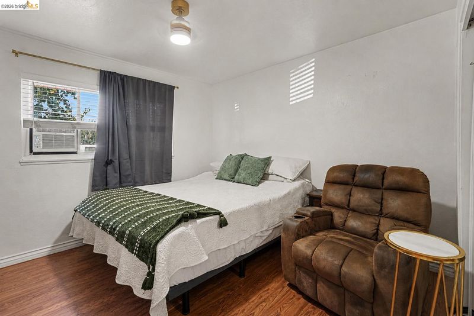
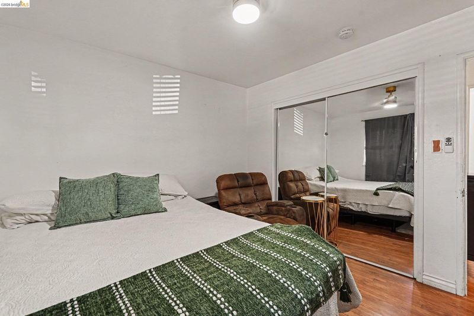
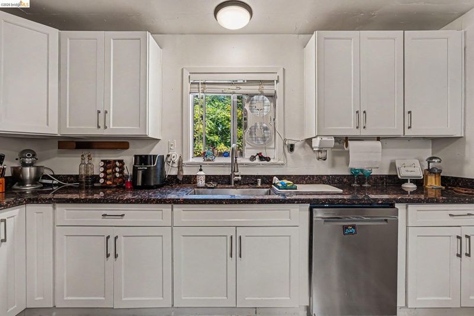
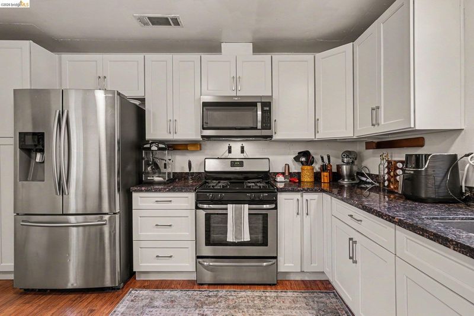
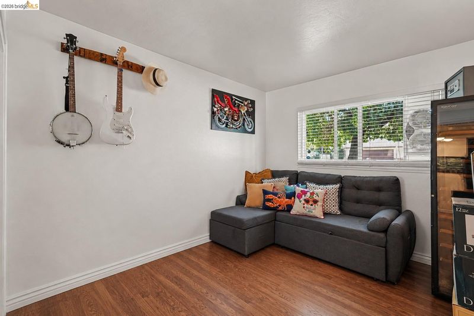
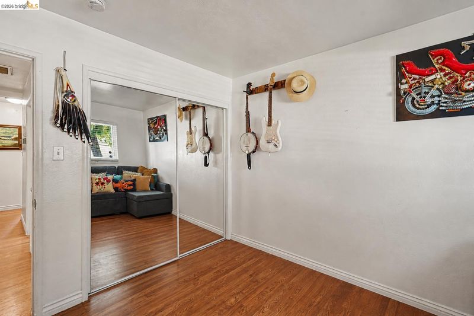
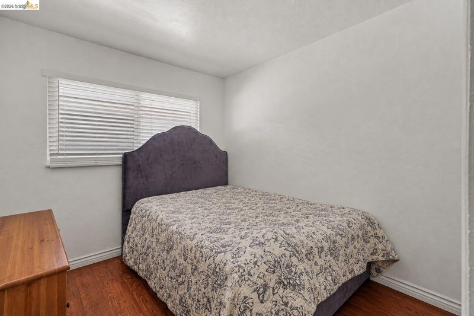
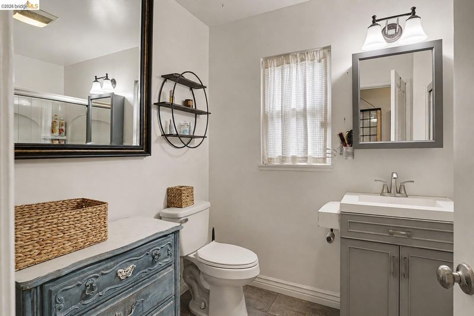
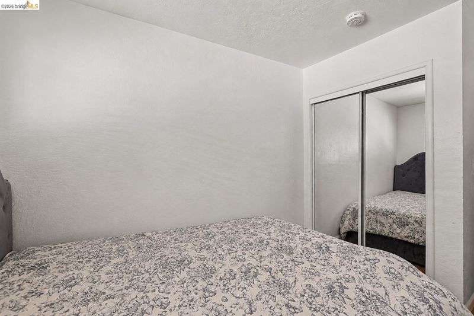
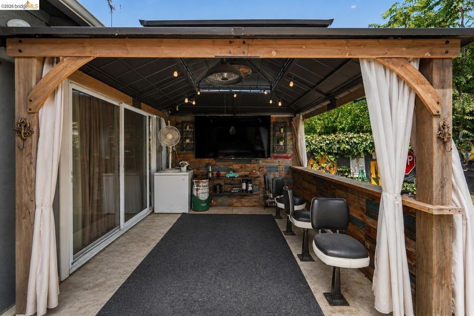
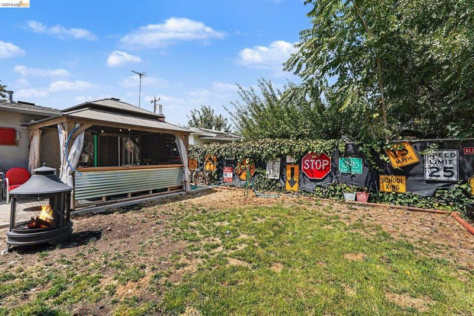
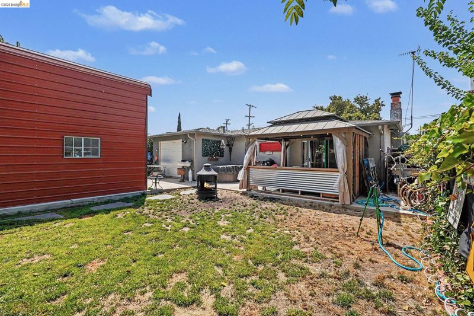
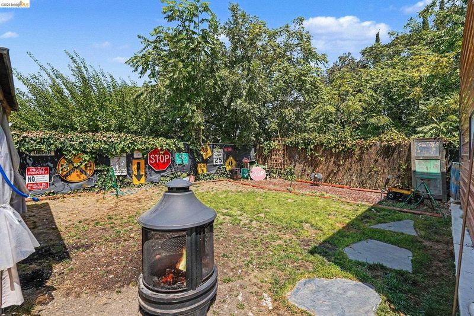
Coming Soon, once photos are in. Call your agent for private showing. DOWNTOWN BRENTWOOD CHARM! Enjoy the character and convenience of Downtown Brentwood living in this charming single-story 3-bedroom home, located just blocks from the heart of downtown. Along with its inviting character, the home benefits from several major improvements completed in recent years, including HVAC and ductwork, sewer lines, plumbing, kitchen and bathroom updates—many of the big-ticket improvements buyers appreciate in an established home. Inside you'll find an updated eat-in kitchen with white shaker cabinets, stainless steel appliances and granite counters. The family room features a cozy brick fireplace and slider to the backyard. Outside, the property offers even more versatility with an added 18' x 20' shed—approximately 360 sq. ft.—ideal for a workshop, home gym, hobbies or extra storage. The drive-through garage features doors at both the front and rear, providing convenient backyard access and making projects, equipment and weekend tinkering that much easier. There's even a shaded dog run for your four-legged family members. Best of all is the location! Enjoy restaurants, coffee shops, shopping, parks, the library and Downtown Brentwood's popular community events, like the Saturday Farmers' Market and Friday night concerts in the park, just minutes away. No HOA, an attached drive-through garage, major improvements already completed and a fantastic location combine to make this one a must-see!

- Current Status
- Active - Coming Soon
- Original Price
- $599,000
- List Price
- $599,000
- On Market Date
- Aug 21, 2026
- Property Type
- Detached
- D/N/S
- Downtown
- Zip Code
- 94513
- MLS ID
- 41145750
- APN
- 0131410128
- Year Built
- 1955
- Stories in Building
- 1
- Possession
- Negotiable
- Data Source
- MAXEBRDI
- Origin MLS System
- DELTA
Edna Hill Middle School
Public 6-8 Middle, Yr Round
Students: 976 Distance: 0.1mi
Love For Learning Prep K
Private K
Students: 11 Distance: 0.3mi
Liberty High School
Public 9-12 Secondary, Yr Round
Students: 2708 Distance: 0.3mi
Far East County Programs School
Public K-12 Special Education, Yr Round
Students: 71 Distance: 0.3mi
Independence High School
Public 9-12 Yr Round
Students: 250 Distance: 0.4mi
Garin Elementary School
Public K-5 Elementary, Yr Round
Students: 653 Distance: 0.4mi
- Bed
- 3
- Bath
- 1
- Parking
- 1
- Attached, Drive Through, Int Access From Garage, Garage Faces Front
- SQ FT
- 1,042
- SQ FT Source
- Public Records
- Lot SQ FT
- 5,550.0
- Lot Acres
- 0.13 Acres
- Pool Info
- Possible Pool Site
- Kitchen
- Dishwasher, Gas Range, Free-Standing Range, Stone Counters, Eat-in Kitchen, Gas Range/Cooktop, Range/Oven Free Standing, Updated Kitchen
- Cooling
- Ceiling Fan(s), Central Air, Wall/Window Unit(s)
- Disclosures
- Nat Hazard Disclosure, Restaurant Nearby, Disclosure Package Avail
- Entry Level
- Exterior Details
- Back Yard, Dog Run, Front Yard
- Flooring
- Laminate
- Foundation
- Fire Place
- Brick, Family Room
- Heating
- Forced Air
- Laundry
- Hookups Only, In Garage
- Main Level
- 3 Bedrooms, 1 Bath, Laundry Facility, No Steps to Entry, Main Entry
- Possession
- Negotiable
- Architectural Style
- Traditional
- Non-Master Bathroom Includes
- Stall Shower, Updated Baths, Window
- Construction Status
- Existing
- Additional Miscellaneous Features
- Back Yard, Dog Run, Front Yard
- Location
- Level, Premium Lot, Back Yard, Front Yard
- Roof
- Composition Shingles
- Water and Sewer
- Public
- Fee
- Unavailable
MLS and other Information regarding properties for sale as shown in Theo have been obtained from various sources such as sellers, public records, agents and other third parties. This information may relate to the condition of the property, permitted or unpermitted uses, zoning, square footage, lot size/acreage or other matters affecting value or desirability. Unless otherwise indicated in writing, neither brokers, agents nor Theo have verified, or will verify, such information. If any such information is important to buyer in determining whether to buy, the price to pay or intended use of the property, buyer is urged to conduct their own investigation with qualified professionals, satisfy themselves with respect to that information, and to rely solely on the results of that investigation.
School data provided by GreatSchools. School service boundaries are intended to be used as reference only. To verify enrollment eligibility for a property, contact the school directly.