

$549,900
882
SQ FT
$623
SQ/FT
936 Kiely Boulevard, #B
@ Between Homestead & Benton - 8 - Santa Clara, Santa Clara

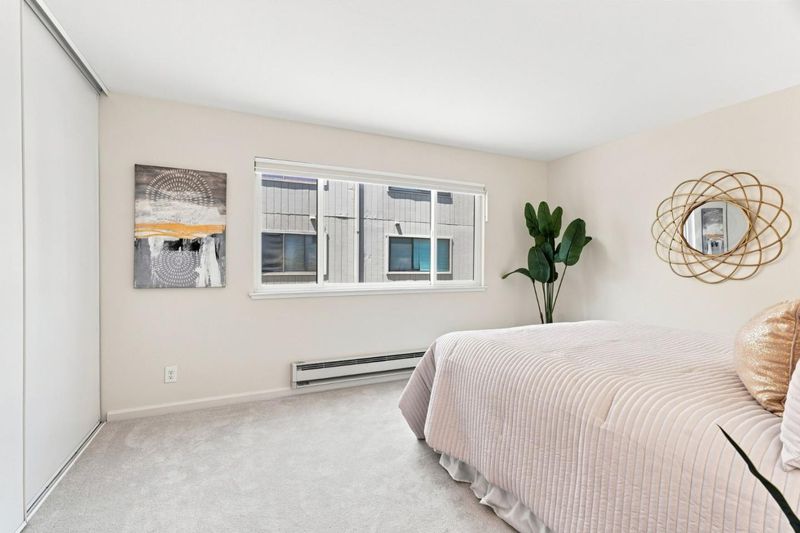
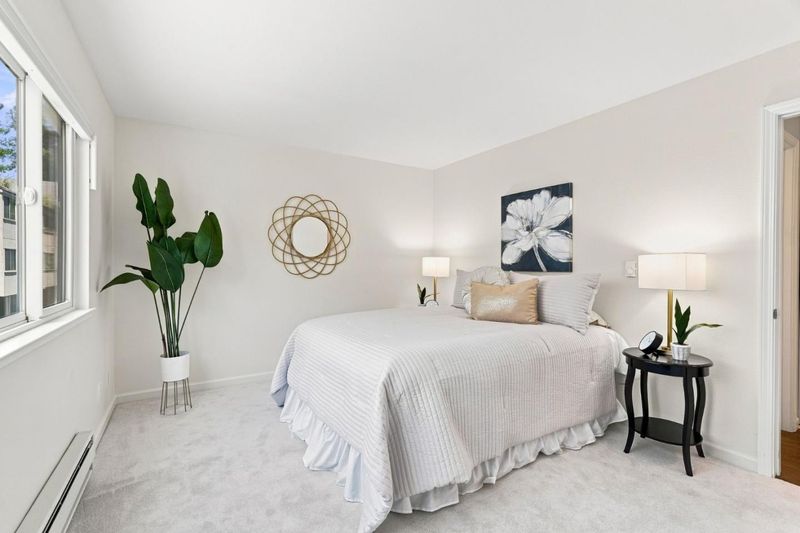
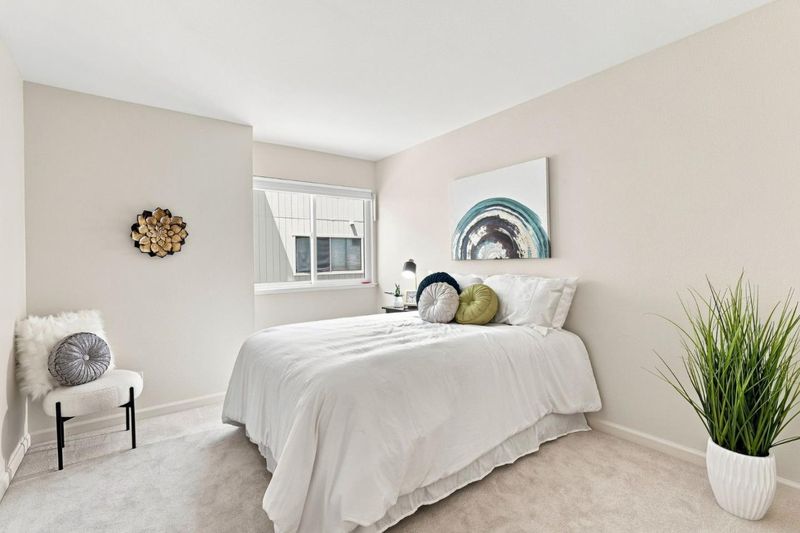
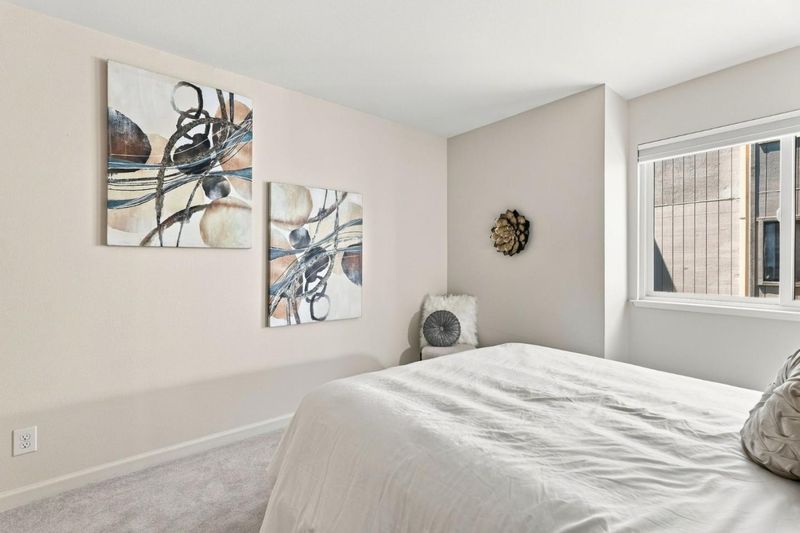
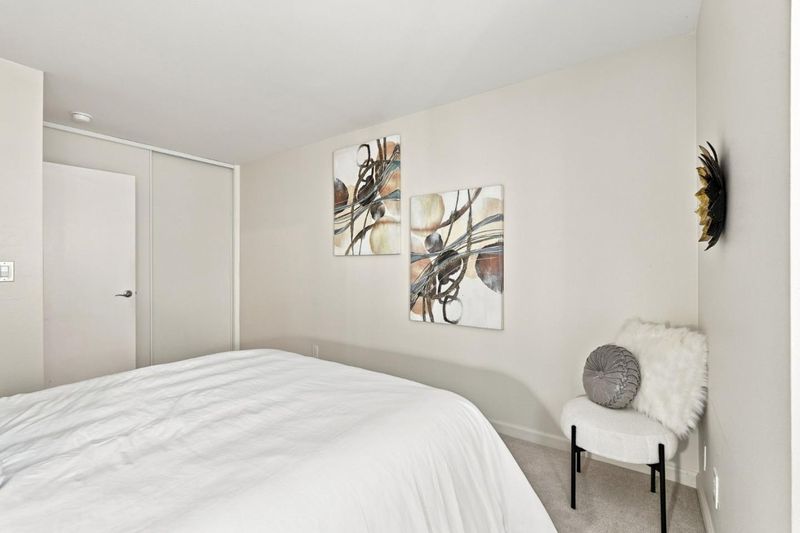
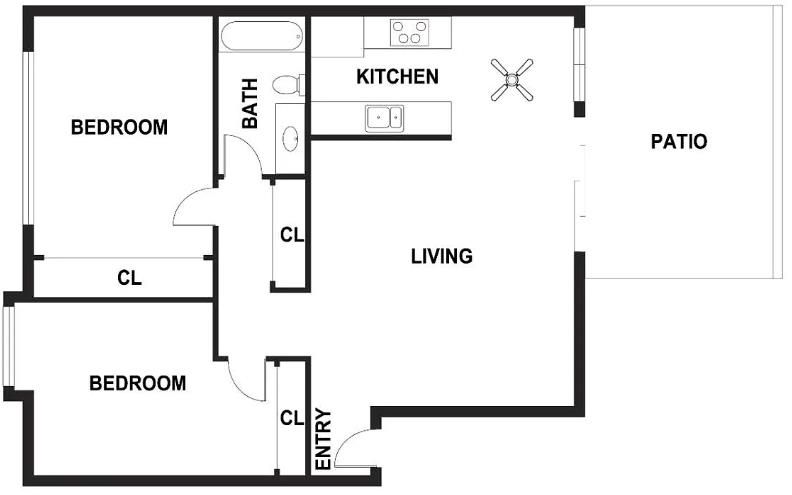
- 2 Bed
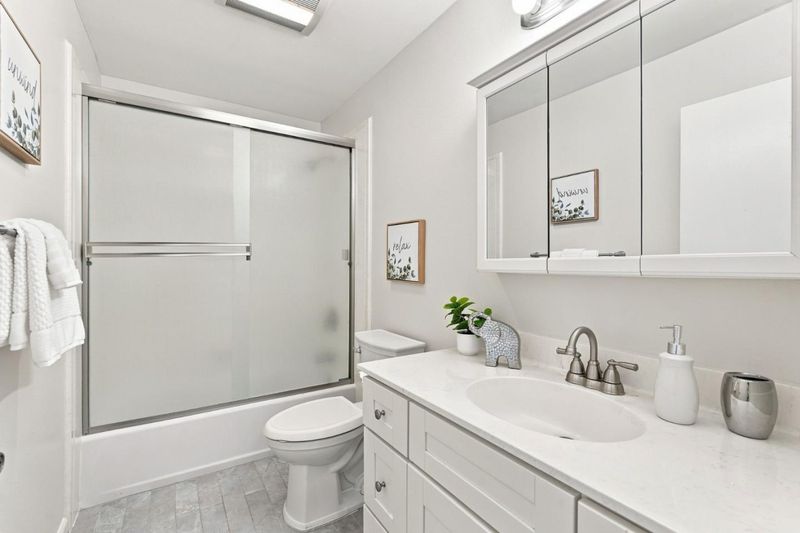
- 1 Bath
- 1 Park
- 882 sqft
- SANTA CLARA
-

-
Sat Aug 8, 12:00 pm - 2:00 pm
-
Sun Aug 9, 12:00 pm - 2:00 pm
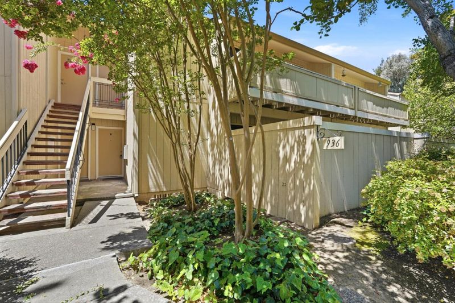
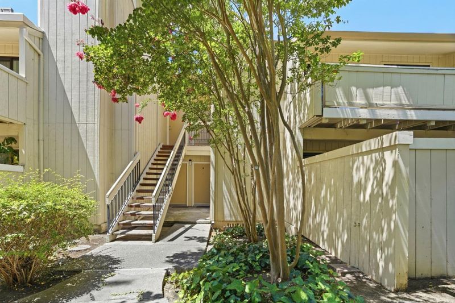
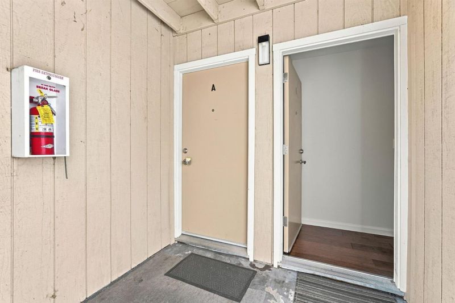
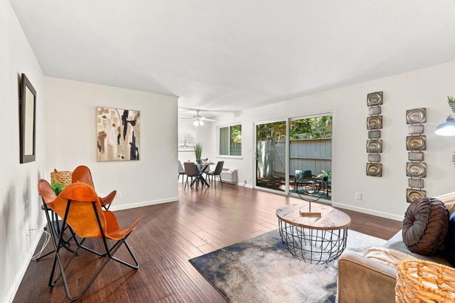
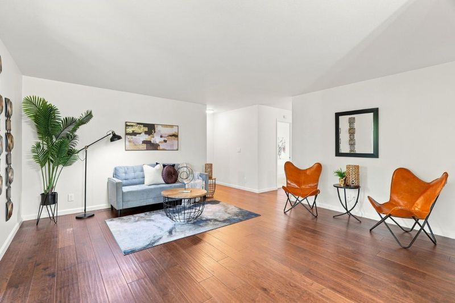
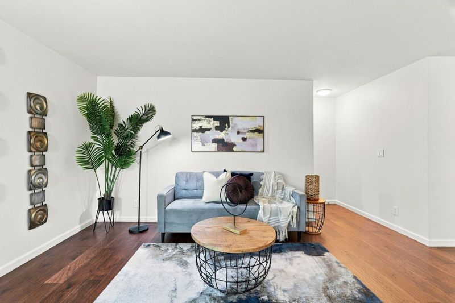
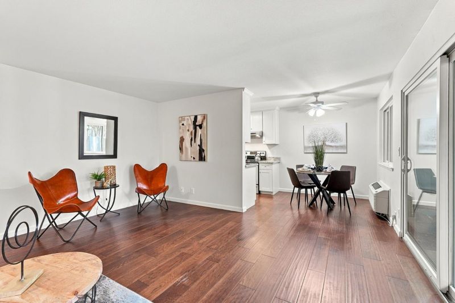
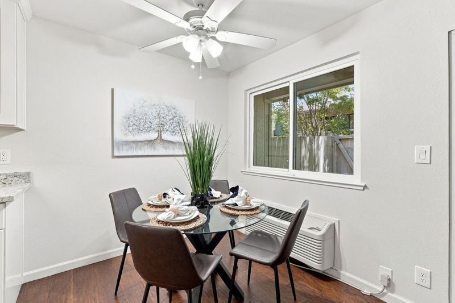
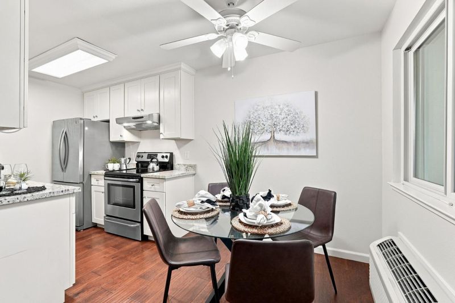
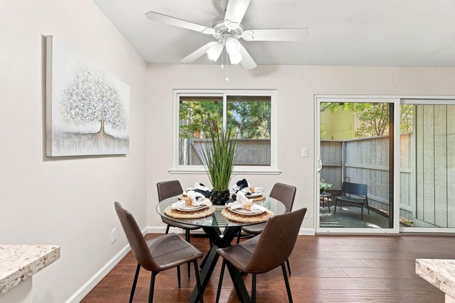
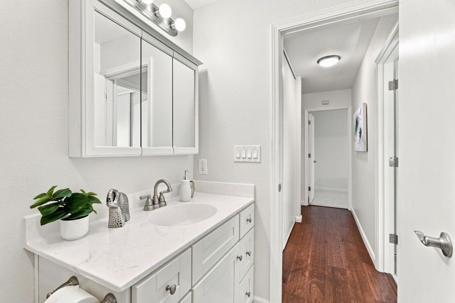
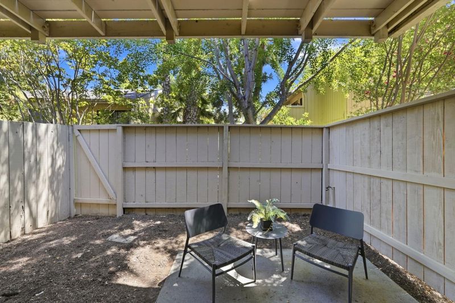
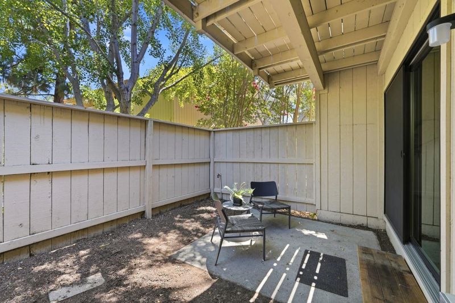
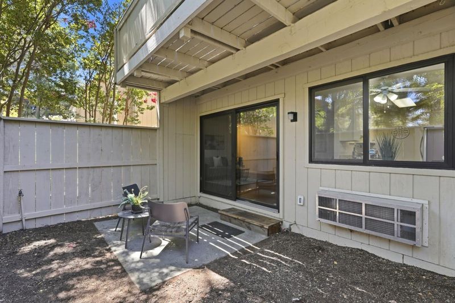
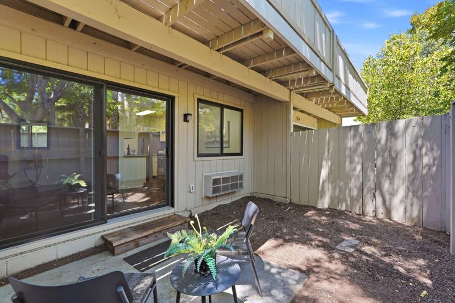
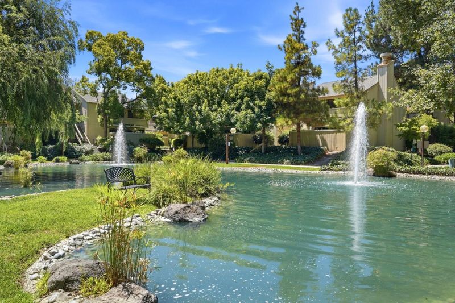
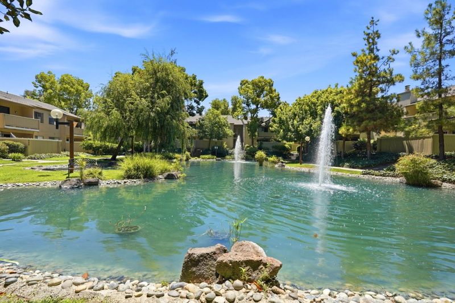
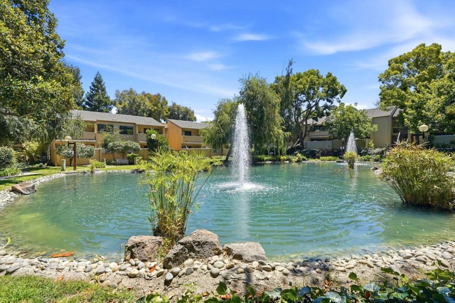
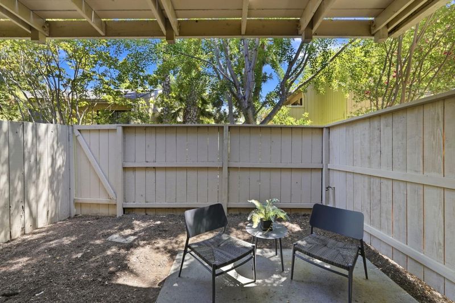
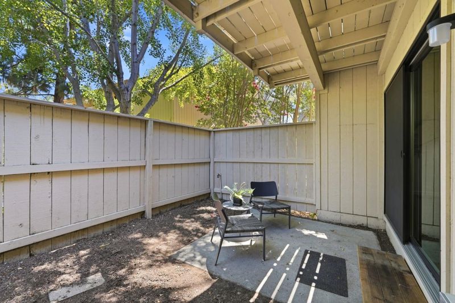
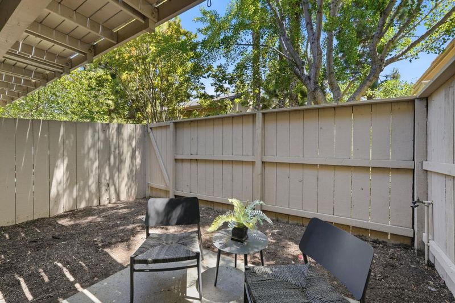
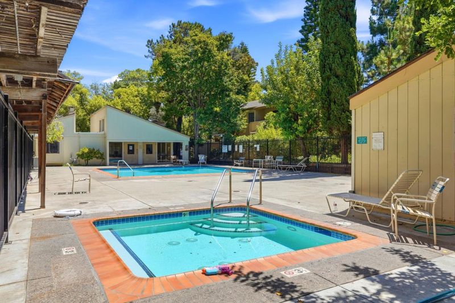
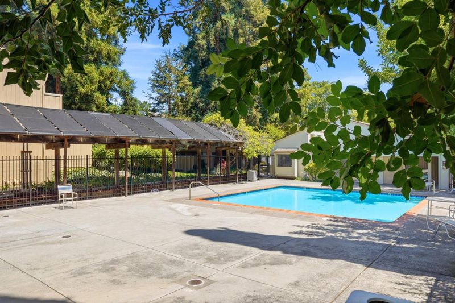
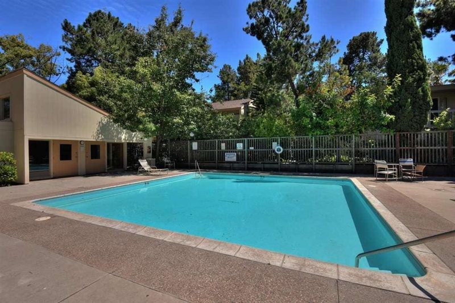
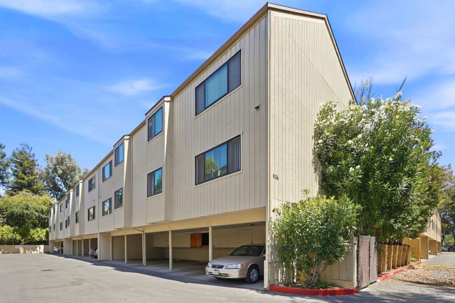
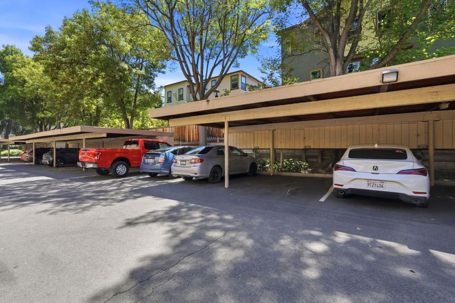
This is a delightful condo offering comfort, convenience, & an unbeatable Santa Clara location! Enjoy easy indoor-outdoor living with a private, blank-slate patio ready to become your personal retreat, garden space, entertaining area, or cozy spot for morning coffee. The community offers an impressive collection of amenities, including a swimming pool, hot tub, sauna, a rec room, playground, a convenient car-wash station, a deeded carport & two additional parking permits, making coming home easy. Located directly across from the beautiful Central Park, you'll have access to walking trails, playgrounds, basketball courts, lighted tennis courts, library, community center, concerts, festivals, & year-round community events. Everyday essentials are close by, including grocery stores, popular restaurants, & the beloved Stans Donuts. Central Park Elementary is conveniently located nearby, & commuters will appreciate easy access to San Tomas/Lawrence Expressways, Highway 280, Valley Fair, & major Silicon Valley employers such as Apple, NVIDIA, AMD, & Applied Materials. With a desirable ground-floor location, outstanding community amenities, & everything Santa Clara has to offer right outside your door, this is the perfect opportunity to create a home that fits your lifestyle.

- Days on Market
- 1 day
- Current Status
- Active
- Original Price
- $549,900
- List Price
- $549,900
- On Market Date
- Aug 6, 2026
- Property Type
- Condominium
- Area
- 8 - Santa Clara
- Zip Code
- 95051
- MLS ID
- ML82056822
- APN
- 290-61-021
- Year Built
- 1971
- Stories in Building
- 1
- Possession
- COE
- Data Source
- MLSL
- Origin MLS System
- MLSListings, Inc.
Central Park Elementary
Public K-4
Students: 399 Distance: 0.2mi
St. Justin
Private K-8 Elementary, Religious, Coed
Students: 315 Distance: 0.3mi
Santa Clara High School
Public 9-12 Secondary
Students: 1967 Distance: 0.3mi
Neighborhood Christian Center
Private PK-1 Alternative, Elementary, Religious, Coed
Students: 180 Distance: 0.5mi
Delphi Academy San Francisco Bay
Private K-8 Elementary, Coed
Students: 135 Distance: 0.5mi
Stratford School
Private K-8
Students: 624 Distance: 0.5mi
- Bed
- 2
- Bath
- 1
- Shower over Tub - 1
- Parking
- 1
- Carport
- SQ FT
- 882
- SQ FT Source
- Unavailable
- Pool Info
- Community Facility
- Kitchen
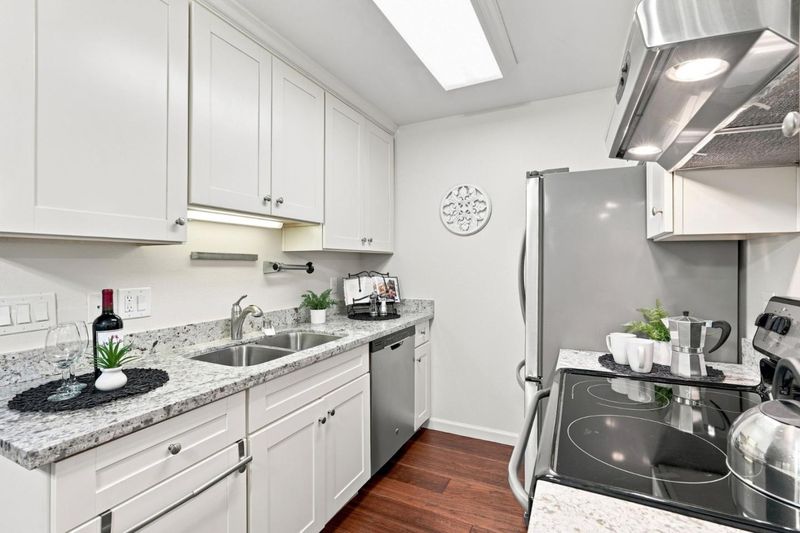
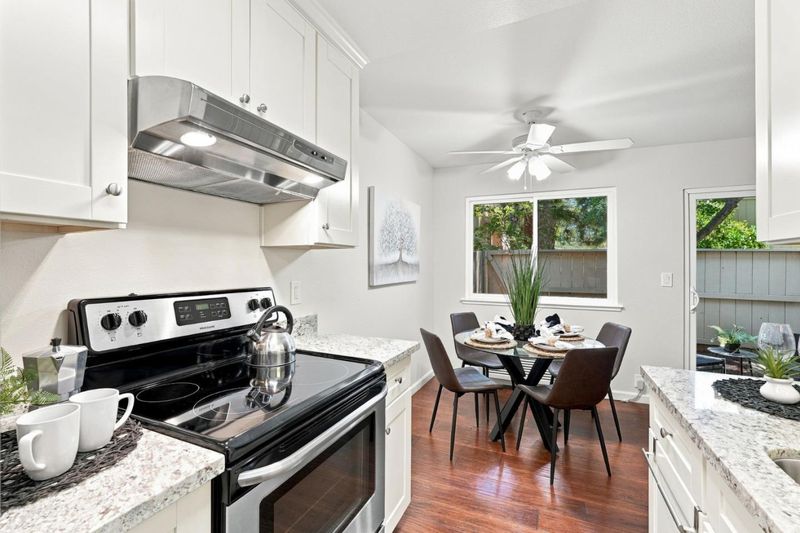
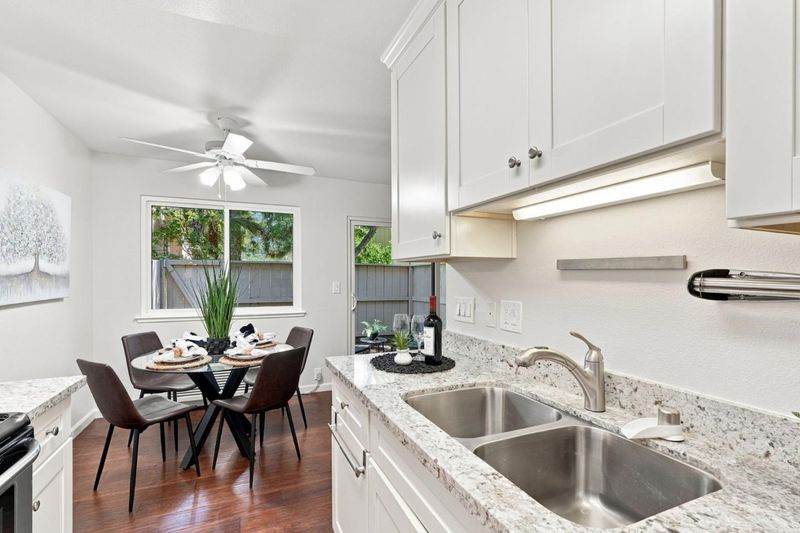
- Cooktop - Electric, Countertop - Granite, Garbage Disposal, Hood Over Range, Refrigerator
- Cooling
- Window / Wall Unit
- Dining Room
- Dining Area, No Formal Dining Room
- Disclosures
- Natural Hazard Disclosure
- Family Room
- No Family Room
- Flooring
- Hardwood
- Foundation
- Concrete Slab
- Heating
- Wall Furnace
- Laundry
- Community Facility
- Possession
- COE
- * Fee
- $619
- Name
- Woodsborough Homes Association
- *Fee includes
- Garbage, Insurance - Common Area, and Landscaping / Gardening
MLS and other Information regarding properties for sale as shown in Theo have been obtained from various sources such as sellers, public records, agents and other third parties. This information may relate to the condition of the property, permitted or unpermitted uses, zoning, square footage, lot size/acreage or other matters affecting value or desirability. Unless otherwise indicated in writing, neither brokers, agents nor Theo have verified, or will verify, such information. If any such information is important to buyer in determining whether to buy, the price to pay or intended use of the property, buyer is urged to conduct their own investigation with qualified professionals, satisfy themselves with respect to that information, and to rely solely on the results of that investigation.
School data provided by GreatSchools. School service boundaries are intended to be used as reference only. To verify enrollment eligibility for a property, contact the school directly.