

$1,388,000
2,170
SQ FT
$640
SQ/FT
2783 Pickfair Lane
@ Portola Avenue - 4000 - Livermore, Livermore

- 4 Bed
- 3 (2/1) Bath
- 2 Park
- 2,170 sqft
- LIVERMORE
-

-
Sat Nov 7, 2:00 pm - 4:00 pm
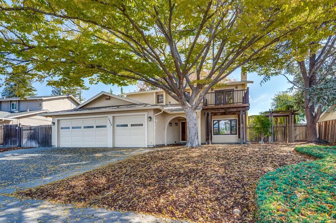
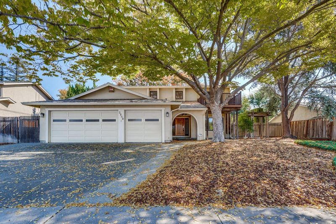
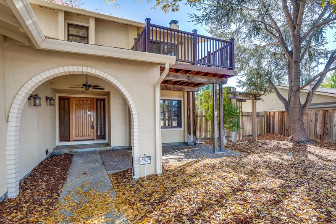
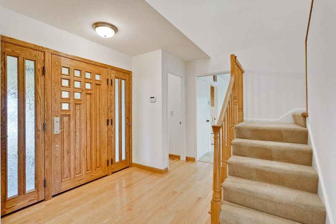
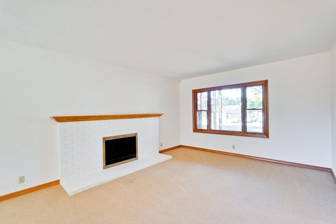
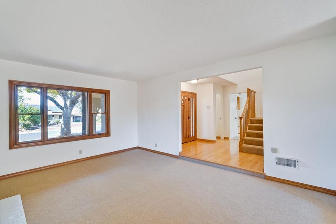
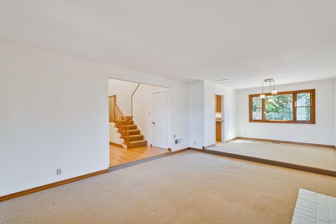
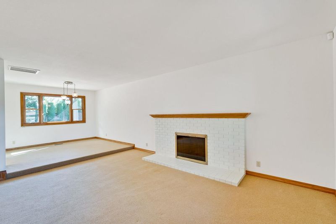
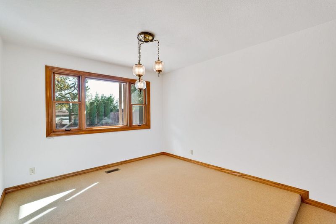
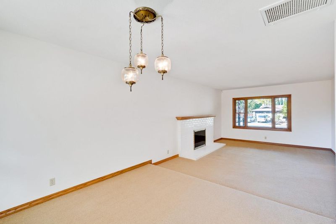
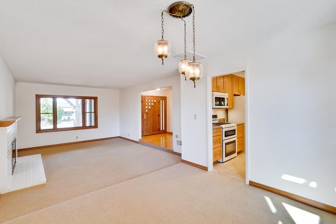
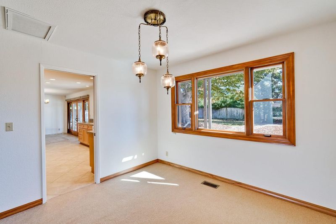
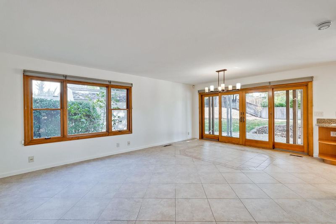
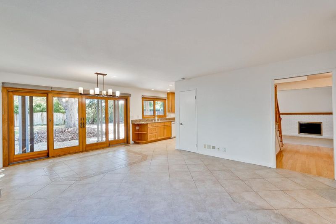
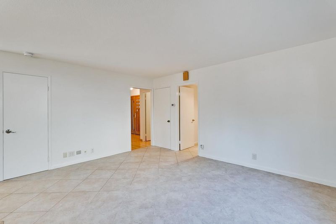
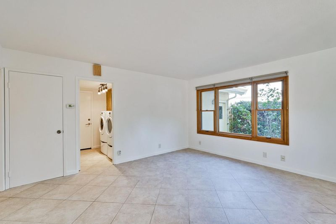
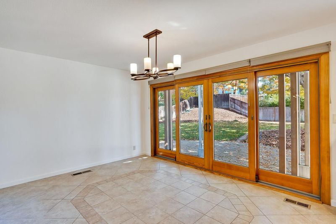
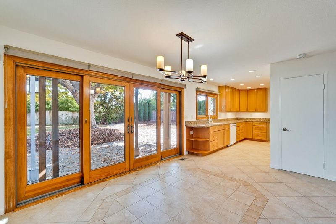
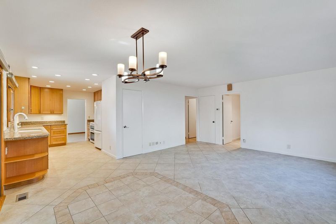
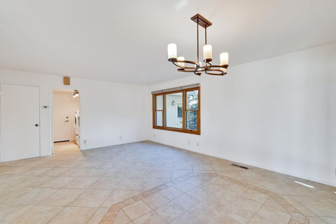
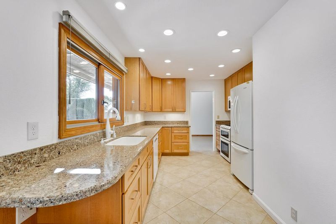
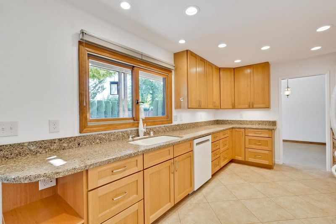
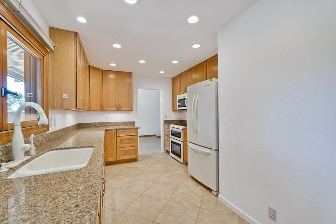
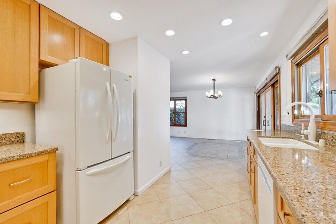
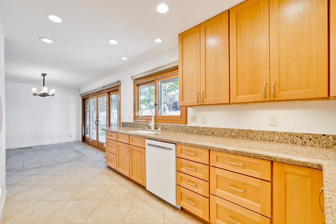
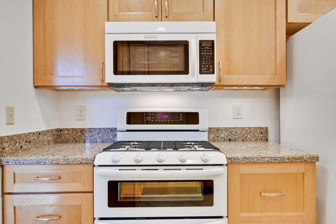
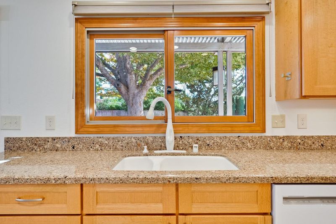
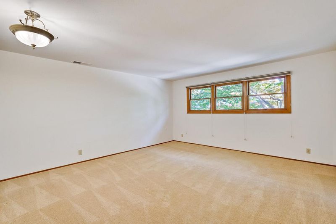
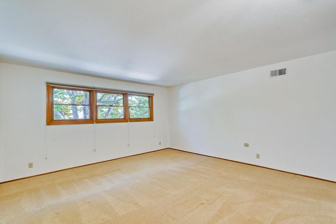
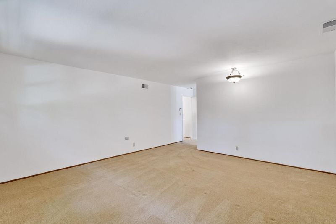
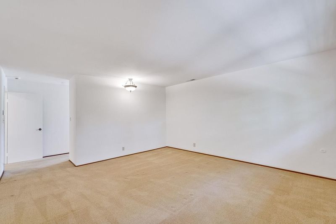
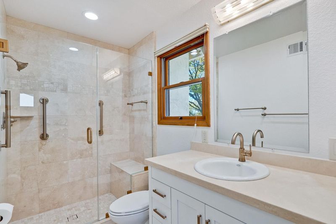
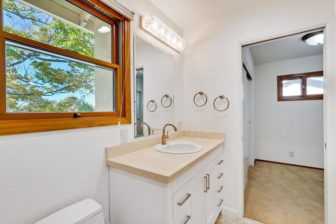
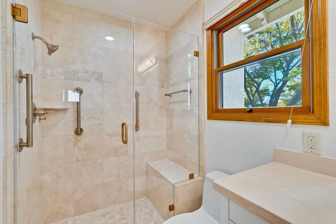
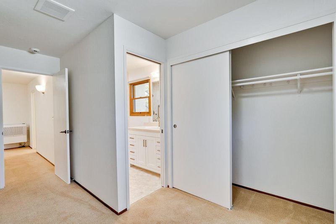
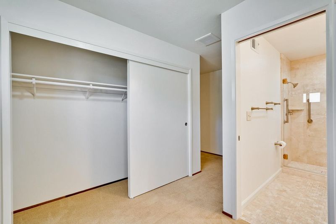
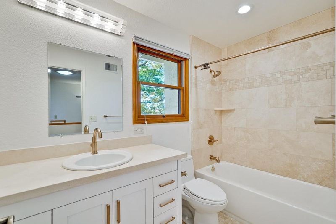
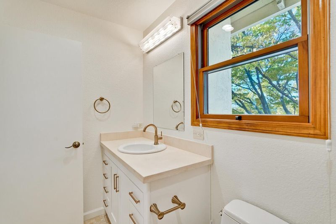
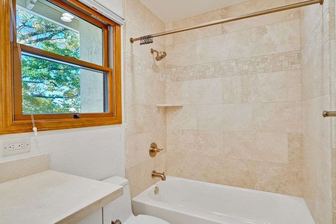
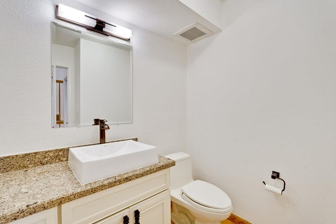
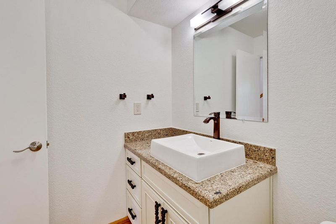
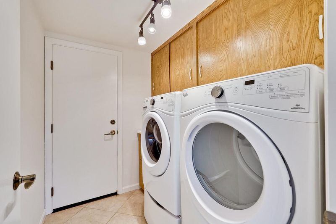
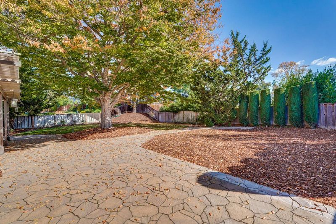
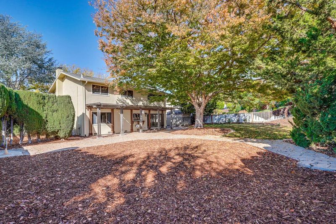
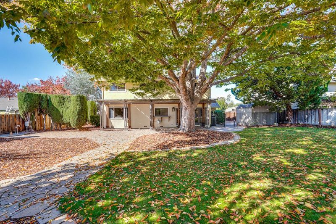
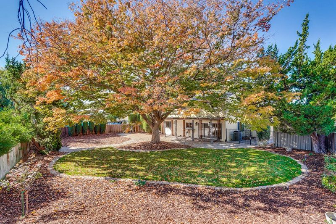
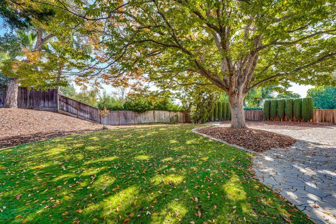
Welcome to this beautifully maintained 4-bedroom, 2.5-bath Livermore home offering generous living spaces, thoughtful updates, and expansive backyard. The inviting floor plan features a dramatic step-down living room, formal dining room, spacious family room, and updated galley kitchen with granite countertops and newer cabinetry. Updated bathrooms include a primary suite with a low-threshold shower. Additional highlights include indoor laundry, Andersen windows and patio doors, a newer roof, updated HVAC, fresh interior paint, and a whole-house automatic natural gas generator installed in 2025. Step outside to an exceptionally spacious backyard featuring a large lawn, mature shade trees, attractive paver patio, and separate storage shedperfect for entertaining, gardening, or simply relaxing outdoors. An upstairs front balcony provides additional outdoor living space. A three-car garage, RV parking, and generous storage add everyday convenience. Conveniently located near shopping, freeway access, BART connections, and vibrant downtown Livermore, with its wonderful restaurants, shops, and entertainment. With its flexible floor plan, extensive improvements, and beautiful outdoor spaces, this inviting home offers an exceptional opportunity to enjoy comfortable California living.

- Days on Market
- 1 day
- Current Status
- Active
- Original Price
- $1,388,000
- List Price
- $1,388,000
- On Market Date
- Nov 5, 2026
- Property Type
- Single Family Home
- Area
- 4000 - Livermore
- Zip Code
- 94551
- MLS ID
- ML82066669
- APN
- 099-0078-035
- Year Built
- 1973
- Stories in Building
- 2
- Possession
- Unavailable
- Data Source
- MLSL
- Origin MLS System
- MLSListings, Inc.
Lawrence Elementary
Public K-5
Students: 357 Distance: 0.4mi
Valley Montessori School
Private K-8 Montessori, Elementary, Coed
Students: 437 Distance: 0.4mi
Junction Avenue K-8 School
Public K-8 Elementary
Students: 934 Distance: 0.5mi
St. Michael Elementary School
Private K-8 Elementary, Religious, Coed
Students: 230 Distance: 0.7mi
Livermore High School
Public 9-12 Secondary
Students: 1878 Distance: 0.9mi
Del Valle Continuation High School
Public 7-12 Continuation
Students: 111 Distance: 1.0mi
- Bed
- 4
- Bath
- 3 (2/1)
- Double Sinks, Primary - Stall Shower(s), Shower over Tub - 1, Updated Bath
- Parking
- 2
- Attached Garage
- SQ FT
- 2,170
- SQ FT Source
- Unavailable
- Lot SQ FT
- 11,909.0
- Lot Acres
- 0.273393 Acres
- Kitchen
- Countertop - Granite, Dishwasher
- Cooling
- Central AC
- Dining Room
- Formal Dining Room
- Disclosures
- None
- Family Room
- Separate Family Room
- Flooring
- Carpet, Tile
- Foundation
- Raised
- Fire Place
- Living Room
- Heating
- Central Forced Air
- Laundry
- Inside
- Fee
- Unavailable
MLS and other Information regarding properties for sale as shown in Theo have been obtained from various sources such as sellers, public records, agents and other third parties. This information may relate to the condition of the property, permitted or unpermitted uses, zoning, square footage, lot size/acreage or other matters affecting value or desirability. Unless otherwise indicated in writing, neither brokers, agents nor Theo have verified, or will verify, such information. If any such information is important to buyer in determining whether to buy, the price to pay or intended use of the property, buyer is urged to conduct their own investigation with qualified professionals, satisfy themselves with respect to that information, and to rely solely on the results of that investigation.
School data provided by GreatSchools. School service boundaries are intended to be used as reference only. To verify enrollment eligibility for a property, contact the school directly.