


$1,749,000
4,200
SQ FT
$416
SQ/FT
2611 Highland Hills Drive
@ Shetland Way - 12602, El Dorado Hills

- 5 Bed
- 6 Bath
- 0 Park
- 4,200 sqft
- El Dorado Hills
-

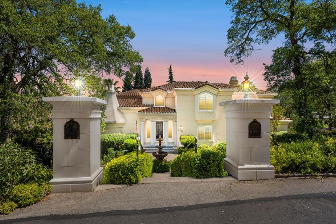
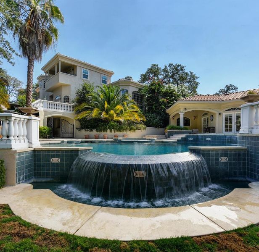
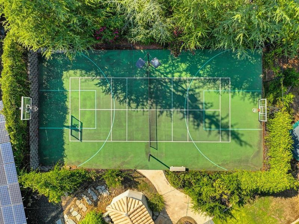
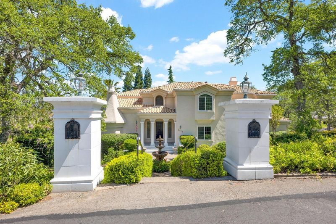
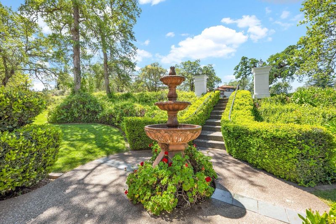
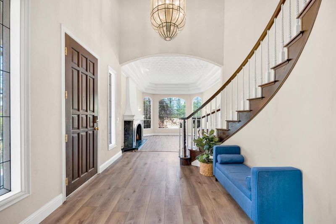
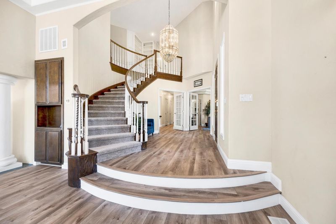
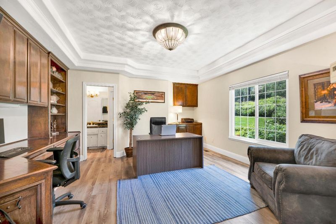
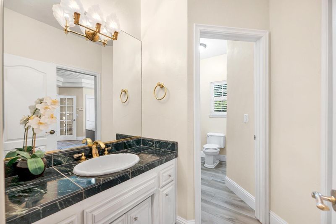
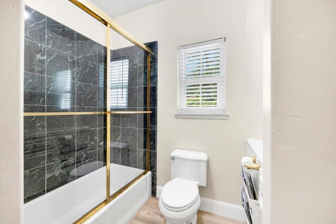
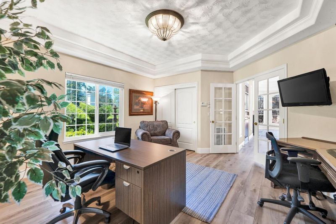
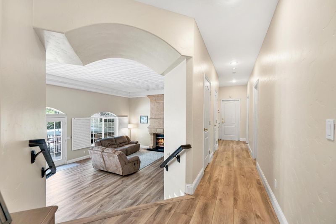
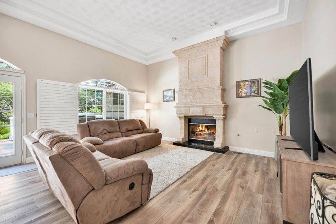
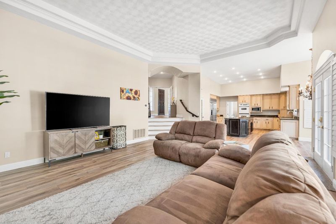
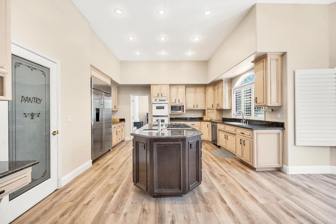
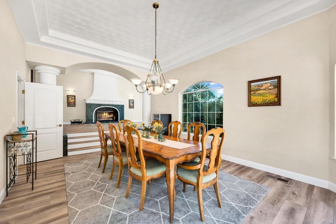
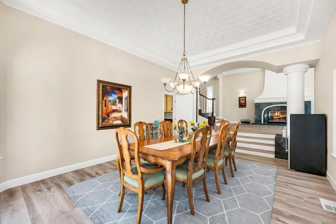
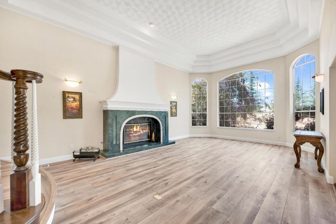
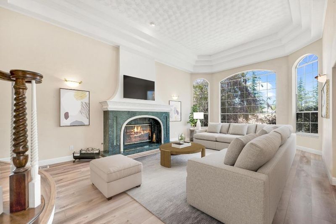
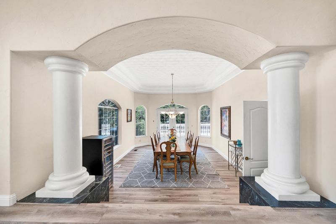
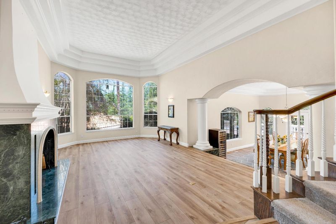
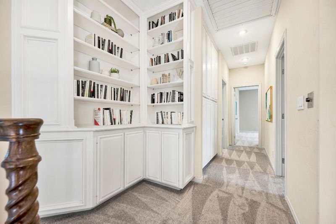
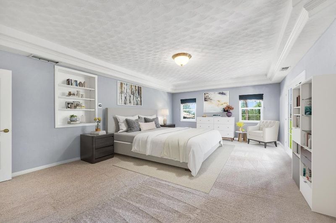
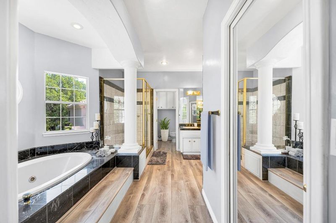
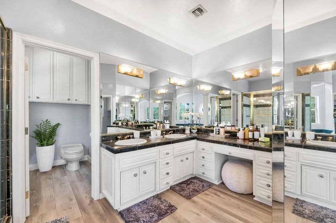
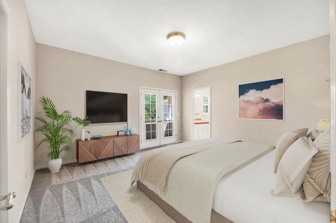
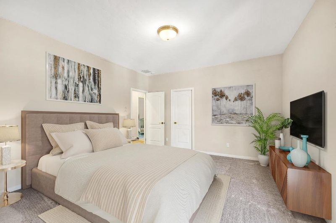
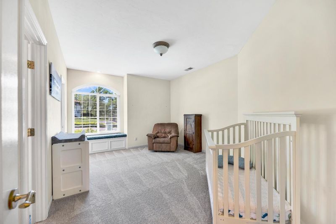
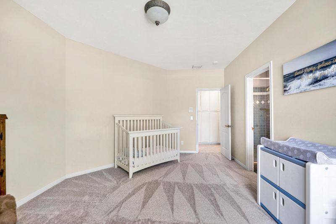
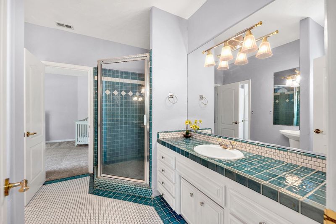
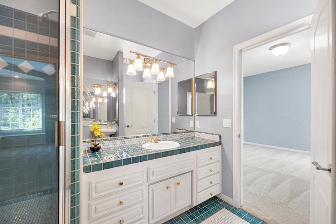
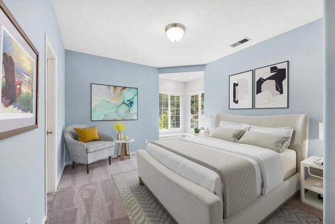
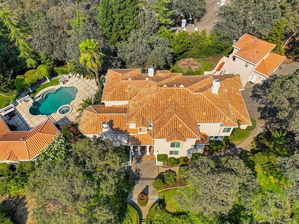
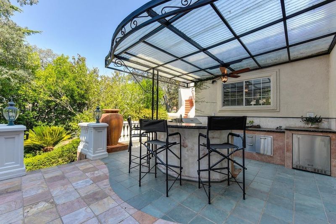
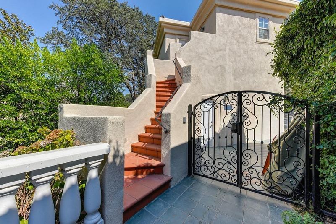
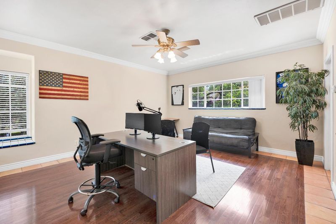
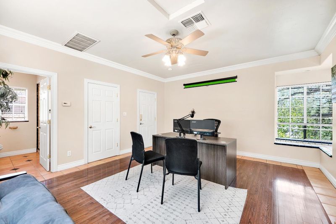
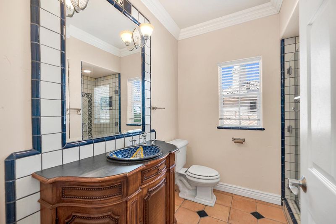
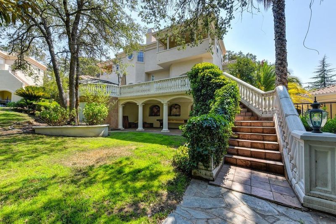
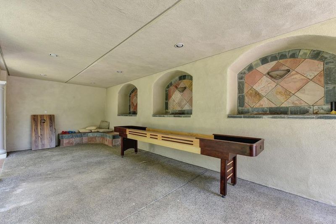
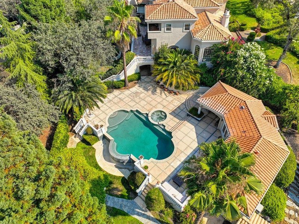
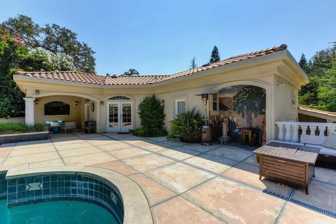
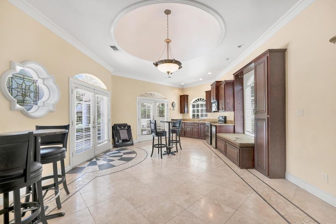
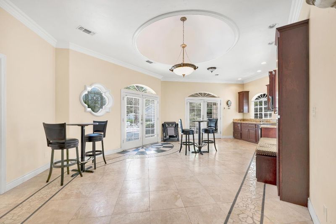
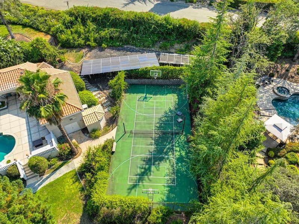
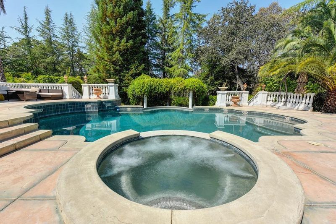
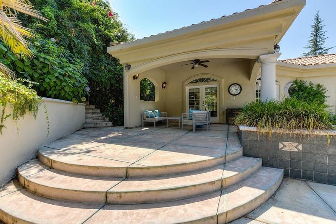
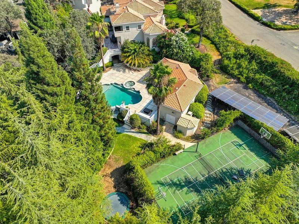
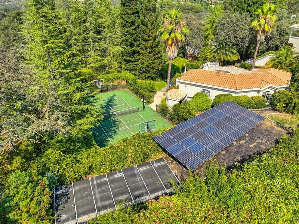
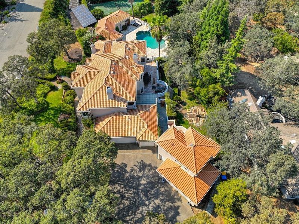
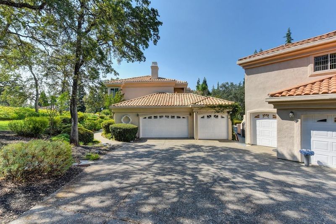
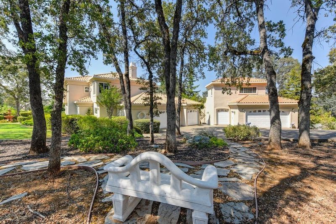
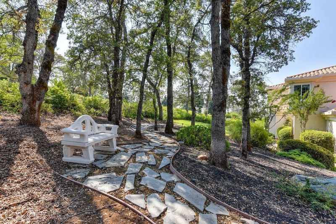
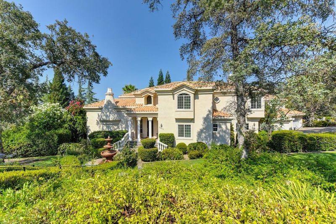
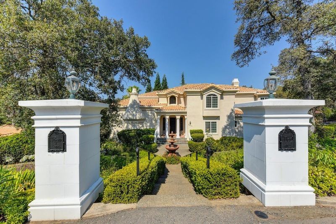
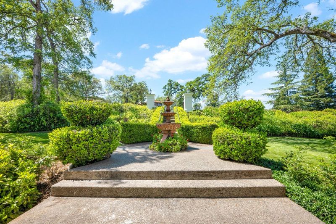
Welcome to this masterfully designed 1-acre estate with not one but TWO accessory units in one of El Dorado Hills' most desired neighborhoods! The resort-like backyard is sure to impress! Property features large pool and spa complete with infinity edge, high-design outdoor covered kitchen with Memphis pellet grill, lighted eating bar, 40-panel ground-mounted OWNED solar system, lighted sports court combo pickleball/tennis and basketball, in-ground trampoline, gardening bed, lighted arbor, 5 1/2 car garage spaces, detached 628 sq ft pool house with complete kitchen*, additional 355 sq ft accessory unit above detached garages, EV charging possible in attached garages, and so much more! 4200 sq ft main home boasts expansive primary suite with fireplace and balcony, oversized downstairs office/possible bedroom, open kitchen, large walk-in pantry, three feature fireplaces, jack and jill bedrooms upstairs, and a laundry chute! (no HOA no Mello-Roos). Home has potential for ADU and multi-generational living! This is a must-see! Bring your tool belt, your contractor, and your vision! This property offers an opportunity to restore its standout features and make this exceptional estate your own.

- Days on Market
- 1 day
- Current Status
- Active
- Original Price
- List Price
- $1,749,000
- On Market Date
- Nov 5, 2026
- Property Type
- Single Family Residence
- Area
- 12602
- Zip Code
- 95762
- MLS ID
- 226135569
- APN
- 126190034000
- Year Built
- 1992
- Stories in Building
- 2
- Possession
- Close Of Escrow
- Data Source
- BAREIS
- Origin MLS System
Jackson Elementary School
Public K-5 Elementary
Students: 482 Distance: 0.5mi
Lakeview Elementary School
Public K-5 Elementary
Students: 533 Distance: 1.3mi
Lake Forest Elementary School
Public K-5 Elementary
Students: 409 Distance: 1.4mi
Marina Village Middle School
Public 6-8 Middle
Students: 809 Distance: 1.4mi
Rolling Hills Middle School
Public 6-8 Middle, Yr Round
Students: 989 Distance: 1.5mi
Oak Ridge High School
Public 8-12 Secondary
Students: 2461 Distance: 1.5mi
- Bed
- 5
- Bath
- 6
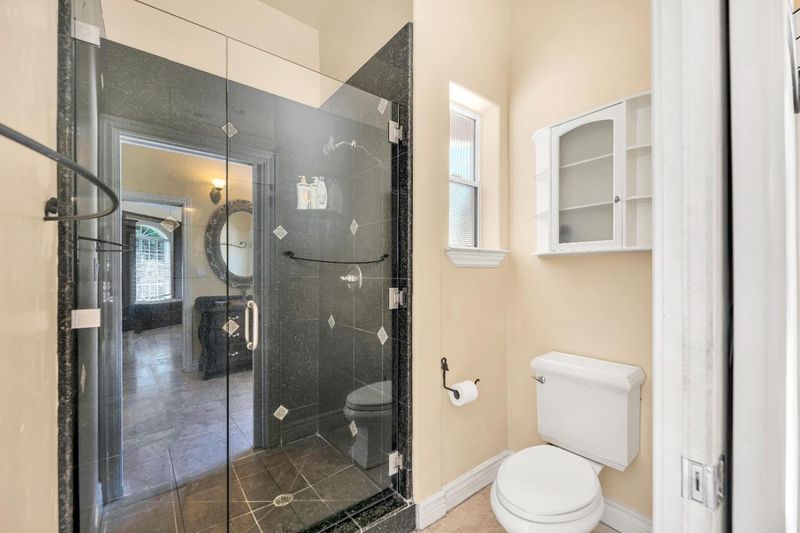
- Tub w/Shower Over, Jack & Jill, Double Vanity
- Parking
- 0
- Inside Entrance, Garage Faces Side, Garage Door Opener, Electric Vehicle Charging Station(s), Detached, RV Possible, Attached, 24'+ Deep Garage
- SQ FT
- 4,200
- SQ FT Source
- Owner
- Lot SQ FT
- 43,996.0
- Lot Acres
- 1.01 Acres
- Pool Info
- Solar Heat, Gunite, Fenced, Pool/Spa Combo, Pool House, On Lot, Built-In
- Kitchen
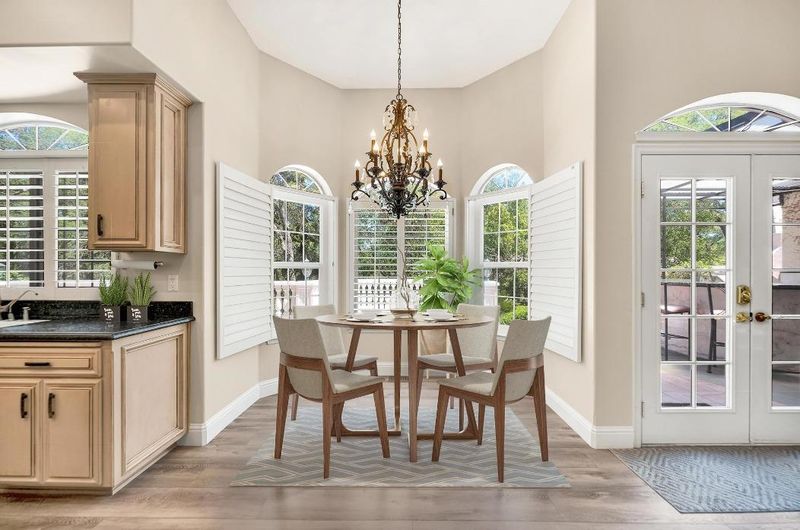
- Kitchen/Family Combo, Kitchen Island, Granite Counters, Pantry Closet, Breakfast Area
- Cooling
- Whole House Fan, Central Air, Ceiling Fan(s)
- Dining Room
- Formal Area, Dining/Living Combo, Formal Room
- Disclosures
- Other
- Exterior Details
- Wet Bar, Outdoor Kitchen, Balcony
- Family Room
- Deck Attached, Cathedral/Vaulted
- Living Room
- Great Room, Cathedral/Vaulted
- Flooring
- Wood, Tile, Laminate, Concrete, Carpet
- Foundation
- Combination
- Heating
- MultiZone, MultiUnits, Fireplace(s), Central
- Laundry
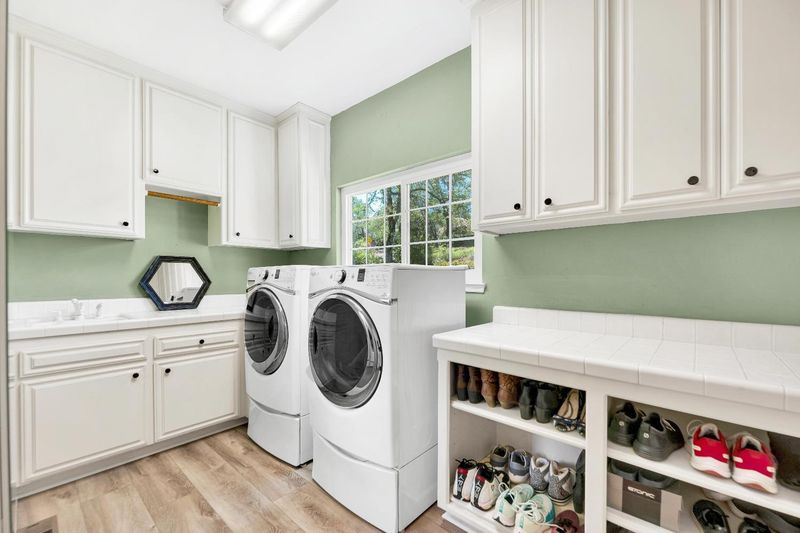
- Inside Room, Hookups Only, Ground Floor, Sink, Laundry Chute, Cabinets
- Upper Level
- Full Bath(s), Primary Bedroom, Bedroom(s)
- Main Level
- Street Entrance, Kitchen, Garage, Full Bath(s), Family Room, Dining Room, Living Room, Bedroom(s)
- Possession
- Close Of Escrow
- Fee
- $0
MLS and other Information regarding properties for sale as shown in Theo have been obtained from various sources such as sellers, public records, agents and other third parties. This information may relate to the condition of the property, permitted or unpermitted uses, zoning, square footage, lot size/acreage or other matters affecting value or desirability. Unless otherwise indicated in writing, neither brokers, agents nor Theo have verified, or will verify, such information. If any such information is important to buyer in determining whether to buy, the price to pay or intended use of the property, buyer is urged to conduct their own investigation with qualified professionals, satisfy themselves with respect to that information, and to rely solely on the results of that investigation.
School data provided by GreatSchools. School service boundaries are intended to be used as reference only. To verify enrollment eligibility for a property, contact the school directly.