

$865,000
1,455
SQ FT
$595
SQ/FT
2090 Euclid Avenue
@ Lowell Avenue - Napa

- 3 Bed
- 3 Bath
- 4 Park
- 1,455 sqft
- Napa
-

-
Sat May 30, 12:00 pm - 2:00 pm
Come by to see this darling West Park charmer!
-
Sun May 31, 12:00 pm - 2:00 pm
Come by to see this darling West Park charmer!
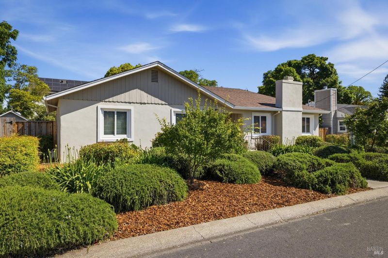
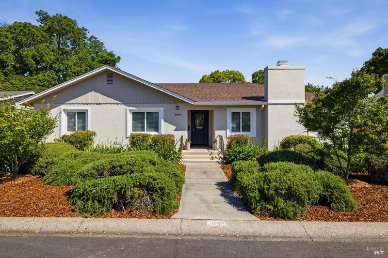
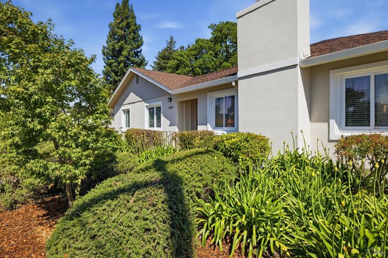
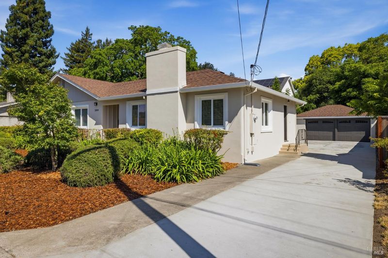
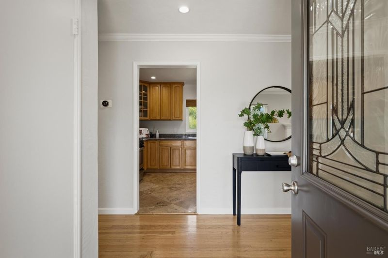
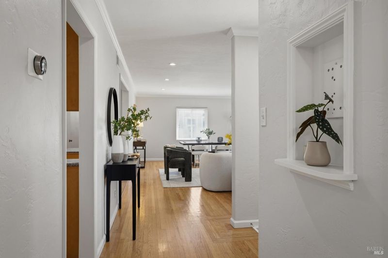
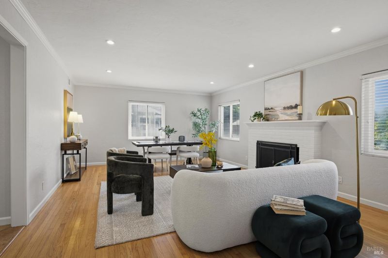
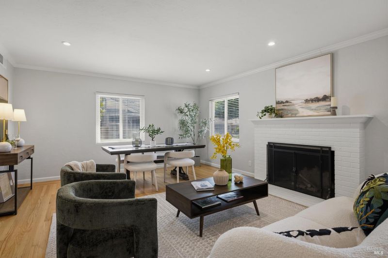
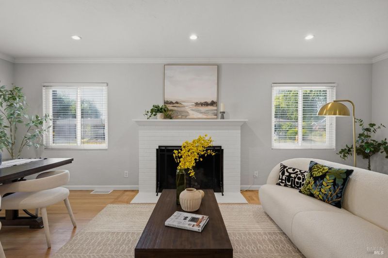
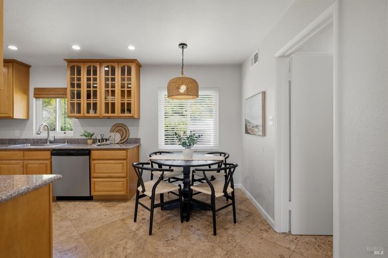
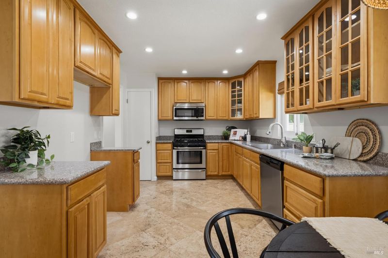
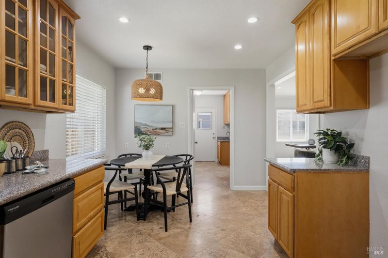
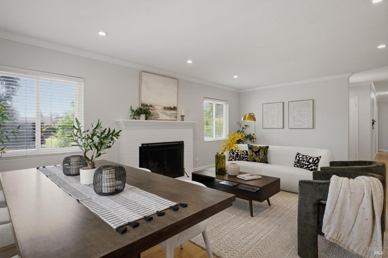
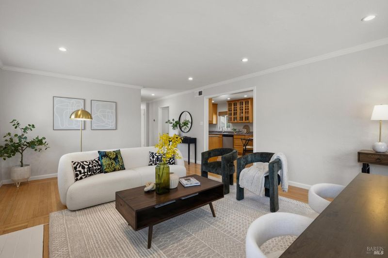
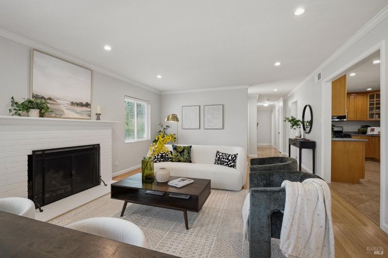
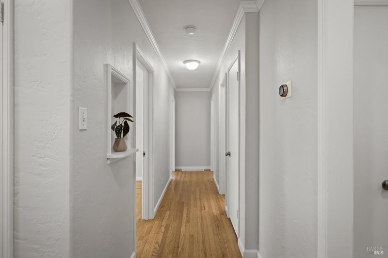
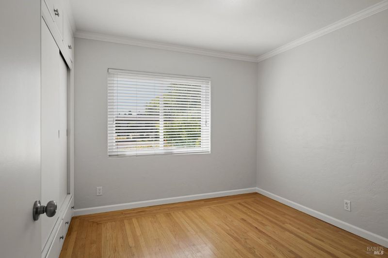
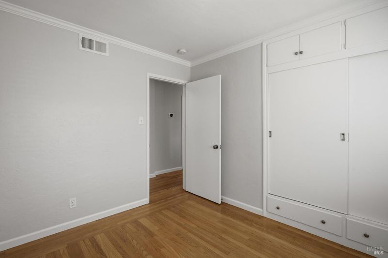
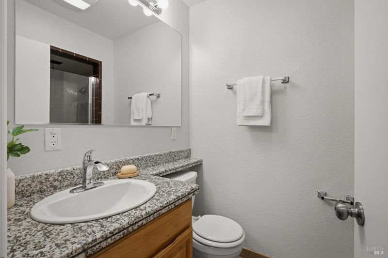
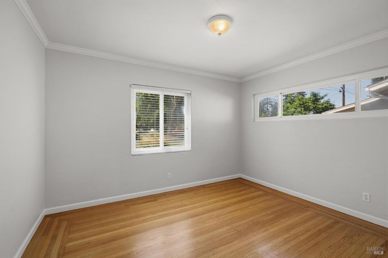
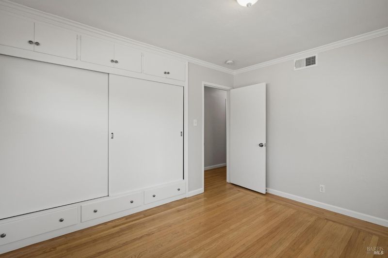
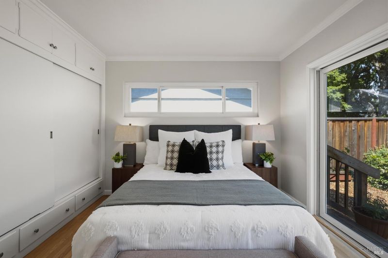
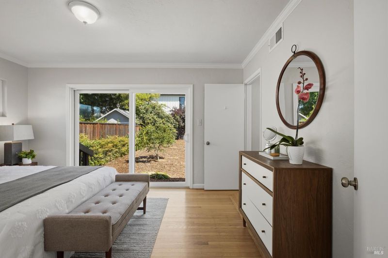
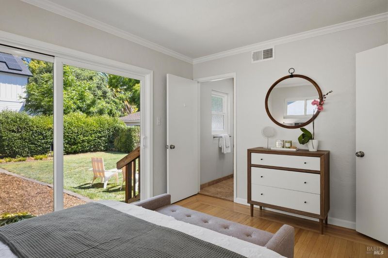
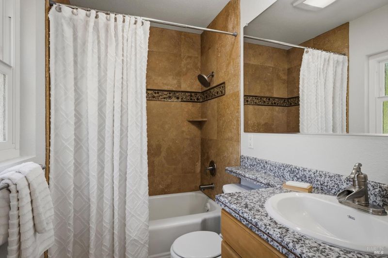
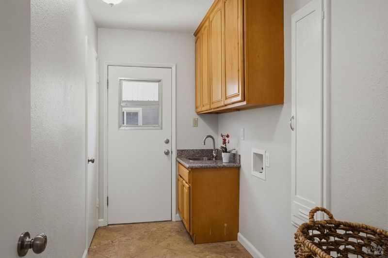
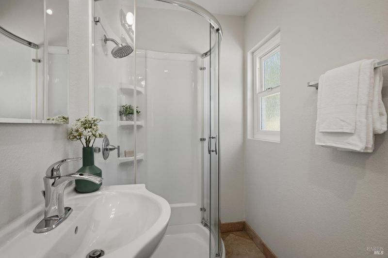
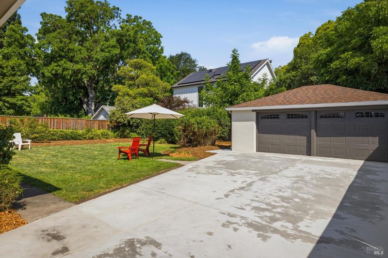
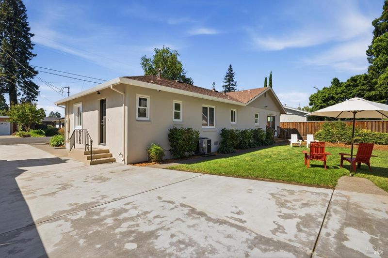
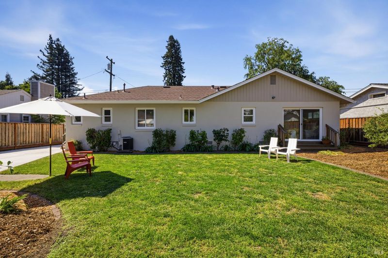
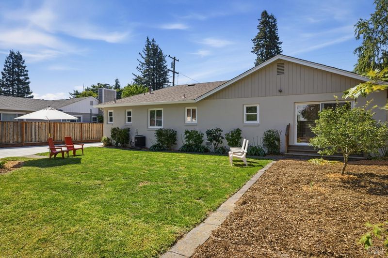
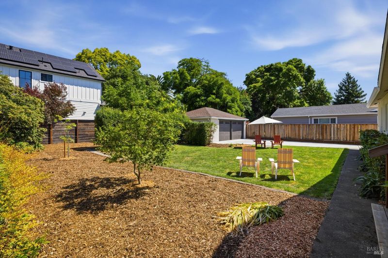
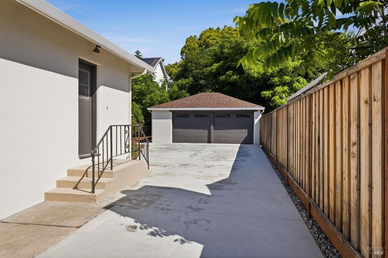
Welcome to this desirable vintage charmer in the sought-after West Park neighborhood. This inviting three-bedroom, three-bathroom home blends timeless character with thoughtful modern updates, including original hardwood flooring, dual-paned windows, fresh interior and exterior paint, as well as a new driveway and backyard fencing. The updated kitchen features granite countertops and opens to comfortable living spaces highlighted by a cozy wood-burning fireplace. Additional conveniences include indoor laundry and abundant natural light throughout. The detached two-car garage with workshop area offers excellent potential for an ADU or private work-from-home office (buyers to investigate with the City of Napa). Step outside to a generously sized backyard with endless possibilities for gardening, entertaining, outdoor dining, or creating your own Napa Valley retreat. A rare opportunity to enjoy classic vintage charm paired with key modern improvements in one of West Napa's most desirable neighborhoods; convenient to shopping and easy access to Hwy 29.

- Days on Market
- 0 days
- Current Status
- Active
- Original Price
- $865,000
- List Price
- $865,000
- On Market Date
- May 28, 2026
- Property Type
- Single Family Residence
- Area
- Napa
- Zip Code
- 94558
- MLS ID
- 326038392
- APN
- 042-201-037-000
- Year Built
- 1953
- Stories in Building
- Unavailable
- Possession
- Close Of Escrow
- Data Source
- BAREIS
- Origin MLS System
West Park Elementary School
Public K-5 Elementary
Students: 313 Distance: 0.4mi
Valley Oak High School
Public 10-12 Continuation
Students: 173 Distance: 0.4mi
Pueblo Vista Magnet Elementary School
Public K-5 Elementary
Students: 407 Distance: 0.6mi
Napa Valley Adult
Public n/a Adult Education
Students: NA Distance: 0.6mi
Napa Valley Independent Studies
Public K-12 Alternative
Students: 149 Distance: 0.6mi
Kolbe Academy
Private K-12 Combined Elementary And Secondary, Religious, Coed
Students: 334 Distance: 0.7mi
- Bed
- 3
- Bath
- 3
- Closet, Granite, Outside Access, Tub w/Shower Over, Window
- Parking
- 4
- Detached, Garage Door Opener, Garage Facing Front
- SQ FT
- 1,455
- SQ FT Source
- Assessor Auto-Fill
- Lot SQ FT
- 7,941.0
- Lot Acres
- 0.1823 Acres
- Kitchen
- Breakfast Area, Granite Counter
- Cooling
- Central
- Dining Room
- Breakfast Nook, Dining/Living Combo, Space in Kitchen
- Living Room
- View
- Flooring
- Tile, Wood
- Foundation
- Raised
- Fire Place
- Living Room, Wood Burning
- Heating
- Fireplace(s), Gas
- Laundry
- Cabinets, Hookups Only, Inside Area, Sink
- Main Level
- Bedroom(s), Dining Room, Full Bath(s), Kitchen, Living Room, Primary Bedroom, Street Entrance
- Possession
- Close Of Escrow
- Basement
- None
- Architectural Style
- Ranch
- Fee
- $0
MLS and other Information regarding properties for sale as shown in Theo have been obtained from various sources such as sellers, public records, agents and other third parties. This information may relate to the condition of the property, permitted or unpermitted uses, zoning, square footage, lot size/acreage or other matters affecting value or desirability. Unless otherwise indicated in writing, neither brokers, agents nor Theo have verified, or will verify, such information. If any such information is important to buyer in determining whether to buy, the price to pay or intended use of the property, buyer is urged to conduct their own investigation with qualified professionals, satisfy themselves with respect to that information, and to rely solely on the results of that investigation.
School data provided by GreatSchools. School service boundaries are intended to be used as reference only. To verify enrollment eligibility for a property, contact the school directly.