

$435,000
726
SQ FT
$599
SQ/FT
3183 Wayside Plz, #311
@ Coggins - The Madison, Walnut Creek

- 1 Bed
- 1 Bath
- 1 Park
- 726 sqft
- Walnut Creek
-

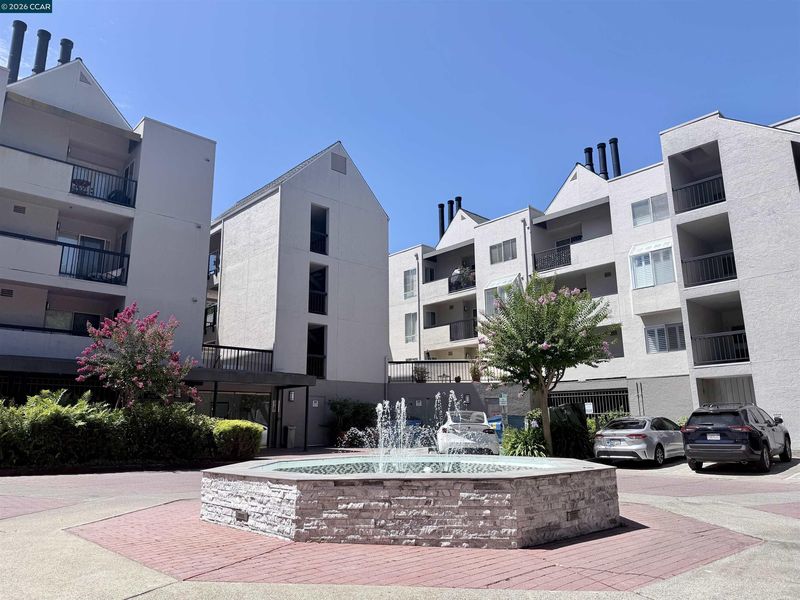
Rare top-floor corner residence at Wayside Plaza offering vaulted ceilings, stylish updates and an exceptionally convenient Walnut Creek location. The remodeled open-concept kitchen features KraftMaid soft-close cabinetry, quartz slab countertops with a waterfall edge, stainless steel appliances, an induction range, pantry storage and a dedicated dining area. Acacia hardwood floors, dimmable recessed LED lighting and a fireplace add warmth and character to the main living space, while the covered private balcony provides a peaceful spot to unwind. The spacious bedroom includes newer carpet, plantation shutters and a custom closet organizer. Additional highlights include an updated bathroom, central heating and air conditioning, dual-pane windows and an in-unit stackable washer and dryer. Community amenities include a swimming pool, spa, fitness center, gated garage parking, elevator, car wash area, bike storage, BBQ area and spacious outdoor gathering areas. Close to BART, trails, freeway access, Bay Club, restaurants, shopping and everything Walnut Creek has to offer.

- Current Status
- Active - Coming Soon
- Original Price
- $435,000
- List Price
- $435,000
- On Market Date
- Jul 28, 2026
- Property Type
- Condominium
- D/N/S
- The Madison
- Zip Code
- 94597
- MLS ID
- 41143030
- APN
- 1484600968
- Year Built
- 1985
- Stories in Building
- 1
- Possession
- Close Of Escrow
- Data Source
- MAXEBRDI
- Origin MLS System
- CONTRA COSTA
Fusion Academy Walnut Creek
Private 6-12
Students: 55 Distance: 0.2mi
Legacy Academy
Private 1-12 Religious, Nonprofit
Students: 36 Distance: 0.5mi
Palmer School For Boys And Girls
Private K-8 Elementary, Coed
Students: 386 Distance: 0.6mi
Spectrum Center-Pleasant Hill Satellite Camp
Private 6-8 Coed
Students: NA Distance: 0.7mi
Seven Hills, The
Private K-8 Elementary, Coed
Students: 399 Distance: 0.7mi
Horizons Alternative School
Public K-12 Alternative
Students: 155 Distance: 0.8mi
- Bed
- 1
- Bath
- 1
- Parking
- 1
- Below Building Parking, Garage Door Opener
- SQ FT
- 726
- SQ FT Source
- Public Records
- Pool Info
- In Ground, Community
- Kitchen
- Dishwasher, Electric Range, Dryer, Washer, Stone Counters, Electric Range/Cooktop
- Cooling
- Central Air
- Disclosures
- Nat Hazard Disclosure, Disclosure Package Avail
- Entry Level
- 3
- Flooring
- Wood
- Foundation
- Fire Place
- Living Room, Wood Burning
- Heating
- Forced Air
- Laundry
- Dryer, Washer
- Upper Level
- 1 Bedroom, 1 Bath, No Steps to Entry
- Main Level
- Main Entry
- Views
- Trees/Woods
- Possession
- Close Of Escrow
- Architectural Style
- Contemporary
- Construction Status
- Existing
- Location
- Corner Lot
- Roof
- Unknown
- Water and Sewer
- Public
- Fee
- $623
MLS and other Information regarding properties for sale as shown in Theo have been obtained from various sources such as sellers, public records, agents and other third parties. This information may relate to the condition of the property, permitted or unpermitted uses, zoning, square footage, lot size/acreage or other matters affecting value or desirability. Unless otherwise indicated in writing, neither brokers, agents nor Theo have verified, or will verify, such information. If any such information is important to buyer in determining whether to buy, the price to pay or intended use of the property, buyer is urged to conduct their own investigation with qualified professionals, satisfy themselves with respect to that information, and to rely solely on the results of that investigation.
School data provided by GreatSchools. School service boundaries are intended to be used as reference only. To verify enrollment eligibility for a property, contact the school directly.