

$1,385,000
1,743
SQ FT
$795
SQ/FT
1708 Cherryhills Lane
@ Hamilton - 10 - Willow Glen, San Jose

- 3 Bed
- 2 Bath
- 2 Park
- 1,743 sqft
- SAN JOSE
-

-
Fri Nov 6, 4:00 pm - 5:30 pm
-
Sat Nov 7, 1:00 pm - 4:00 pm
-
Sun Nov 8, 10:00 am - 1:00 pm
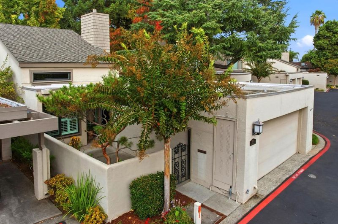
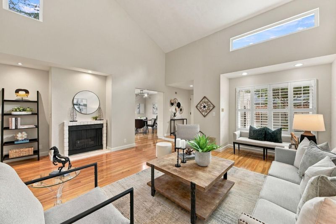
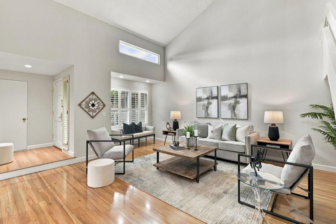
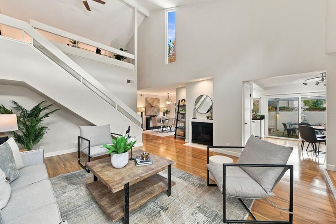
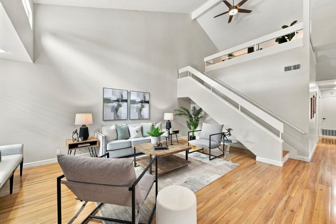
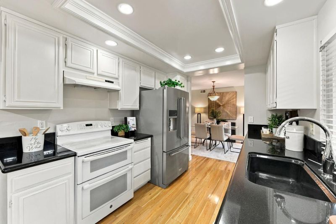
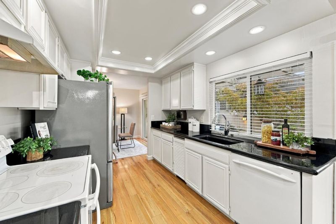
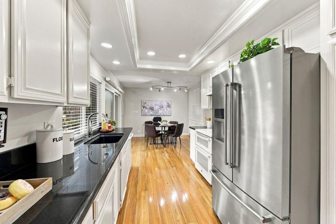
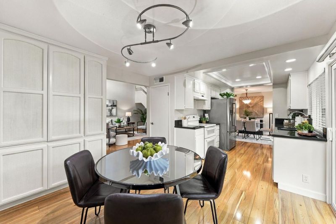
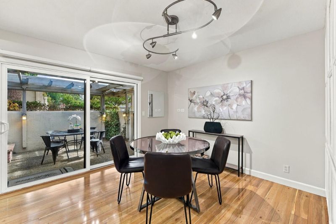
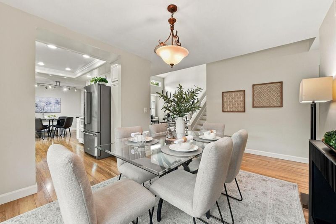
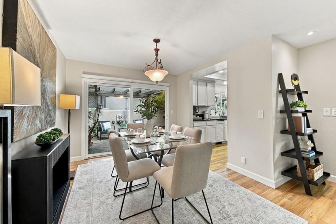
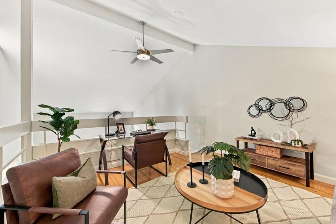
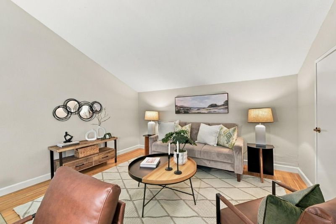
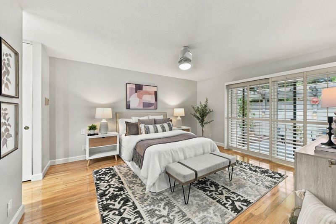
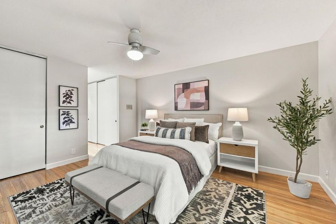
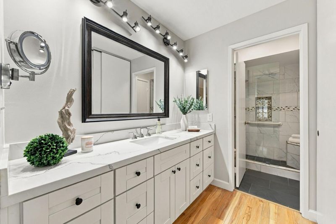
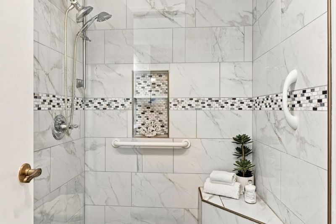
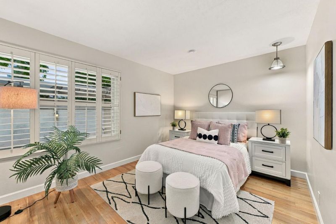
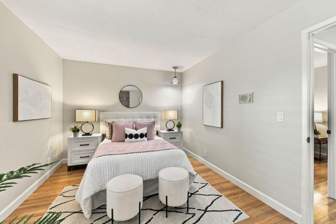
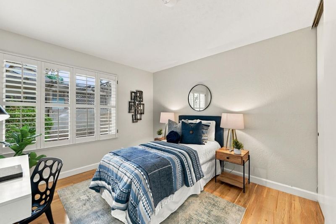
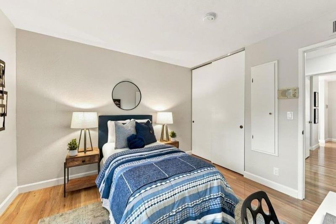
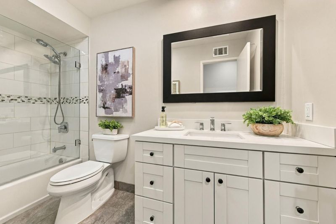
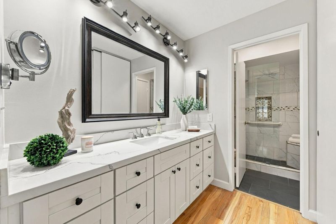
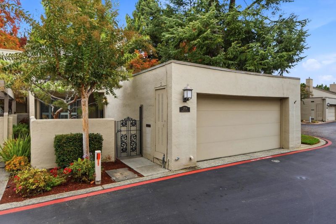
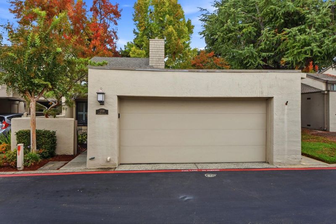
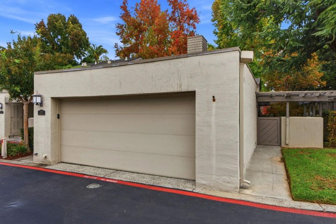
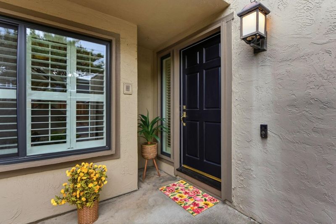
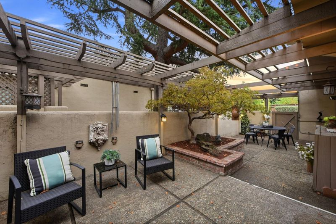
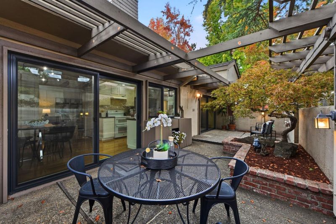
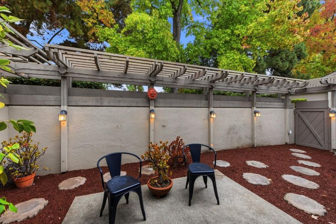
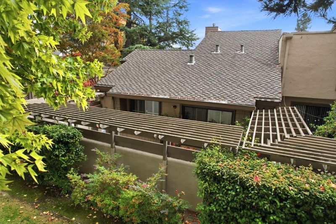
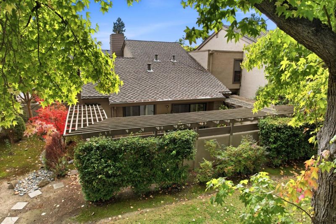
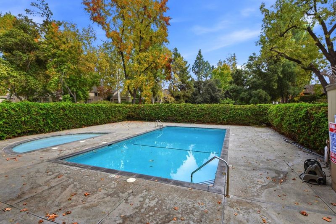
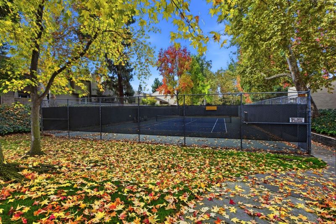
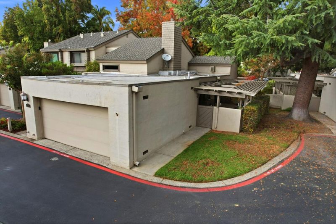
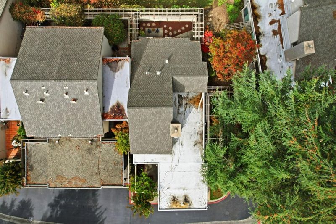
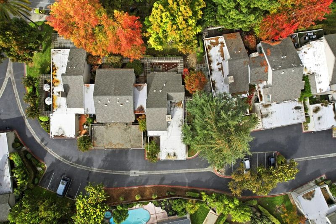
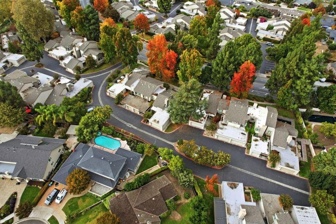
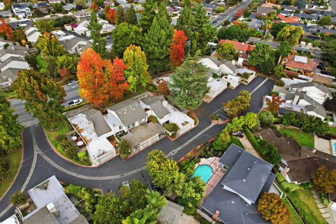
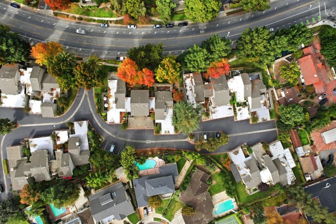
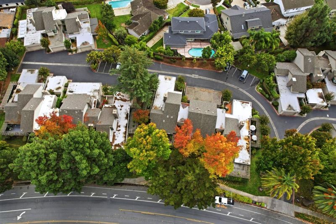
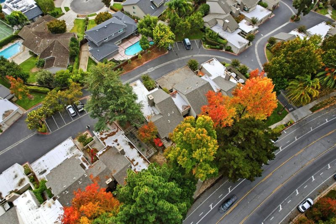
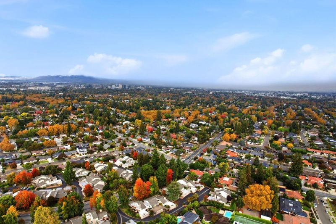
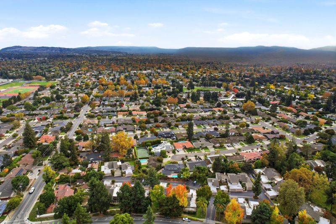
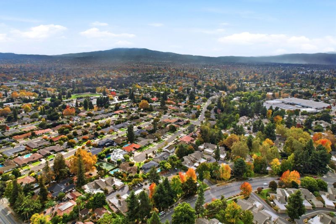
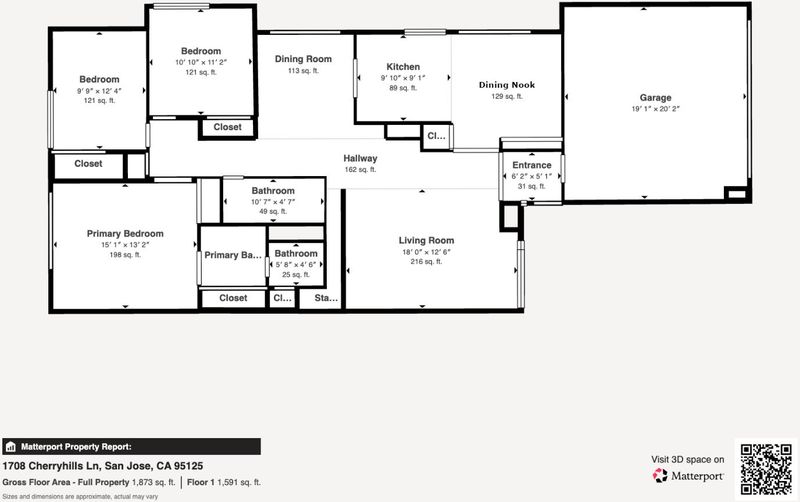
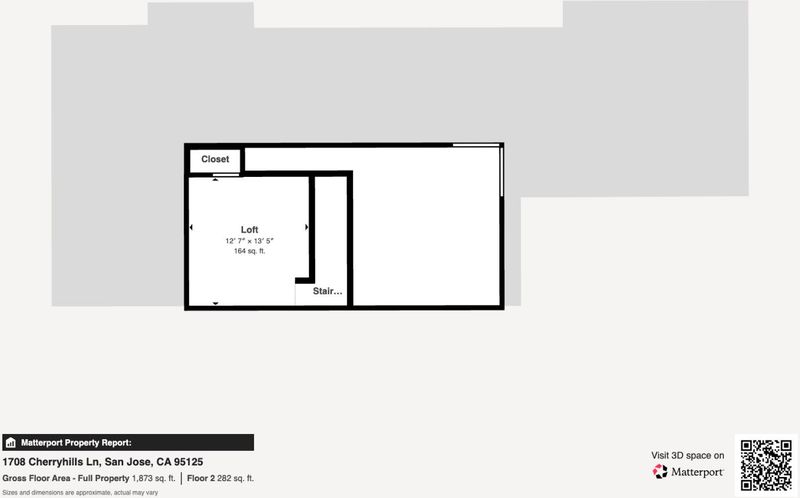
Welcome to Willow Glen living at its finest! This inviting 3-bedroom, 2-bath townhome offers 1,743 sq. ft. of comfortable living with soaring vaulted ceilings, stylish Lamett TruEdge flooring and abundant natural light. The spacious living room features a cozy gas-ignited fireplace, while the versatile upstairs loft offers the perfect space for an office or retreat. The well-appointed kitchen boasts granite countertops, abundant cabinetry and a convenient breakfast nook, flowing seamlessly into the dining room. Sliding doors open to a private pergola-covered patio, ideal for outdoor dining and entertaining. The spacious primary ensuite opens to its own secluded patio. Both updated bathrooms feature gorgeous vanities, quartz countertops and stylish lighting, while the primary shower adds a spa-like touch. Dual-pane windows and sliding doors, custom motorized shades and plantation shutters enhance comfort and style throughout. A large attic storage area and attached two-car garage add practicality. Enjoy HOA amenities including a sparkling pool, pickleball and tennis courts, and bocce ball. Prime Willow Glen location near shopping, schools, dining and commute routes!

- Days on Market
- 1 day
- Current Status
- Active
- Original Price
- $1,385,000
- List Price
- $1,385,000
- On Market Date
- Nov 5, 2026
- Property Type
- Townhouse
- Area
- 10 - Willow Glen
- Zip Code
- 95125
- MLS ID
- ML82066737
- APN
- 429-53-045
- Year Built
- 1973
- Stories in Building
- 2
- Possession
- COE
- Data Source
- MLSL
- Origin MLS System
- MLSListings, Inc.
As-Safa Institute/As-Safa Academy
Private K-10 Coed
Students: 24 Distance: 0.3mi
Booksin Elementary School
Public K-5 Elementary
Students: 839 Distance: 0.3mi
Willow Glen High School
Public 9-12 Secondary
Students: 1737 Distance: 0.5mi
Willow Glen Middle School
Public 6-8 Middle
Students: 1225 Distance: 0.6mi
St. Christopher Elementary School
Private K-8 Elementary, Religious, Coed
Students: 627 Distance: 0.7mi
Presentation High School
Private 9-12 Secondary, Religious, All Female
Students: 750 Distance: 0.7mi
- Bed
- 3
- Bath
- 2
- Primary - Stall Shower(s), Shower over Tub - 1, Tile, Updated Bath
- Parking
- 2
- Attached Garage, Gate / Door Opener, Guest / Visitor Parking
- SQ FT
- 1,743
- SQ FT Source
- Unavailable
- Lot SQ FT
- 2,543.0
- Lot Acres
- 0.058379 Acres
- Pool Info
- Community Facility
- Kitchen
- 220 Volt Outlet, Cooktop - Electric, Countertop - Granite, Dishwasher, Exhaust Fan, Garbage Disposal, Hood Over Range, Oven - Electric
- Cooling
- Ceiling Fan, Central AC
- Dining Room
- Breakfast Nook, Formal Dining Room
- Disclosures
- Natural Hazard Disclosure
- Family Room
- No Family Room
- Flooring
- Tile, Other
- Foundation
- Concrete Slab
- Fire Place
- Gas Log, Living Room
- Heating
- Central Forced Air - Gas
- Laundry
- Electricity Hookup (220V), In Garage, Washer / Dryer
- Possession
- COE
- * Fee
- $550
- Name
- Dry Creek Village
- *Fee includes
- Common Area Electricity, Exterior Painting, Maintenance - Common Area, Pool, Spa, or Tennis, and Roof
MLS and other Information regarding properties for sale as shown in Theo have been obtained from various sources such as sellers, public records, agents and other third parties. This information may relate to the condition of the property, permitted or unpermitted uses, zoning, square footage, lot size/acreage or other matters affecting value or desirability. Unless otherwise indicated in writing, neither brokers, agents nor Theo have verified, or will verify, such information. If any such information is important to buyer in determining whether to buy, the price to pay or intended use of the property, buyer is urged to conduct their own investigation with qualified professionals, satisfy themselves with respect to that information, and to rely solely on the results of that investigation.
School data provided by GreatSchools. School service boundaries are intended to be used as reference only. To verify enrollment eligibility for a property, contact the school directly.