

$499,000
950
SQ FT
$525
SQ/FT
5336 Monterey Road, #6
@ Chynoweth - 11 - South San Jose, San Jose

- 2 Bed
- 2 Bath
- 2 Park
- 950 sqft
- SAN JOSE
-

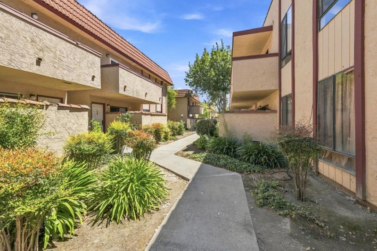
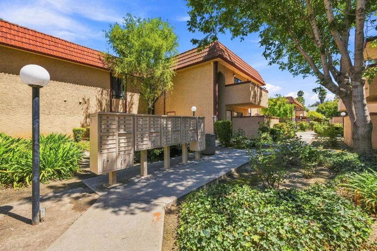
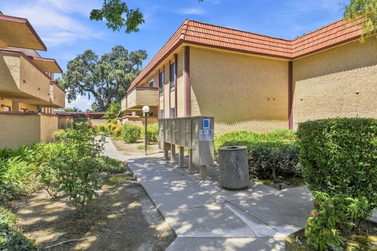
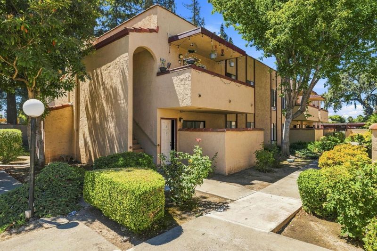
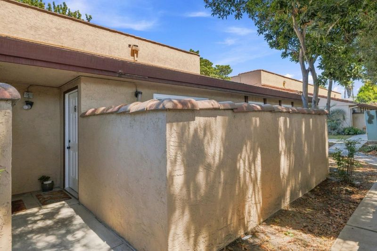
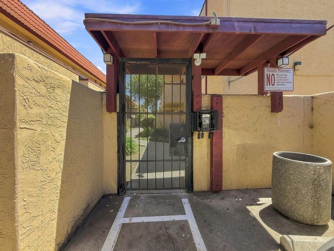
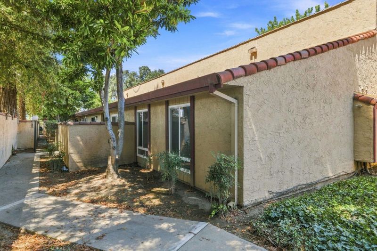
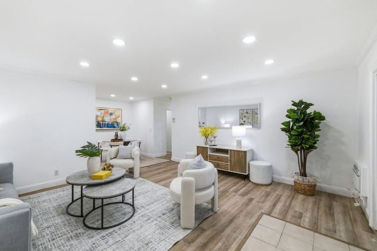
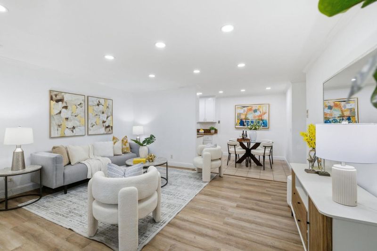
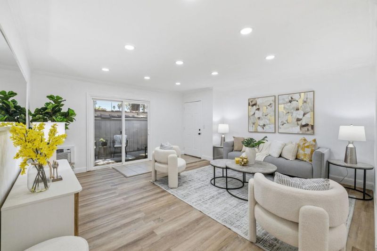
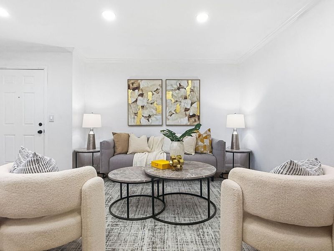
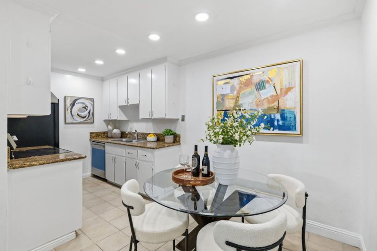
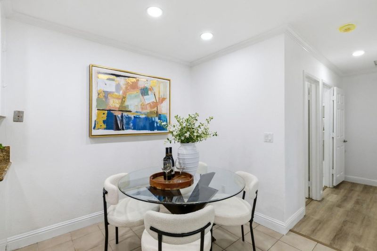
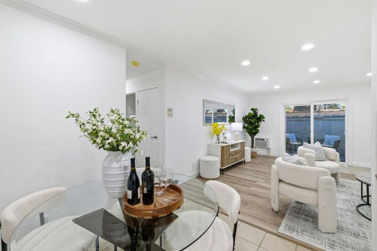
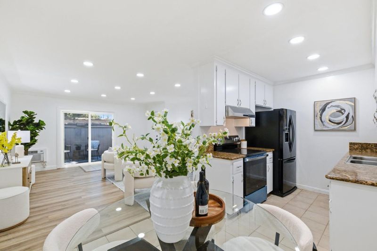
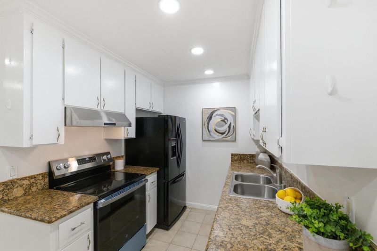
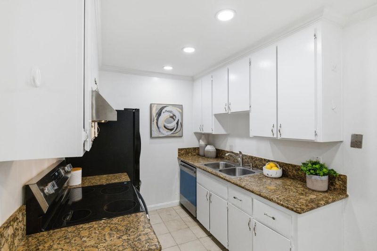
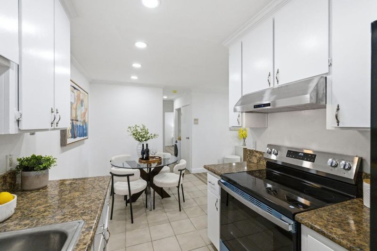
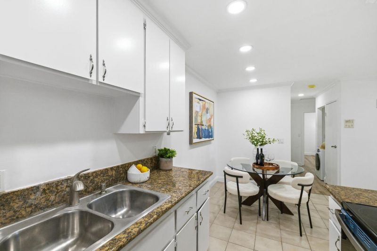
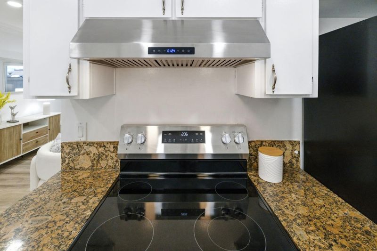
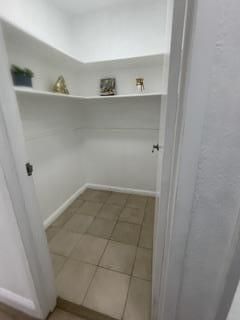
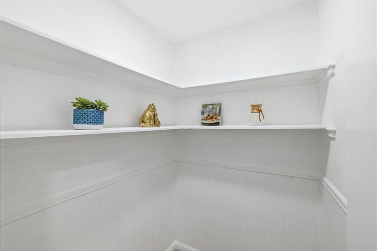
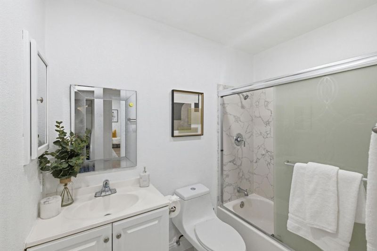
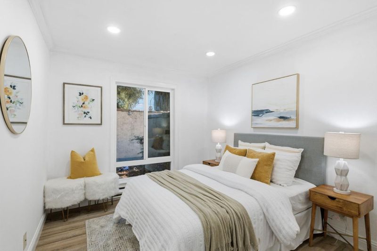
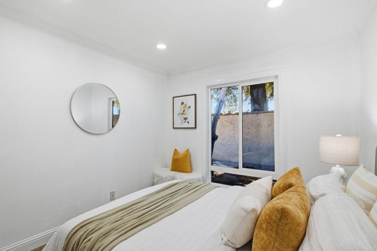
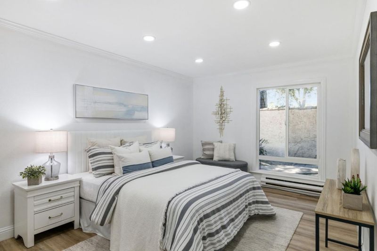
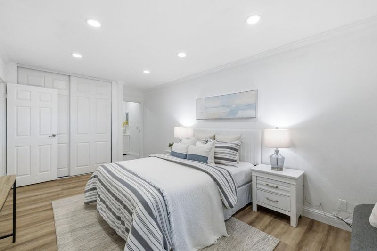
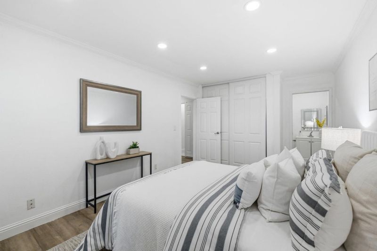
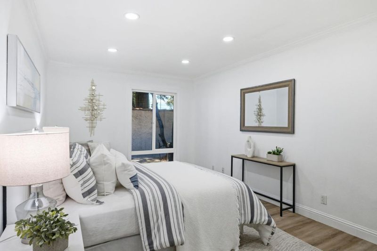
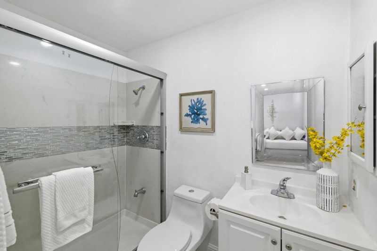
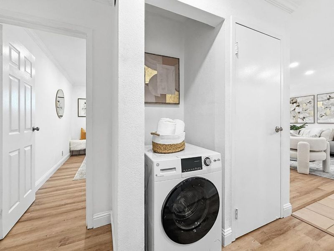
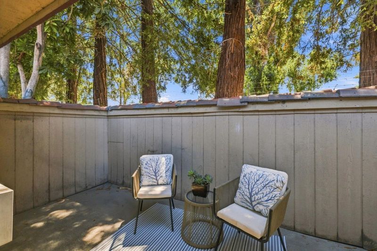
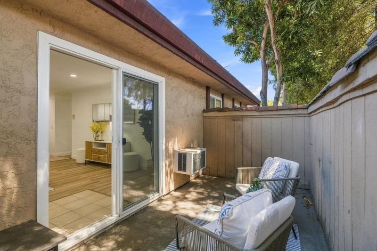
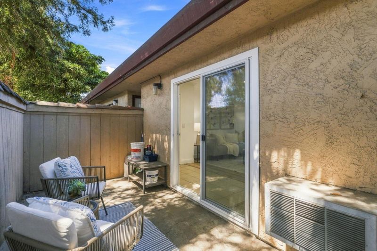
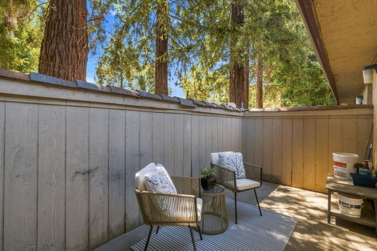
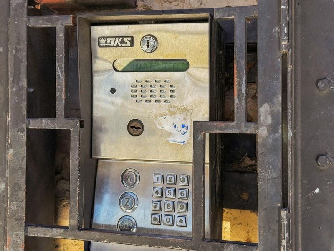
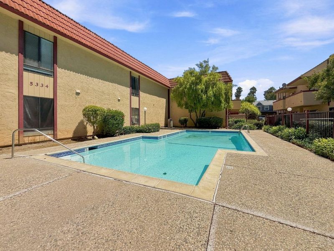
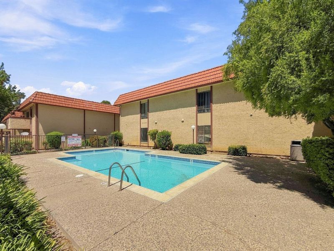
Beautiful and fully renovated 950 sq ft condo offers 2 bedrooms and 2 full bathrooms in a gated community, located on ground floor,corner unit without living space above. Features granite counter top and a mix of showers and tub with tile finishes in bathrooms. Brand new electric stove cooktop, oven range, dishwasher and refrigerator. Features walk-in pantry, garbage disposal, exhaust fans, and brand new hood over range. Flooring throughout includes newly installed gleaming laminate floors and tiles, separate family room from dining area. In-suite Laundry facility. Wall unit A/C in living and dining areas. Energy saving features double paned windows and brand new sliding door, Energy Star appliances and 2 settings LED recessed lightings through out, sensored LED lights upon entry, and a dual-low flow toilets. Few minutes away from the heart of Silicon Valley, shopping malls, restaurants, hospitals. within the corners of Hwys. 101, 85 and 87.

- Days on Market
- 51 days
- Current Status
- Active
- Original Price
- $530,000
- List Price
- $499,000
- On Market Date
- Aug 14, 2026
- Property Type
- Condominium
- Area
- 11 - South San Jose
- Zip Code
- 95111
- MLS ID
- ML82057412
- APN
- 684-62-032
- Year Built
- 1979
- Stories in Building
- 1
- Possession
- Unavailable
- Data Source
- MLSL
- Origin MLS System
- MLSListings, Inc.
Edenvale Elementary School
Public K-6 Elementary
Students: 485 Distance: 0.3mi
Davis (Caroline) Intermediate School
Public 7-8 Middle
Students: 596 Distance: 0.7mi
The Academy
Public 5-8 Opportunity Community
Students: 6 Distance: 0.7mi
Miner (George) Elementary School
Public K-6 Elementary
Students: 437 Distance: 0.8mi
Summit Public School: Tahoma
Charter 9-12 Coed
Students: 379 Distance: 0.8mi
Oak Grove High School
Public 9-12 Secondary
Students: 1766 Distance: 0.8mi
- Bed
- 2
- Bath
- 2
- Granite, Shower and Tub, Shower over Tub - 1, Stall Shower, Tile
- Parking
- 2
- Assigned Spaces, Carport
- SQ FT
- 950
- SQ FT Source
- Unavailable
- Pool Info
- Yes
- Kitchen
- 220 Volt Outlet, Cooktop - Electric, Countertop - Granite, Dishwasher, Exhaust Fan, Garbage Disposal, Hood Over Range, Oven Range, Pantry, Refrigerator
- Cooling
- Window / Wall Unit
- Dining Room
- Dining Area
- Disclosures
- Natural Hazard Disclosure
- Family Room
- Separate Family Room
- Flooring
- Laminate, Tile
- Foundation
- Concrete Perimeter and Slab
- Heating
- Baseboard
- Laundry
- Inside
- * Fee
- $529
- Name
- Common Interest
- *Fee includes
- Common Area Electricity, Exterior Painting, Garbage, Insurance - Common Area, Insurance - Hazard, Insurance - Homeowners, Insurance - Liability, Insurance - Structure, Landscaping / Gardening, Maintenance - Common Area, Maintenance - Exterior, Maintenance - Road, Reserves, Roof, Security Service, Water, and Water / Sewer
MLS and other Information regarding properties for sale as shown in Theo have been obtained from various sources such as sellers, public records, agents and other third parties. This information may relate to the condition of the property, permitted or unpermitted uses, zoning, square footage, lot size/acreage or other matters affecting value or desirability. Unless otherwise indicated in writing, neither brokers, agents nor Theo have verified, or will verify, such information. If any such information is important to buyer in determining whether to buy, the price to pay or intended use of the property, buyer is urged to conduct their own investigation with qualified professionals, satisfy themselves with respect to that information, and to rely solely on the results of that investigation.
School data provided by GreatSchools. School service boundaries are intended to be used as reference only. To verify enrollment eligibility for a property, contact the school directly.