

$985,000
1,681
SQ FT
$586
SQ/FT
77211 Via Vicenza
@ Almeria Way - The Preserve, San Ramon

- 3 Bed
- 2 Bath
- 2 Park
- 1,681 sqft
- San Ramon
-

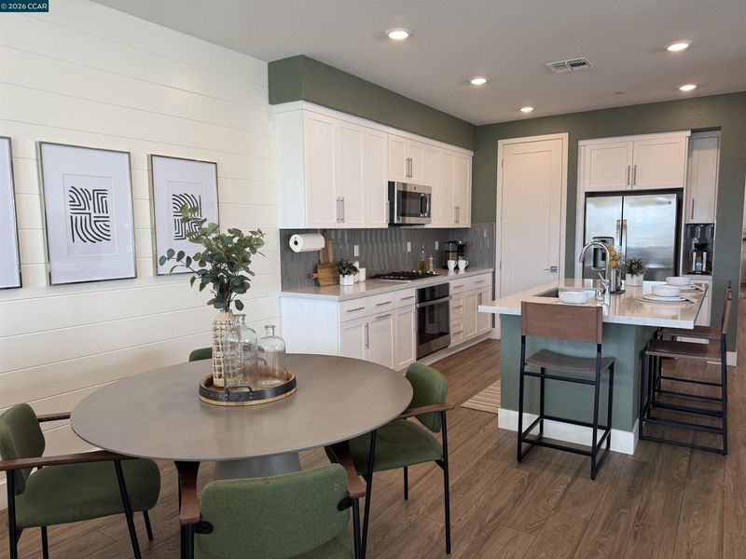
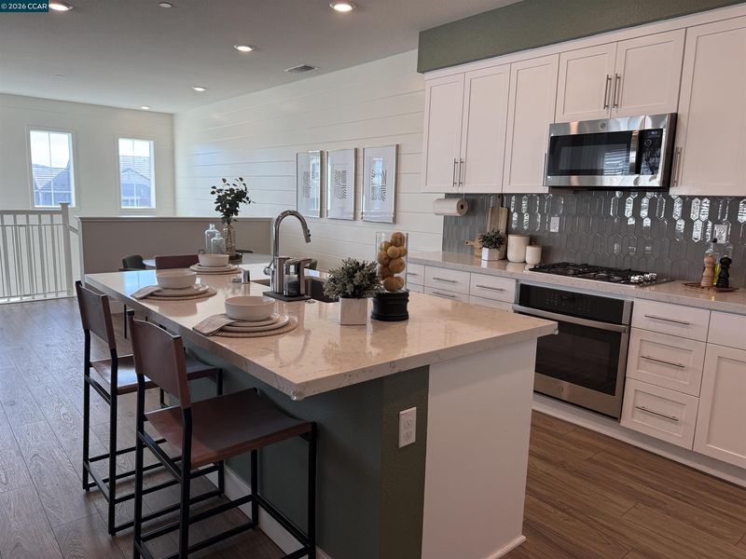
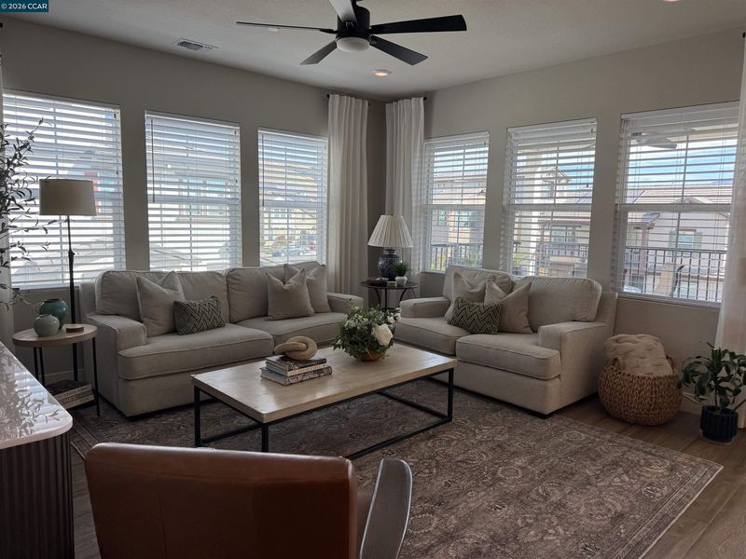
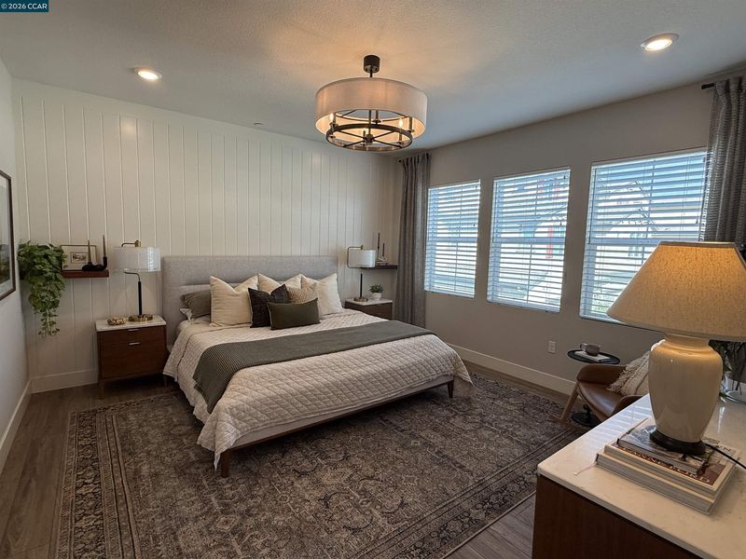
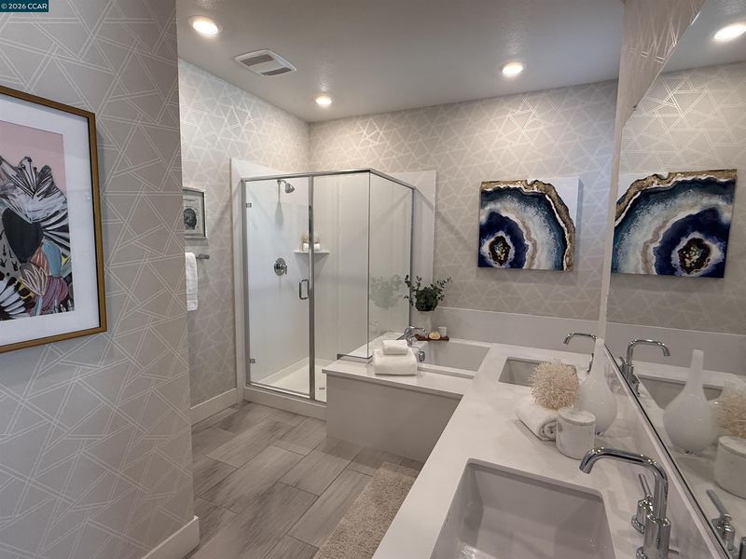
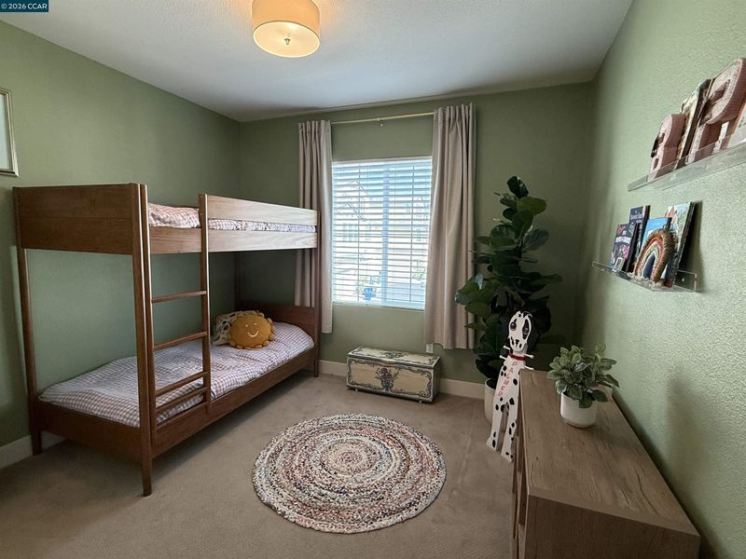
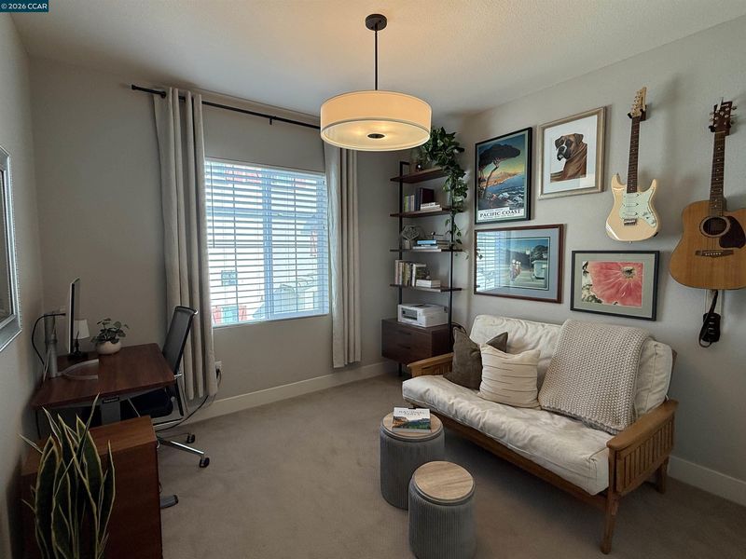
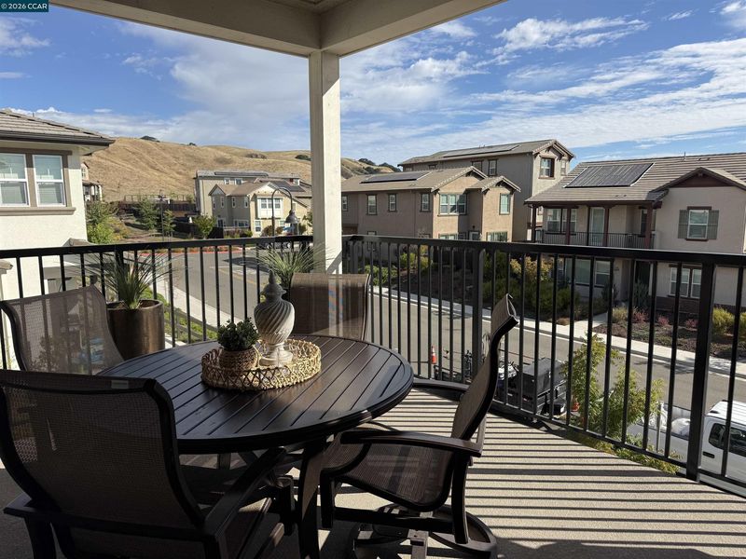
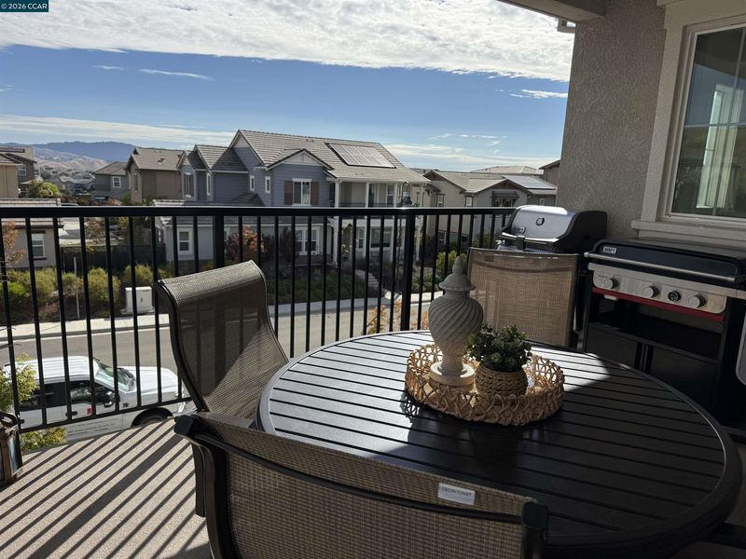
Set on one of the premier lots in the highly sought-after Faria Preserve community, this exceptional luxury condominium served as the model unit during construction. Upon entry you will notice sophisticated design, privacy, and an elevated lifestyle in the heart of San Ramon. Thoughtfully appointed with contemporary finishes and an open-concept floor plan, the home is filled with natural light and seamlessly blends elegant living with everyday functionality. The chef-inspired kitchen is the centerpiece of the home, featuring a generous center island, abundant cabinetry, premium finishes, and an effortless connection to the spacious living and dining areas—ideal for entertaining or relaxing in style. The luxurious primary suite serves as a private retreat with a spa-inspired ensuite bath and a spacious walk-in closet. Additional bedrooms provide versatile space for guests, a home office, or family while maintaining comfort and privacy. Positioned on a premium lot with views of Mt. Diablo, the home enjoys an enhanced setting within the community, offering a desirable combination of openness and tranquility rarely available. An extra-long attached two-car garage provides exceptional flexibility, with ample room for vehicles, extensive storage, and the ability to create a dedicated home gym or hobby space—a highly coveted feature that sets this home apart. The extra long garage measures approximately 24 feet long by 20 feet deep and is prepped for an EV charger. Expansive deck off the living room offers views of Mt. Diablo and is a perfect spot for relaxing, preparing meals on the grill and entertaining guests. Room for outdoor dining, seating and grill. Residents of Faria Preserve enjoy beautifully landscaped grounds, nearby parks, scenic trails, and convenient access to award-winning San Ramon Valley schools, City Center Bishop Ranch, premier shopping and dining, and major commuter routes. For the buyer that enjoys hiking and mountain biking, trail head access to the regional east bay hills and trails is right out the back door. Offering refined finishes, a premier location, and thoughtfully designed spaces throughout, this is a rare opportunity to own one of Faria Preserve's most desirable residences and experience luxury, low-maintenance living at its finest. Broker Tour Th 7.23 from 10:30AM-1:00PM. Open House Sat/Sun 7.25 and 7.26 from 1-4PM

- Current Status
- Active - Coming Soon
- Original Price
- $985,000
- List Price
- $985,000
- On Market Date
- Jul 21, 2026
- Property Type
- Condominium
- D/N/S
- The Preserve
- Zip Code
- 94583
- MLS ID
- 41142291
- APN
- 2088601691
- Year Built
- 2019
- Stories in Building
- 2
- Possession
- Negotiable
- Data Source
- MAXEBRDI
- Origin MLS System
- CONTRA COSTA
Hidden Canyon Elementary School
Private K Preschool Early Childhood Center, Elementary, Coed
Students: NA Distance: 0.2mi
Bella Vista Elementary
Public K-5
Students: 493 Distance: 0.8mi
Twin Creeks Elementary School
Public K-5 Elementary
Students: 557 Distance: 0.9mi
Dorris-Eaton School, The
Private PK-8 Elementary, Coed
Students: 300 Distance: 1.3mi
Greenbrook Elementary School
Public K-5 Elementary
Students: 630 Distance: 1.4mi
Montessori School Of San Ramon
Private K-3 Montessori, Elementary, Coed
Students: 12 Distance: 1.5mi
- Bed
- 3
- Bath
- 2
- Parking
- 2
- Attached, Int Access From Garage, Enclosed, Garage Faces Rear, Garage Door Opener
- SQ FT
- 1,681
- SQ FT Source
- Public Records
- Pool Info
- See Remarks, Community
- Kitchen
- Dishwasher, Gas Range, Plumbed For Ice Maker, Microwave, Oven, Range, Refrigerator, Self Cleaning Oven, Tankless Water Heater, 220 Volt Outlet, Breakfast Nook, Counter - Solid Surface, Gas Range/Cooktop, Ice Maker Hookup, Kitchen Island, Oven Built-in, Range/Oven Built-in, Self-Cleaning Oven
- Cooling
- Ceiling Fan(s), Central Air
- Disclosures
- Disclosure Package Avail
- Entry Level
- 1
- Exterior Details
- No Yard
- Flooring
- Laminate, Tile, Carpet
- Foundation
- Fire Place
- None
- Heating
- Forced Air, Natural Gas
- Laundry
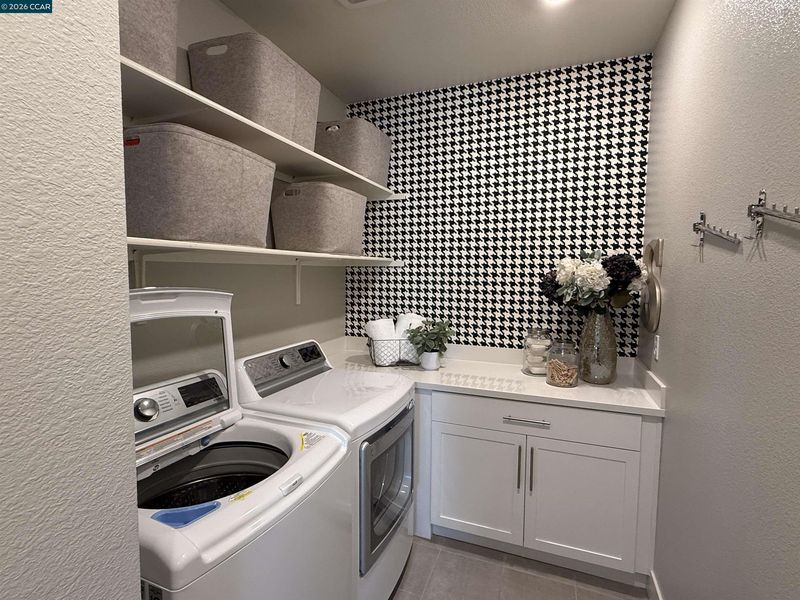
- 220 Volt Outlet, Gas Dryer Hookup, Laundry Closet, Cabinets, Upper Level
- Upper Level
- 3 Bedrooms, 2 Baths, Primary Bedrm Suite - 1, Laundry Facility
- Main Level
- No Steps to Entry, Main Entry
- Views
- Hills, Mt Diablo, Ridge, Trees/Woods
- Possession
- Negotiable
- Architectural Style
- Traditional
- Non-Master Bathroom Includes
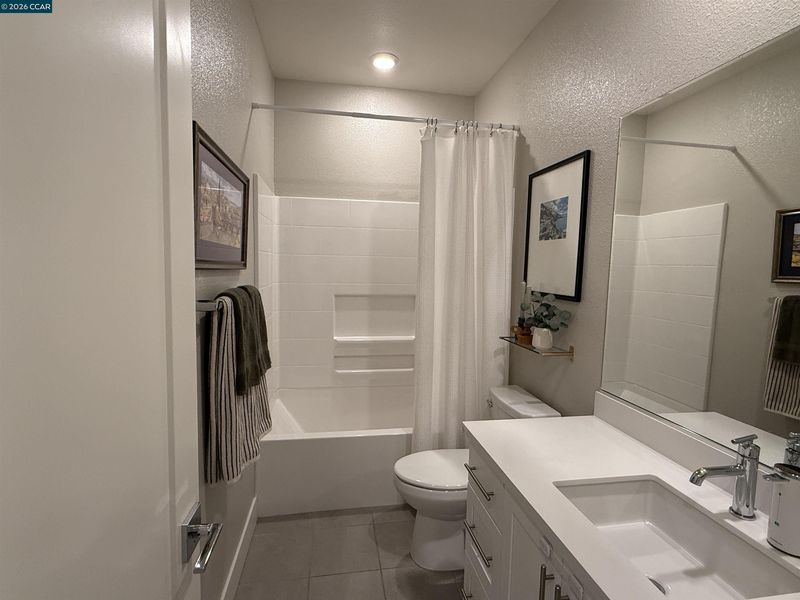
- Shower Over Tub, Solid Surface, Tile
- Construction Status
- Existing
- Additional Miscellaneous Features
- No Yard
- Location
- Corner Lot, Level, Premium Lot
- Pets
- Yes, Number Limit
- Roof
- Tile
- Water and Sewer
- Public
- Fee
- $701
MLS and other Information regarding properties for sale as shown in Theo have been obtained from various sources such as sellers, public records, agents and other third parties. This information may relate to the condition of the property, permitted or unpermitted uses, zoning, square footage, lot size/acreage or other matters affecting value or desirability. Unless otherwise indicated in writing, neither brokers, agents nor Theo have verified, or will verify, such information. If any such information is important to buyer in determining whether to buy, the price to pay or intended use of the property, buyer is urged to conduct their own investigation with qualified professionals, satisfy themselves with respect to that information, and to rely solely on the results of that investigation.
School data provided by GreatSchools. School service boundaries are intended to be used as reference only. To verify enrollment eligibility for a property, contact the school directly.