
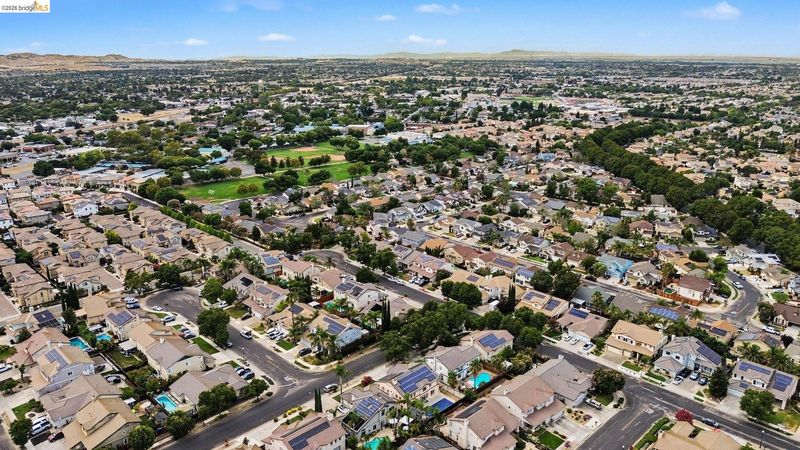

$799,900
2,746
SQ FT
$291
SQ/FT
150 Malaga Way
@ Balfour - Brentwood

- 5 Bed
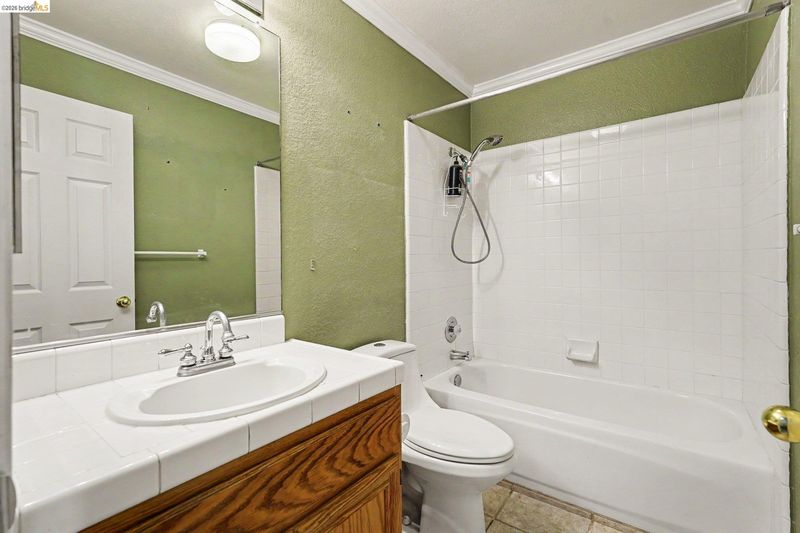
- 3 Bath
- 3 Park
- 2,746 sqft
- Brentwood
-

-
Sat Jul 25, 1:00 pm - 4:00 pm
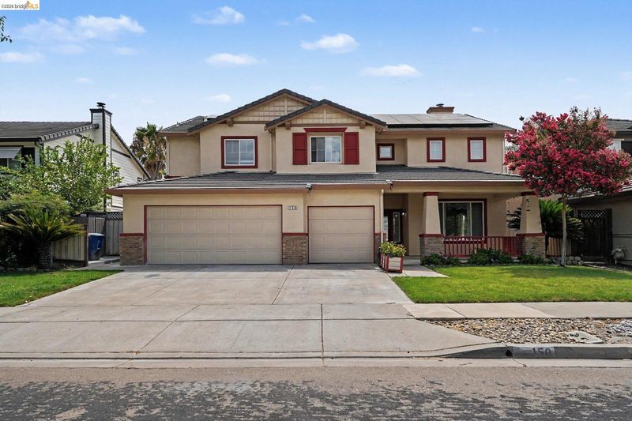
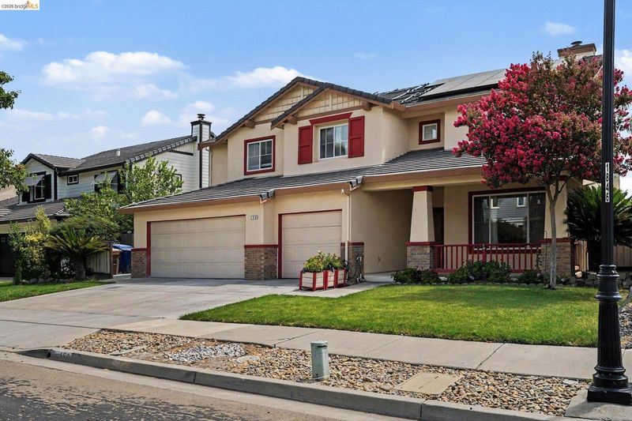
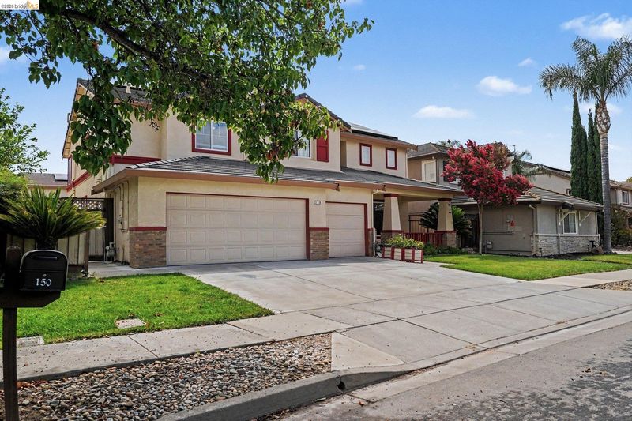
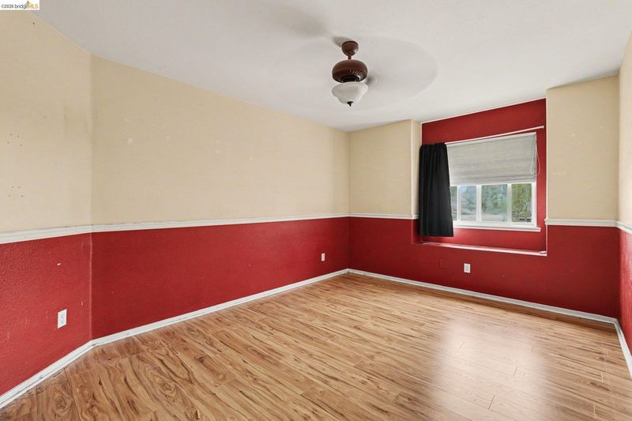
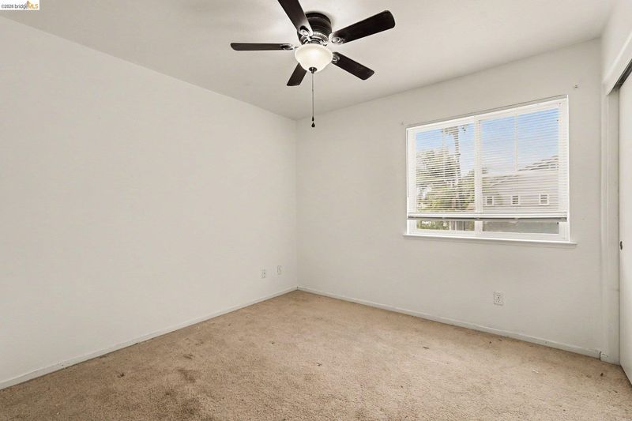
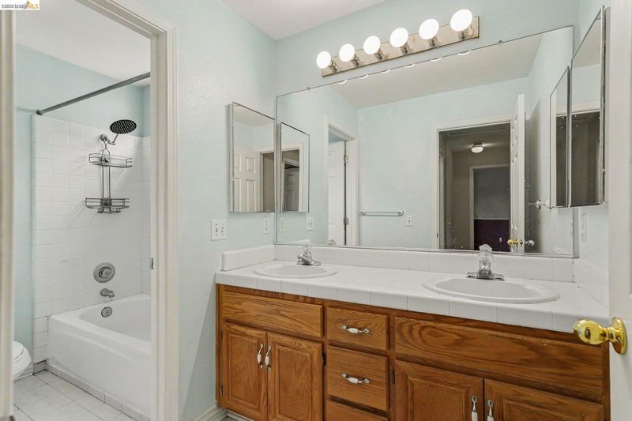
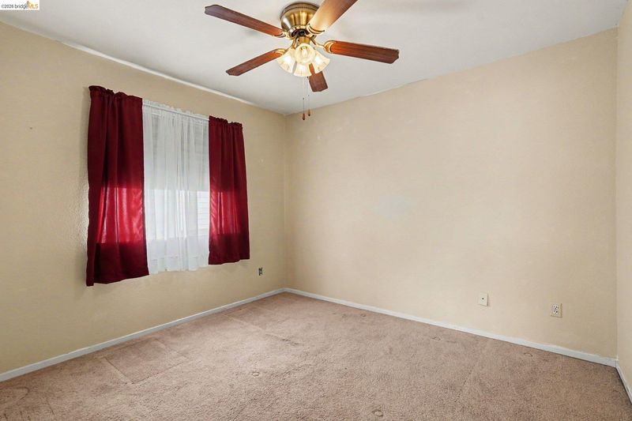
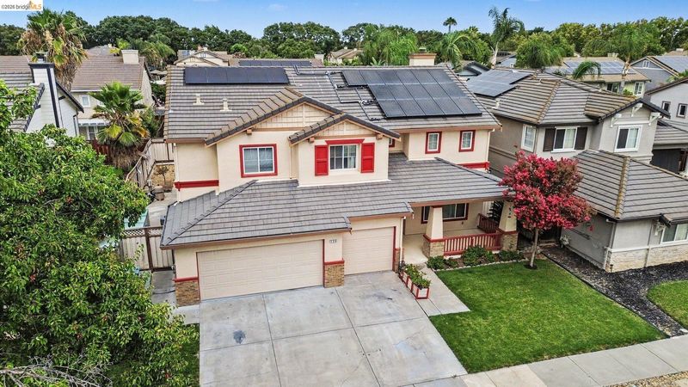
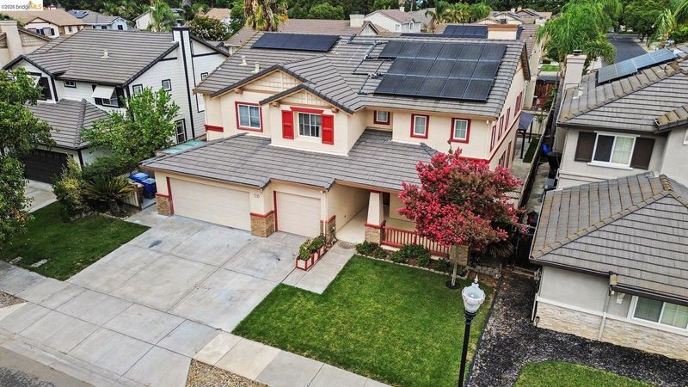
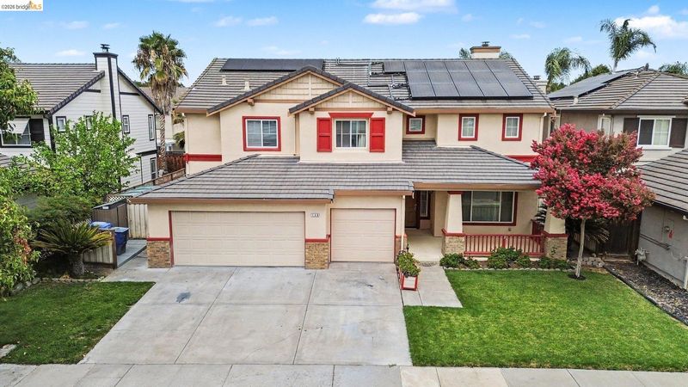
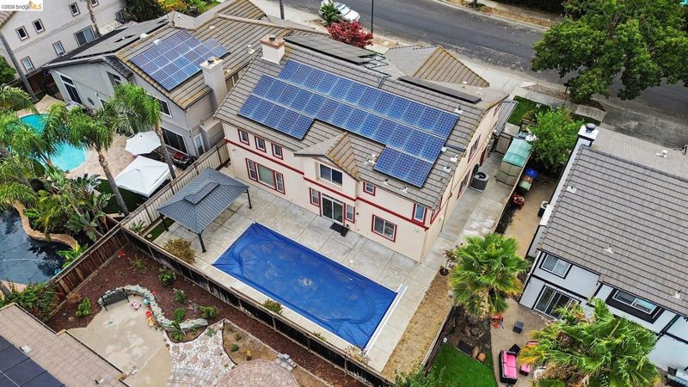
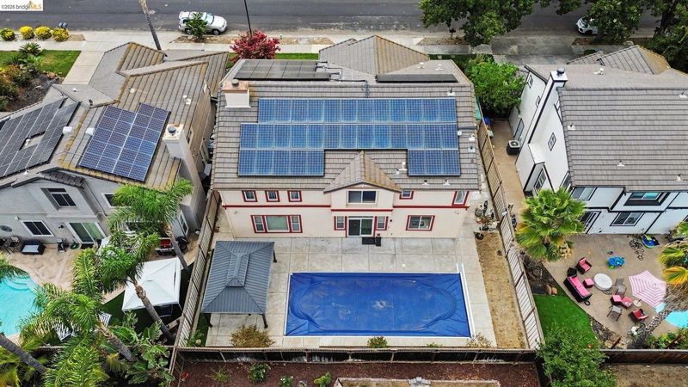
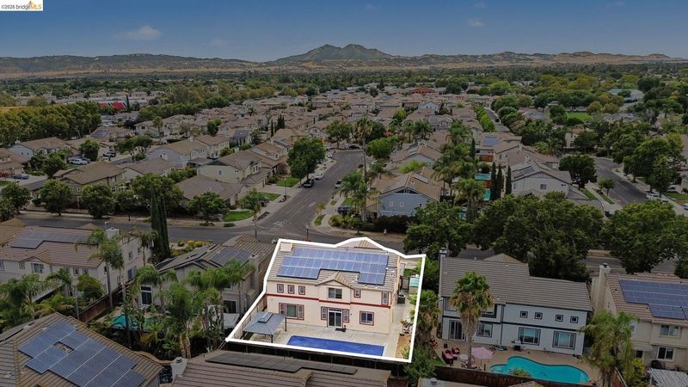
5 bedrooms, 3 bathrooms, 3 car garage, pool, 54 solar panels
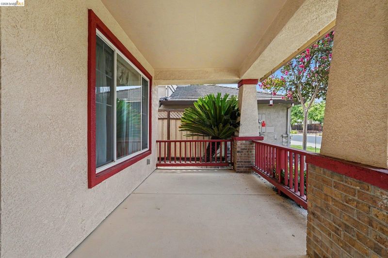
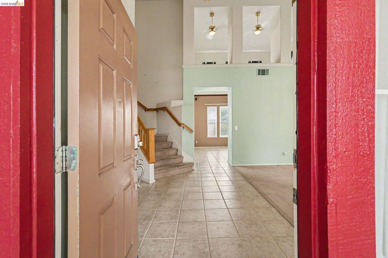
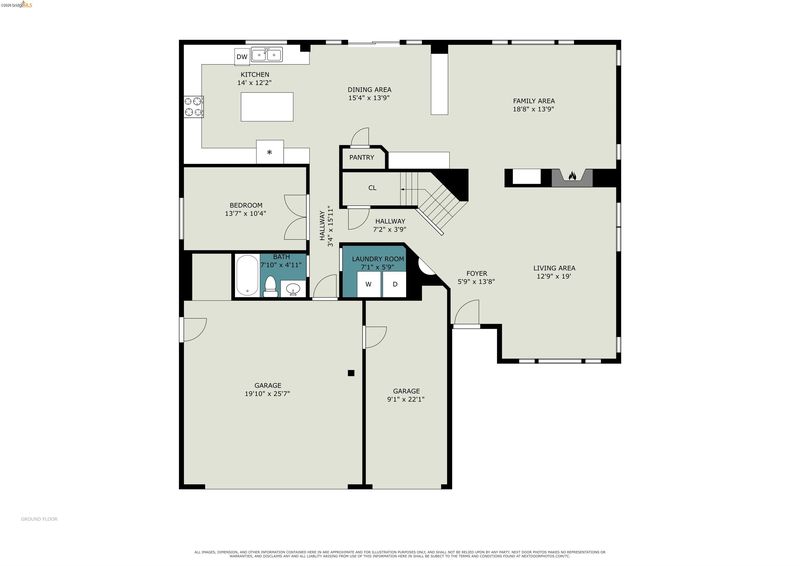
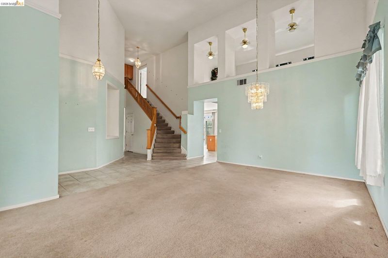
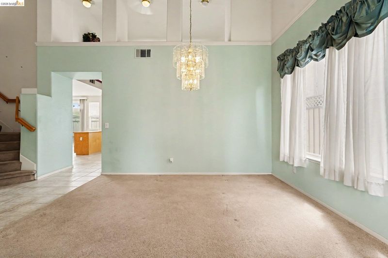
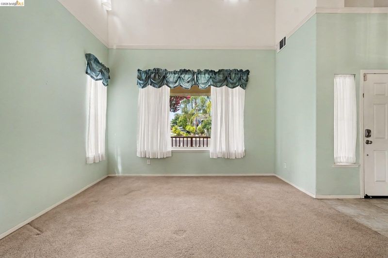
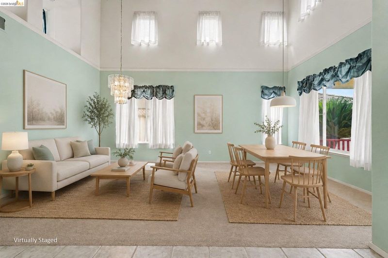
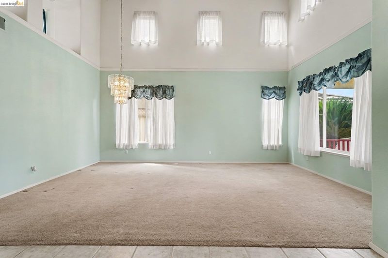
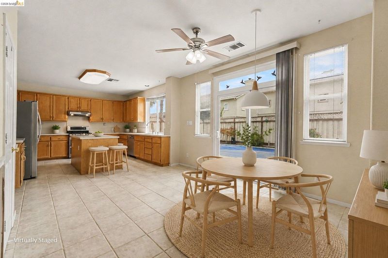
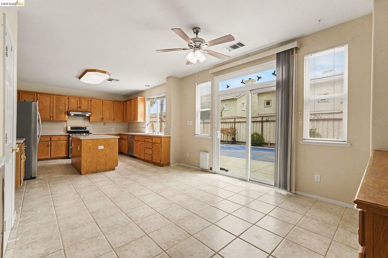
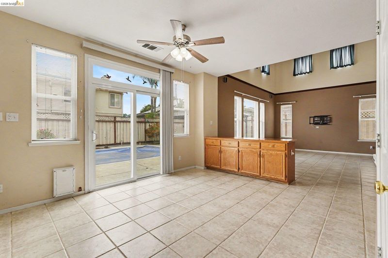
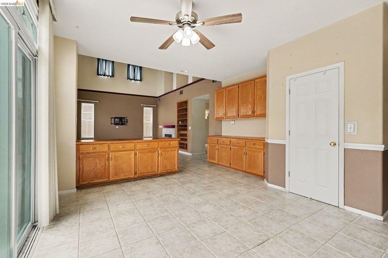
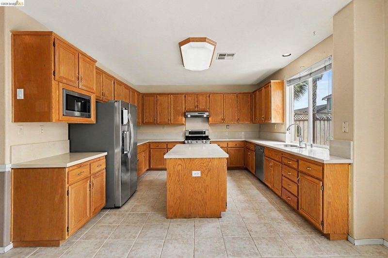
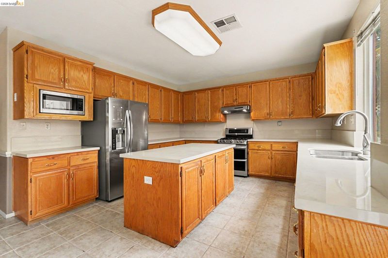
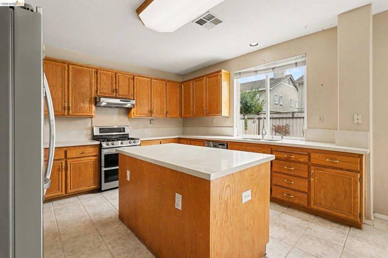
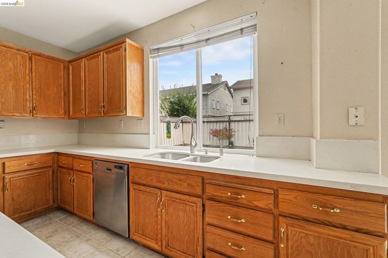
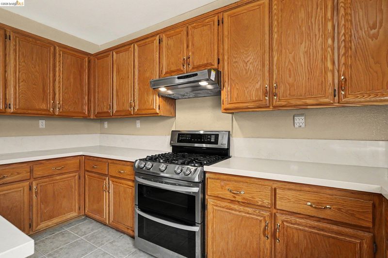
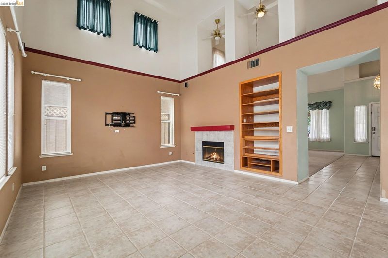
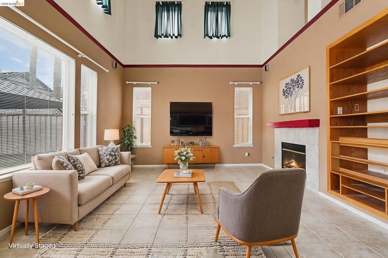
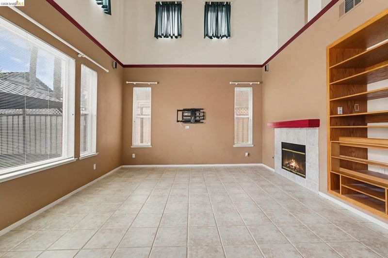
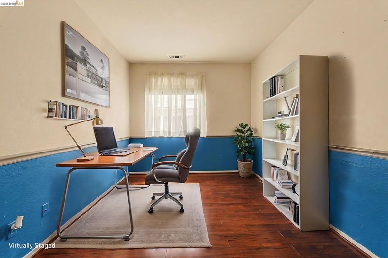
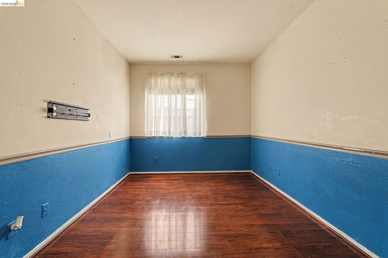
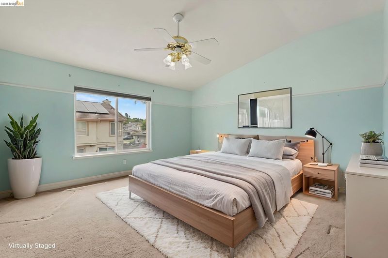
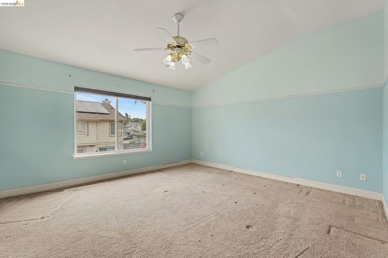
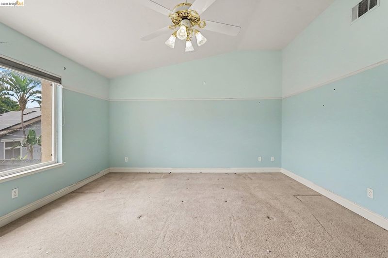
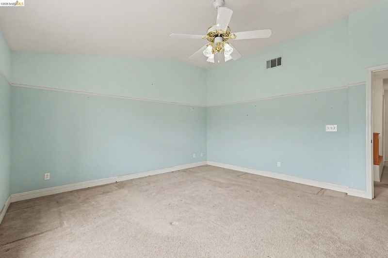
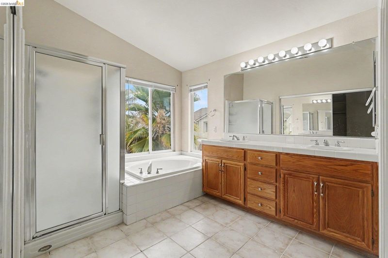
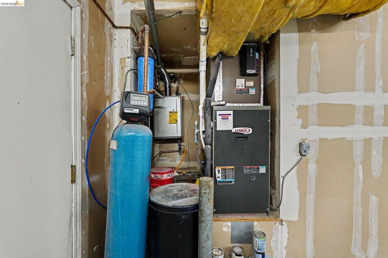
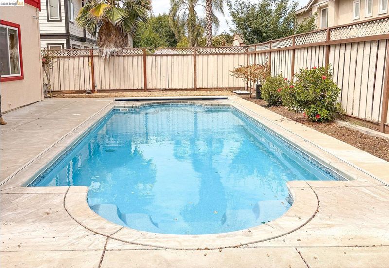
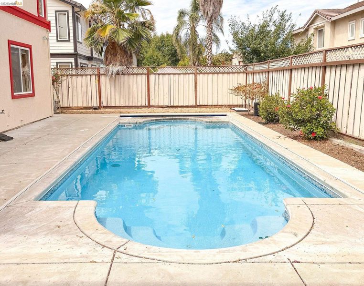
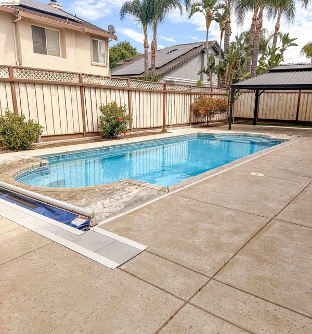
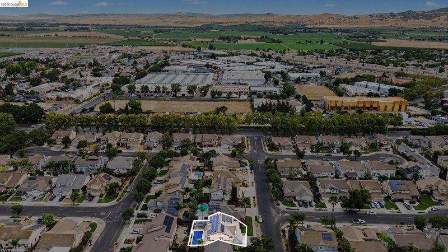
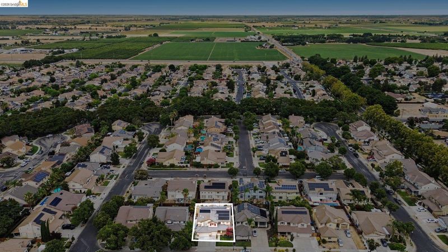
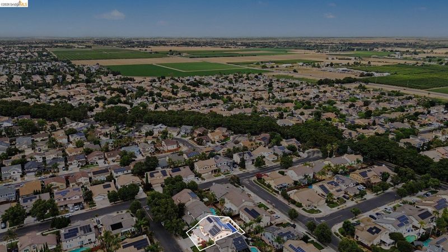
54 Owned Solar Panels. 2,746 Sq Ft. In-Ground Pool. Make It Yours! Spacious home offering 4 bedrooms plus a downstairs office that can easily serve as a fifth bedroom, with a full bathroom located on the main level, making it ideal for multigenerational living, guests, or anyone seeking single-level flexibility. Located on Brentwood's desirable southeast side with convenient access toward Livermore, the Tri-Valley, and many South Bay commute routes. The functional floorplan features a spacious great room with soaring ceilings and a gas fireplace, a kitchen with stone countertops, stainless steel appliances, and a gas range. Upstairs, the primary suite offers a soaking tub, dual sinks, and a large walk-in closet. The backyard is designed for California living with an in-ground pool featuring solar heating, a hydraulic retractable cover, pop-up cleaning system, Pool Frog water treatment, and a dual-speed variable pump. The 54-panel, 14.4-kW owned solar system, installed in two phases by Peterson Dean and Del Sol, helps power the home while supporting the solar-heated pool. The current owners report a $0 annual PG&E true-up and have typically received an annual utility credit ranging from $150-$600. Additional improvements include a 150-amp electrical panel, 5-ton Lennox HVAC system, tankless water heater, Cat 6 network wiring, and exterior paint completed approximately three years ago. Seller may consider a credit toward interior paint and flooring with an acceptable offer. 2,746 sq ft, built in 1997.

- Current Status
- New
- Original Price
- $799,900
- List Price
- $799,900
- On Market Date
- Jul 23, 2026
- Property Type
- Detached
- D/N/S
- Brentwood
- Zip Code
- 94513
- MLS ID
- 41142527
- APN
- 0132600487
- Year Built
- 1997
- Stories in Building
- 2
- Possession
- Close Of Escrow
- Data Source
- MAXEBRDI
- Origin MLS System
- DELTA
Discovery Christian School
Private K-12 Religious, Coed
Students: 12 Distance: 0.2mi
Garin Elementary School
Public K-5 Elementary, Yr Round
Students: 653 Distance: 0.3mi
Edna Hill Middle School
Public 6-8 Middle, Yr Round
Students: 976 Distance: 0.5mi
La Paloma High (Continuation) School
Public 9-12 Yr Round
Students: 169 Distance: 0.5mi
Love For Learning Prep K
Private K
Students: 11 Distance: 0.8mi
Liberty High School
Public 9-12 Secondary, Yr Round
Students: 2708 Distance: 0.8mi
- Bed
- 5
- Bath
- 3
- Parking
- 3
- Attached
- SQ FT
- 2,746
- SQ FT Source
- Public Records
- Lot SQ FT
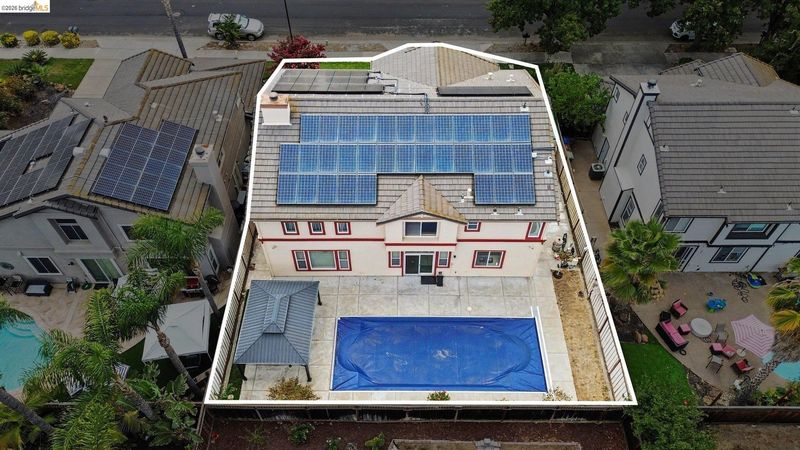
- 6,500.0
- Lot Acres
- 0.15 Acres
- Pool Info
- In Ground
- Kitchen
- Dishwasher, Gas Range, Microwave, Free-Standing Range, Refrigerator, Counter - Solid Surface, Stone Counters, Disposal, Gas Range/Cooktop, Kitchen Island, Range/Oven Free Standing
- Cooling
- Ceiling Fan(s), Central Air
- Disclosures
- None
- Entry Level
- Flooring
- Tile, Carpet
- Foundation
- Fire Place
- Family Room
- Heating
- Forced Air
- Laundry
- Dryer, Laundry Room, Washer
- Upper Level
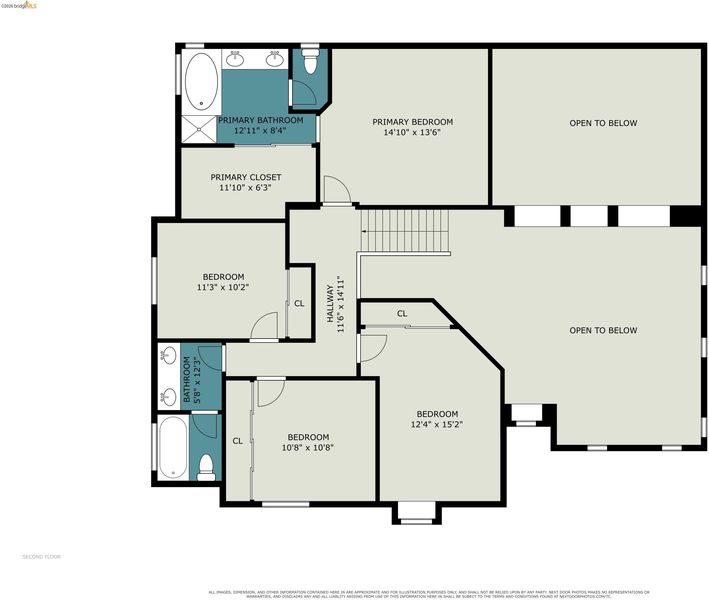
- 3 Bedrooms, 2 Baths, Primary Bedrm Suite - 1
- Main Level
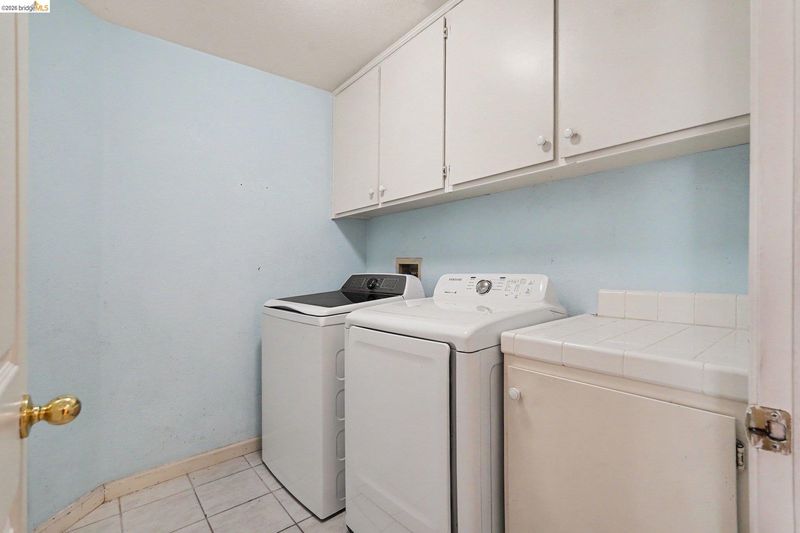
- 1 Bedroom, 1 Bath, Laundry Facility, No Steps to Entry, Main Entry
- Possession
- Close Of Escrow
- Architectural Style
- Traditional
- Construction Status
- Existing
- Location
- Level
- Roof
- Tile
- Water and Sewer
- Public
- Fee
- Unavailable
MLS and other Information regarding properties for sale as shown in Theo have been obtained from various sources such as sellers, public records, agents and other third parties. This information may relate to the condition of the property, permitted or unpermitted uses, zoning, square footage, lot size/acreage or other matters affecting value or desirability. Unless otherwise indicated in writing, neither brokers, agents nor Theo have verified, or will verify, such information. If any such information is important to buyer in determining whether to buy, the price to pay or intended use of the property, buyer is urged to conduct their own investigation with qualified professionals, satisfy themselves with respect to that information, and to rely solely on the results of that investigation.
School data provided by GreatSchools. School service boundaries are intended to be used as reference only. To verify enrollment eligibility for a property, contact the school directly.