

$895,000
1,493
SQ FT
$599
SQ/FT
1808 Eagle Peak Ave
@ Eagle Peak Pl - Windmill Canyon, Clayton

- 3 Bed
- 2 Bath
- 3 Park
- 1,493 sqft
- Clayton
-

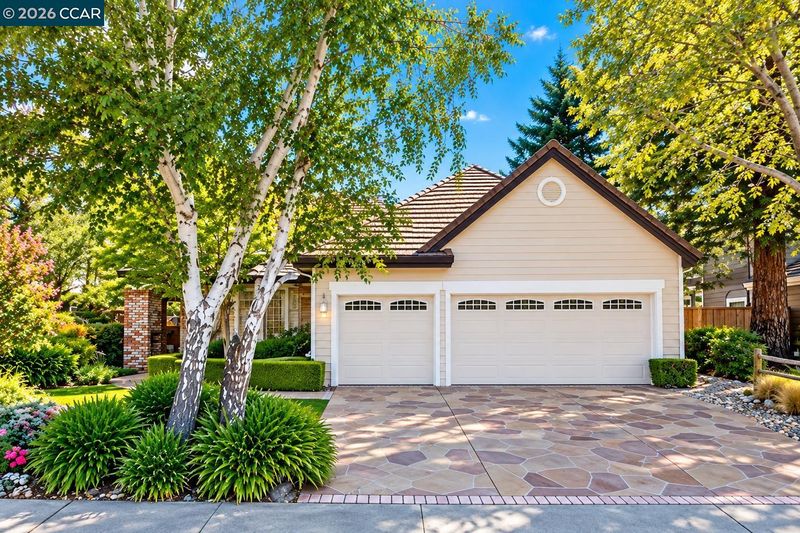
This is what home is supposed to feel like. Absolutely delightful single-story home is something special. With 3 bedrooms and 2 baths, it may not be the biggest house in town, but it could easily be one of the most memorable. From the moment you arrive, there’s a warmth to this home that is difficult to put into words. Colorful landscaping, mature greenery and an inviting front porch area create the kind of curb appeal that simply makes you smile. Inside, soaring ceilings, abundant natural light and a cozy fireplace add to the home's character and charm. And then there’s the backyard. Beautifully designed and lovingly cared for, the outdoor space feels like its own little world, with multiple Trex style decks, lush lawn, mature landscaping, custom arbors offer wonderful spaces to sit, entertain, garden or simply enjoy the surroundings. Everywhere you look, there is another thoughtful detail. But one of the biggest surprises may be the garage. Originally used as the sales office when this was the model home, this is anything but an ordinary garage. It offers incredible space that has to be seen in person to truly appreciate. There are houses that check boxes, and then there are homes that simply feel right. This is one of those homes.

- Current Status
- Active - Coming Soon
- Original Price
- $895,000
- List Price
- $895,000
- On Market Date
- Sep 23, 2026
- Property Type
- Detached
- D/N/S
- Windmill Canyon
- Zip Code
- 94517
- MLS ID
- 41149111
- APN
- 1183820206
- Year Built
- 1990
- Stories in Building
- 1
- Possession
- Negotiable
- Data Source
- MAXEBRDI
- Origin MLS System
- CONTRA COSTA
Mt. Diablo Elementary School
Public K-5 Elementary
Students: 798 Distance: 0.6mi
Hope Academy For Dyslexics
Private 1-8
Students: 22 Distance: 0.7mi
Pine Hollow Middle School
Public 6-8 Middle
Students: 569 Distance: 1.1mi
American Christian Academy - Ext
Private 1-12
Students: 15 Distance: 1.1mi
Highlands Elementary School
Public K-5 Elementary
Students: 542 Distance: 1.1mi
Ayers Elementary School
Public K-5 Elementary
Students: 422 Distance: 1.5mi
- Bed
- 3
- Bath
- 2
- Parking
- 3
- Attached, Garage Door Opener
- SQ FT
- 1,493
- SQ FT Source
- Public Records
- Lot SQ FT
- 6,500.0
- Lot Acres
- 0.15 Acres
- Pool Info
- None
- Kitchen
- Microwave, Refrigerator, Breakfast Bar, Eat-in Kitchen
- Cooling
- Ceiling Fan(s), Central Air
- Disclosures
- None
- Entry Level
- Exterior Details
- Back Yard, Front Yard, Sprinklers Automatic, Landscape Back, Landscape Front
- Flooring
- Parquet, Carpet
- Foundation
- Fire Place
- Living Room
- Heating
- Forced Air
- Laundry
- Laundry Room
- Upper Level
- 2 Bedrooms
- Main Level
- 3 Bedrooms
- Views
- Mountain(s), Mt Diablo
- Possession
- Negotiable
- Basement
- Crawl Space
- Architectural Style
- Ranch
- Non-Master Bathroom Includes
- Shower Over Tub
- Construction Status
- Existing
- Additional Miscellaneous Features
- Back Yard, Front Yard, Sprinklers Automatic, Landscape Back, Landscape Front
- Location
- Level
- Roof
- Tile
- Water and Sewer
- Public
- Fee
- Unavailable
MLS and other Information regarding properties for sale as shown in Theo have been obtained from various sources such as sellers, public records, agents and other third parties. This information may relate to the condition of the property, permitted or unpermitted uses, zoning, square footage, lot size/acreage or other matters affecting value or desirability. Unless otherwise indicated in writing, neither brokers, agents nor Theo have verified, or will verify, such information. If any such information is important to buyer in determining whether to buy, the price to pay or intended use of the property, buyer is urged to conduct their own investigation with qualified professionals, satisfy themselves with respect to that information, and to rely solely on the results of that investigation.
School data provided by GreatSchools. School service boundaries are intended to be used as reference only. To verify enrollment eligibility for a property, contact the school directly.