

$1,099,000
1,050
SQ FT
$1,047
SQ/FT
3485 Mission View Dr
@ Leslie St - Not Listed, Fremont

- 2 Bed
- 1.5 (1/1) Bath
- 2 Park
- 1,050 sqft
- Fremont
-

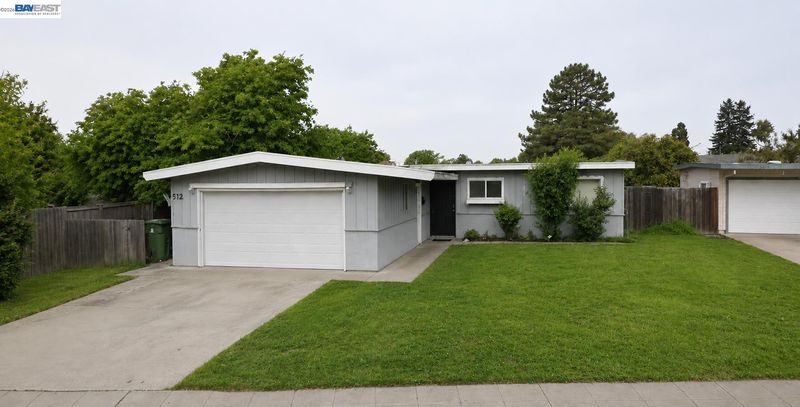
Positioned on an expansive 7,200-square-foot lot, this extensively updated home combines a functional layout, generous outdoor space, and excellent future potential. The open-concept interior offers a comfortable flow for everyday living and entertaining, while thoughtful improvements throughout create a fresh, move-in-ready setting. A wide driveway provides convenient side-yard access, adding flexibility for additional parking, recreational use, or future enhancements. The expansive yard offers ample space for outdoor gatherings, gardening, play, or possible expansion, subject to local requirements. Conveniently located near Lake Elizabeth, Central Park, schools, shopping, dining, and community amenities, the property also offers easy access to BART, Highways 680 and 880. A wonderful opportunity for buyers seeking an updated residence, a sizable lot, and a central location in an established neighborhood.

- Current Status
- Active - Coming Soon
- Original Price
- $1,099,000
- List Price
- $1,099,000
- On Market Date
- Jul 23, 2026
- Property Type
- Detached
- D/N/S
- Not Listed
- Zip Code
- 94538
- MLS ID
- 41142547
- APN
- 52583441
- Year Built
- 1958
- Stories in Building
- 1
- Possession
- Close Of Escrow
- Data Source
- MAXEBRDI
- Origin MLS System
- BAY EAST
J. Haley Durham Elementary School
Public K-6 Elementary
Students: 707 Distance: 0.1mi
Our Lady of Guadalupe School
Private PK-8 Elementary, Religious, Coed
Students: 220 Distance: 0.3mi
BASIS Independent Fremont
Private K-8 Coed
Students: 330 Distance: 0.5mi
Seneca Center
Private 6-12 Special Education, Combined Elementary And Secondary, Coed
Students: 21 Distance: 0.8mi
Seneca Family Of Agencies - Pathfinder Academy
Private 5-12 Nonprofit
Students: 45 Distance: 0.8mi
Brier Elementary School
Public K-6 Elementary
Students: 717 Distance: 1.0mi
- Bed
- 2
- Bath
- 1.5 (1/1)
- Parking
- 2
- Attached
- SQ FT
- 1,050
- SQ FT Source
- Public Records
- Lot SQ FT
- 7,200.0
- Lot Acres
- 0.17 Acres
- Pool Info
- None
- Kitchen
- Dishwasher, Microwave, Free-Standing Range, Gas Water Heater, 220 Volt Outlet, Counter - Solid Surface, Range/Oven Free Standing
- Cooling
- Ceiling Fan(s)
- Disclosures
- Nat Hazard Disclosure
- Entry Level
- Exterior Details
- Back Yard, Front Yard, Yard Space
- Flooring
- Laminate
- Foundation
- Fire Place
- None
- Heating
- Other
- Laundry
- In Garage
- Main Level
- Main Entry
- Possession
- Close Of Escrow
- Architectural Style
- Traditional
- Construction Status
- Existing
- Additional Miscellaneous Features
- Back Yard, Front Yard, Yard Space
- Location
- Level, Back Yard, Front Yard
- Roof
- Flat
- Water and Sewer
- Public
- Fee
- Unavailable
MLS and other Information regarding properties for sale as shown in Theo have been obtained from various sources such as sellers, public records, agents and other third parties. This information may relate to the condition of the property, permitted or unpermitted uses, zoning, square footage, lot size/acreage or other matters affecting value or desirability. Unless otherwise indicated in writing, neither brokers, agents nor Theo have verified, or will verify, such information. If any such information is important to buyer in determining whether to buy, the price to pay or intended use of the property, buyer is urged to conduct their own investigation with qualified professionals, satisfy themselves with respect to that information, and to rely solely on the results of that investigation.
School data provided by GreatSchools. School service boundaries are intended to be used as reference only. To verify enrollment eligibility for a property, contact the school directly.