

$275,000
988
SQ FT
$278
SQ/FT
226 Tunis Rd
@ Empire - Oakland

- 3 Bed
- 1 Bath
- 0 Park
- 988 sqft
- Oakland
-

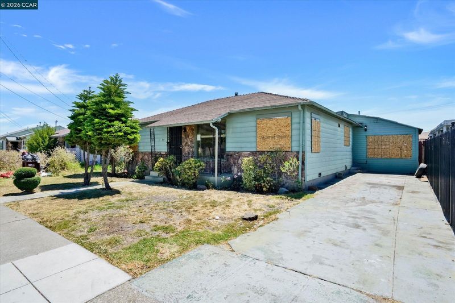
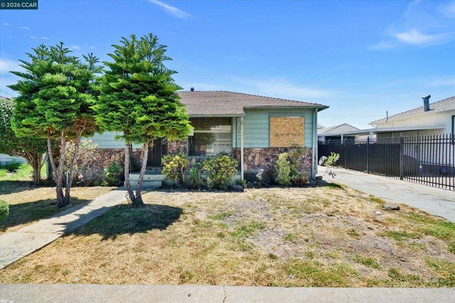
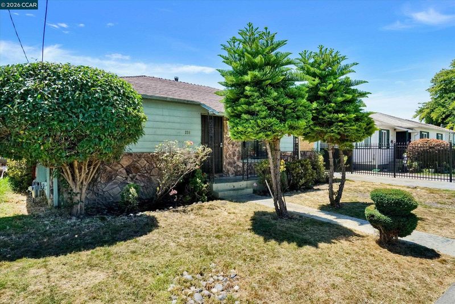
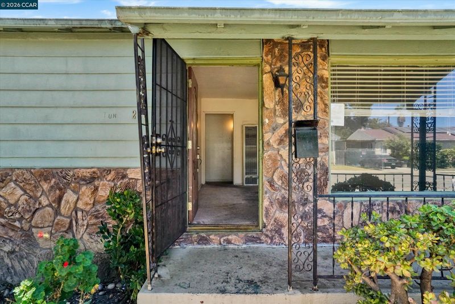
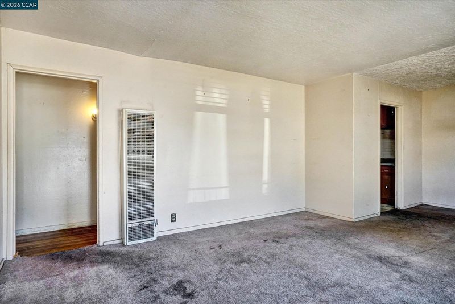
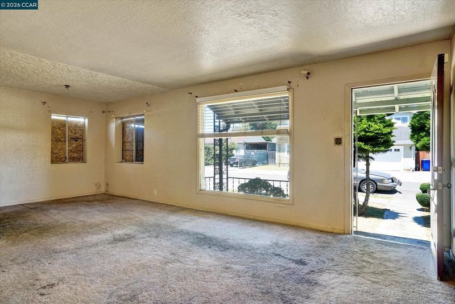
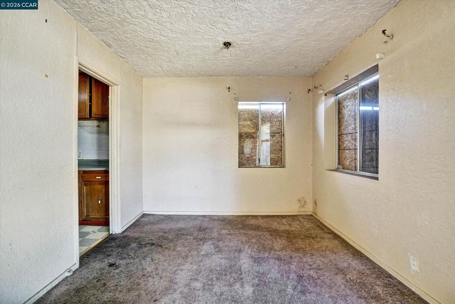
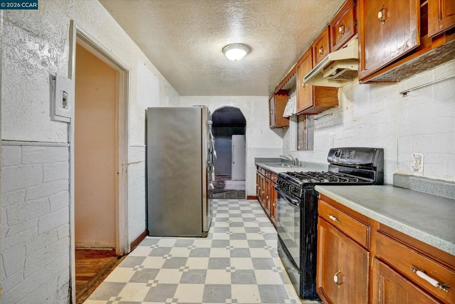
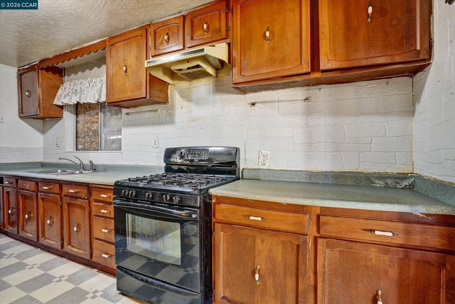
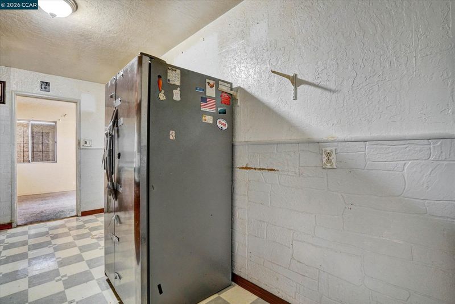
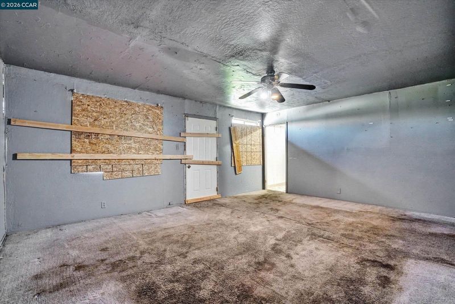
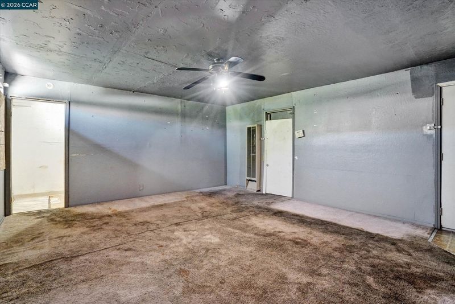
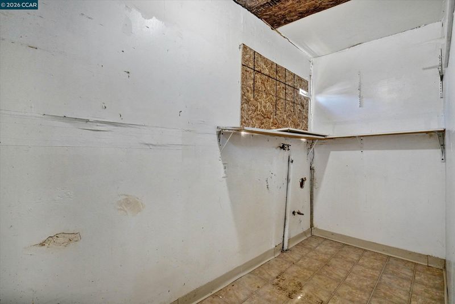
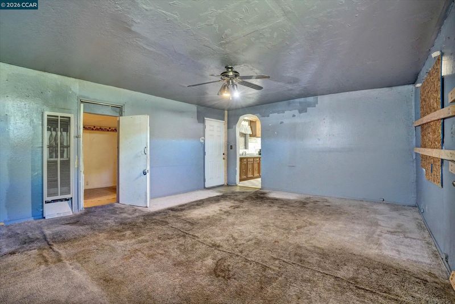
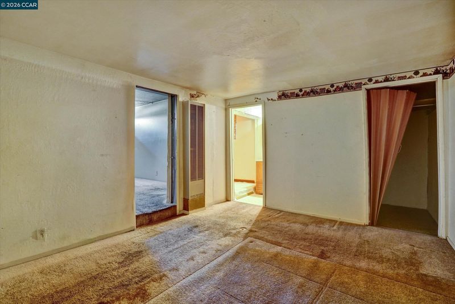
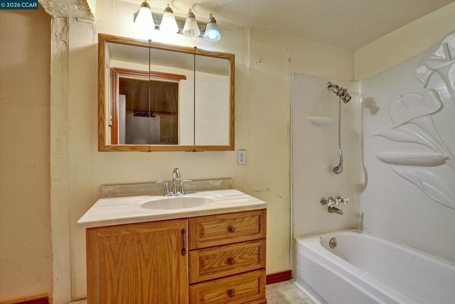
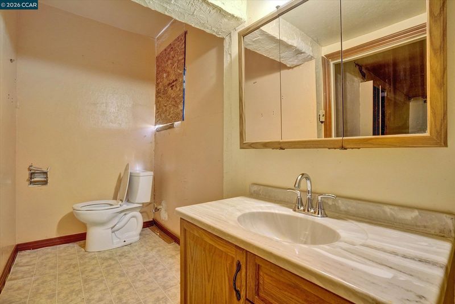
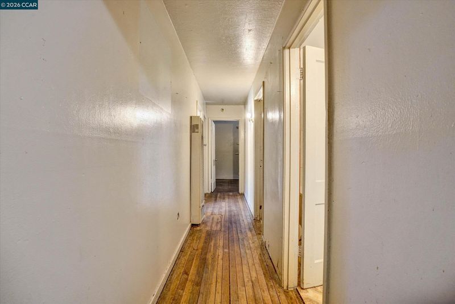
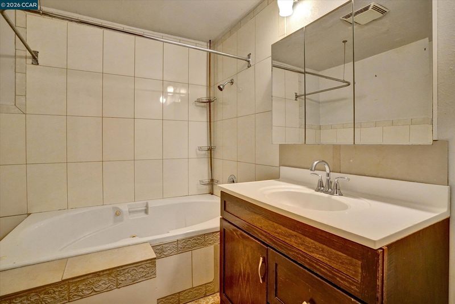
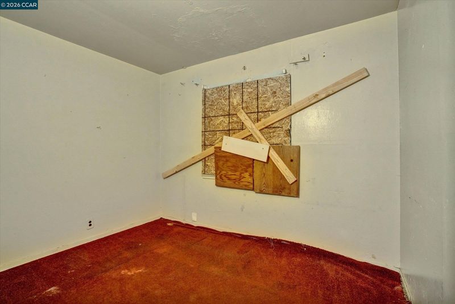
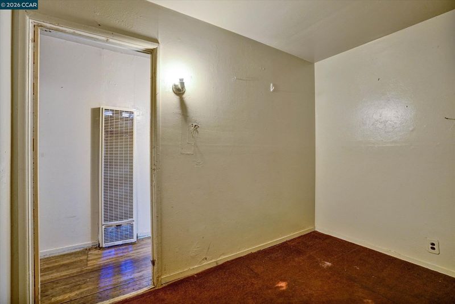
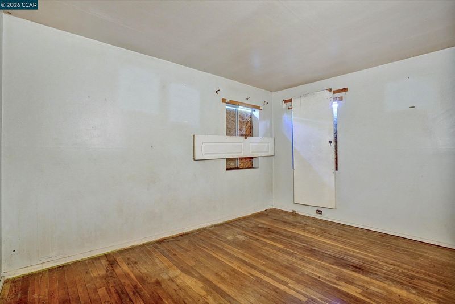
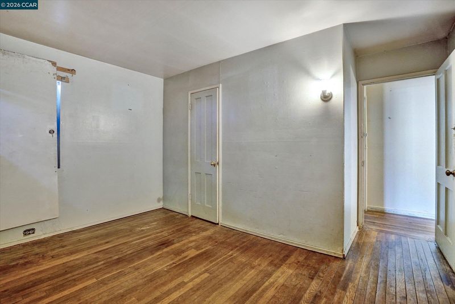
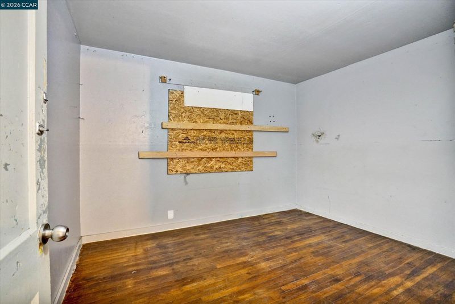
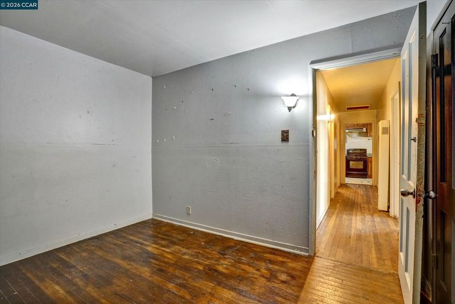
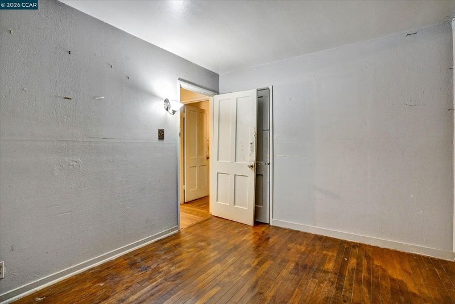
Outstanding value-add opportunity in a central Oakland location. This 3-bedroom main footprint includes a flexible 1-bedroom, 1-bathroom space converted by previous ownership—offering excellent upside potential for the right buyer. Whether you are looking for a high-yield buy-and-hold rental strategy or a full fix-and-flip renovation project, the square footage and adaptable layout provide the ideal foundation to maximize returns. Property needs work throughout and is being sold strictly in its current condition. Bring your contractor, designer, and vision to unlock the equity built into this versatile property. Close to transportation, local amenities, and major East Bay commuter routes. Opportunity knocks—don't miss out!

- Current Status
- New
- Original Price
- $275,000
- List Price
- $275,000
- On Market Date
- Aug 6, 2026
- Property Type
- Detached
- D/N/S
- Oakland
- Zip Code
- 94603
- MLS ID
- 41144053
- APN
- 4450674
- Year Built
- 1943
- Stories in Building
- 1
- Possession
- Close Of Escrow
- Data Source
- MAXEBRDI
- Origin MLS System
- CONTRA COSTA
Brookfield Elementary School
Public K-5 Elementary
Students: 232 Distance: 0.3mi
Lighthouse Community Charter School
Charter K-8 Combined Elementary And Secondary
Students: 505 Distance: 0.3mi
Lighthouse Community Charter High School
Charter 9-12 Secondary
Students: 280 Distance: 0.3mi
Aspire Lionel Wilson College Preparatory Academy
Charter 6-12 Secondary
Students: 525 Distance: 0.8mi
Madison Park Academy 6-12
Public 6-12 Middle
Students: 774 Distance: 0.9mi
Madison Park Academy Tk-5
Public K-5 Elementary
Students: 277 Distance: 1.0mi
- Bed
- 3
- Bath
- 1
- Parking
- 0
- Side Yard Access, Other, On Street
- SQ FT
- 988
- SQ FT Source
- Public Records
- Lot SQ FT
- 4,125.0
- Lot Acres
- 0.1 Acres
- Pool Info
- None
- Kitchen
- Gas Range, Refrigerator, Gas Range/Cooktop
- Cooling
- None
- Disclosures
- Probate/Independent Adm
- Entry Level
- Exterior Details
- Garden, Back Yard, Front Yard, Garden/Play
- Flooring
- Linoleum, Carpet
- Foundation
- Fire Place
- None
- Heating
- Wall Furnace
- Laundry
- Hookups Only, Laundry Room, Inside Room
- Main Level
- 4 Bedrooms, 2 Baths, Laundry Facility, Main Entry
- Possession
- Close Of Escrow
- Basement
- Crawl Space
- Architectural Style
- Cottage, Traditional
- Non-Master Bathroom Includes
- Other
- Construction Status
- Existing
- Additional Miscellaneous Features
- Garden, Back Yard, Front Yard, Garden/Play
- Location
- Front Yard
- Roof
- Composition Shingles
- Water and Sewer
- Public
- Fee
- Unavailable
MLS and other Information regarding properties for sale as shown in Theo have been obtained from various sources such as sellers, public records, agents and other third parties. This information may relate to the condition of the property, permitted or unpermitted uses, zoning, square footage, lot size/acreage or other matters affecting value or desirability. Unless otherwise indicated in writing, neither brokers, agents nor Theo have verified, or will verify, such information. If any such information is important to buyer in determining whether to buy, the price to pay or intended use of the property, buyer is urged to conduct their own investigation with qualified professionals, satisfy themselves with respect to that information, and to rely solely on the results of that investigation.
School data provided by GreatSchools. School service boundaries are intended to be used as reference only. To verify enrollment eligibility for a property, contact the school directly.