

$605,000
1,636
SQ FT
$370
SQ/FT
2585 Edgewater Drive
@ Pearblossom - Santa Rosa-Southwest, Santa Rosa

- 3 Bed
- 2.5 (2/1) Bath
- 4 Park
- 1,636 sqft
- Santa Rosa
-

-
Sat Nov 7, 1:00 pm - 2:00 pm
-
Sun Nov 8, 1:00 pm - 3:00 pm
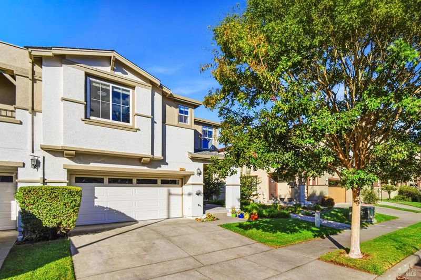
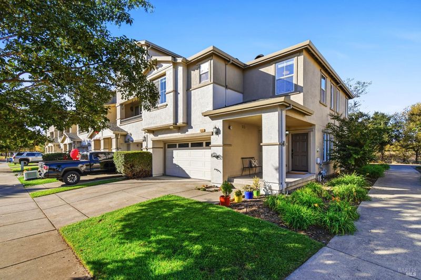
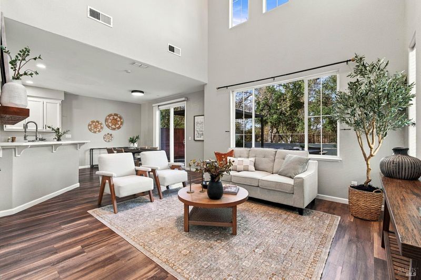
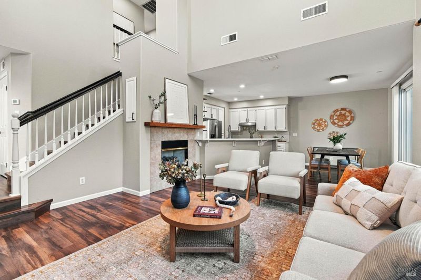
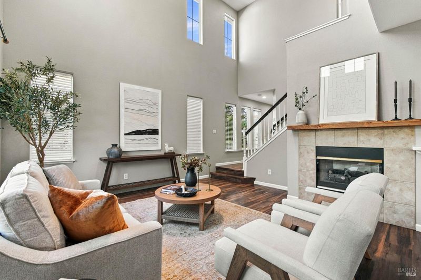
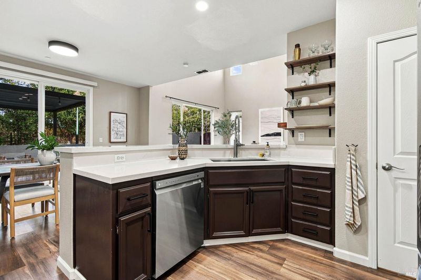
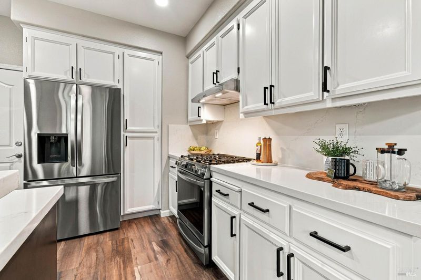
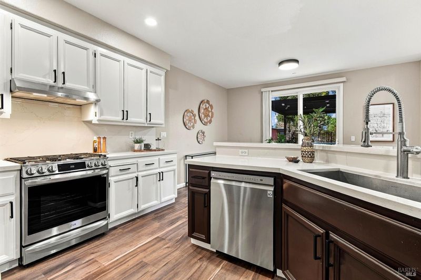
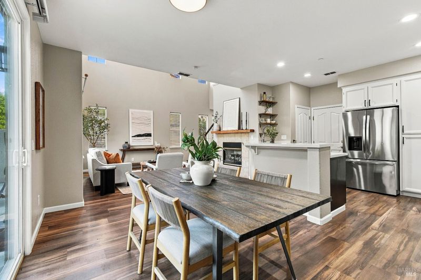
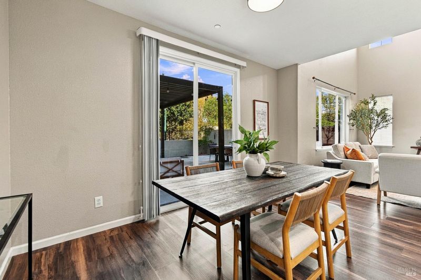
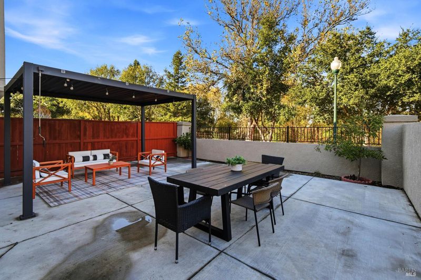
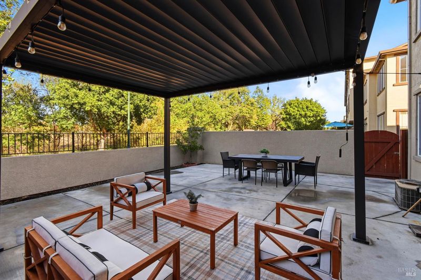
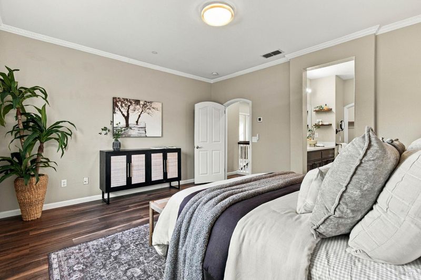
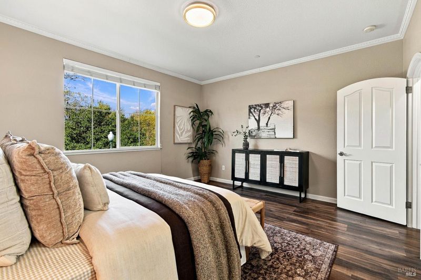
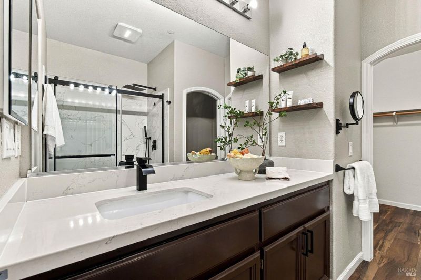
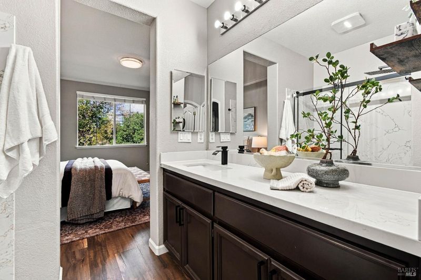
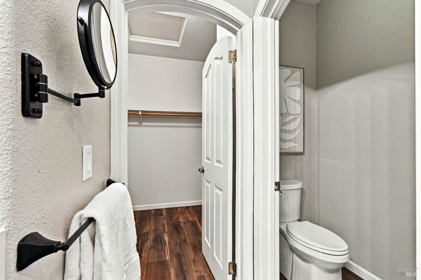
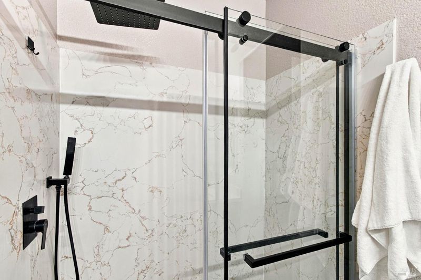
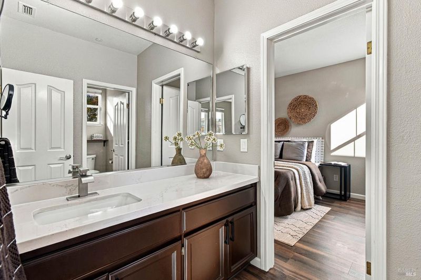
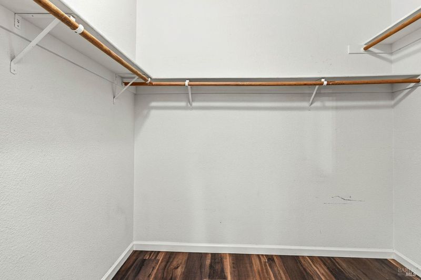
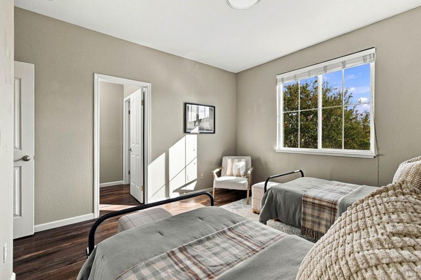
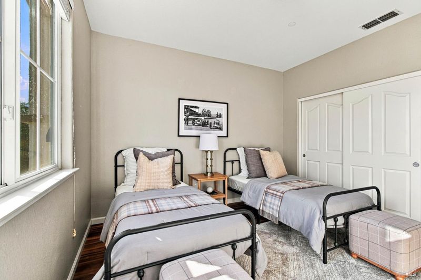
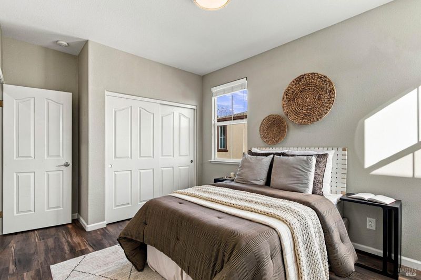
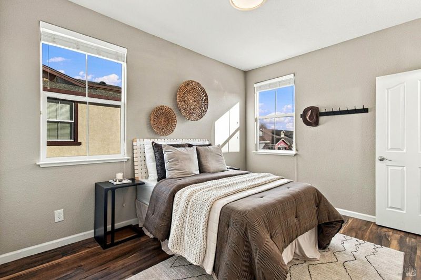
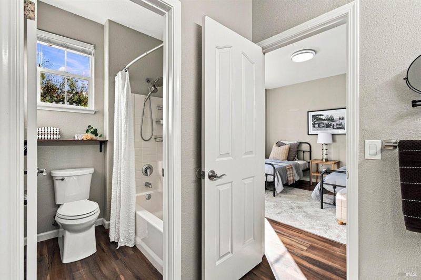
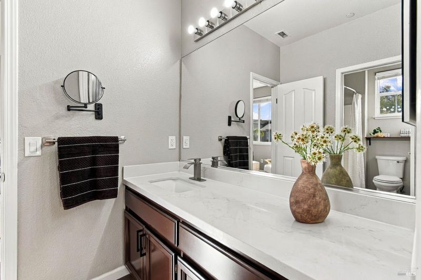
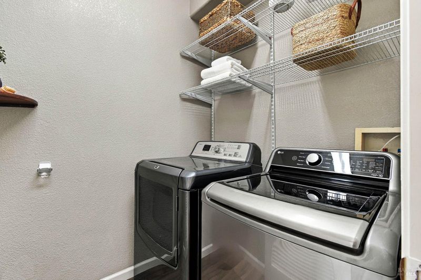
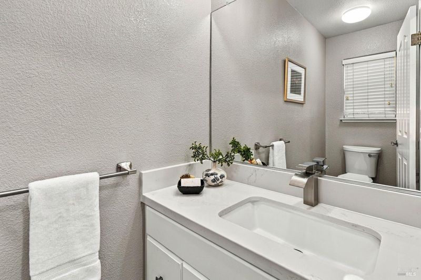
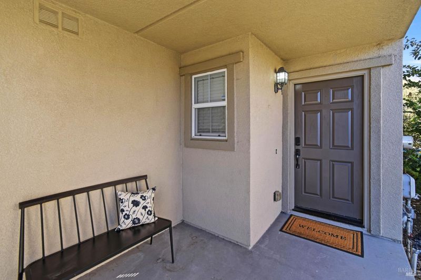
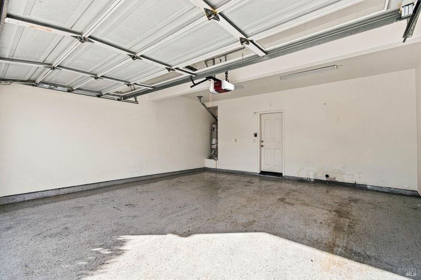
Welcome to 2585 Edgewater Drive, a beautifully updated, rare end-unit townhome in Santa Rosa's desirable North Point Village! Offering approximately 1,636 square feet, 3 bedrooms, and 2.5 bathrooms, this light-filled home combines modern upgrades, comfortable living, and inviting outdoor spaces. Step inside to a bright, spacious living room featuring soaring vaulted ceilings, stylish lighting, and beautiful luxury vinyl plank flooring. The updated kitchen showcases sleek quartz countertops, stainless steel appliances, and a convenient breakfast bar, creating the perfect space for everyday living and entertaining. Upstairs, the tastefully remodeled primary suite offers a private retreat with an updated en-suite bathroom. Two additional spacious bedrooms, a beautifully updated full bathroom, and a convenient laundry room complete the upper level. Outside, enjoy a generously sized private backyard patio with a gazebo and retractable awning, ideal for relaxing or entertaining. Just beyond the backyard, a scenic pathway offers a peaceful setting to enjoy the outdoors. Additional highlights include an attached, side-by-side two-car garage with epoxy flooring and a freshly painted exterior completed by the HOA in 2024. Ideally situated just moments from Pear Blossom Park, with its playgrounds, basketball court, and picnic areas, this home offers easy access to neighborhood amenities and all that Sonoma County Wine Country has to offer. With its desirable end-unit location, thoughtful upgrades, inviting outdoor living spaces, and low HOA dues, 2585 Edgewater Drive is a wonderful place to call home!

- Days on Market
- 1 day
- Current Status
- Active
- Original Price
- List Price
- $605,000
- On Market Date
- Nov 5, 2026
- Property Type
- Townhouse
- Area
- Santa Rosa-Southwest
- Zip Code
- 95407
- MLS ID
- 326090869
- APN
- 035750009000
- Year Built
- 2002
- Stories in Building
- 2
- Possession
- Close Of Escrow
- Data Source
- BAREIS
- Origin MLS System
Robert L. Stevens Elementary School
Public PK-6 Elementary
Students: 547 Distance: 0.3mi
Roseland Creek Elementary
Public K-6 Coed
Students: 480 Distance: 0.8mi
Roseland Charter School
Charter K-12 Combined Elementary And Secondary
Students: 1500 Distance: 0.8mi
Meadow View Elementary School
Public K-6 Elementary
Students: 414 Distance: 0.8mi
Lawrence Cook Middle School
Public 7-8 Middle
Students: 459 Distance: 0.8mi
Stony Point Academy
Charter K-12
Students: 147 Distance: 0.8mi
- Bed
- 3
- Bath
- 2.5 (2/1)
- Parking
- 4
- Attached, Enclosed, Garage Door Opener, Garage Faces Front, Inside Entrance, Side-by-Side
- SQ FT
- 1,636
- SQ FT Source
- Assessor Agent-Fill
- Lot SQ FT
- 2,877.0
- Lot Acres
- 0.066 Acres
- Kitchen
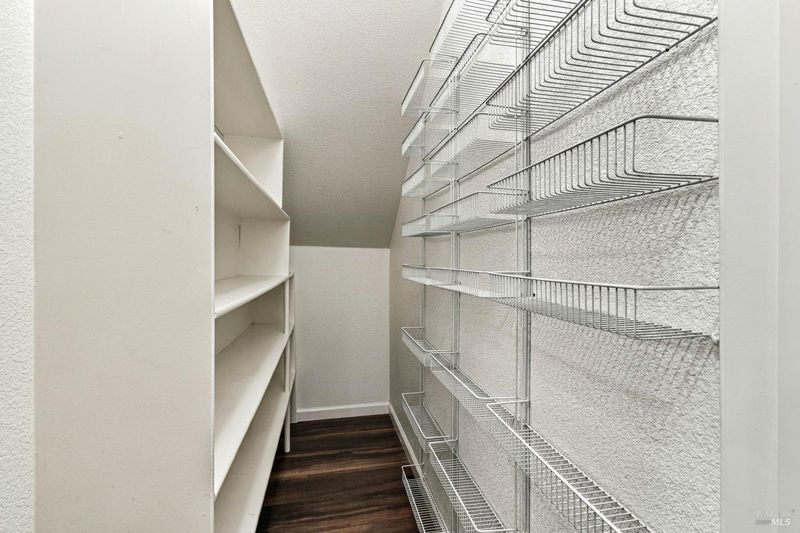
- Breakfast Area, Pantry Closet, Quartz Counter
- Cooling
- Central Air
- Disclosures
- Other
- Living Room
- Cathedral/Vaulted
- Flooring
- Vinyl
- Fire Place
- Gas Log, Living Room
- Heating
- Central, Fireplace(s)
- Laundry
- Dryer Included, Inside Area, Upper Level, Washer Included
- Upper Level
- Bedroom(s), Full Bath(s), Primary Bedroom
- Main Level
- Dining Room, Garage, Kitchen, Partial Bath(s), Street Entrance
- Possession
- Close Of Escrow
- Basement
- None
- * Fee
- $236
- Name
- North Point Village/North Point Townhomes
- Phone
- 707-544-9443
- *Fee includes
- Insurance on Structure, Maintenance Structure, and Roof
MLS and other Information regarding properties for sale as shown in Theo have been obtained from various sources such as sellers, public records, agents and other third parties. This information may relate to the condition of the property, permitted or unpermitted uses, zoning, square footage, lot size/acreage or other matters affecting value or desirability. Unless otherwise indicated in writing, neither brokers, agents nor Theo have verified, or will verify, such information. If any such information is important to buyer in determining whether to buy, the price to pay or intended use of the property, buyer is urged to conduct their own investigation with qualified professionals, satisfy themselves with respect to that information, and to rely solely on the results of that investigation.
School data provided by GreatSchools. School service boundaries are intended to be used as reference only. To verify enrollment eligibility for a property, contact the school directly.