

$3,888,888
2,841
SQ FT
$1,369
SQ/FT
1617 Goldfinch Way
@ Kenley Way - 19 - Sunnyvale, Sunnyvale

- 4 Bed
- 4 (3/1) Bath
- 3 Park
- 2,841 sqft
- SUNNYVALE
-

-
Sat Nov 7, 1:00 pm - 4:00 pm
-
Sun Nov 8, 1:00 pm - 4:00 pm
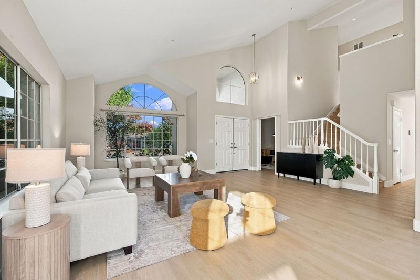
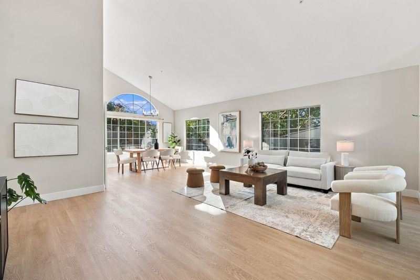
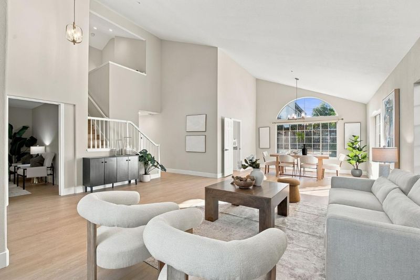
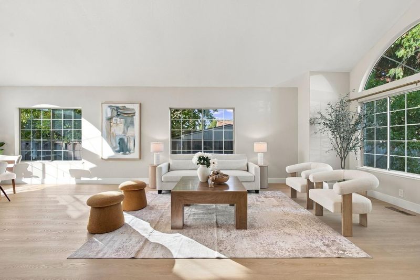
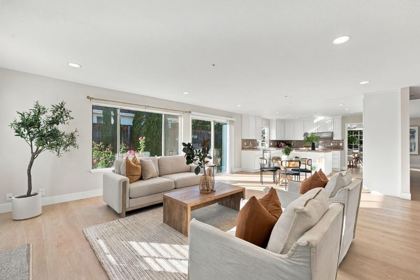
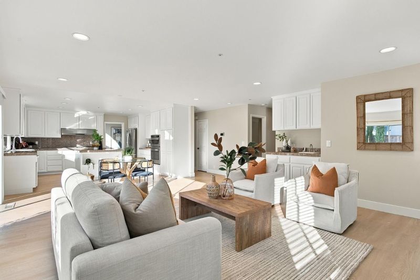
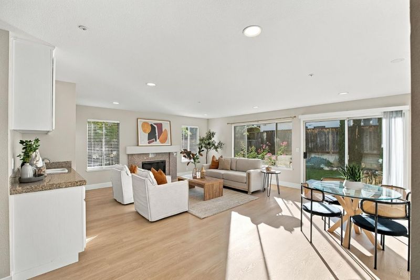
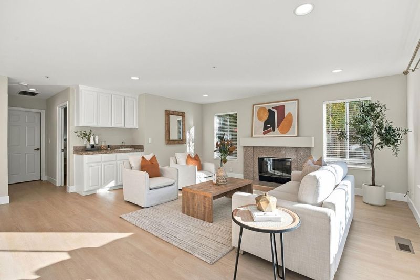
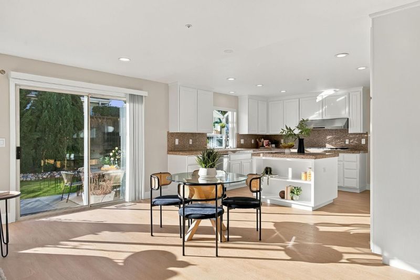
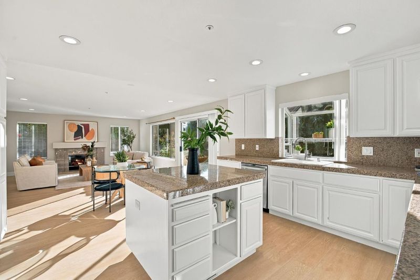
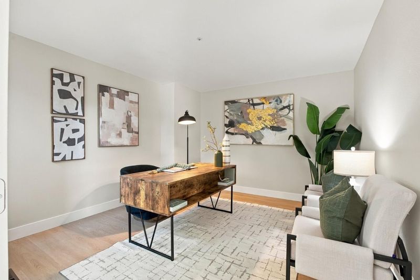
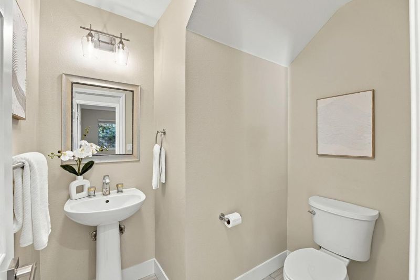
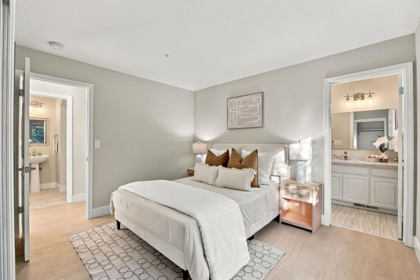
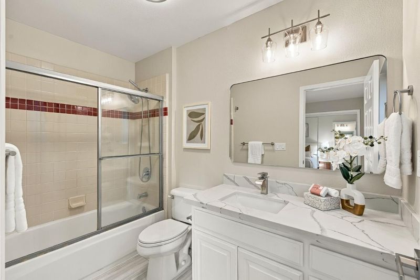
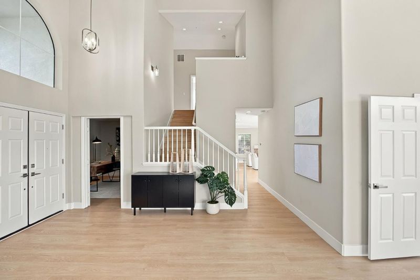
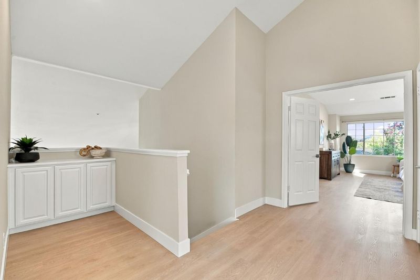
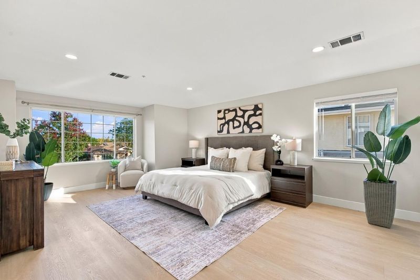
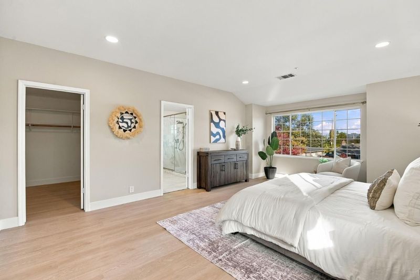
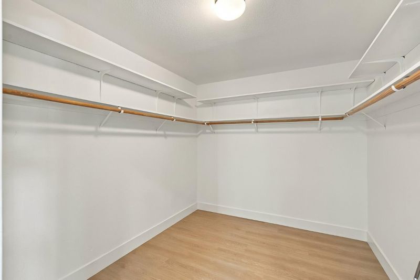
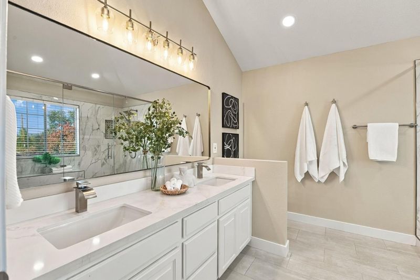
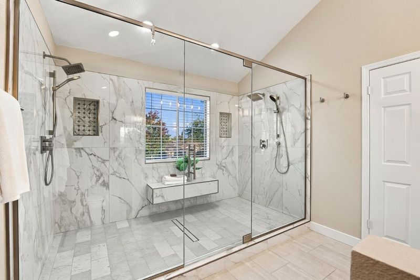
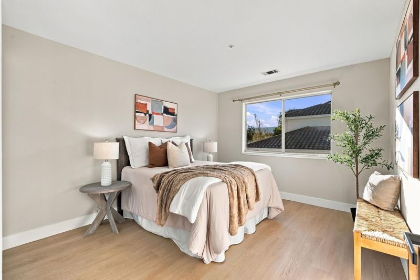
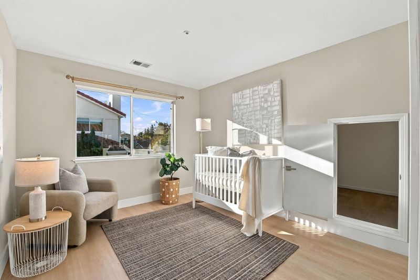
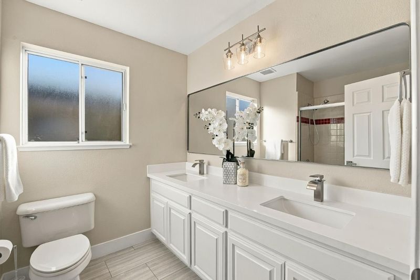
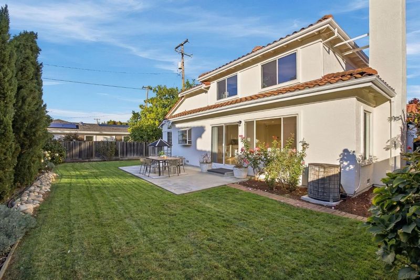
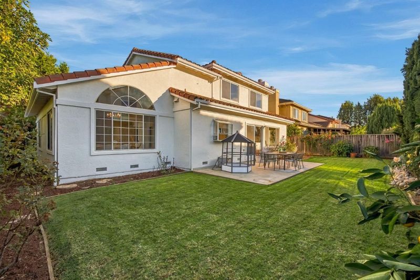
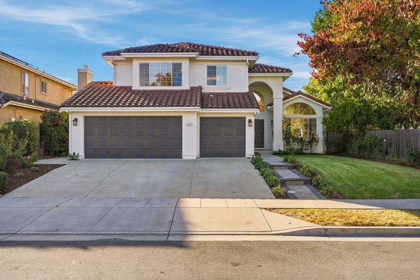
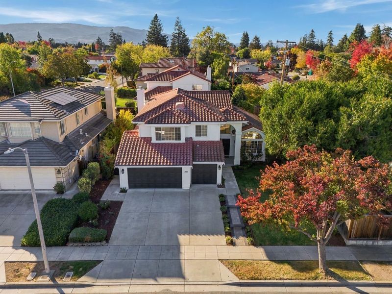
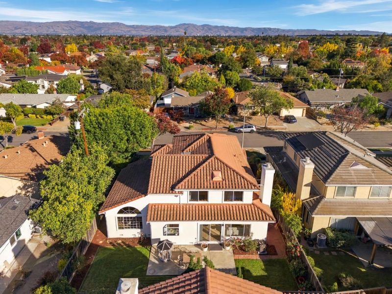
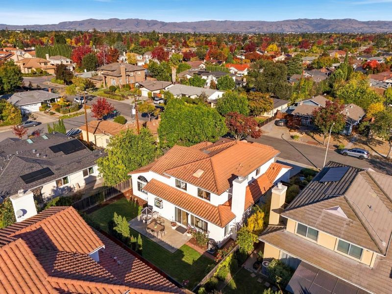
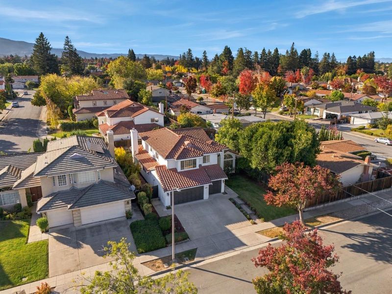
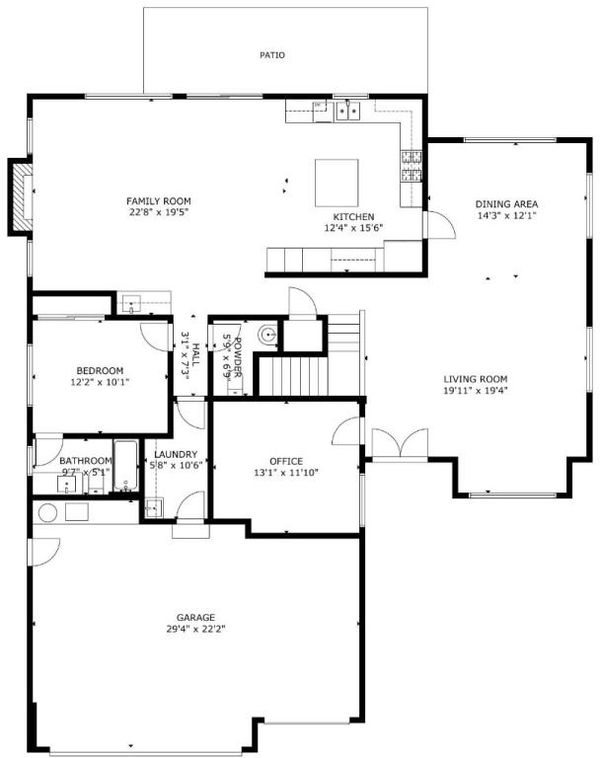
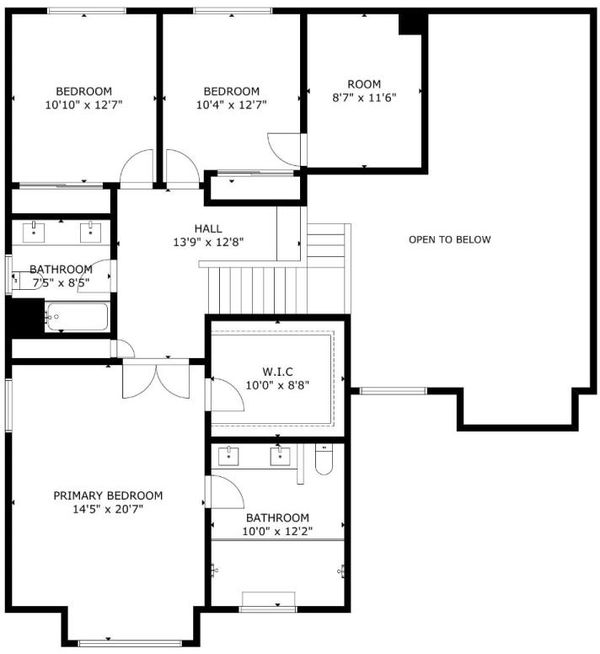
Spanish-inspired charm meets spacious luxury living at this distinctive Sunnyvale residence. Arched windows, a classic tile roof, and soaring vaulted ceilings give the home its character, while the generous floor plan offers 4 bedrooms, 3.5 bathrooms, and room for a variety of living arrangements. A downstairs en-suite bedroom and separate office provide an ideal setup for multi-generational living, overnight guests, or working from home. The kitchen is designed for gathering, with a center island, granite countertops, and a garden window overlooking the grounds. Just beyond, the family room brings everyone together around a fireplace and wet bar, making it an inviting spot for relaxed evenings or entertaining. The primary suite offers a private retreat with its own sitting area, walk-in closet, and a bisymmetric, spa like sanctuary, framed in architectural glass for a resort grade indulgence. Outside, the landscaped grounds offer space to enjoy the California lifestyle. Completing the property is a finished three-car garage with an EV charger receptacle. Located within the Cupertino Union and Fremont Union High School Districts, the home is near Ortega Park, Apple Park, shopping, dining, and major Silicon Valley commute routes.

- Days on Market
- 1 day
- Current Status
- Active
- Original Price
- $3,888,888
- List Price
- $3,888,888
- On Market Date
- Nov 5, 2026
- Property Type
- Single Family Home
- Area
- 19 - Sunnyvale
- Zip Code
- 94087
- MLS ID
- ML82066582
- APN
- 309-45-065
- Year Built
- 1995
- Stories in Building
- 2
- Possession
- Unavailable
- Data Source
- MLSL
- Origin MLS System
- MLSListings, Inc.
Louis E. Stocklmeir Elementary School
Public K-5 Elementary
Students: 1106 Distance: 0.4mi
Stratford School - Sunnyvale Raynor Middle School
Private 6-8
Students: 310 Distance: 0.8mi
Sam H. Lawson Middle School
Public 6-8 Middle
Students: 1138 Distance: 0.9mi
Chester W. Nimitz Elementary School
Public K-5 Elementary
Students: 628 Distance: 0.9mi
Marian A. Peterson Middle School
Public 6-8 Middle
Students: 908 Distance: 1.0mi
School of Choice
Private 6-12 Combined Elementary And Secondary, Religious, Coed
Students: NA Distance: 1.0mi
- Bed
- 4
- Bath
- 4 (3/1)
- Parking
- 3
- Attached Garage, Electric Car Hookup
- SQ FT
- 2,841
- SQ FT Source
- Unavailable
- Lot SQ FT
- 6,678.0
- Lot Acres
- 0.153306 Acres
- Cooling
- Central AC
- Dining Room
- Dining Area
- Disclosures
- Natural Hazard Disclosure
- Family Room
- Kitchen / Family Room Combo
- Foundation
- Raised
- Fire Place
- Family Room
- Heating
- Forced Air
- Architectural Style
- Spanish
- Fee
- Unavailable
MLS and other Information regarding properties for sale as shown in Theo have been obtained from various sources such as sellers, public records, agents and other third parties. This information may relate to the condition of the property, permitted or unpermitted uses, zoning, square footage, lot size/acreage or other matters affecting value or desirability. Unless otherwise indicated in writing, neither brokers, agents nor Theo have verified, or will verify, such information. If any such information is important to buyer in determining whether to buy, the price to pay or intended use of the property, buyer is urged to conduct their own investigation with qualified professionals, satisfy themselves with respect to that information, and to rely solely on the results of that investigation.
School data provided by GreatSchools. School service boundaries are intended to be used as reference only. To verify enrollment eligibility for a property, contact the school directly.