

$550,000
1,596
SQ FT
$345
SQ/FT
4833 Vinewood Way
@ Lefevbre - Antioch

- 4 Bed
- 2.5 (2/1) Bath
- 2 Park
- 1,596 sqft
- Antioch
-

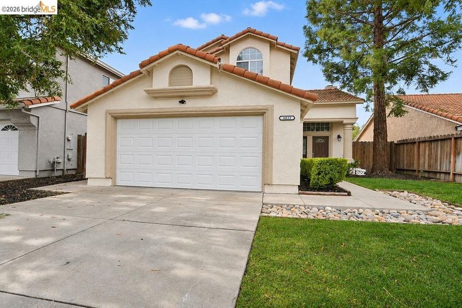
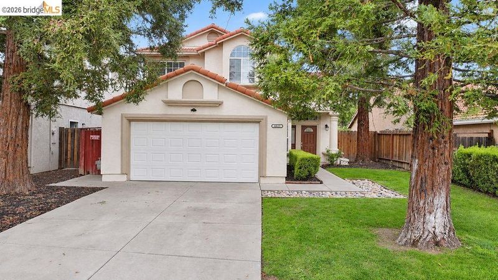
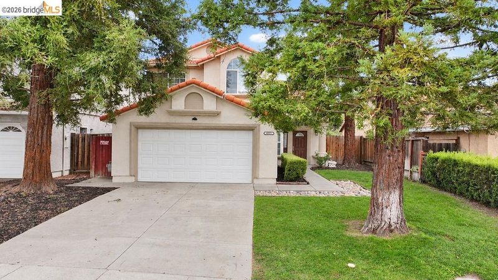
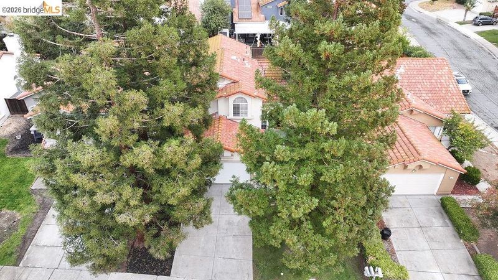
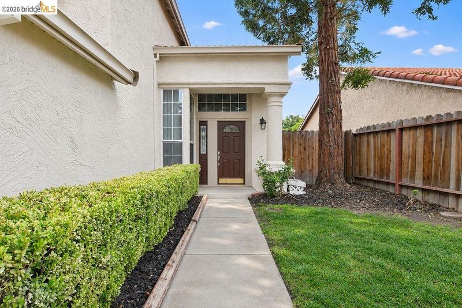
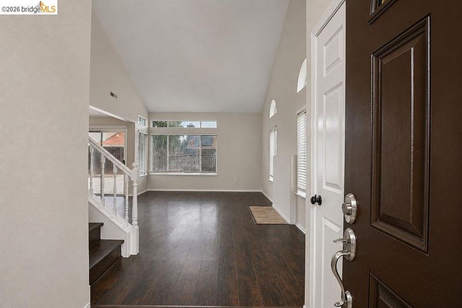
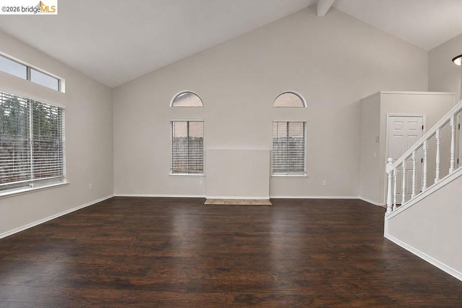
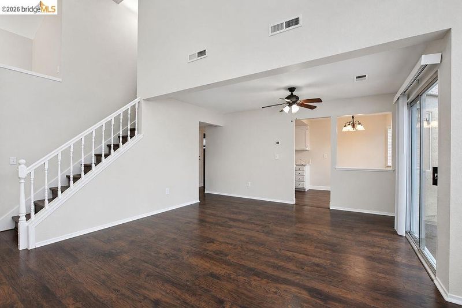
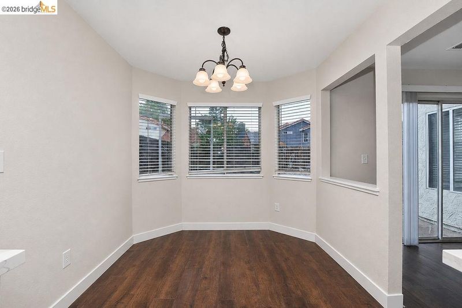
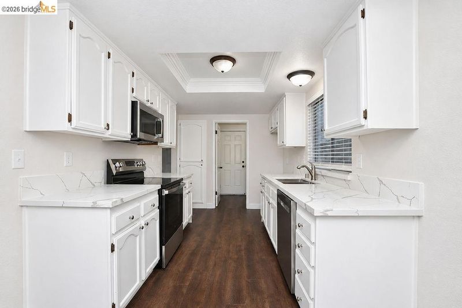
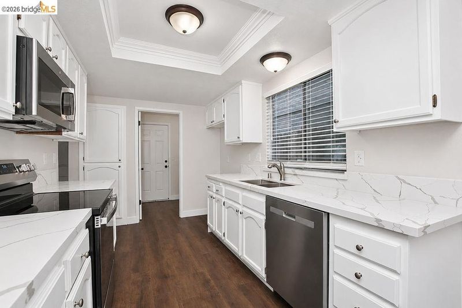
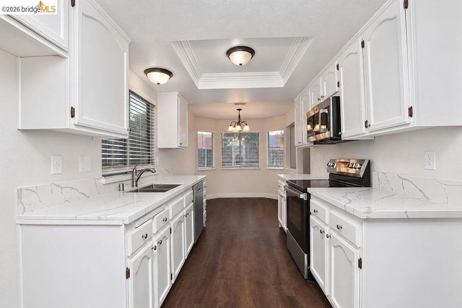
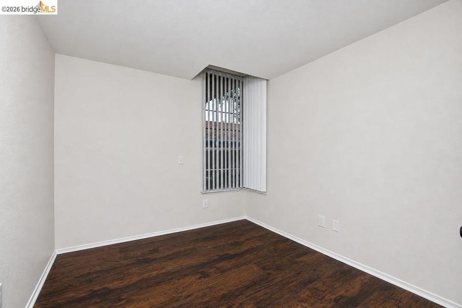
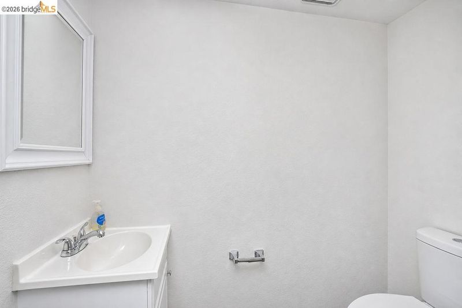
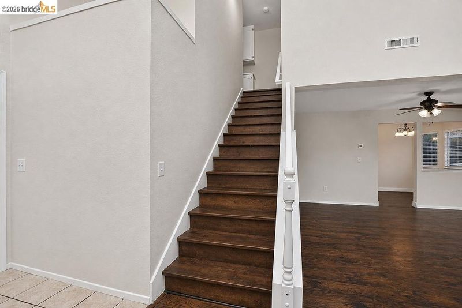
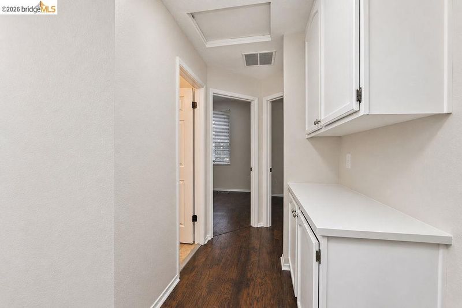
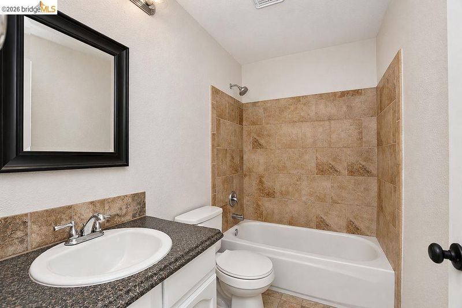
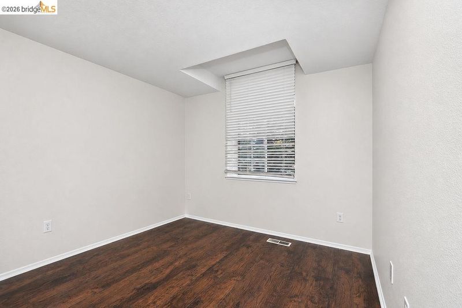
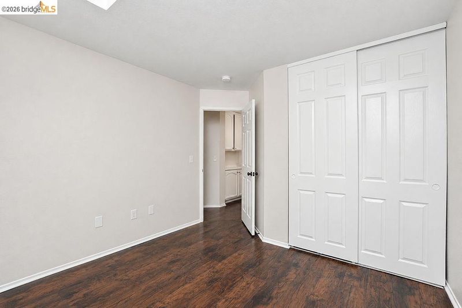
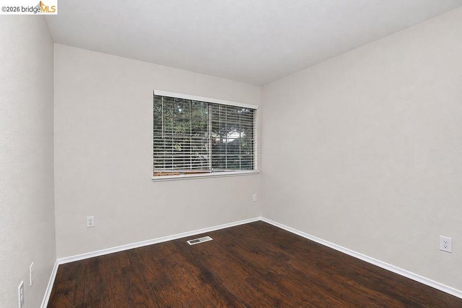
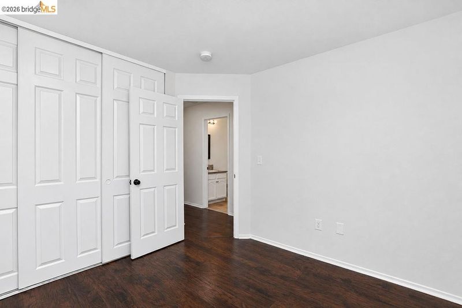
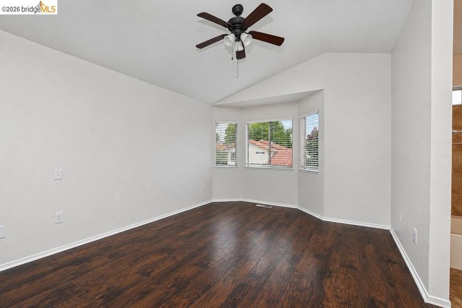
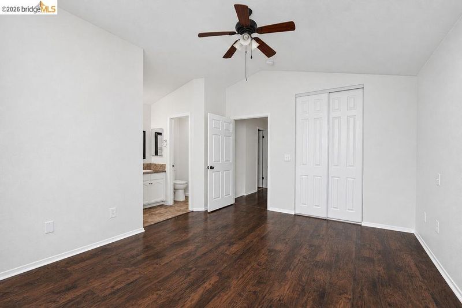
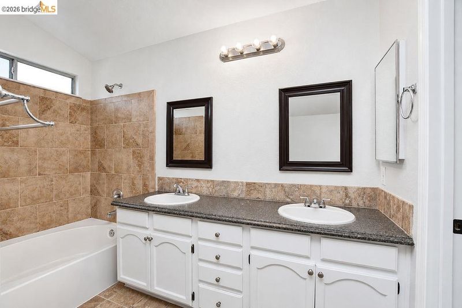
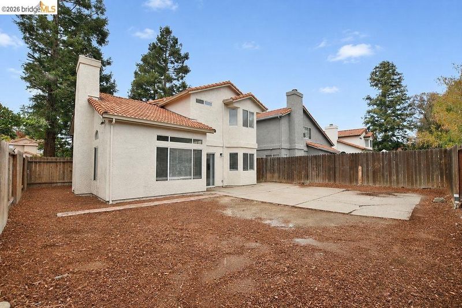
What a great value for a 4 bedroom home! From the moment you drive up you'll notice the fully landscaped front yard with mature trees and fresh paint. Inside you'll find an open concept floorplan with soaring ceilings. terrific layout with connected living, family and dining rooms, an eat in kitchen and a downstairs bedroom! Nicely upgraded with plank laminate flooring throughout, LED lighting and upgraded window coverings and baseboards. In the kitchen, you'll find brand-new quartz countertops and appliance package. Large primary bedroom and bath with dual vanities. Large back yard ready to become whatever you make it! Freshly painted inside and out including all trim and cabinetry, this house is sparkling clean and ready for move in!

- Current Status
- New
- Original Price
- $550,000
- List Price
- $550,000
- On Market Date
- Nov 5, 2026
- Property Type
- Detached
- D/N/S
- Antioch
- Zip Code
- 94531
- MLS ID
- 41153123
- APN
- 0560720088
- Year Built
- 1990
- Stories in Building
- 2
- Possession
- Close Of Escrow
- Data Source
- MAXEBRDI
- Origin MLS System
- DELTA
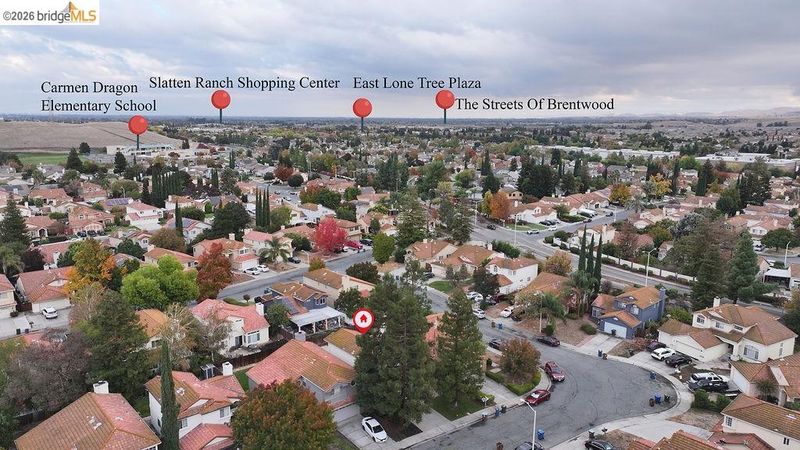
Carmen Dragon Elementary School
Public K-6 Elementary
Students: 450 Distance: 0.4mi
Black Diamond Middle School
Public 7-8 Middle, Coed
Students: 365 Distance: 0.5mi
Heritage Baptist Academy
Private K-12 Combined Elementary And Secondary, Religious, Coed
Students: 93 Distance: 0.8mi
Jack London Elementary School
Public K-6 Elementary
Students: 507 Distance: 0.9mi
Diablo Vista Elementary School
Public K-5 Elementary
Students: 483 Distance: 0.9mi
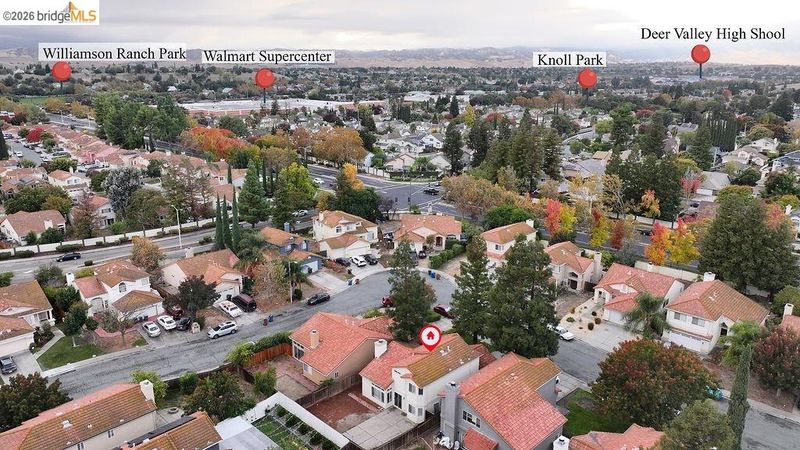
Deer Valley High School
Public 9-12 Secondary
Students: 1986 Distance: 1.1mi
- Bed
- 4
- Bath
- 2.5 (2/1)
- Parking
- 2
- Attached, Garage, Off Street, Other, Enclosed, Garage Faces Front, Private, Garage Door Opener
- SQ FT
- 1,596
- SQ FT Source
- Public Records
- Lot SQ FT
- 4,775.0
- Lot Acres
- 0.11 Acres
- Pool Info
- None
- Kitchen
- Dishwasher, Electric Range, Free-Standing Range, Gas Water Heater, Stone Counters, Eat-in Kitchen, Electric Range/Cooktop, Range/Oven Free Standing, Updated Kitchen, Other
- Cooling
- Ceiling Fan(s), Central Air
- Disclosures
- Other - Call/See Agent
- Entry Level
- Exterior Details
- Garden, Back Yard, Front Yard, Garden/Play, Sprinklers Automatic, Sprinklers Front, Landscape Front
- Flooring
- Laminate
- Foundation
- Fire Place
- Family Room
- Heating
- Forced Air, Natural Gas, Fireplace(s)
- Laundry
- Hookups Only, Laundry Room
- Main Level
- 1 Bedroom, 0.5 Bath, Laundry Facility, Main Entry
- Possession
- Close Of Escrow
- Architectural Style
- Ranch
- Construction Status
- Existing
- Additional Miscellaneous Features
- Garden, Back Yard, Front Yard, Garden/Play, Sprinklers Automatic, Sprinklers Front, Landscape Front
- Location
- Level, Back Yard, Front Yard, See Remarks
- Roof
- Tile
- Water and Sewer
- Public
- Fee
- Unavailable
MLS and other Information regarding properties for sale as shown in Theo have been obtained from various sources such as sellers, public records, agents and other third parties. This information may relate to the condition of the property, permitted or unpermitted uses, zoning, square footage, lot size/acreage or other matters affecting value or desirability. Unless otherwise indicated in writing, neither brokers, agents nor Theo have verified, or will verify, such information. If any such information is important to buyer in determining whether to buy, the price to pay or intended use of the property, buyer is urged to conduct their own investigation with qualified professionals, satisfy themselves with respect to that information, and to rely solely on the results of that investigation.
School data provided by GreatSchools. School service boundaries are intended to be used as reference only. To verify enrollment eligibility for a property, contact the school directly.