
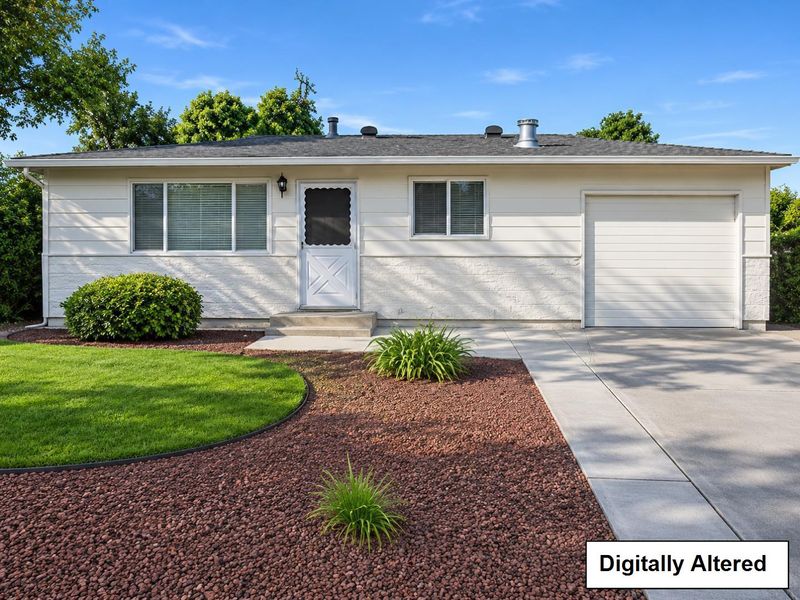

$1,300,000
754
SQ FT
$1,724
SQ/FT
2525 Amethyst Drive
@ Meadowbrook Dr - 8 - Santa Clara, Santa Clara

- 2 Bed
- 1 Bath
- 1 Park
- 754 sqft
- SANTA CLARA
-

Discover an excellent opportunity to own a home in the heart of Silicon Valley! Originally built as a 2-bedroom, 1-bath residence, this property has been expanded to offer 4 bedrooms and 4 bathrooms, providing additional space and flexibility. Permit status for the additions is unknown; buyers are advised to independently verify permits, square footage, and property details with the appropriate authorities. Enjoy a convenient Santa Clara location within walking distance of Adrian Wilcox High School and near major technology employers, including NVIDIA, Apple, Intel, and other Silicon Valley companies. Convenient access to Santa Clara University, San José Mineta International Airport, Santa Clara Central Park, Westfield Valley Fair, Santana Row, and Levi's Stadium. Nearby major expressways and highways provide connectivity throughout the Bay Area. A wonderful opportunity to enjoy all that Santa Clara and Silicon Valley have to offer! Call to schedule a private showing. Open house dates will be announced soon.

- Days on Market
- 1 day
- Current Status
- Active
- Original Price
- $1,300,000
- List Price
- $1,300,000
- On Market Date
- Nov 5, 2026
- Property Type
- Single Family Home
- Area
- 8 - Santa Clara
- Zip Code
- 95051
- MLS ID
- ML82066701
- APN
- 216-19-072
- Year Built
- 1954
- Stories in Building
- 1
- Possession
- Unavailable
- Data Source
- MLSL
- Origin MLS System
- MLSListings, Inc.
Adrian Wilcox High School
Public 9-12 Secondary
Students: 1961 Distance: 0.2mi
Bracher Elementary School
Public K-5 Elementary
Students: 344 Distance: 0.4mi
Santa Clara Christian
Private K-5 Elementary, Religious, Coed
Students: 171 Distance: 0.5mi
Monticello Academy
Private K
Students: 12 Distance: 0.5mi
Institute for Business Technology
Private n/a Coed
Students: 1000 Distance: 0.7mi
Briarwood Elementary School
Public K-5 Elementary
Students: 319 Distance: 0.8mi
- Bed
- 2
- Bath
- 1
- Parking
- 1
- Attached Garage
- SQ FT
- 754
- SQ FT Source
- Unavailable
- Lot SQ FT
- 5,400.0
- Lot Acres
- 0.123967 Acres
- Cooling
- Window / Wall Unit
- Dining Room
- Dining Area in Living Room
- Disclosures
- NHDS Report
- Family Room
- Kitchen / Family Room Combo
- Foundation
- Concrete Perimeter
- Heating
- Wall Furnace
- Fee
- Unavailable
MLS and other Information regarding properties for sale as shown in Theo have been obtained from various sources such as sellers, public records, agents and other third parties. This information may relate to the condition of the property, permitted or unpermitted uses, zoning, square footage, lot size/acreage or other matters affecting value or desirability. Unless otherwise indicated in writing, neither brokers, agents nor Theo have verified, or will verify, such information. If any such information is important to buyer in determining whether to buy, the price to pay or intended use of the property, buyer is urged to conduct their own investigation with qualified professionals, satisfy themselves with respect to that information, and to rely solely on the results of that investigation.
School data provided by GreatSchools. School service boundaries are intended to be used as reference only. To verify enrollment eligibility for a property, contact the school directly.