


$2,999,888
4,236
SQ FT
$708
SQ/FT
130 El Nido Ct
@ EL NIDO RD - Diablo C.C., Diablo

- 4 Bed
- 3.5 (3/1) Bath
- 3 Park
- 4,236 sqft
- Diablo
-

-
Sat Nov 7, 1:00 pm - 4:00 pm
This is a rare opportunity to experience extraordinary living at one of Diablo's most coveted elevations. Privately situated at the end of a premium cul-de-sac, this remarkable custom home combines commanding views, impressive architectural scale and an exceptional setting. The arrival is as special as the home itself. A completely level driveway leads to a welcoming, step-free entry—an increasingly rare and highly desirable feature for an elevated property, without sacrificing the spectacular views. Designed to embrace the beauty of its surroundings, this exceptional home offers an enviable indoor-outdoor lifestyle. Beyond the grand foyer, the home unfolds into a palatial great room that serves as the heart of the residence. The expansive, open-concept living, dining and kitchen spaces create an extraordinary setting for both intimate gatherings and entertaining on a grand scale. Floor-to-ceiling windows frame the surrounding scenery and fill the living room with natural light, while a custom stone firepl
-
Sun Nov 8, 1:00 pm - 4:00 pm
This is a rare opportunity to experience extraordinary living at one of Diablo's most coveted elevations. Privately situated at the end of a premium cul-de-sac, this remarkable custom home combines commanding views, impressive architectural scale and an exceptional setting. The arrival is as special as the home itself. A completely level driveway leads to a welcoming, step-free entry—an increasingly rare and highly desirable feature for an elevated property, without sacrificing the spectacular views. Designed to embrace the beauty of its surroundings, this exceptional home offers an enviable indoor-outdoor lifestyle. Beyond the grand foyer, the home unfolds into a palatial great room that serves as the heart of the residence. The expansive, open-concept living, dining and kitchen spaces create an extraordinary setting for both intimate gatherings and entertaining on a grand scale. Floor-to-ceiling windows frame the surrounding scenery and fill the living room with natural light, while a custom stone firepl
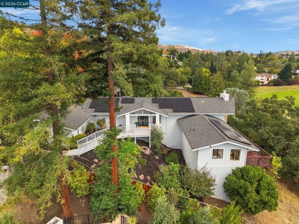
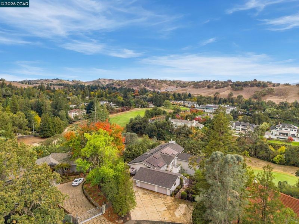
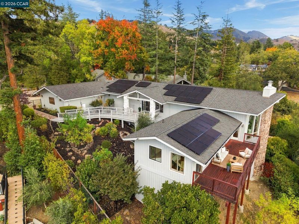
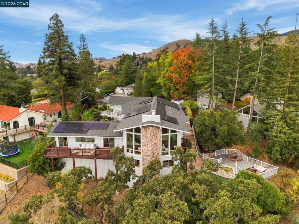
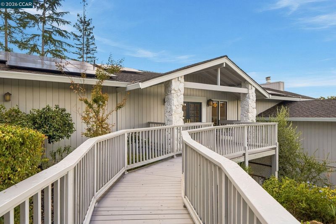
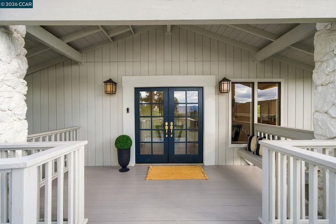
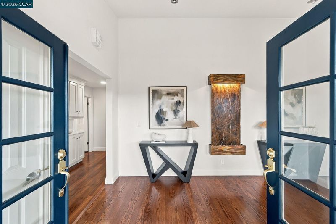
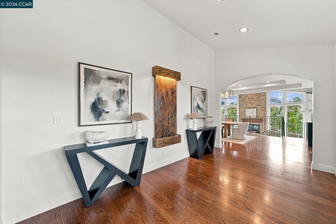
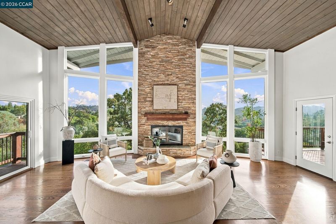
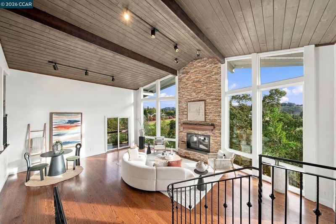
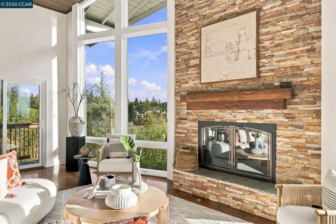
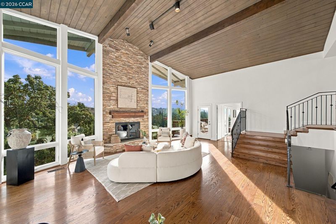
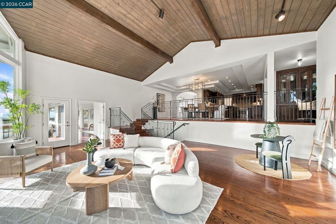
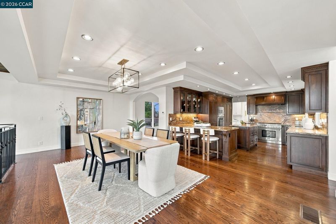
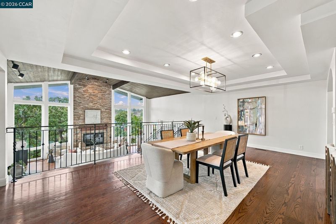
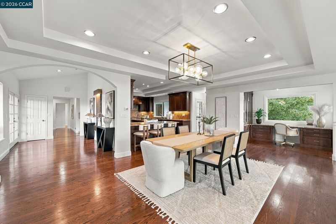
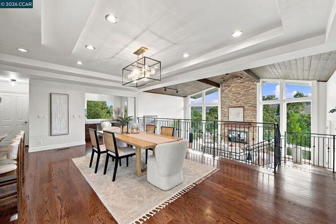
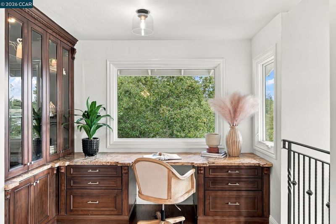
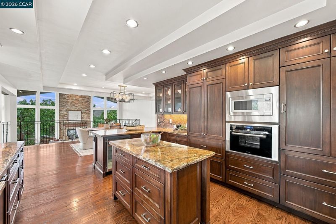
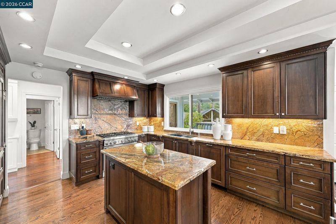
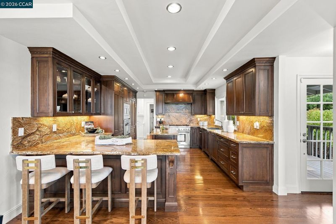
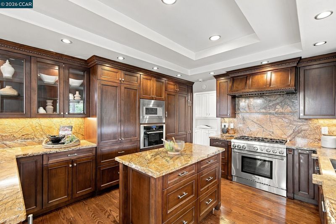
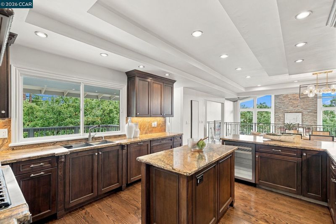
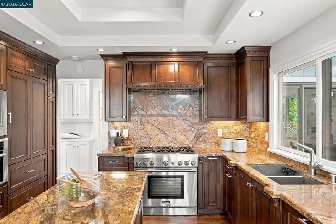
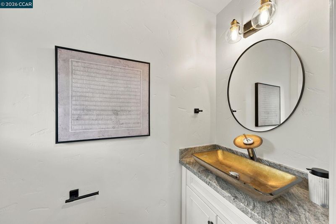
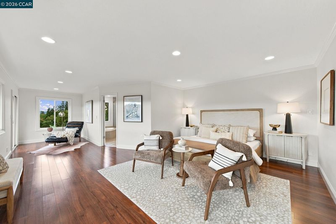
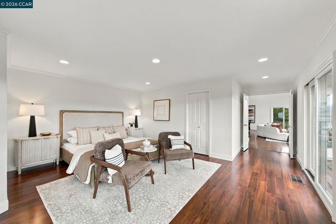
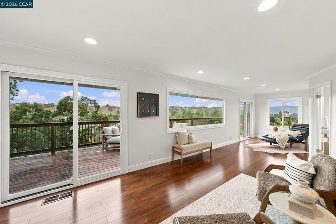
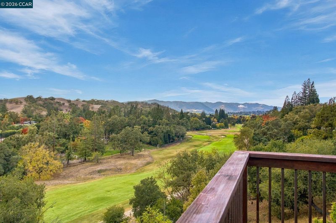
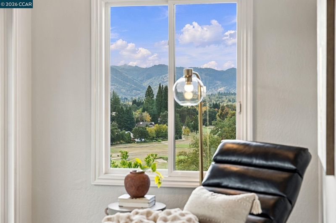
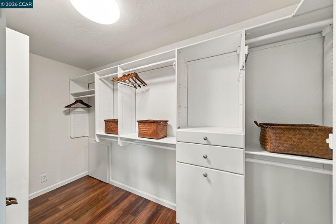
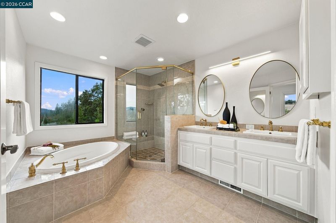
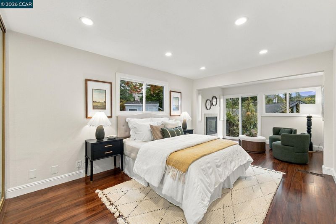
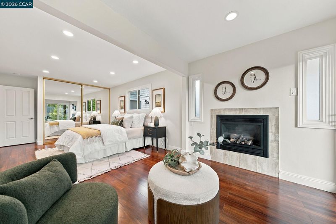
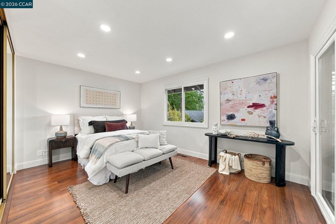
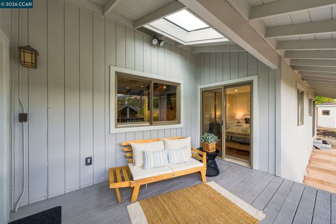
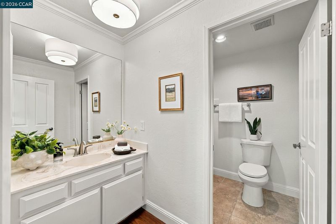
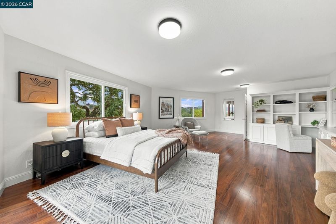
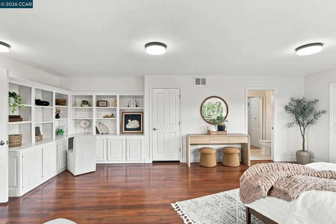
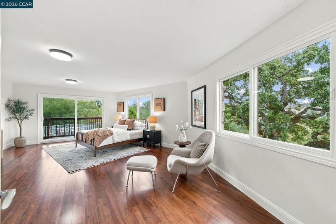
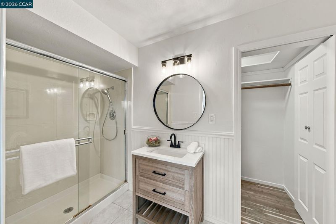
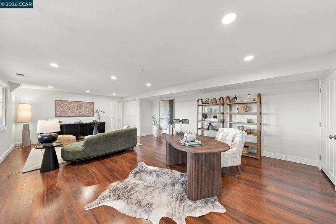
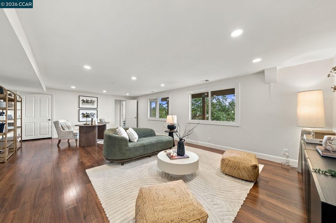
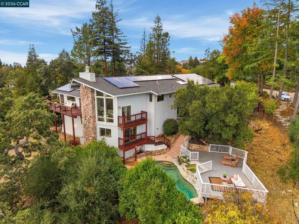
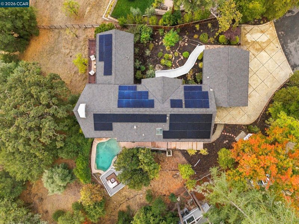
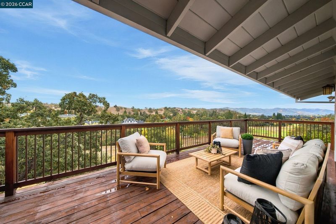
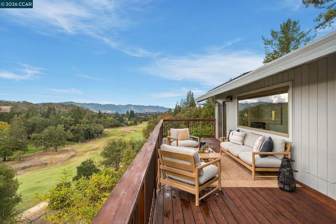
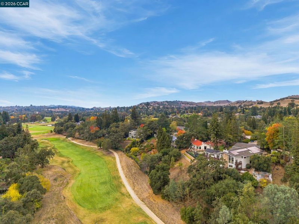
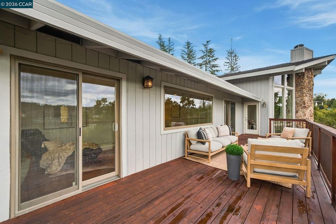
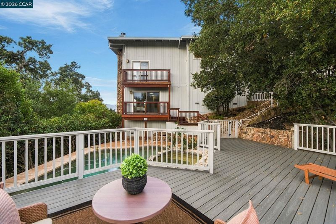
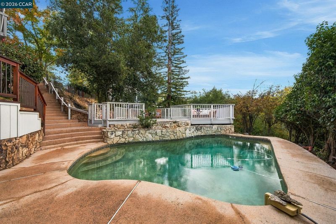
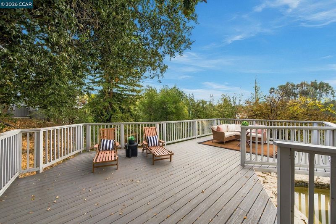
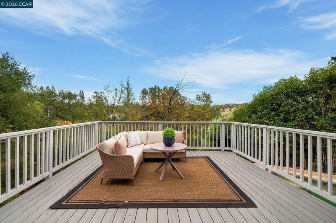
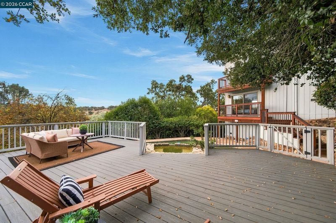
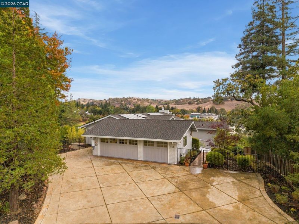
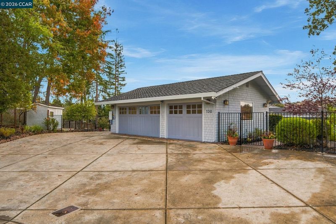
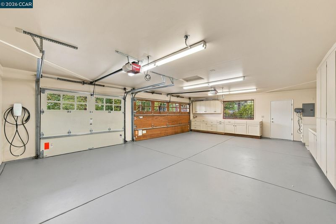
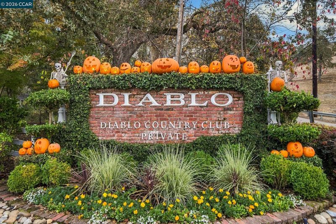
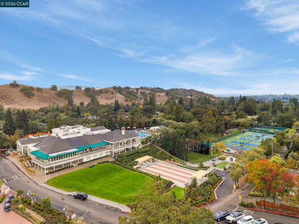
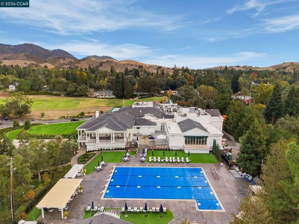
This is a rare opportunity to experience extraordinary living at one of Diablo's most coveted elevations. Privately situated at the end of a premium cul-de-sac, this remarkable custom home combines commanding views, impressive architectural scale and an exceptional setting. The arrival is as special as the home itself. A completely level driveway leads to a welcoming, step-free entry—an increasingly rare and highly desirable feature for an elevated property, without sacrificing the spectacular views. Designed to embrace the beauty of its surroundings, this exceptional home offers an enviable indoor-outdoor lifestyle. Beyond the grand foyer, the home unfolds into a palatial great room that serves as the heart of the residence. The expansive, open-concept living, dining and kitchen spaces create an extraordinary setting for both intimate gatherings and entertaining on a grand scale. Floor-to-ceiling windows frame the surrounding scenery and fill the living room with natural light, while a custom stone fireplace creates a dramatic focal point. This room opens to the deck with breathtaking golf-course and surrounding peaceful scenic views. The beautifully appointed kitchen features custom cabinetry, a generous center island, peninsula bar seating, wine refrigerator and gas range, seamlessly connecting the spaces and making entertaining effortless and delightful. The private primary suite offers peaceful views, a custom spa-like bath, a walk-in closet, a welcome retreat area. Additional flexible living space, including an oversized bonus room is ready to accommodate your vision- whether a media retreat, game room, executive office, fitness studio or additional living space for multi-generational living, providing versatility for today's lifestyle. There are three additional oversized bedrooms including, an second en-suite bedroom. Outside, enjoy the California lifestyle with a pool, spa and secluded spaces, all complemented by the beautiful surrounding hills, golf course, majestic trees and rolling hills. With a spacious level driveway, oversized three-car garage with built-in storage cabinets and a Tesla charging station, there is ample private parking, bringing functionality to this estate. There is also a Tesla Solar System for energy saving! This is grand-scale living in a coveted Diablo setting! MUST SEE!

- Current Status
- New
- Original Price
- $2,999,888
- List Price
- $2,999,888
- On Market Date
- Nov 5, 2026
- Property Type
- Detached
- D/N/S
- Diablo C.C.
- Zip Code
- 94528
- MLS ID
- 41153055
- APN
- 1953610167
- Year Built
- 1976
- Stories in Building
- 2
- Possession
- Close Of Escrow
- Data Source
- MAXEBRDI
- Origin MLS System
- CONTRA COSTA
The Athenian School
Private 6-12 Combined Elementary And Secondary, Coed
Students: 490 Distance: 0.6mi
Los Cerros Middle School
Public 6-8 Middle
Students: 645 Distance: 1.2mi
Green Valley Elementary School
Public K-5 Elementary
Students: 490 Distance: 1.2mi
Monte Vista High School
Public 9-12 Secondary
Students: 2448 Distance: 1.3mi
Vista Grande Elementary School
Public K-5 Elementary
Students: 623 Distance: 1.8mi
San Ramon Valley Christian Academy
Private K-12 Elementary, Religious, Coed
Students: 300 Distance: 2.3mi
- Bed
- 4
- Bath
- 3.5 (3/1)
- Parking
- 3
- Attached, Int Access From Garage, Side Yard Access, Electric Vehicle Charging Station(s), Side By Side
- SQ FT
- 4,236
- SQ FT Source
- Public Records
- Lot SQ FT
- 30,550.0
- Lot Acres
- 0.7 Acres
- Pool Info
- In Ground, On Lot
- Kitchen
- Dishwasher, Gas Range, Plumbed For Ice Maker, Microwave, Free-Standing Range, Refrigerator, Gas Water Heater, Breakfast Bar, Stone Counters, Eat-in Kitchen, Disposal, Gas Range/Cooktop, Ice Maker Hookup, Kitchen Island, Pantry, Range/Oven Free Standing, Updated Kitchen
- Cooling
- Central Air
- Disclosures
- Nat Hazard Disclosure, Other - Call/See Agent
- Entry Level
- Exterior Details
- Front Yard, Side Yard, Garden, Private Entrance
- Flooring
- Hardwood, Laminate, Tile
- Foundation
- Fire Place
- Living Room, Other
- Heating
- Zoned
- Laundry
- Dryer, Laundry Closet, Washer, Sink
- Main Level
- 3 Bedrooms, 2.5 Baths, Primary Bedrm Suite - 1, Laundry Facility, No Steps to Entry, Main Entry
- Views
- Golf Course, Hills, Trees/Woods
- Possession
- Close Of Escrow
- Architectural Style
- Custom
- Non-Master Bathroom Includes
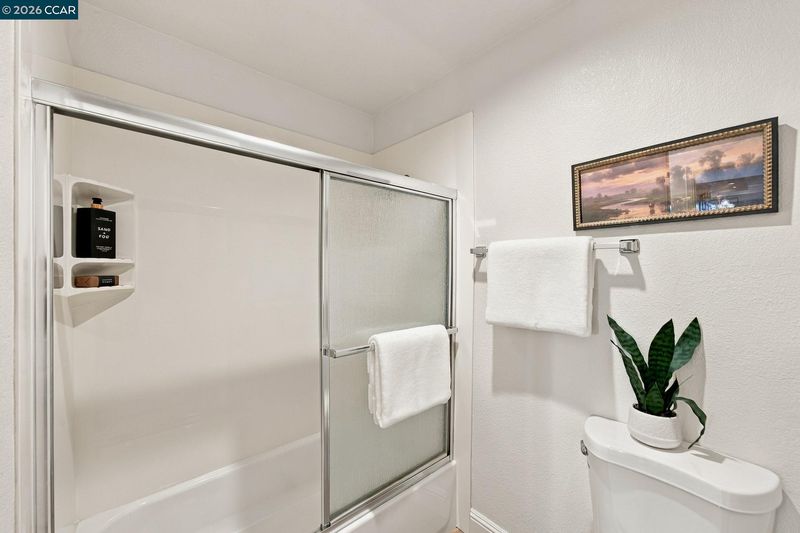
- Shower Over Tub, Stall Shower, Updated Baths
- Construction Status
- Existing
- Additional Miscellaneous Features
- Front Yard, Side Yard, Garden, Private Entrance
- Location
- On Golf Course, Court, Cul-De-Sac, Sloped Down, Premium Lot, Front Yard, Landscaped, Private
- Roof
- Composition Shingles
- Water and Sewer
- Public
- Fee
- Unavailable
MLS and other Information regarding properties for sale as shown in Theo have been obtained from various sources such as sellers, public records, agents and other third parties. This information may relate to the condition of the property, permitted or unpermitted uses, zoning, square footage, lot size/acreage or other matters affecting value or desirability. Unless otherwise indicated in writing, neither brokers, agents nor Theo have verified, or will verify, such information. If any such information is important to buyer in determining whether to buy, the price to pay or intended use of the property, buyer is urged to conduct their own investigation with qualified professionals, satisfy themselves with respect to that information, and to rely solely on the results of that investigation.
School data provided by GreatSchools. School service boundaries are intended to be used as reference only. To verify enrollment eligibility for a property, contact the school directly.