

$580,000
1,170
SQ FT
$496
SQ/FT
535 Pierce St, #5406
@ Solano - Albany

- 2 Bed
- 2 Bath
- 0 Park
- 1,170 sqft
- Albany
-

-
Sat Nov 7, 2:00 pm - 4:30 pm
Welcome!
-
Sun Nov 8, 2:00 pm - 4:30 pm
Welcome!
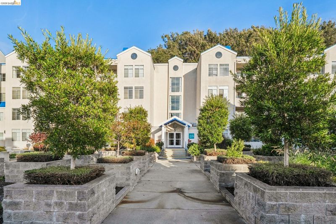
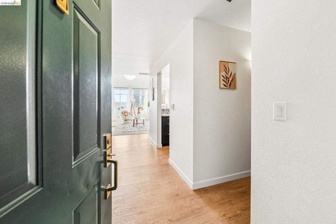
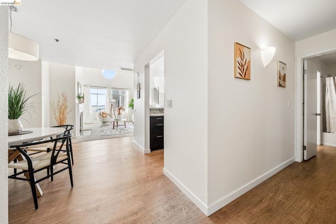
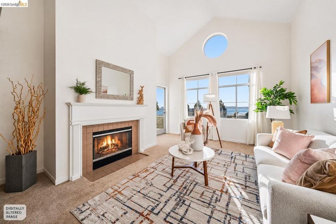
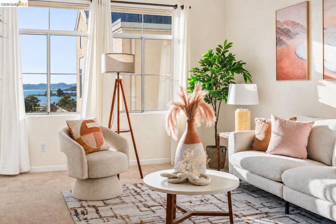
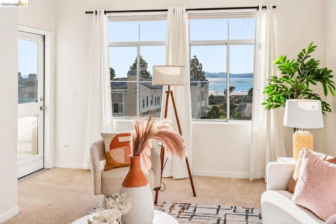
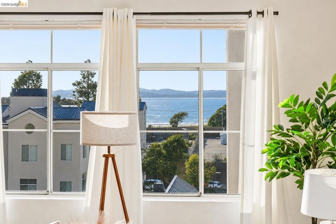
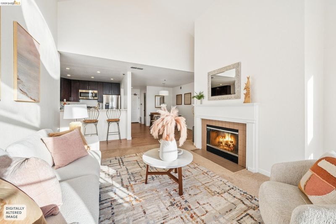
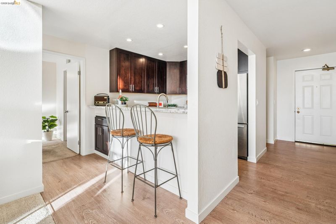
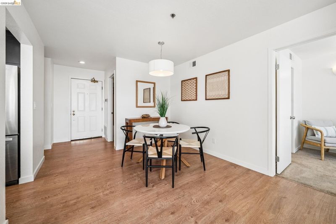
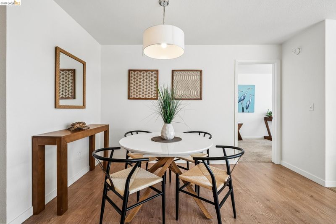
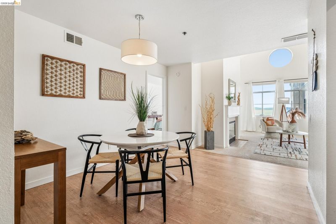
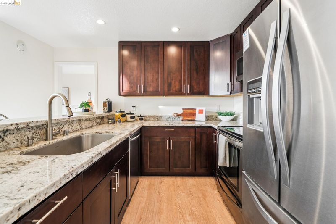
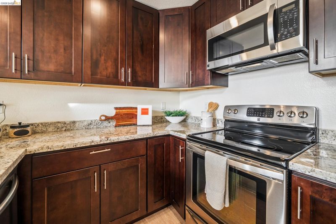
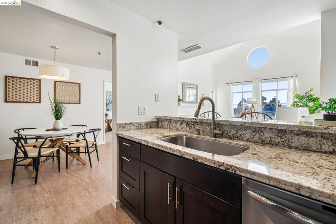
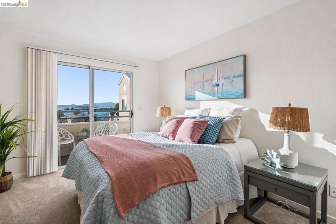
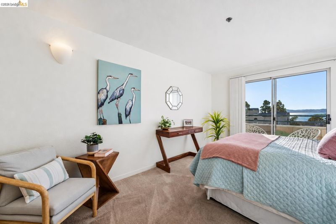
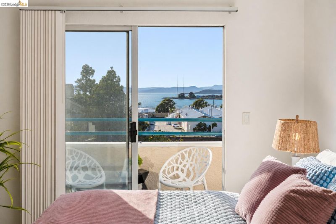
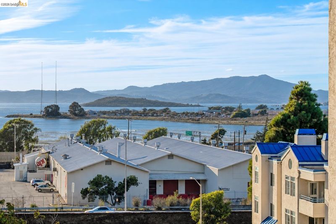
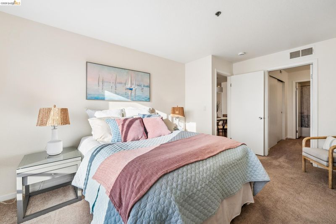
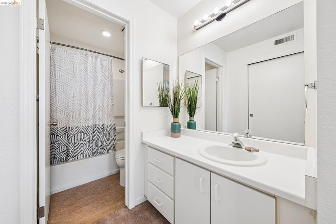
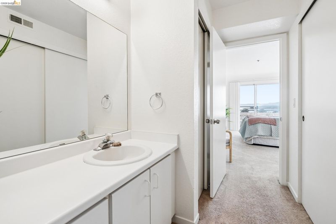
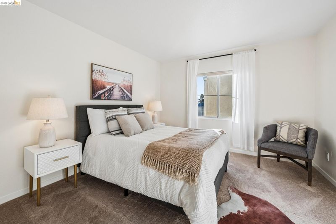
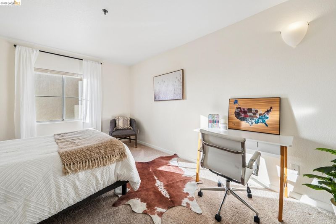
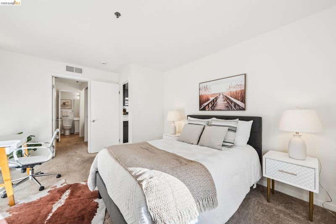
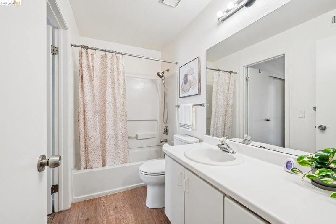
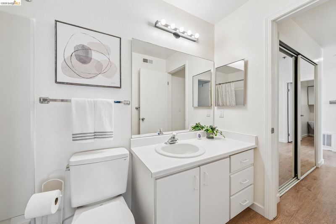
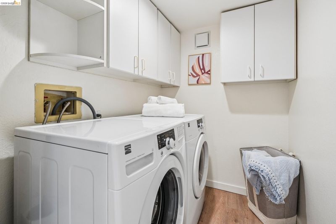
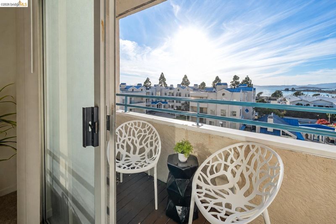
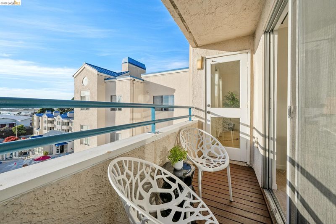
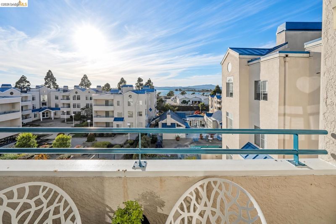
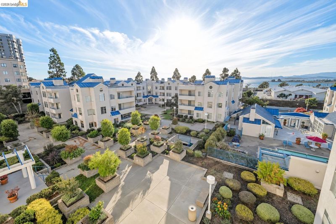
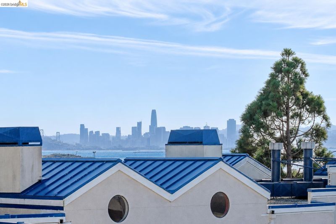
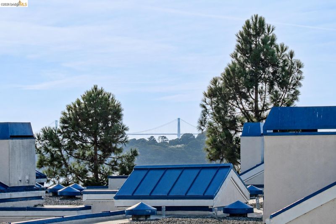
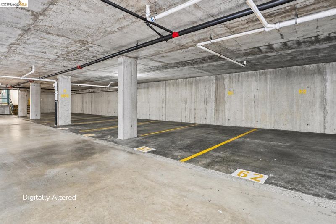
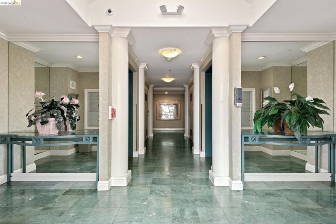
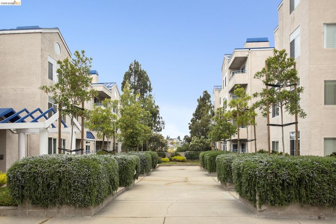
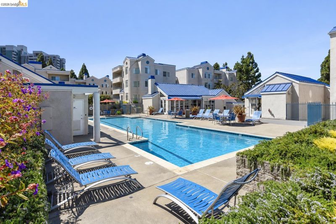
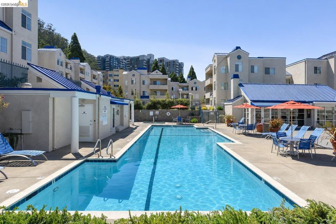
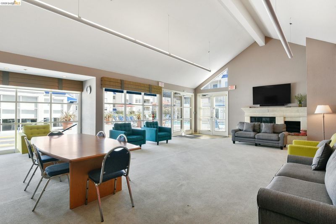
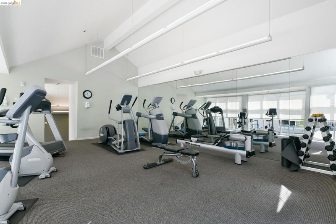
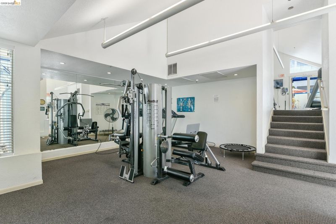
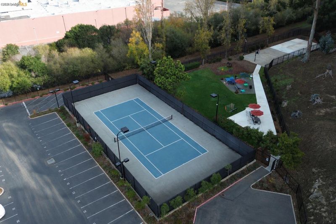
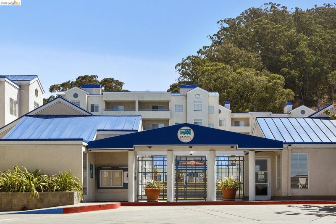
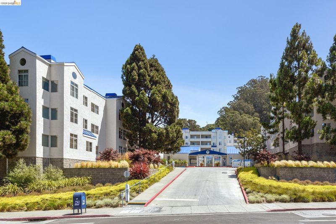
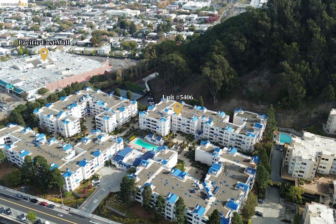
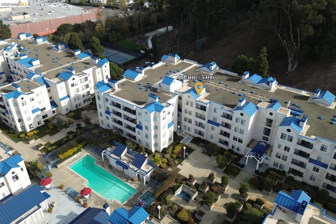
Welcome to this beautiful top-floor 2-bedroom, 2-bath condo in Albany's desirable Bayside Commons community! Enjoy captivating views of the San Francisco Bay and city skyline from the comfort of your living room and bedroom. Soaring vaulted ceilings and expansive windows fill the spacious living area with natural light, while a cozy fireplace creates a warm and inviting atmosphere. The open dining area flows seamlessly into a well-appointed kitchen featuring granite countertops, rich wood cabinetry, stainless steel appliances, and ample storage space. Both bedrooms offer comfortable living spaces, with one featuring direct access to a private balcony where you can relax and take in the refreshing Bay breeze. Additional highlights include an in-unit laundry room with washer and dryer, generous closet space, and gated community parking. Bayside Commons offers an impressive collection of resort-style amenities, including a heated swimming pool, sauna, fitness center, tennis courts, clubhouse, and BBQ picnic areas. Conveniently located near Pacific East Mall, El Cerrito Plaza, BART, Transbay bus service, and major freeways, with easy access to shopping, dining, waterfront trails, and the highly regarded Albany school district. Experience the perfect blend of scenic Bay Area living, everyday comfort, and urban convenience!

- Current Status
- New
- Original Price
- $580,000
- List Price
- $580,000
- On Market Date
- Nov 5, 2026
- Property Type
- Condominium
- D/N/S
- Albany
- Zip Code
- 94706
- MLS ID
- 41153135
- APN
- 662763288
- Year Built
- 1988
- Stories in Building
- 1
- Possession
- Close Of Escrow
- Data Source
- MAXEBRDI
- Origin MLS System
- Bridge AOR
Macgregor High (Continuation) School
Public 10-12 Continuation
Students: 46 Distance: 0.4mi
Fairmont Elementary School
Public K-6 Elementary
Students: 522 Distance: 0.7mi
Albany Middle School
Public 6-8 Middle
Students: 900 Distance: 0.7mi
Albany Middle School
Public 6-8 Middle
Students: 862 Distance: 0.7mi
Ocean View Elementary School
Public K-5 Elementary
Students: 573 Distance: 0.8mi
Harding Elementary School
Public K-6 Elementary
Students: 459 Distance: 0.8mi
- Bed
- 2
- Bath
- 2
- Parking
- 0
- Covered, Guest, Below Building Parking, Drive Thru Garage, Garage Door Opener
- SQ FT
- 1,170
- SQ FT Source
- Public Records
- Lot SQ FT
- 332,752.0
- Lot Acres
- 7.64 Acres
- Pool Info
- Gas Heat, In Ground, Lap, Fenced, Community
- Kitchen
- Dishwasher, Electric Range, Microwave, Refrigerator, Dryer, Washer, Counter - Solid Surface, Electric Range/Cooktop, Disposal
- Cooling
- Other
- Disclosures
- Other - Call/See Agent
- Entry Level
- 4
- Flooring
- Laminate, Tile, Carpet
- Foundation
- Fire Place
- Living Room, Wood Burning
- Heating
- Forced Air, Fireplace(s)
- Laundry
- Dryer, Laundry Room, Washer
- Main Level
- Main Entry
- Views
- Bay, City Lights, Water, Bridge(s)
- Possession
- Close Of Escrow
- Architectural Style
- Contemporary
- Construction Status
- Existing
- Location
- Rectangular Lot
- Roof
- Metal, Tar/Gravel, Other
- Water and Sewer
- Public
- Fee
- $689
MLS and other Information regarding properties for sale as shown in Theo have been obtained from various sources such as sellers, public records, agents and other third parties. This information may relate to the condition of the property, permitted or unpermitted uses, zoning, square footage, lot size/acreage or other matters affecting value or desirability. Unless otherwise indicated in writing, neither brokers, agents nor Theo have verified, or will verify, such information. If any such information is important to buyer in determining whether to buy, the price to pay or intended use of the property, buyer is urged to conduct their own investigation with qualified professionals, satisfy themselves with respect to that information, and to rely solely on the results of that investigation.
School data provided by GreatSchools. School service boundaries are intended to be used as reference only. To verify enrollment eligibility for a property, contact the school directly.